New Listing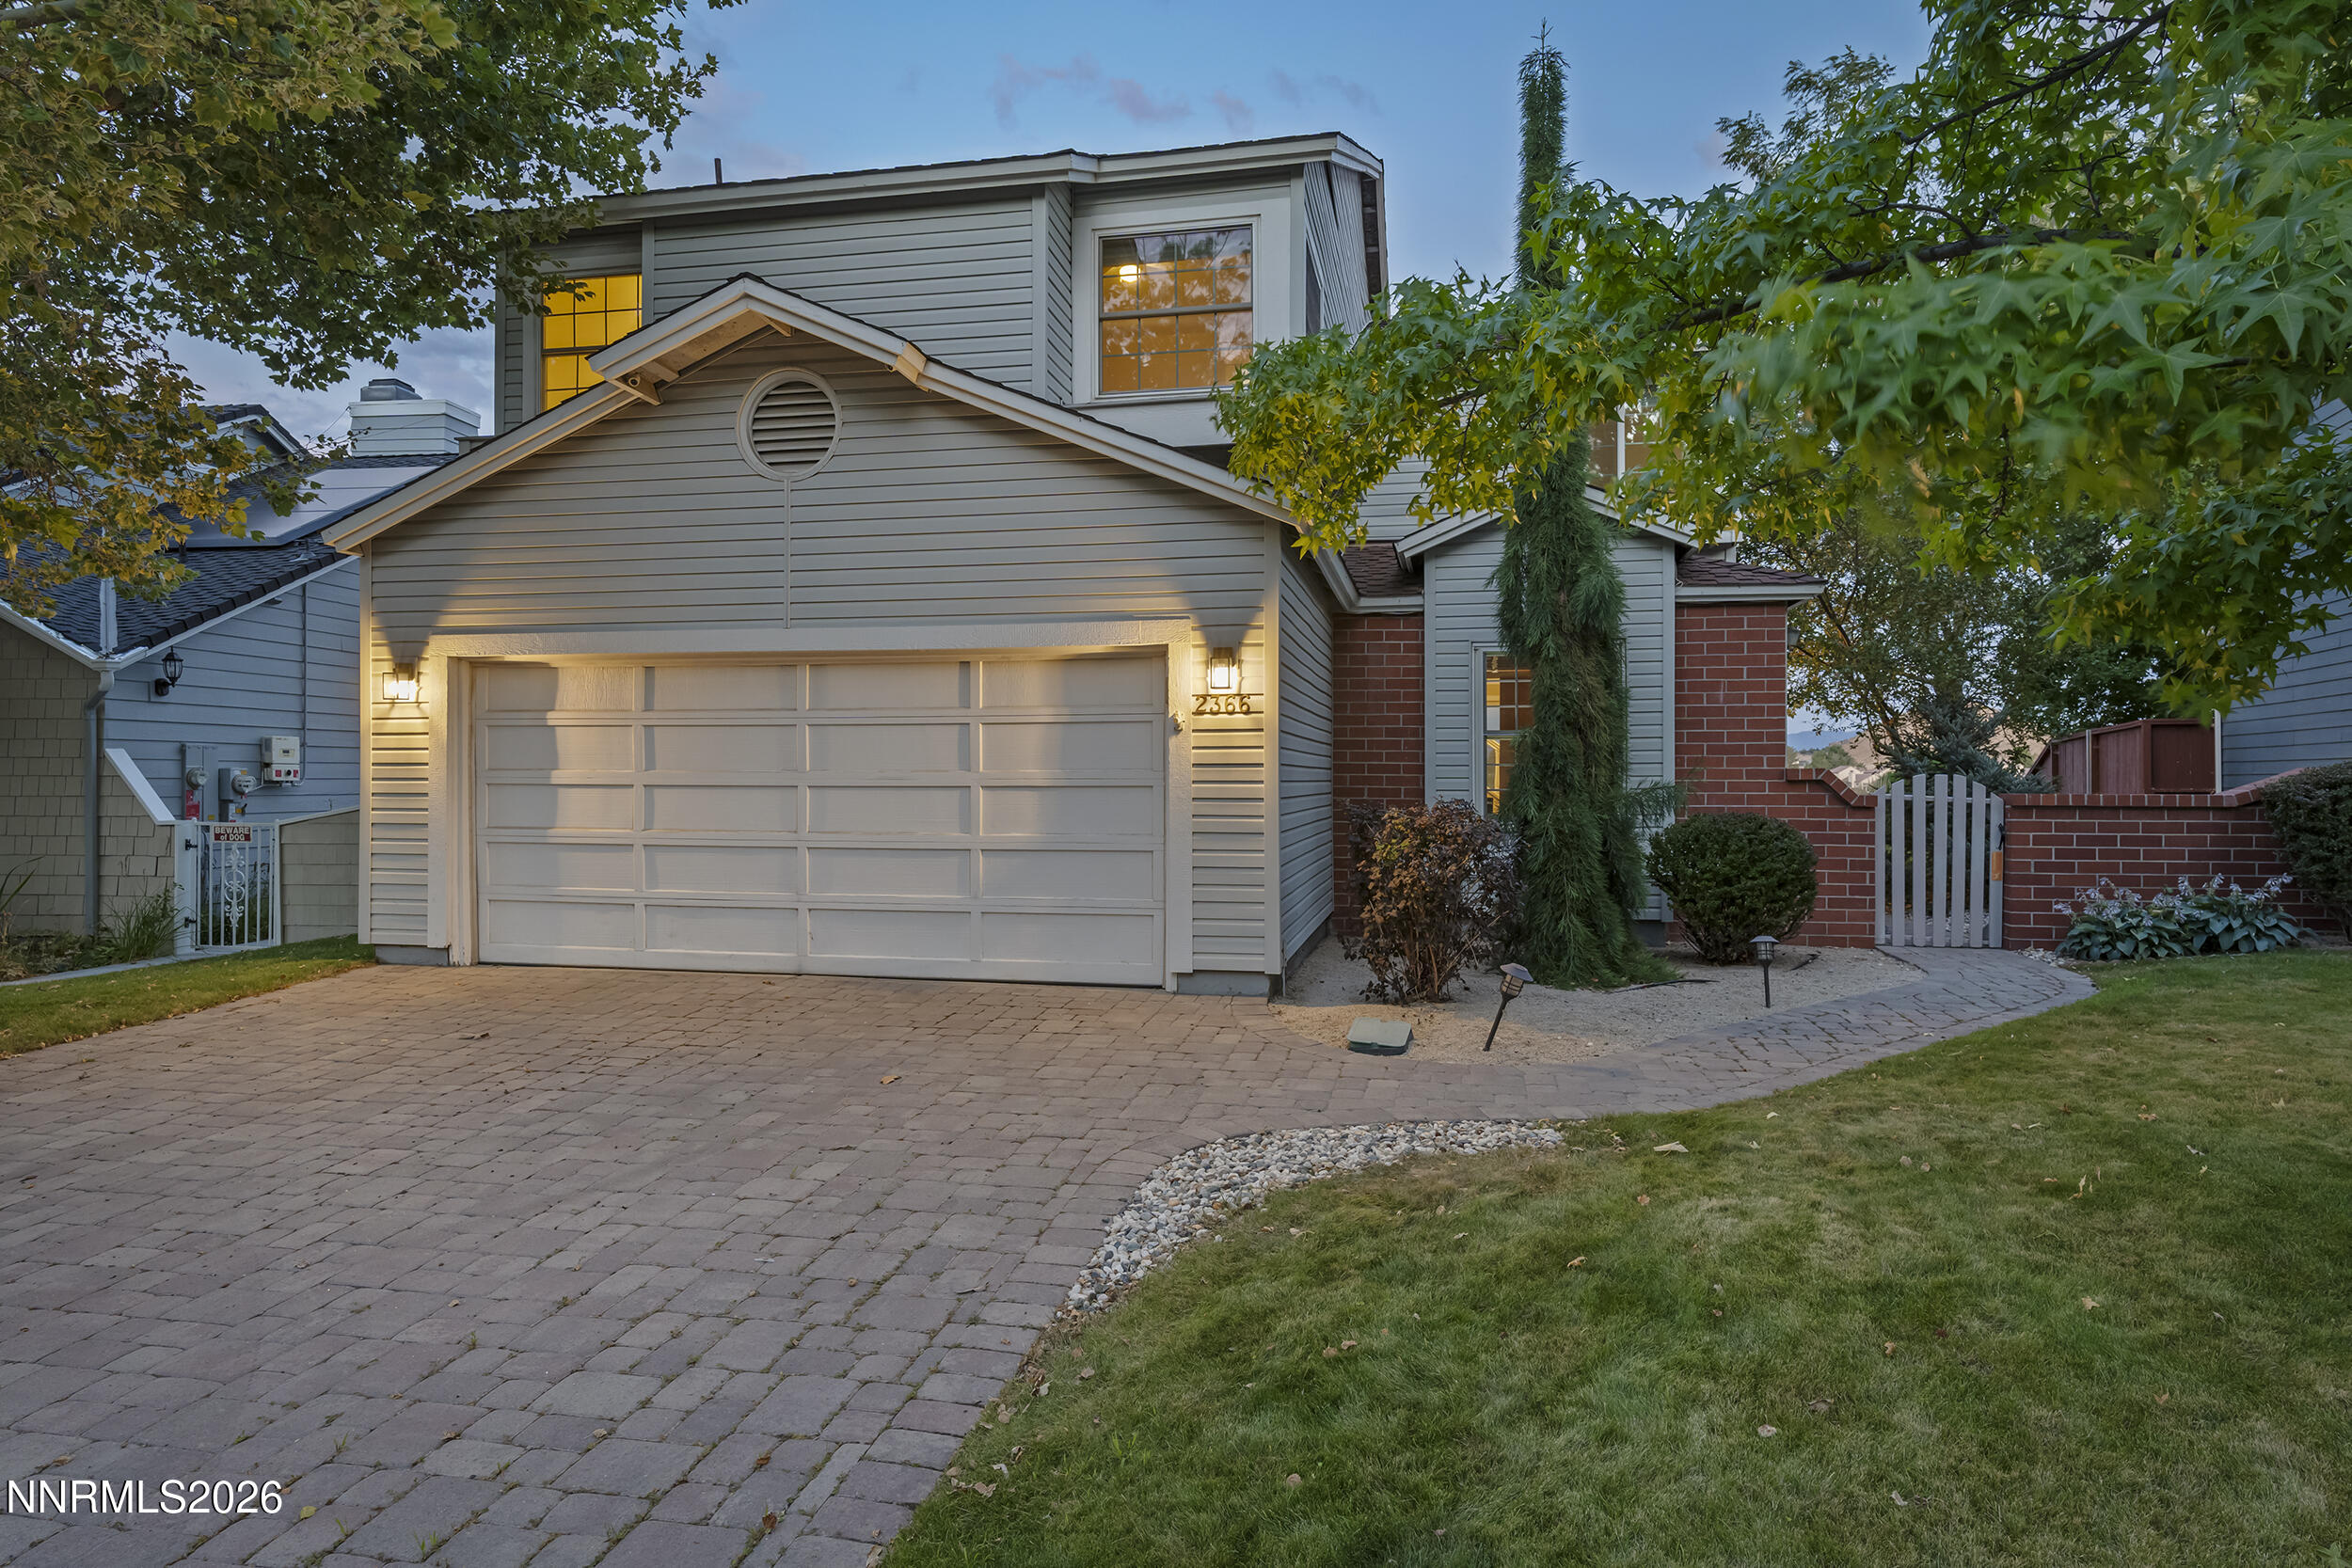


Description
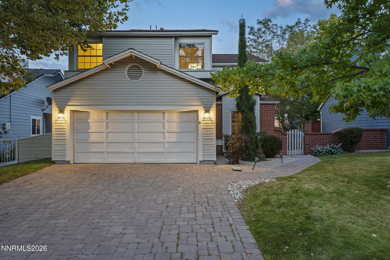
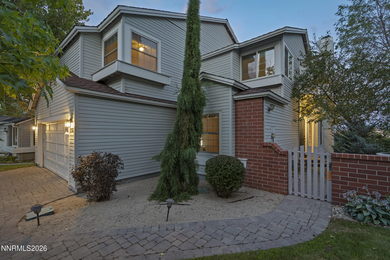
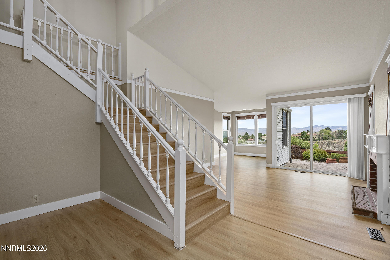
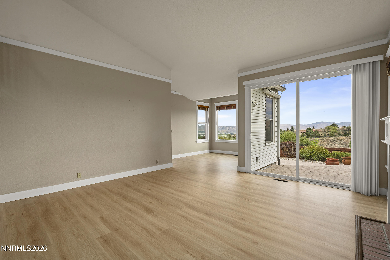
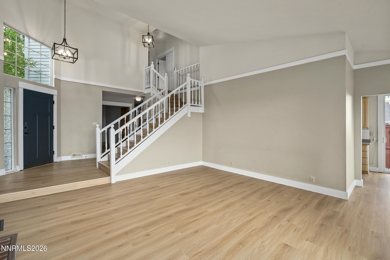
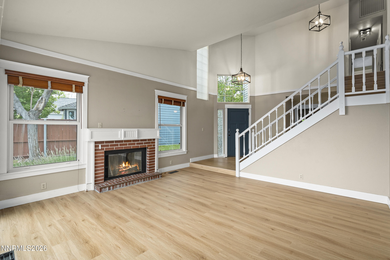
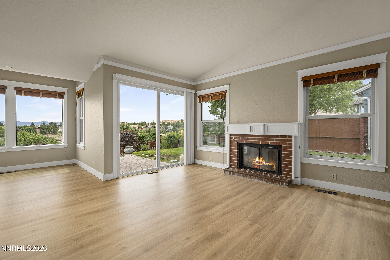
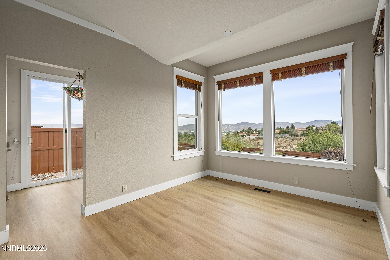
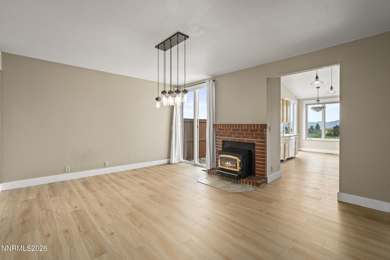
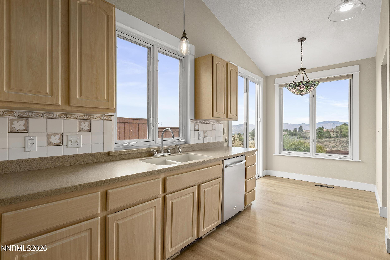
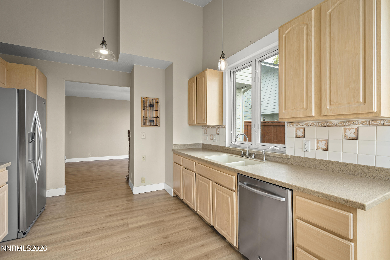
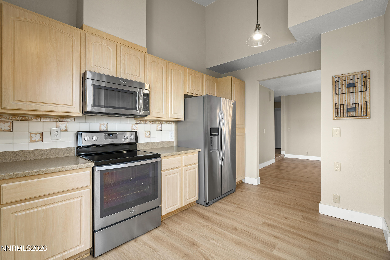
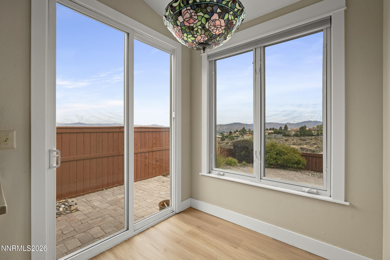
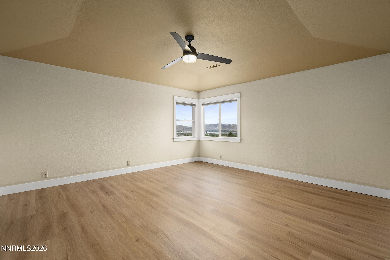
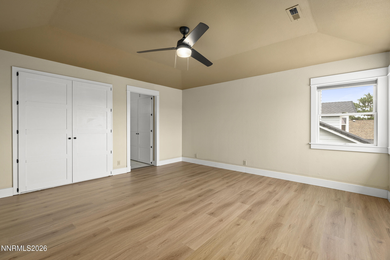
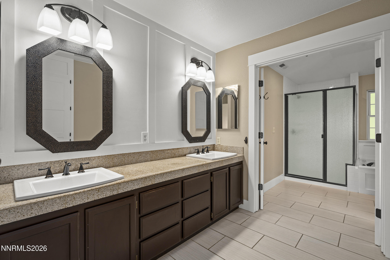
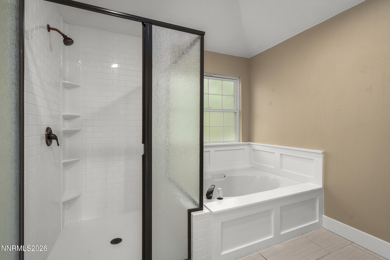
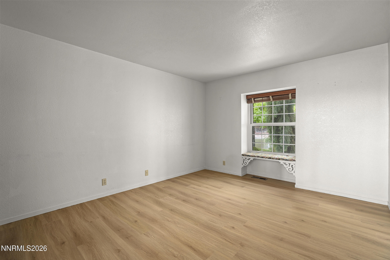
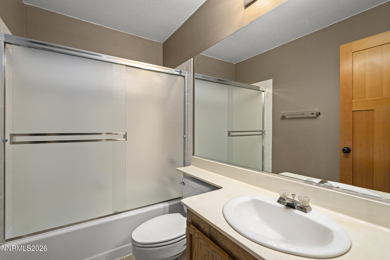
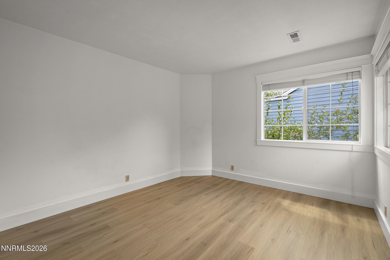
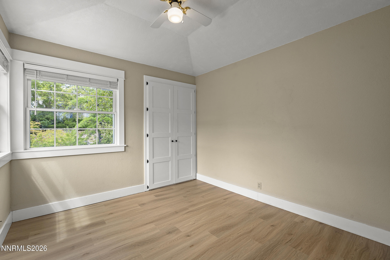
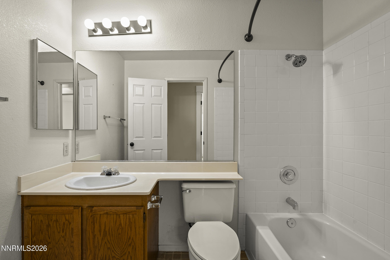
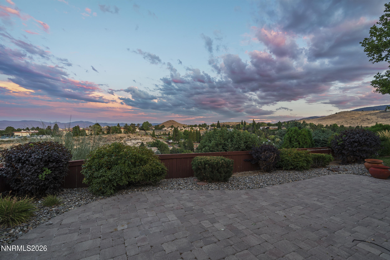
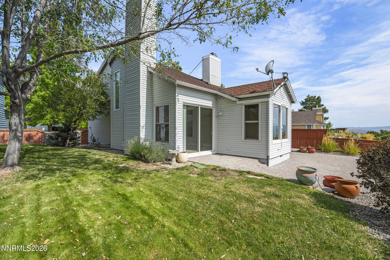
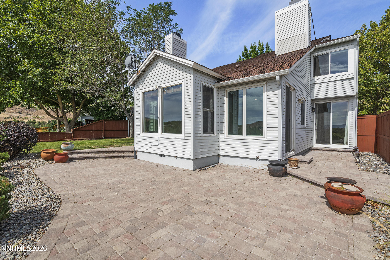
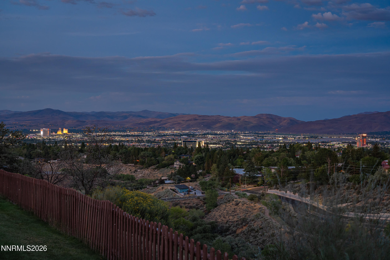
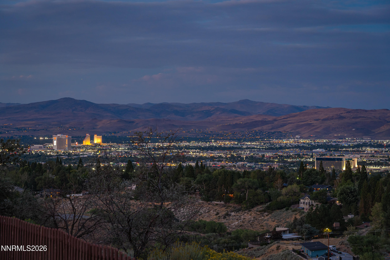
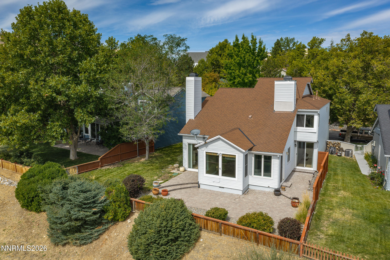
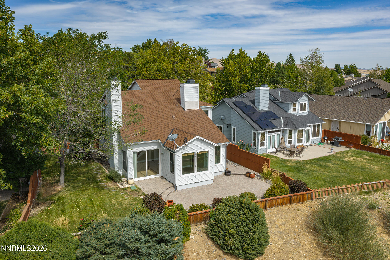
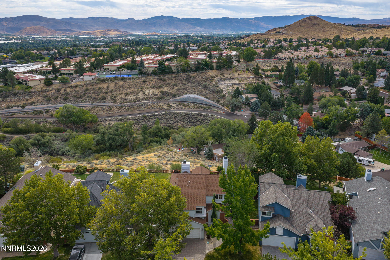
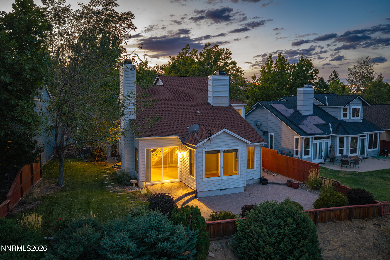
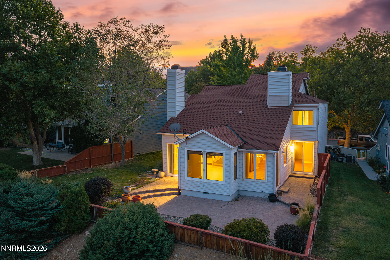
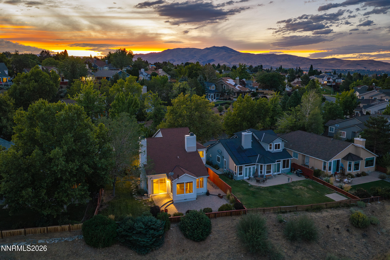
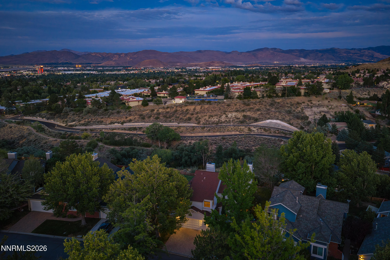
Stunning Downtown Reno Views! Welcome to 2366 Silver Ridge Drive, where incredible city views, fresh updates, and a fantastic community setting come together. This spacious 4 bedroom home features brand-new luxury vinyl plank flooring throughout, creating a fresh, modern feel from the moment you step inside. The inviting living spaces are highlighted by a cozy fireplace and large windows that take full advantage of the impressive views overlooking downtown Reno. With four bedrooms, there's plenty of flexibility for family, guests, a home office, or hobby space. The primary bedroom is its own oasis with city views, updated bathroom with shower stall, dual sinks and garden tub. Outside mature landscaping creates an established and welcoming setting, while the community amenities make this home even more appealing. Enjoy access to a community pool and tennis courts perfect for relaxing or staying active close to home. With its combination of sweeping Reno views, brand-new flooring, four bedrooms, fireplace, mature landscaping, and desirable community amenities, 2366 Silver Ridge Drive offers a wonderful opportunity to enjoy the best of Reno living.
Details
| MLS # | 260011087 |
|---|---|
| Listing Type | For Sale |
| Style | House |
| HOA Dues | $175 |
| Sub-Type | Resale |
| Status | Active |
| Year | 1985 |
| Days On Site | 6 |
| Listing Provided By | RE/MAX Gold | Robert Coons |
Features
| Bed(s) | 4 |
|---|---|
| Bath(s) | 3 Total |
| SQ Feet | 2,207 |
| Story(s) | 2 |
| Zoning | SF5 |
| Acreage | 0.20 |
| Property View | Yes |
Interior
| Heating | Electric, Fireplace(s), Forced Air, Natural Gas |
|---|---|
| Heating Yes / No | Yes |
| Cooling | Central Air, Electric |
| Cooling Yes / No | Yes |
| Window Features | Blinds, Double Pane Windows |
| Interior Features | Ceiling Fan(s), Entrance Foyer, High Ceilings, Smart Thermostat |
| Appliances | Dishwasher, Disposal, Electric Cooktop, Electric Range, Microwave, Refrigerator |
| Fireplace Features | Insert |
| Fireplace Yes / No | Yes |
| Fireplaces Total | 2 |
Exterior
| Roof | Composition, Shingle |
|---|---|
| Exterior Features | None |
| Security Features | Smoke Detector(s) |
| Lot Features | Landscaped, Level, Sprinklers In Front, Sprinklers In Rear |
| Road Responsibility | Public Maintained Road |
| Foundation Details | Crawl Space |
| Fencing | Back Yard |
Parking
| Parking Features | Attached, Garage, Garage Door Opener |
|---|---|
| Garage Yes / No | Yes |
| Attached Garage Yes / No | Yes |
Utilities
| Utilities | Cable Available, Electricity Available, Internet Available, Natural Gas Available, Phone Available, Sewer Available, Water Available, Cellular Coverage, Water Meter Installed |
|---|---|
| Sewer | Public Sewer |
Location
| Senior Community Yes / No | No |
|---|
Taxes
| Property | 3959 |
|---|
Area Information
| State | NV |
|---|---|
| County | Washoe |
| City | Reno |
| Zip Code | 89509 |
| Area | Washoe |
| Community Name | Skyline View |
| School District | Reno |
| Elementary School | Caughlin Ranch |
| High School | Reno |
| Listing VS Median (in Skyline View) | |
Price: $768,000 low | high Med: $724,000 sqft: 2,207 low | high Med: 2,207 $ / sqft: $348 low | high Med: $328 On site: 6 low | high Med: 47.5 | |
Market Activity 89509
Request a showing
Request a showing
Contact
Learn More About This Property

| State | NV |
|---|---|
| County | Washoe |
| City | Reno |
| Zip Code | 89509 |
| Area | Washoe |
| Community Name | Skyline View |
| School District | Reno |
| Elementary School | Caughlin Ranch |
| High School | Reno |
| Listing VS Median (in Skyline View) | |
Price: $768,000 low | high Med: $724,000 sqft: 2,207 low | high Med: 2,207 $ / sqft: $348 low | high Med: $328 On site: 6 low | high Med: 47.5 | |