
 New Listing

Description
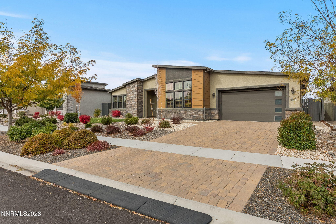
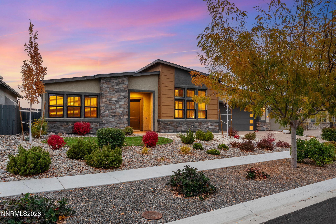
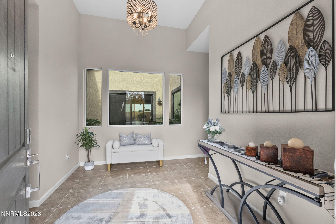
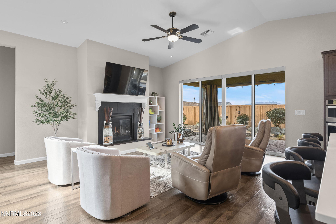
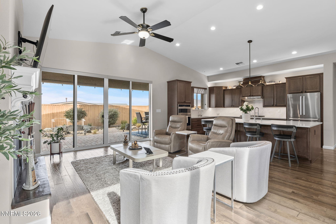
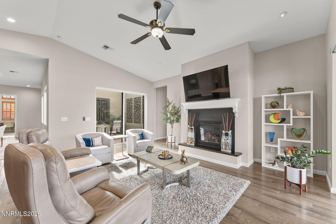
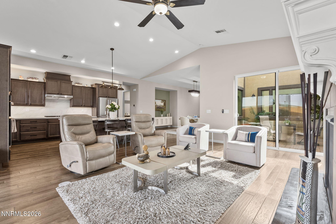
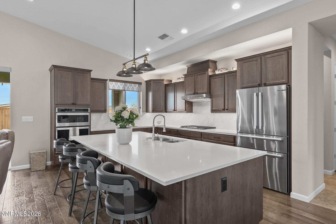
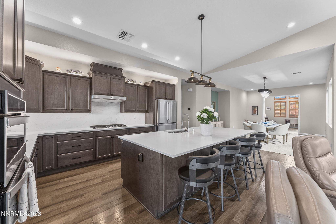
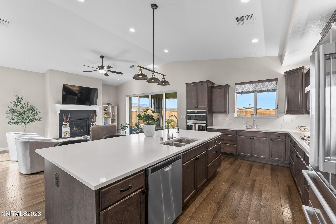
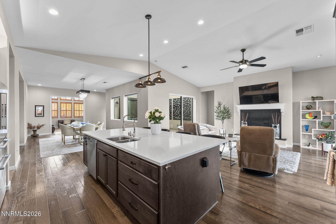
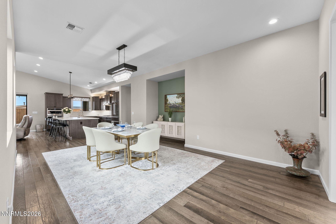
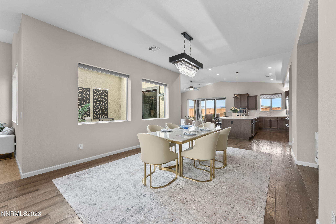
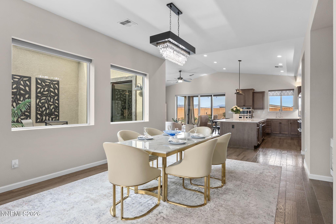
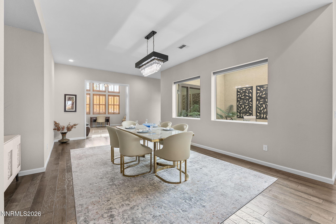
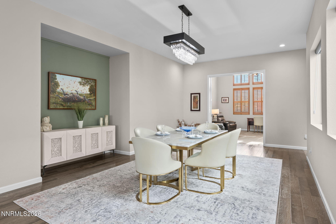
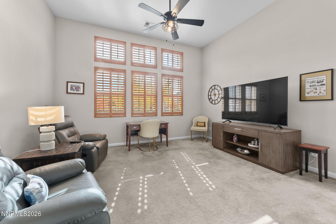
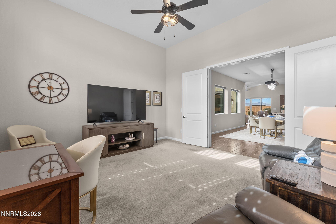
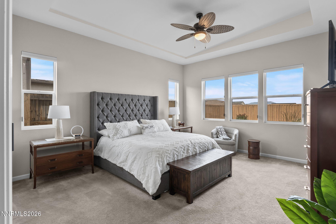
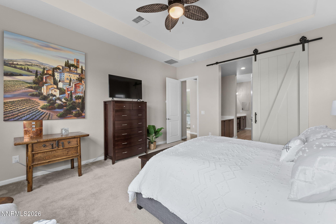
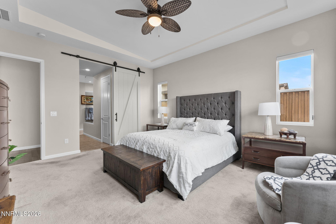
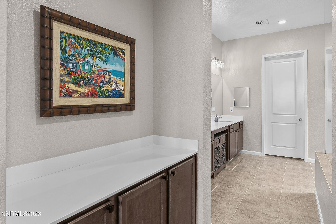
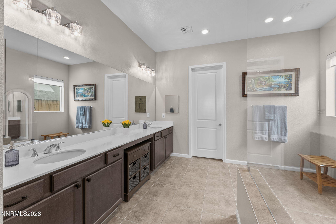
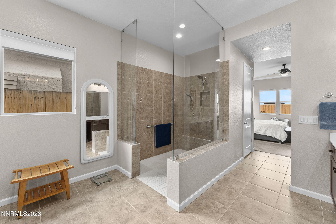
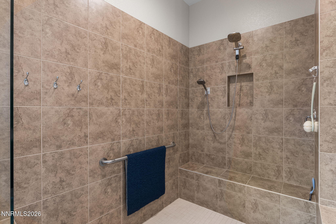
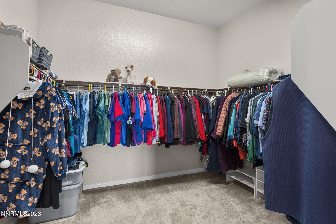
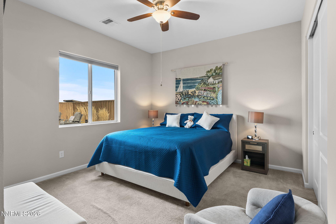
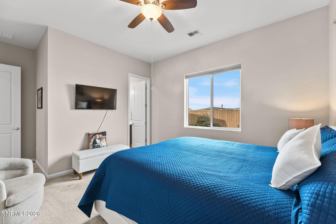
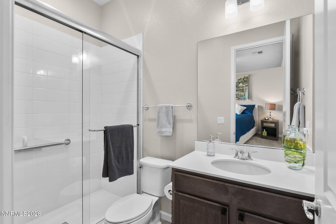
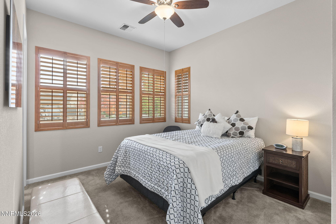
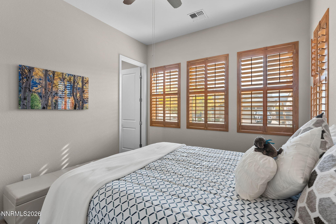
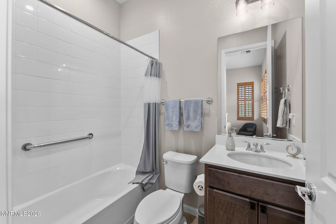
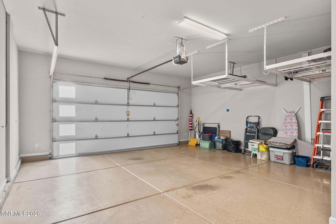
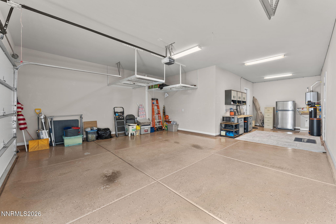
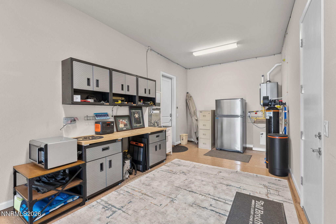
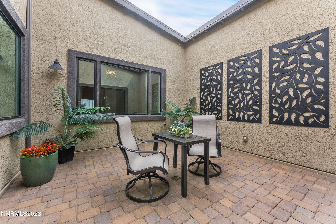
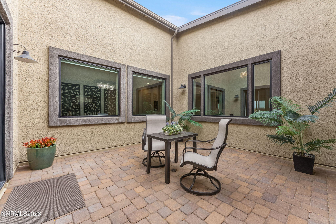
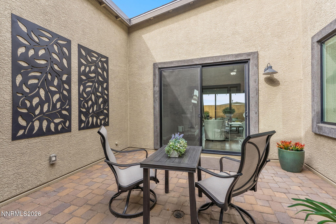
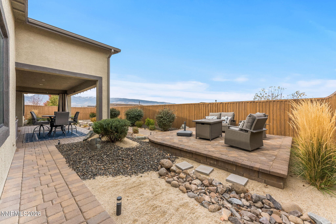
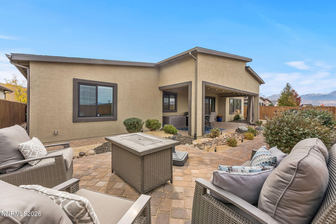
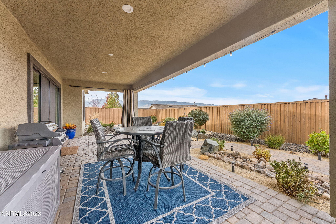
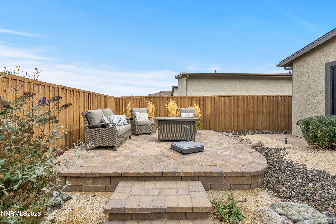
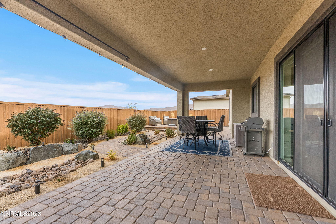
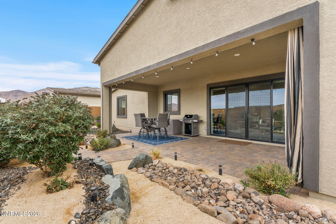
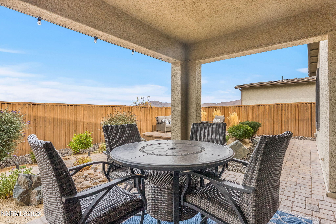
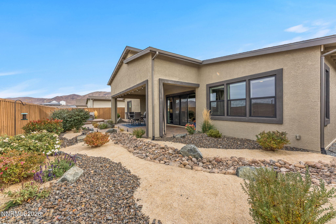
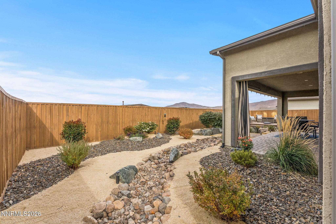
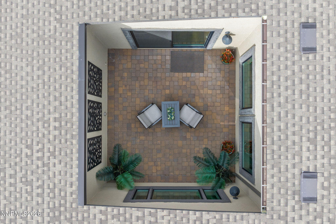
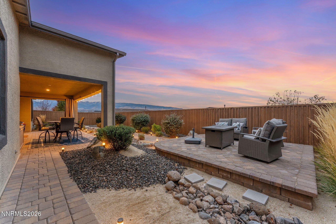
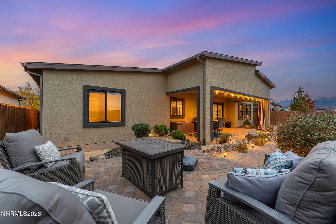
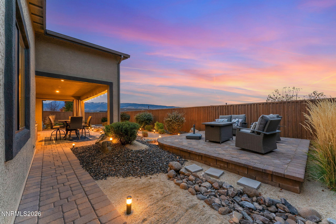
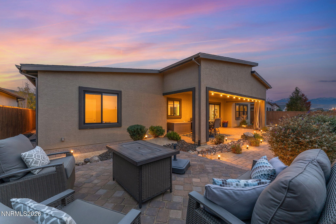
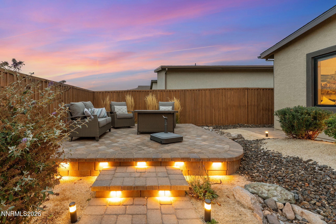
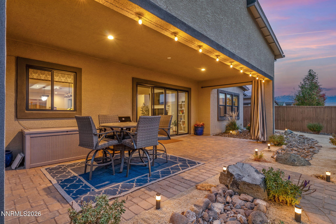
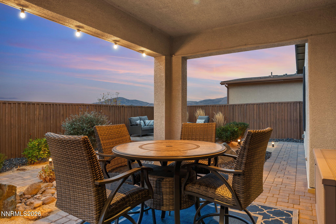
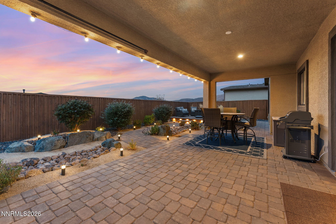
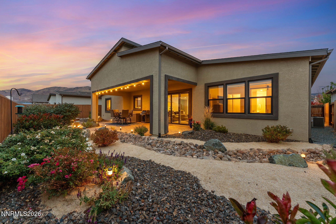
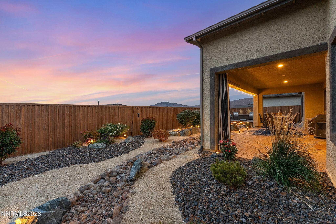
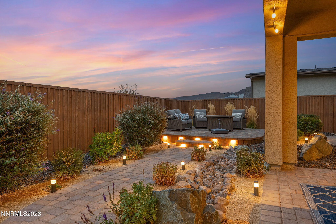
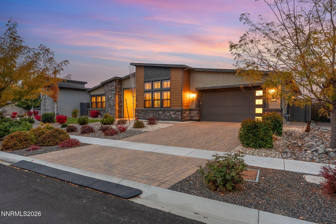
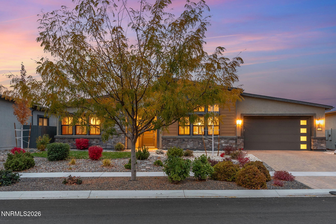
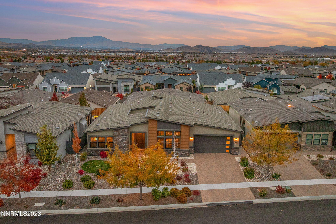
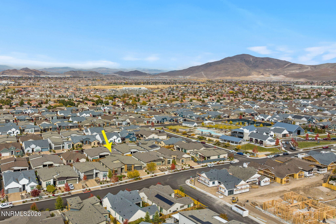
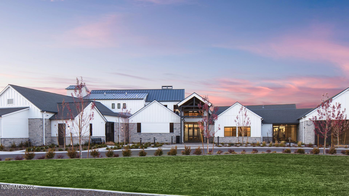
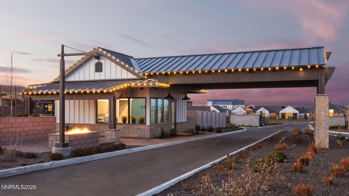
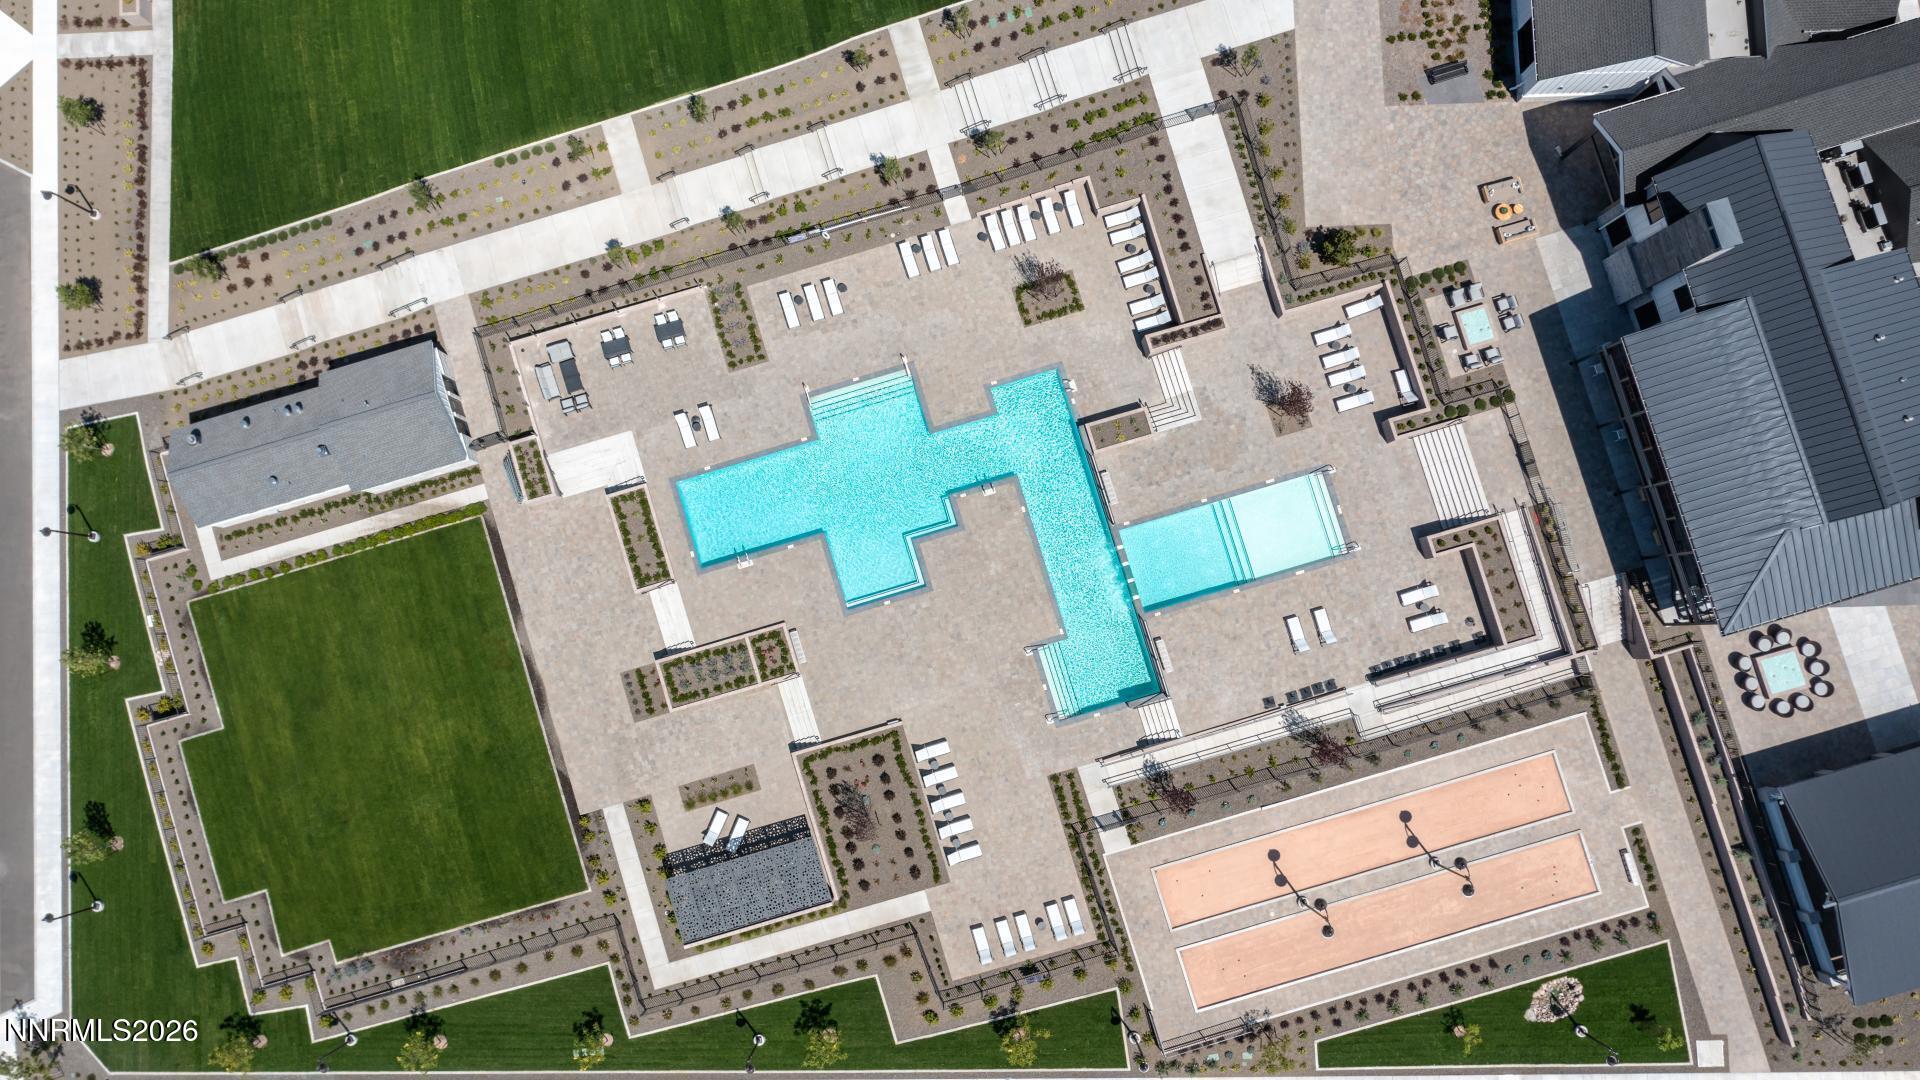
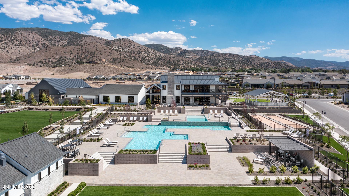
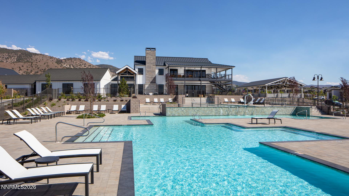
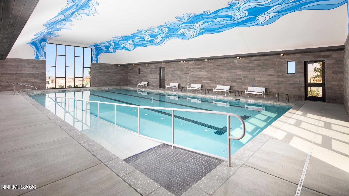
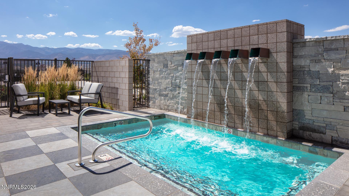
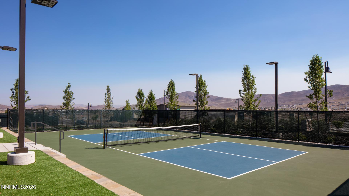
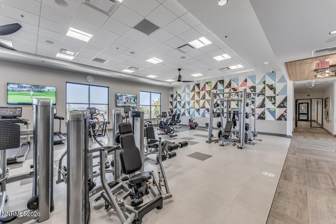
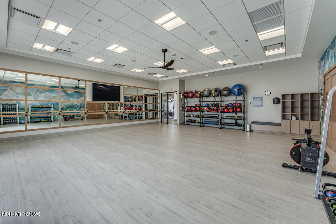
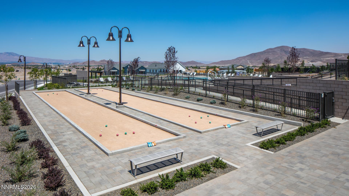
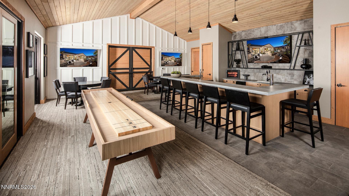
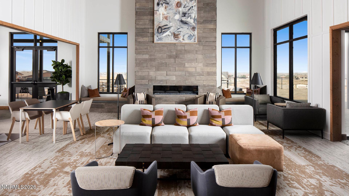
Beautifully positioned to capture stunning Sierra and Mt. Rose views, this gorgeous home in the premier 55+ community of Regency at Caramella Ranch offers an appealing combination of space, thoughtful upgrades and an enviable location. The highly sought-after Windsong model, the community's largest floorplan, features over 2,700 square feet with 3 ensuite bedrooms, a dedicated office/den and a fabulous interior courtyard that fills the home with natural light while creating a wonderful connection between indoor and outdoor living. The upgraded kitchen makes a statement with solid quartz countertops, a full quartz backsplash, stainless steel appliances and an additional prep sink perfectly positioned at the window overlooking the backyard. A whole-house Pure Water System is another welcome upgrade to enjoy purified water for both drinking and cooking. An elegant fireplace anchors the inviting great room, which flows naturally into a spacious dining area ideal for everything from casual dinners to holiday gatherings. Behind French doors, the separate den is currently outfitted as a media room, offering a great spot for movie nights and game days or a comfortable home office. The generously sized primary suite is a welcome retreat, featuring a spa-inspired bath with a zero-clearance shower and an oversized walk-in closet with room for even the most ambitious wardrobe. Step outside to a beautifully landscaped backyard with a covered patio and elevated viewing deck, where the Sierra and Mt. Rose views take center stage. It's the perfect setting for morning coffee, sunset gatherings or simply taking in the scenery. A 3-car tandem garage provides flexibility for additional parking, storage or hobbies, complemented by an extended paver driveway with room for extra vehicles. Just steps from the clubhouse, you'll have easy access to the amenities and activities that make Regency living so desirable: a state-of-the-art fitness center, exercise classes, indoor saltwater pool, two seasonal resort-style outdoor saltwater pools, hot tub, pickleball and bocce ball courts, outdoor amphitheater, pavilion and an extensive calendar of social events. From gathering with friends on the patio to discovering a new favorite activity or making plans around the community's social calendar, this home offers a wonderful setting for the next chapter.
Details
| MLS # | 260013710 |
|---|---|
| Listing Type | For Sale |
| Style | House |
| HOA Dues | $293 |
| Sub-Type | Resale |
| Status | Active |
| Year | 2020 |
| Days On Site | 5 |
| Listing Provided By | RE/MAX Professionals-Reno | Julie Knecht |
Features
| Bed(s) | 3 |
|---|---|
| Bath(s) | 4 Total |
| SQ Feet | 2,748 |
| Garage | 3 |
| Story(s) | 1 |
| Zoning | PD |
| Acreage | 0.18 |
| Property View | Yes |
Interior
| Heating | Forced Air, Natural Gas |
|---|---|
| Heating Yes / No | Yes |
| Cooling | Central Air |
| Cooling Yes / No | Yes |
| Window Features | Blinds, Double Pane Windows, Vinyl Frames |
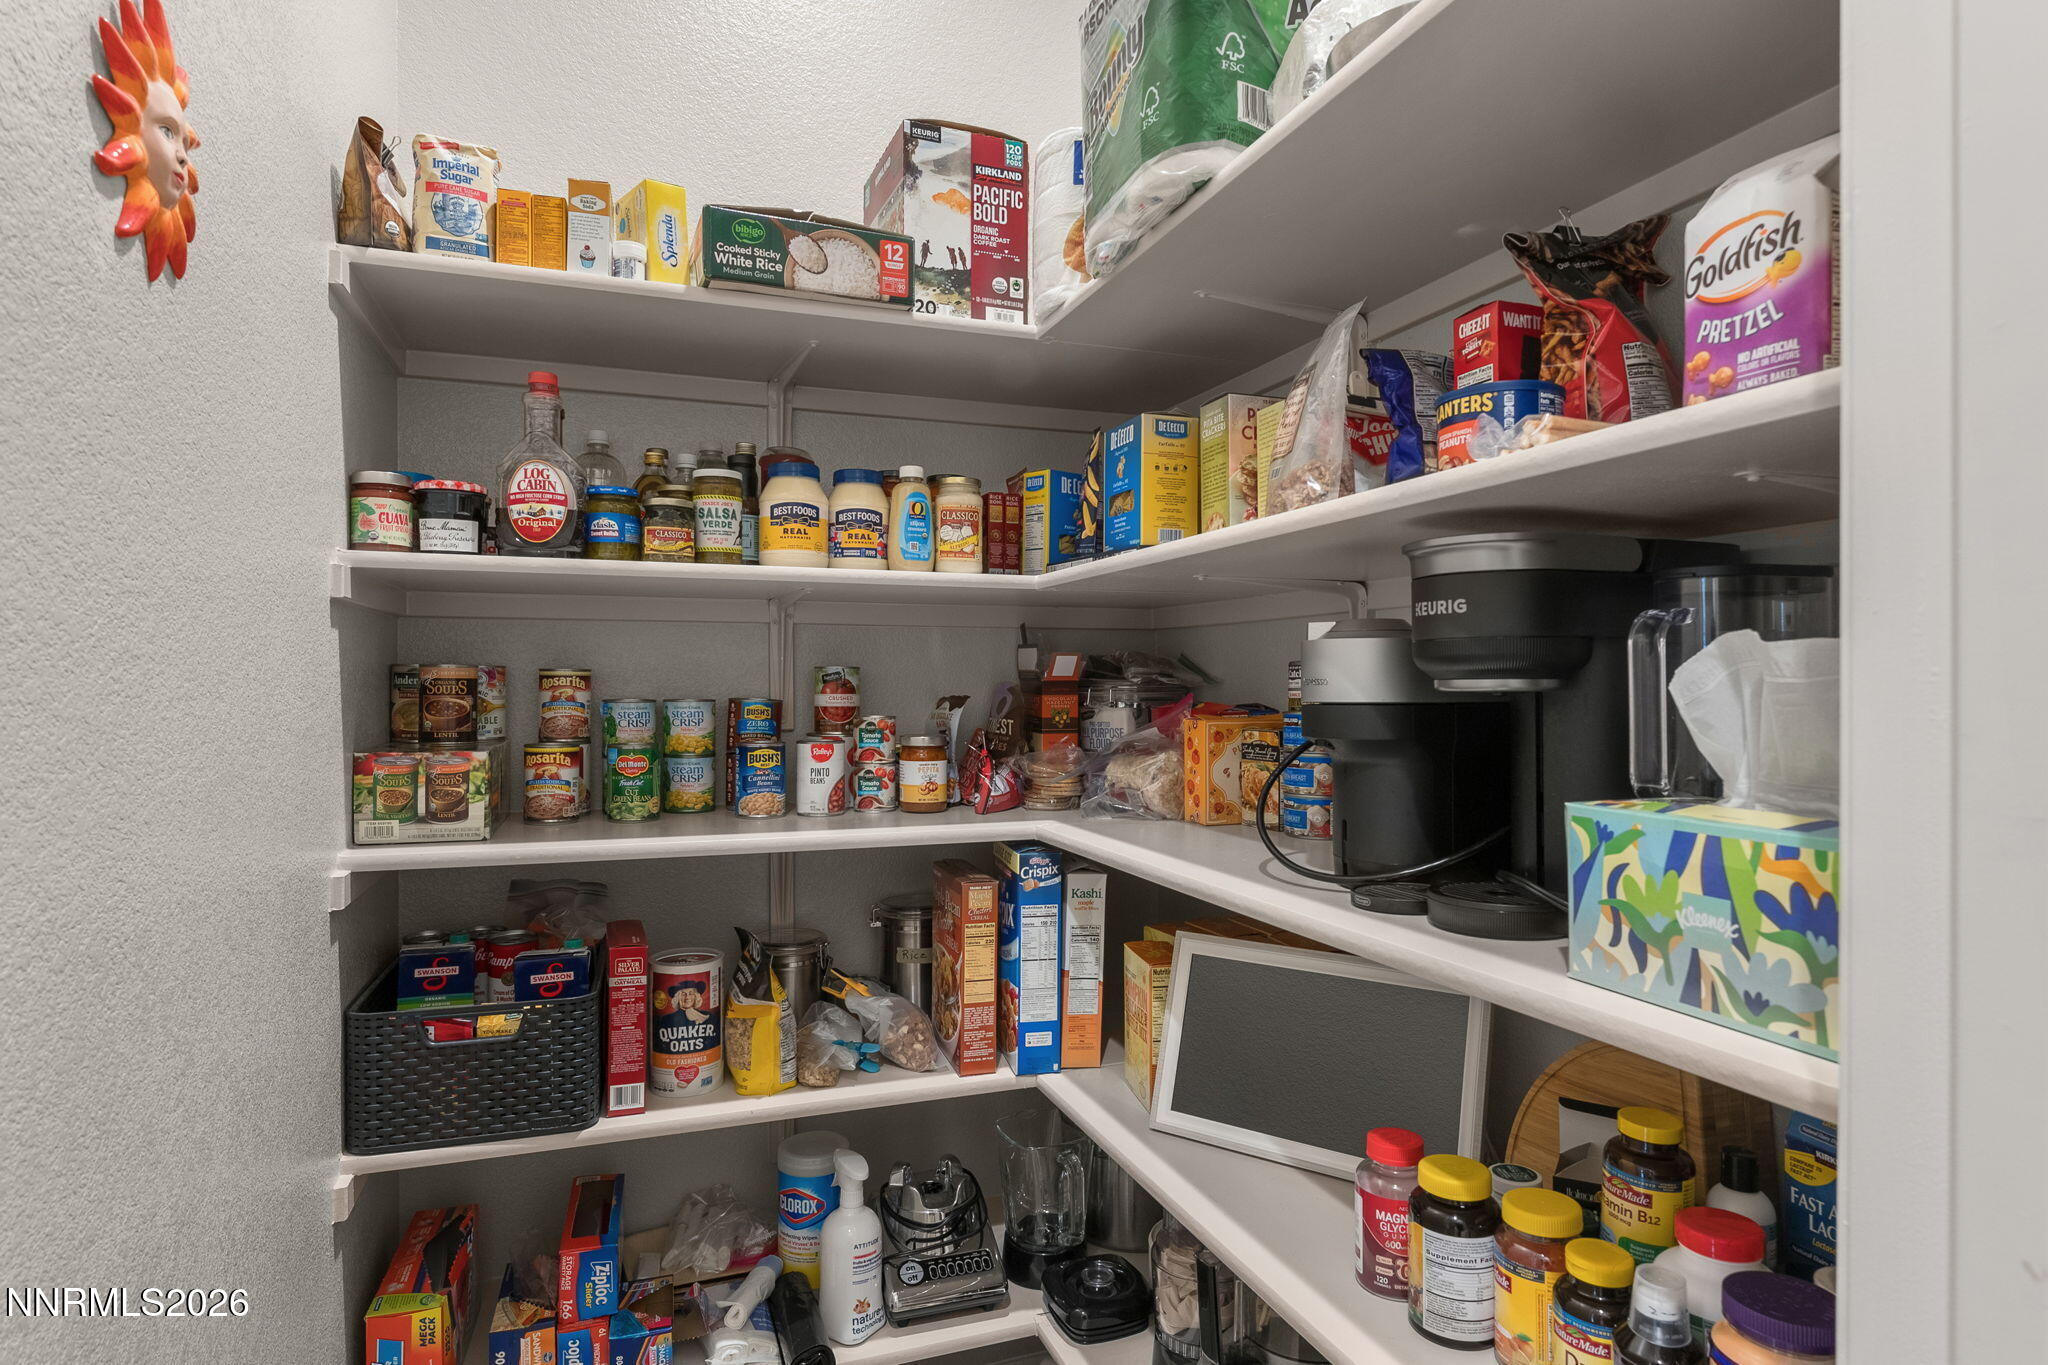
| Interior Features | Breakfast Bar, Ceiling Fan(s), Entrance Foyer, High Ceilings, Kitchen Island, No Interior Steps, Pantry, Primary Downstairs, Roll In Shower, Walk-In Closet(s) |
| Appliances | Dishwasher, Disposal, Dryer, Gas Cooktop, Gas Range, Microwave, Oven, Refrigerator, Washer |
| Fireplace Features | Gas |
| Fireplace Yes / No | Yes |
| Fireplaces Total | 1 |
Exterior
| Roof | Composition, Pitched, Shingle |
|---|---|
| Exterior Features | Rain Gutters |
| Security Features | Carbon Monoxide Detector(s), Keyless Entry, Smoke Detector(s) |
| Lot Features | Landscaped, Level, Sprinklers In Front, Sprinklers In Rear |
| Construction Materials | Stone Veneer, Stucco |
| Road Responsibility | Private Maintained Road |
| Foundation Details | Slab |
| Fencing | Back Yard |
Parking
| Parking Features | Attached, Garage, Garage Door Opener |
|---|---|
| Garage Yes / No | Yes |
| Attached Garage Yes / No | Yes |
Utilities
| Utilities | Internet Connected, Natural Gas Connected, Sewer Connected, Water Connected, Cellular Coverage, Centralized Data Panel, Underground Utilities, Water Meter Installed |
|---|---|
| Sewer | Public Sewer |
Location
| Senior Community Yes / No | Yes |
|---|
Taxes
| Property | 7432 |
|---|
Area Information
| State | NV |
|---|---|
| County | Washoe |
| City | Reno |
| Zip Code | 89521 |
| Area | Washoe |
| Community Name | Caramella Ranch Estates Regency Village Unit 1 |
| School District | Galena |
| Elementary School | Brown |
| High School | Galena |
| Listing VS Median (in Caramella Ranch Estates Regency Village Unit 1) | |
Price: $1,299,000 low | high Med: $1,299,000 sqft: 2,748 low | high Med: 2,748 $ / sqft: $473 low | high Med: $473 On site: 5 low | high Med: 5 | |
Market Activity 89521
Request a showing
Request a showing
Contact
Learn More About This Property

| State | NV |
|---|---|
| County | Washoe |
| City | Reno |
| Zip Code | 89521 |
| Area | Washoe |
| Community Name | Caramella Ranch Estates Regency Village Unit 1 |
| School District | Galena |
| Elementary School | Brown |
| High School | Galena |
| Listing VS Median (in Caramella Ranch Estates Regency Village Unit 1) | |
Price: $1,299,000 low | high Med: $1,299,000 sqft: 2,748 low | high Med: 2,748 $ / sqft: $473 low | high Med: $473 On site: 5 low | high Med: 5 | |

