

Description
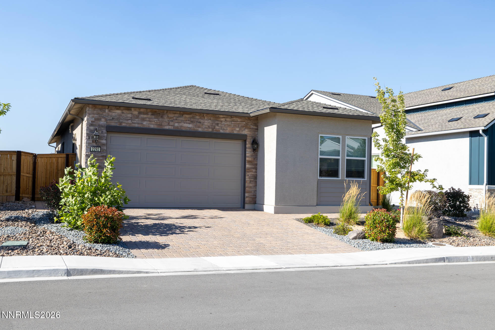
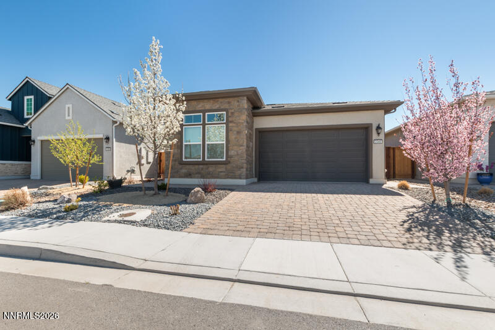
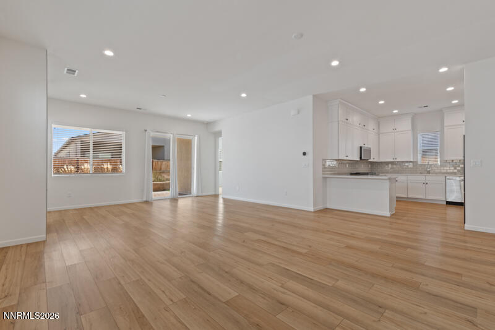
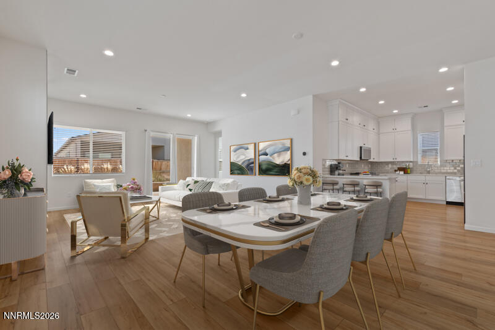
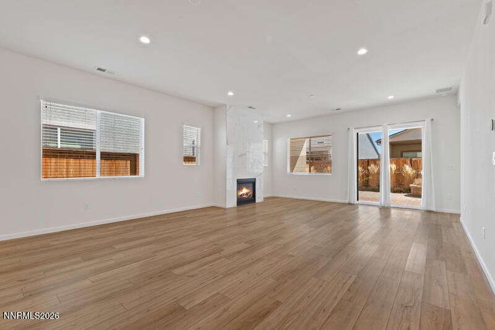
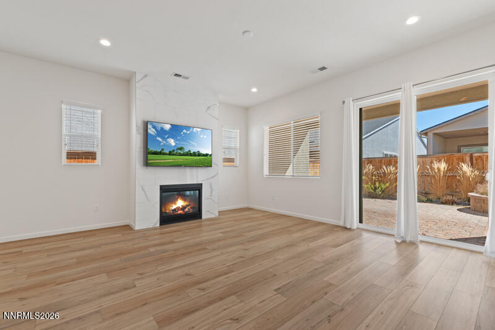
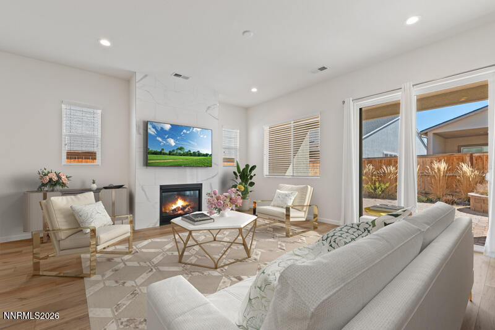
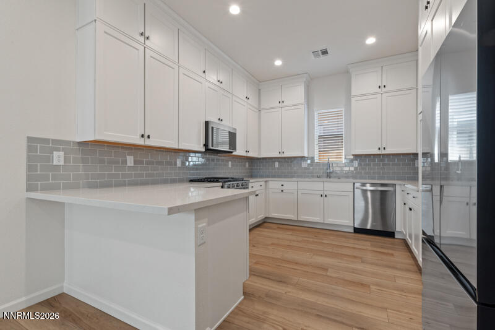
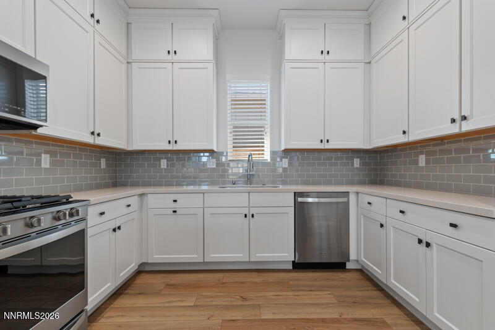
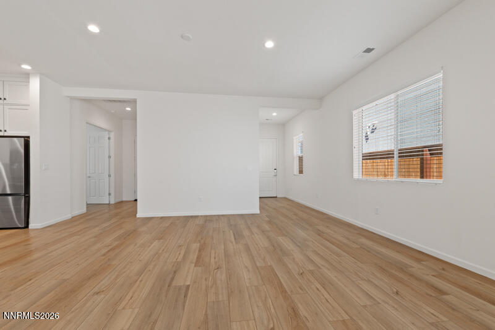
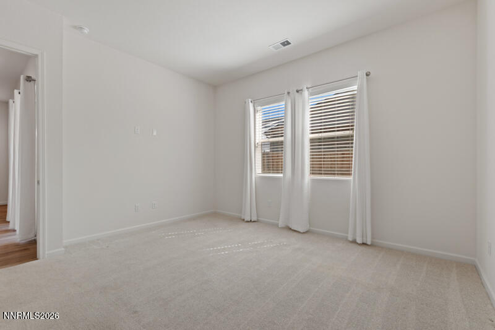
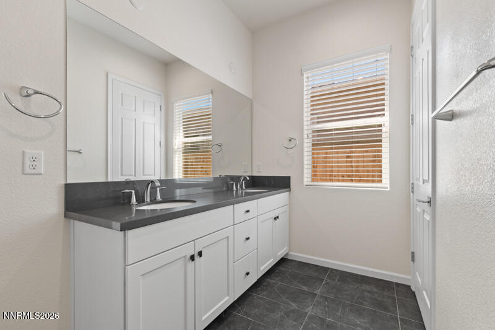
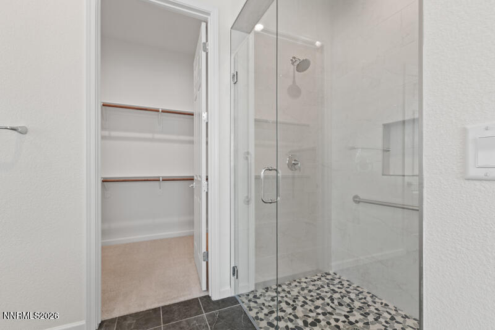
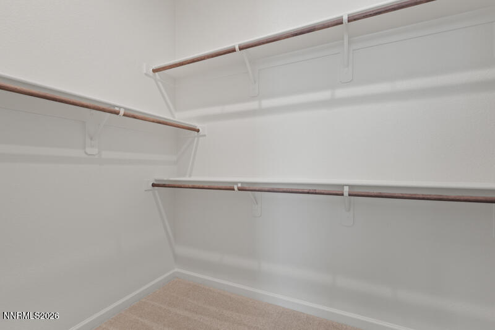
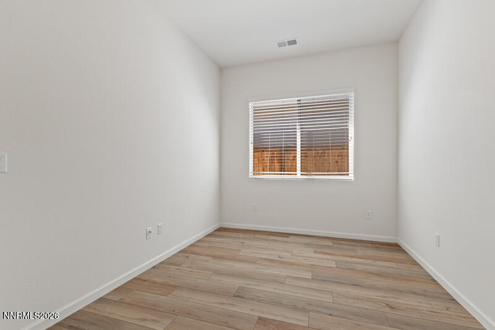
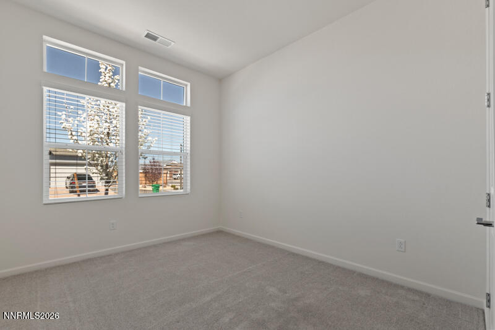
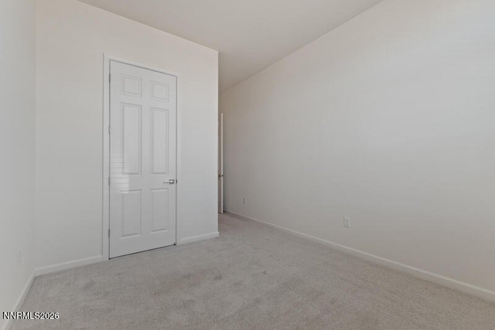
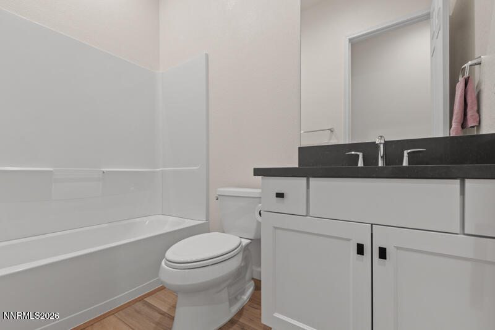
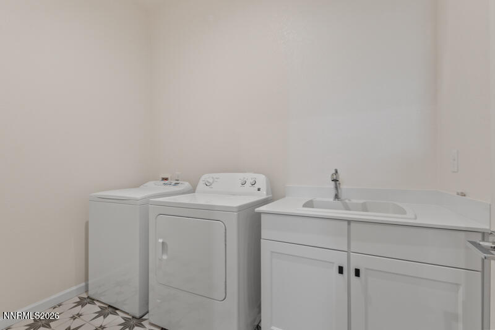
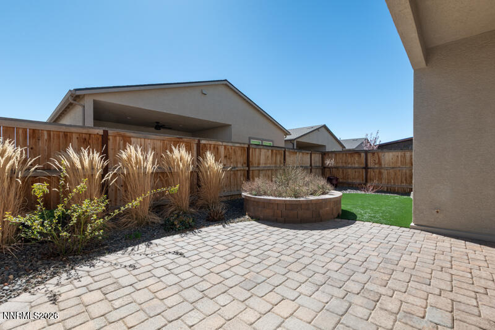
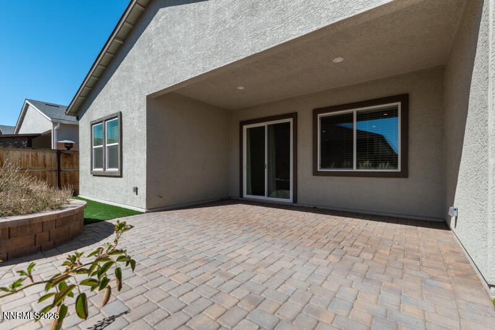
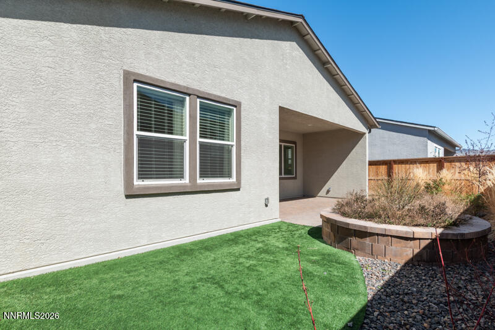
Welcome to this beautiful home in the Regency at Stonebrook 55+ community! Built in 2023, this thoughtfully designed residence feels fresh, modern, and move-in ready. High-quality finishes were carefully selected and coordinated by a professional design team, giving the home a polished yet comfortable feel throughout. The open-concept living and dining areas are filled with natural light, creating an inviting space that works just as well for everyday relaxing as it does for entertaining guests. The traditional kitchen offers a functional layout with stainless steel appliances, quartz countertops, upgraded cabinetry, upgraded storage space, and a convenient breakfast bar. Appliances sell with the home! The primary bathroom brings a spa-like feel with earthy tones and a pebble-style tile floor that flows seamlessly into the zero-threshold shower. This property has beautiful low-maintenance landscaping already installed. The beautifully finished yard is easy to care for, giving you more time to enjoy everything the community has to offer. Regency at Stonebrook features exceptional amenities, including a beautifully designed and decorated clubhouse, fitness center, pickleball courts, indoor pool, dog park, dog washing stations, and more. Don't miss your chance to make this wonderful home your own! The property currently has an assumable VA loan, which could be a creative option for qualifying buyers. Backup offers are welcome!
Details
| MLS # | 260003267 |
|---|---|
| Listing Type | For Sale |
| Style | House |
| HOA Dues | $173 |
| Sub-Type | Resale |
| Status | Active Under Contract-show |
| Year | 2023 |
| Days On Site | 153 |
| Listing Provided By | Ferrari-Lund Real Estate South | Joseph Linscott |
Features
| Bed(s) | 2 |
|---|---|
| Bath(s) | 2 Total |
| SQ Feet | 1,827 |
| Story(s) | 1 |
| Zoning | NUD |
| Acreage | 0.11 |
Interior
| Heating | Fireplace(s), Forced Air, Natural Gas |
|---|---|
| Heating Yes / No | Yes |
| Cooling | Central Air |
| Cooling Yes / No | Yes |
| Window Features | Double Pane Windows, ENERGY STAR Qualified Windows, Vinyl Frames |
| Interior Features | Breakfast Bar, Entrance Foyer, No Interior Steps, Primary Downstairs, Roll In Shower, Smart Thermostat, Walk-In Closet(s) |
| Appliances | Dishwasher, Disposal, Dryer, Gas Cooktop, Microwave, Oven, Refrigerator, Smart Appliance(s), Washer |
| Fireplace Features | Gas |
| Fireplace Yes / No | Yes |
| Fireplaces Total | 1 |
Exterior
| Roof | Composition, Shingle |
|---|---|
| Exterior Features | Multiple Entry Flat or Ramped, Rain Gutters |
| Security Features | Carbon Monoxide Detector(s), Keyless Entry, Security System, Security System Owned, Smoke Detector(s) |
| Lot Features | Artificial Turf, Landscaped, Level |
| Construction Materials | Stone Veneer, Stucco, Unknown |
| Road Responsibility | Public Maintained Road |
| Foundation Details | Slab |
| Fencing | Back Yard |
Parking
| Parking Features | Additional Parking, Attached, Garage, Garage Door Opener |
|---|---|
| Garage Yes / No | Yes |
| Attached Garage Yes / No | Yes |
Utilities
| Utilities | Cable Connected, Electricity Connected, Internet Connected, Natural Gas Connected, Phone Connected, Sewer Connected, Water Connected, Cellular Coverage, Underground Utilities, Water Meter Installed |
|---|---|
| Sewer | Public Sewer |
Location
| Senior Community Yes / No | Yes |
|---|
Taxes
| Property | 5978 |
|---|
Area Information
| State | NV |
|---|---|
| County | Washoe |
| City | Sparks |
| Zip Code | 89436 |
| Area | Washoe |
| Community Name | Stonebrook Village G1 A |
| School District | Spanish Springs |
| Elementary School | Spanish Springs |
| High School | Spanish Springs |
| Listing VS Median (in Stonebrook Village G1 A) | |
Price: $582,500 low | high Med: $599,000 sqft: 1,827 low | high Med: 1,764 $ / sqft: $319 low | high Med: $340 On site: 153 low | high Med: 34 | |
Market Activity 89436
Request a showing
Request a showing
Contact
Learn More About This Property

| State | NV |
|---|---|
| County | Washoe |
| City | Sparks |
| Zip Code | 89436 |
| Area | Washoe |
| Community Name | Stonebrook Village G1 A |
| School District | Spanish Springs |
| Elementary School | Spanish Springs |
| High School | Spanish Springs |
| Listing VS Median (in Stonebrook Village G1 A) | |
Price: $582,500 low | high Med: $599,000 sqft: 1,827 low | high Med: 1,764 $ / sqft: $319 low | high Med: $340 On site: 153 low | high Med: 34 | |