
Description
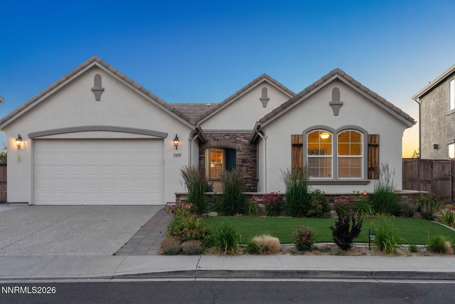
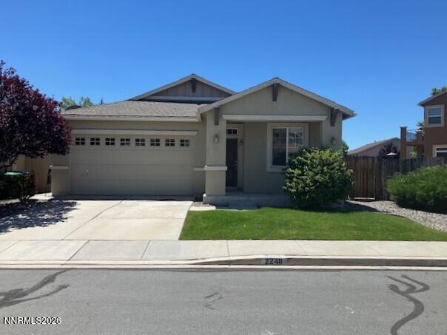
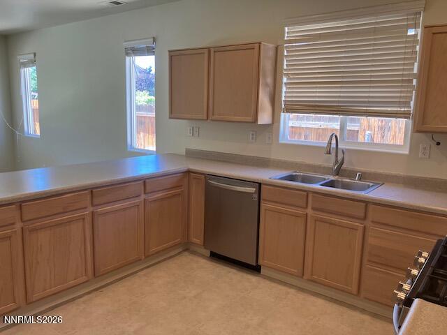
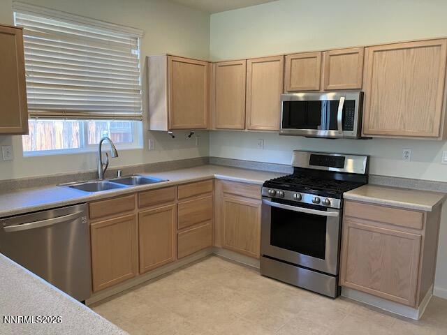
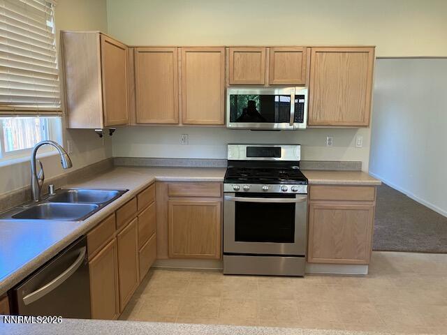
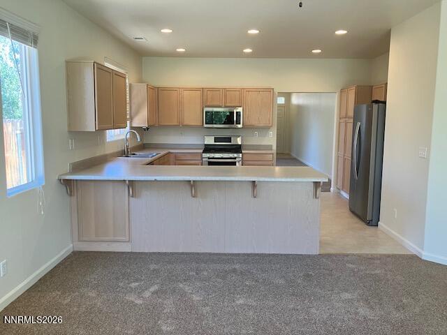
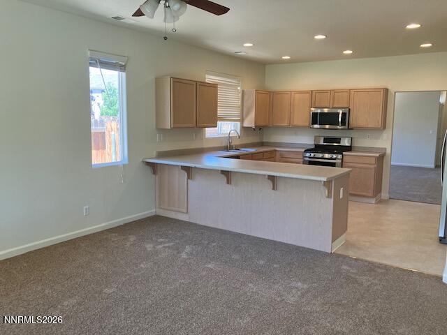
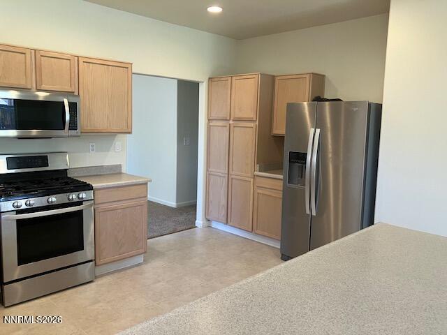
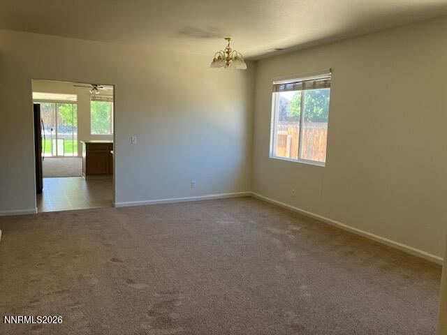
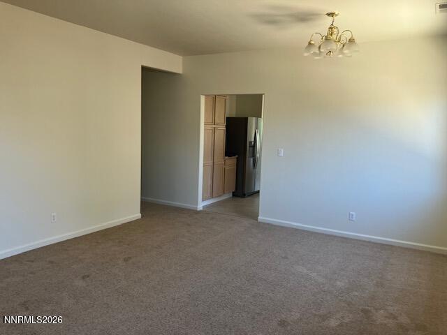
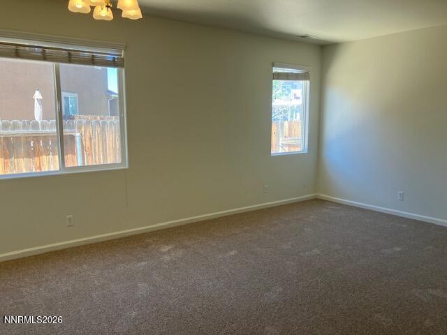
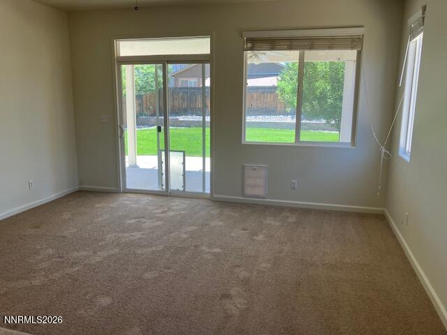
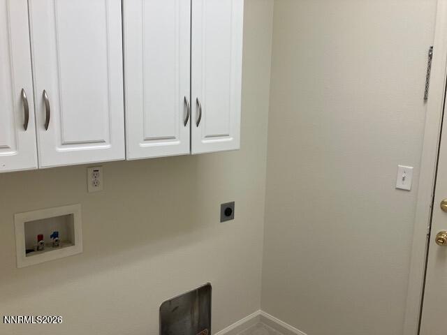
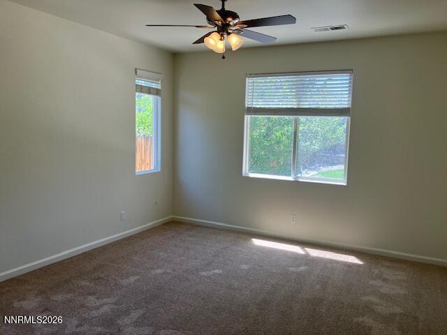
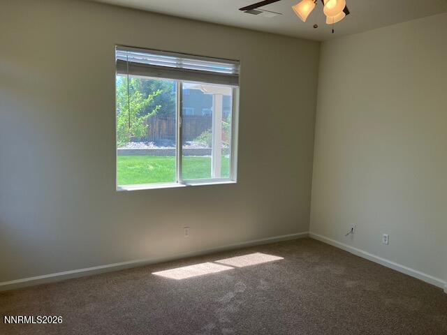
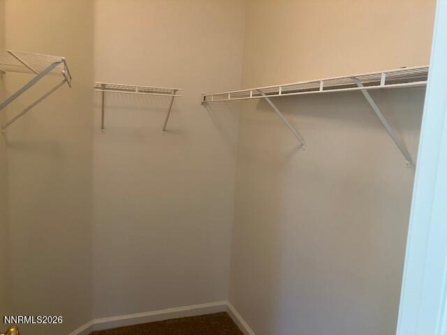
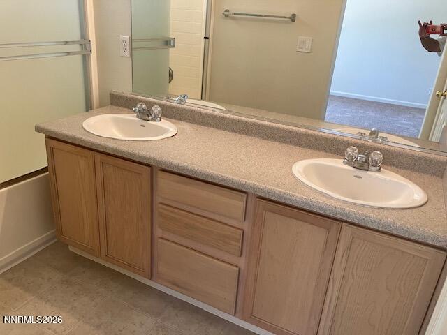
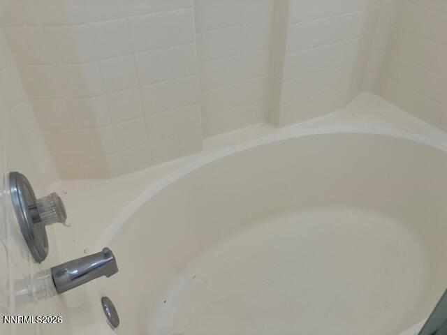

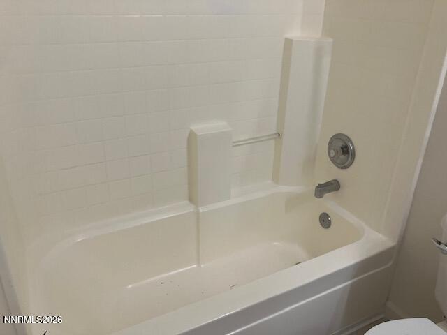
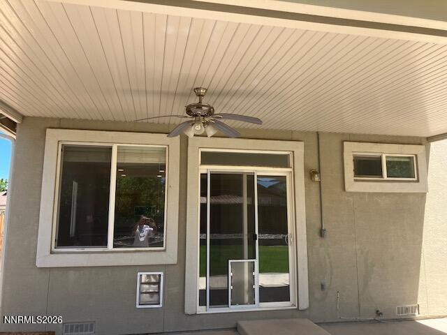
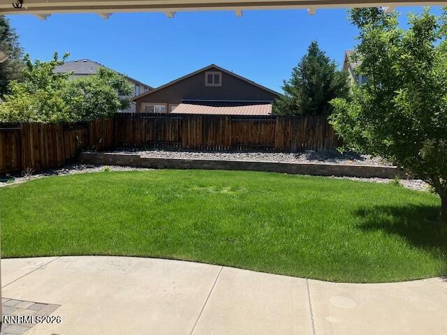
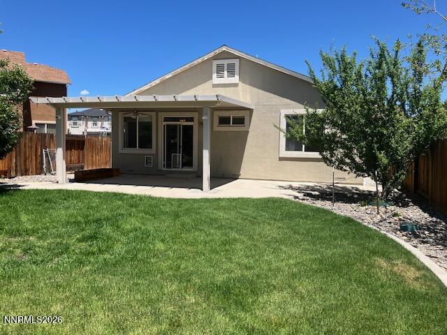
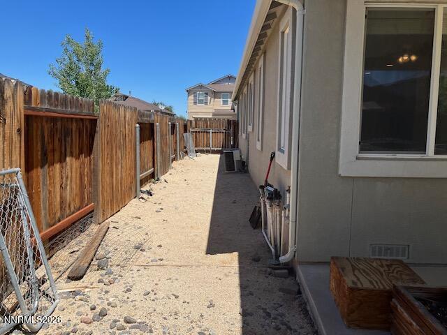
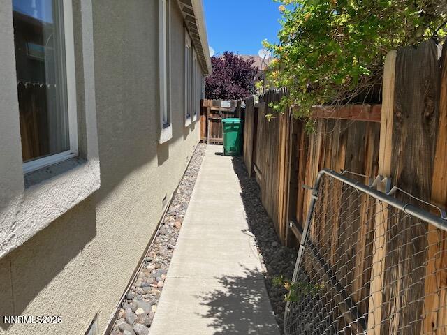
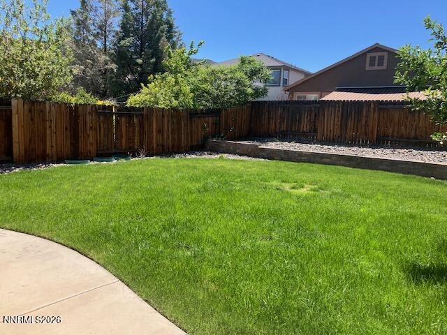
With 1650 sq ft of living area, this single story 4 bedroom, 2 full bathroom, 2 car garage home, built in 2004, is in move in ready condition. Brand new professionally painted interior throughout, brand new earth tone floor coverings throughout - shows like brand new. Living room/dining room combo (19' x 14'). Spacious kitchen with breakfast bar (seats 4), lots of cabinet and counter space, pantry, stainless steel appliances (refrigerator included), overlooks the family room (15' x 16') - ideal for entertaining. The view from both kitchen and family room is the fully landscaped, level, oversized back yard ideal for kids and pets. Primary bedroom (13' x 18'), which also overlooks the back yard, has walk in closet, overhead light and ceiling fan, tub/shower combo, and double sinks. Separate utility room. Other features of this outstanding family home include raised ceilings throughout, central AC, oversized windows throughout for tons of natural light, bull-nosed corners, raised panel doors, low maintenance stucco exterior, fully auto sprinkler system front and rear, custom covered patio with fan. All Kitec plumbing replaced July 2026. A must see!
Details
| MLS # | 260007628 |
|---|---|
| Listing Type | For Sale |
| Style | House |
| HOA Dues | $99 |
| Sub-Type | Resale |
| Status | Active |
| Year | 2004 |
| Days On Site | 67 |
| Listing Provided By | Allison James Estates & Homes | Gerald Morrissey |
Features
| Bed(s) | 4 |
|---|---|
| Bath(s) | 2 Total |
| SQ Feet | 1,650 |
| Story(s) | 1 |
| Zoning | PD |
| Acreage | 0.16 |
Interior
| Heating | Forced Air, Natural Gas |
|---|---|
| Heating Yes / No | Yes |
| Cooling | Central Air |
| Cooling Yes / No | Yes |
| Window Features | Blinds, Double Pane Windows, Vinyl Frames |
| Interior Features | Breakfast Bar, Ceiling Fan(s), High Ceilings, Pantry, Walk-In Closet(s) |
| Appliances | Dishwasher, Disposal, Gas Cooktop, Gas Range, Microwave, Oven, Refrigerator |
| Fireplace Yes / No | No |
| Fireplaces Total | 0 |
Exterior
| Roof | Composition, Pitched |
|---|---|
| Exterior Features | Rain Gutters, None |
| Security Features | Smoke Detector(s) |
| Lot Features | Landscaped, Level, Sprinklers In Front, Sprinklers In Rear |
| Construction Materials | Stucco |
| Road Responsibility | Public Maintained Road |
| Foundation Details | Crawl Space |
| Fencing | Back Yard |
Parking
| Parking Features | Attached, Garage, Garage Door Opener |
|---|---|
| Garage Yes / No | Yes |
| Attached Garage Yes / No | Yes |
Utilities
| Utilities | Cable Available, Electricity Connected, Internet Available, Natural Gas Connected, Phone Available, Sewer Connected, Water Connected, Cellular Coverage, Underground Utilities, Water Meter Installed |
|---|---|
| Sewer | Public Sewer |
Location
| Senior Community Yes / No | No |
|---|
Taxes
| Property | 3743 |
|---|
Area Information
| State | NV |
|---|---|
| County | Washoe |
| City | Reno |
| Zip Code | 89521 |
| Area | Washoe |
| Community Name | Villages At Damonte Ranch 16B |
| School District | Damonte |
| Elementary School | JWood Raw |
| High School | Damonte |
| Listing VS Median (in Villages At Damonte Ranch 16B) | |
Price: $629,900 low | high Med: $629,900 sqft: 1,650 low | high Med: 1,650 $ / sqft: $382 low | high Med: $382 On site: 67 low | high Med: 67 | |
Market Activity 89521
Request a showing
Request a showing
Contact
Learn More About This Property

| State | NV |
|---|---|
| County | Washoe |
| City | Reno |
| Zip Code | 89521 |
| Area | Washoe |
| Community Name | Villages At Damonte Ranch 16B |
| School District | Damonte |
| Elementary School | JWood Raw |
| High School | Damonte |
| Listing VS Median (in Villages At Damonte Ranch 16B) | |
Price: $629,900 low | high Med: $629,900 sqft: 1,650 low | high Med: 1,650 $ / sqft: $382 low | high Med: $382 On site: 67 low | high Med: 67 | |