
 New Listing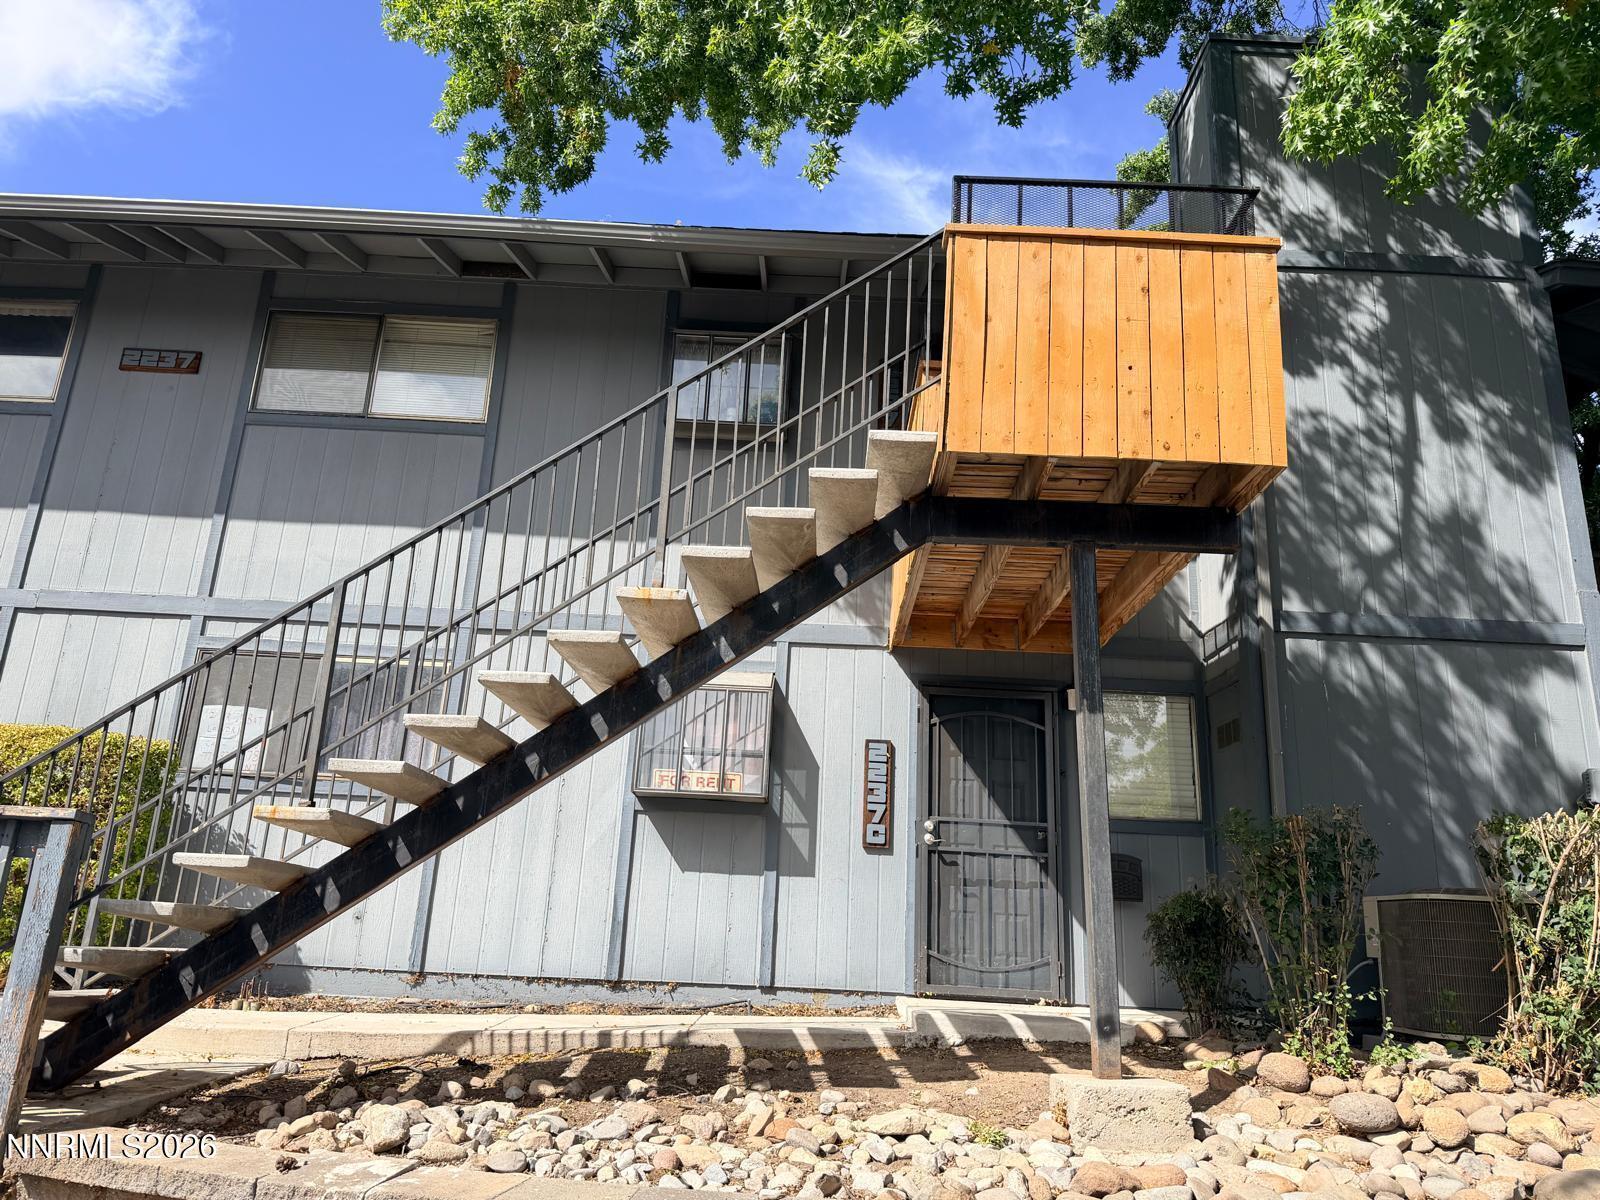

Description
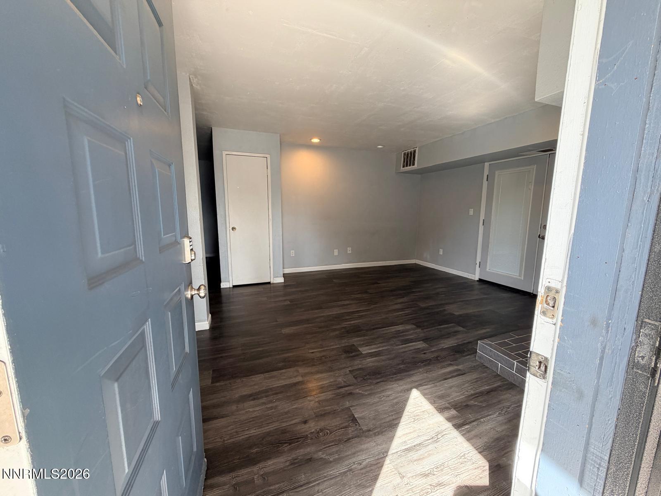
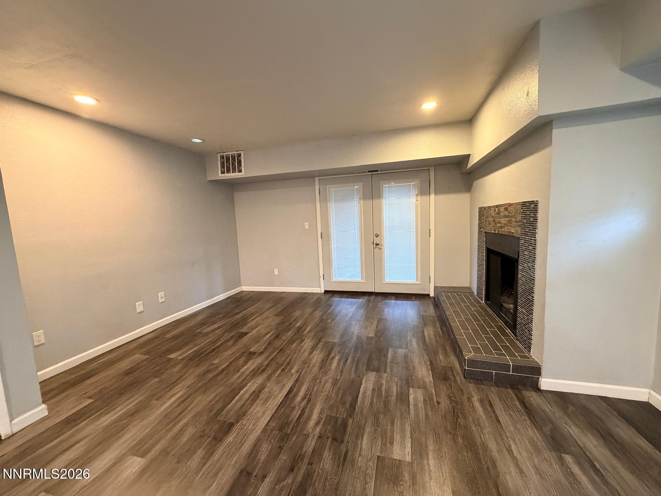
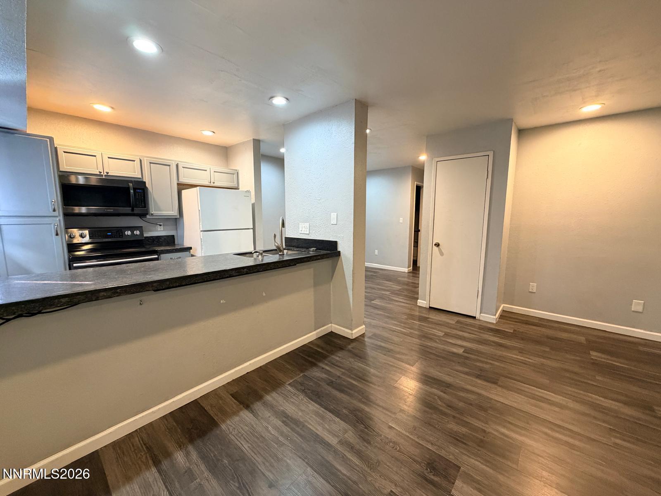
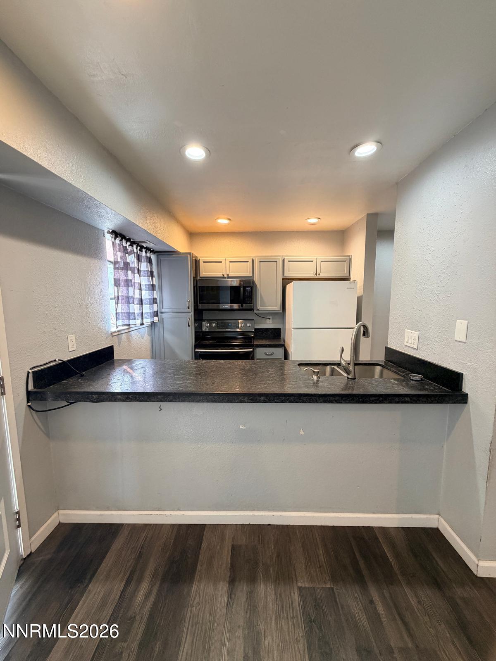
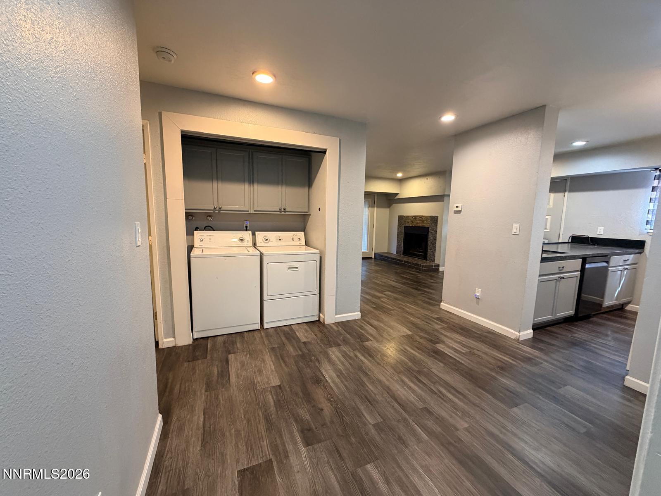
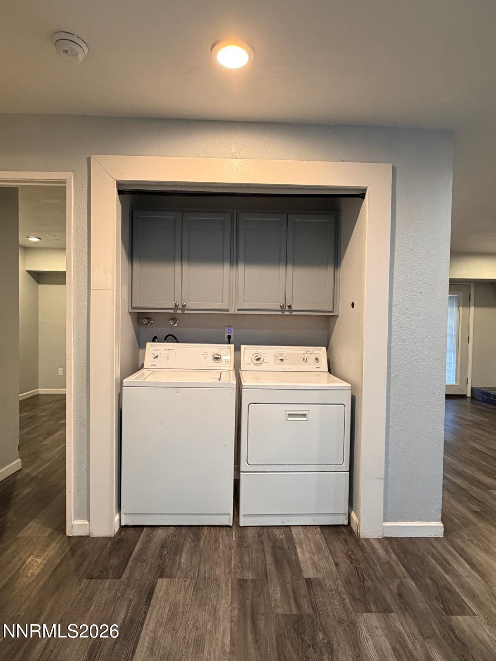
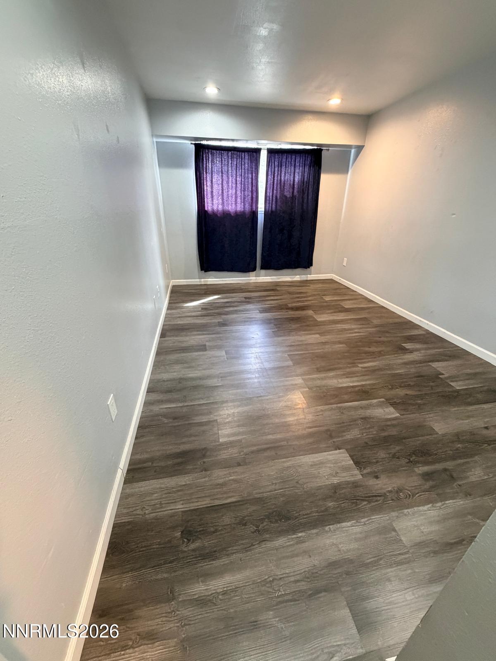
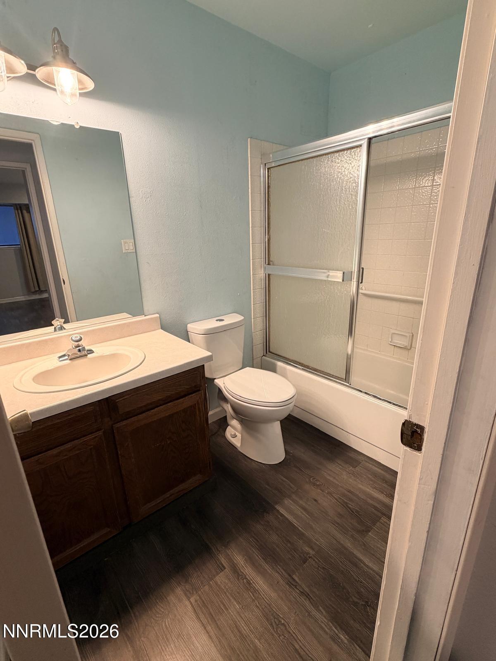
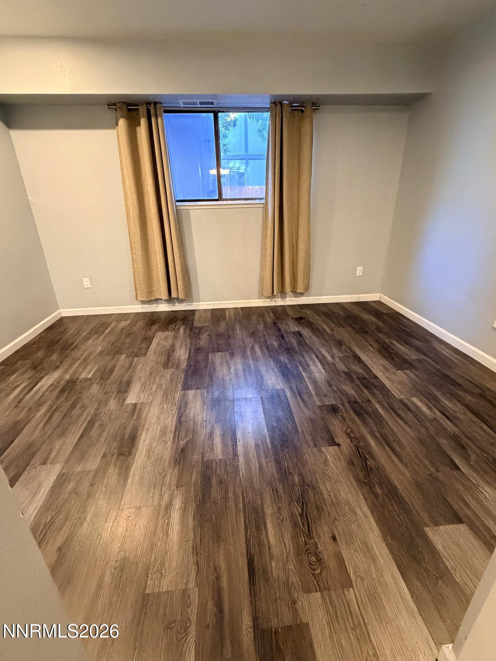
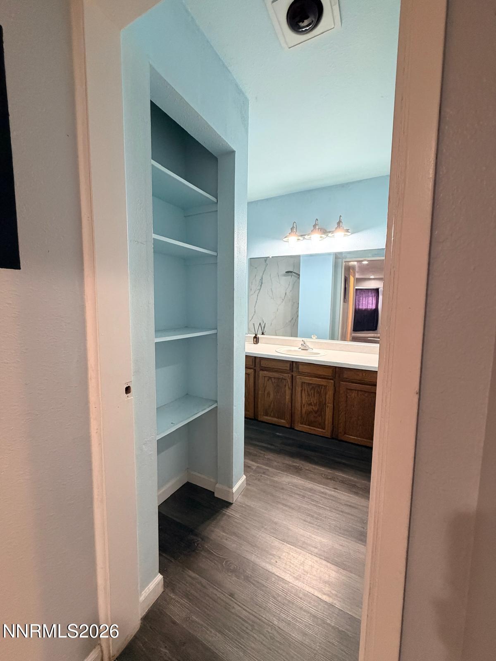
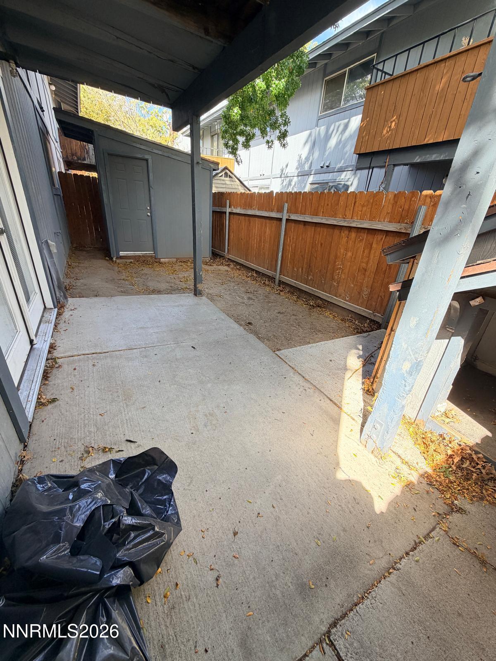
Welcome home to this inviting 2-bedroom, 2-bathroom condo offering 1,001 square feet of comfortable single-story living. As a ground-floor end unit, this home offers convenient access and a thoughtfully designed layout with warm, welcoming interiors and plenty of space to make your own. Step inside to discover beautiful wood-look laminate flooring that flows throughout the living spaces, creating a cohesive and stylish feel. The spacious living room features a charming fireplace, recessed lighting, and French doors that open to the outdoor patio, providing a wonderful space to relax or entertain. The open-concept design connects the living area to the dining space and kitchen, making everyday living feel effortless. The kitchen features crisp cabinetry, sleek dark countertops, stainless steel appliances, and a convenient breakfast bar that opens to the dining area. Whether you're preparing a quick meal or hosting friends, this space offers both functionality and style. Down the hall, you'll find two generously sized bedrooms, including a comfortable primary suite with its own private bathroom. The second bedroom offers flexibility for guests, a home office, or hobbies. Both bathrooms provide practical layouts and ample storage, while the primary bathroom features a spacious vanity and tub/shower combination. Additional highlights include an in-unit laundry area with washer and dryer, built-in cabinetry for extra storage, and a private outdoor patio with a covered area and access to a storage closet. The end-unit location adds an extra touch of privacy and convenience. With its desirable ground-floor layout, inviting living spaces, fireplace, private outdoor area, and convenient 2-bedroom, 2-bathroom floorplan, this condo is ready to welcome you home. Come see all that this charming property has to offer! **Home is being sold AS-IS.
Details
| MLS # | 260011983 |
|---|---|
| Listing Type | For Sale |
| Style | Condominium |
| HOA Dues | $315 |
| Sub-Type | Resale |
| Status | Active |
| Year | 1979 |
| Days On Site | 3 |
| Listing Provided By | Real Broker LLC | Brittany Smith |
Features
| Bed(s) | 2 |
|---|---|
| Bath(s) | 2 Total |
| SQ Feet | 1,001 |
| Car Port | Yes |
| Story(s) | 1 |
| Zoning | MF30 |
| Property View | Yes |
Interior
| Heating | Fireplace(s), Forced Air, Natural Gas |
|---|---|
| Heating Yes / No | Yes |
| Cooling Yes / No | No |
| Window Features | Double Pane Windows, Metal Frames |
| Interior Features | Breakfast Bar, High Ceilings |
| Appliances | Disposal, Dryer, Microwave, Refrigerator, Washer |
| Fireplace Features | Wood Burning |
| Fireplace Yes / No | Yes |
| Fireplaces Total | 1 |
Exterior
| Roof | Composition, Shingle |
|---|---|
| Exterior Features | None |
| Lot Features | Level |
| Road Responsibility | Public Maintained Road |
| Foundation Details | Slab |
| Fencing | Back Yard |
Parking
| Parking Features | Carport |
|---|---|
| Garage Yes / No | No |
| Attached Garage Yes / No | No |
Utilities
| Utilities | Cable Available, Electricity Connected, Internet Available, Natural Gas Connected, Sewer Connected, Water Connected |
|---|---|
| Sewer | Public Sewer |
Location
| Senior Community Yes / No | No |
|---|
Taxes
| Property | 608 |
|---|
Area Information
| State | NV |
|---|---|
| County | Washoe |
| City | Reno |
| Zip Code | 89502 |
| Area | Washoe |
| School District | Wooster |
| Elementary School | Loder |
| High School | Wooster |
| Listing VS Median (in 89502) | |
Price: $245,500 low | high Med: $440,000 sqft: 1,001 low | high Med: 902 $ / sqft: $245 low | high Med: $495 On site: 3 low | high Med: 65.5 | |
Market Activity 89502
Request a showing
Request a showing
Contact
Learn More About This Property

| State | NV |
|---|---|
| County | Washoe |
| City | Reno |
| Zip Code | 89502 |
| Area | Washoe |
| School District | Wooster |
| Elementary School | Loder |
| High School | Wooster |
| Listing VS Median (in 89502) | |
Price: $245,500 low | high Med: $440,000 sqft: 1,001 low | high Med: 902 $ / sqft: $245 low | high Med: $495 On site: 3 low | high Med: 65.5 | |

