




Description
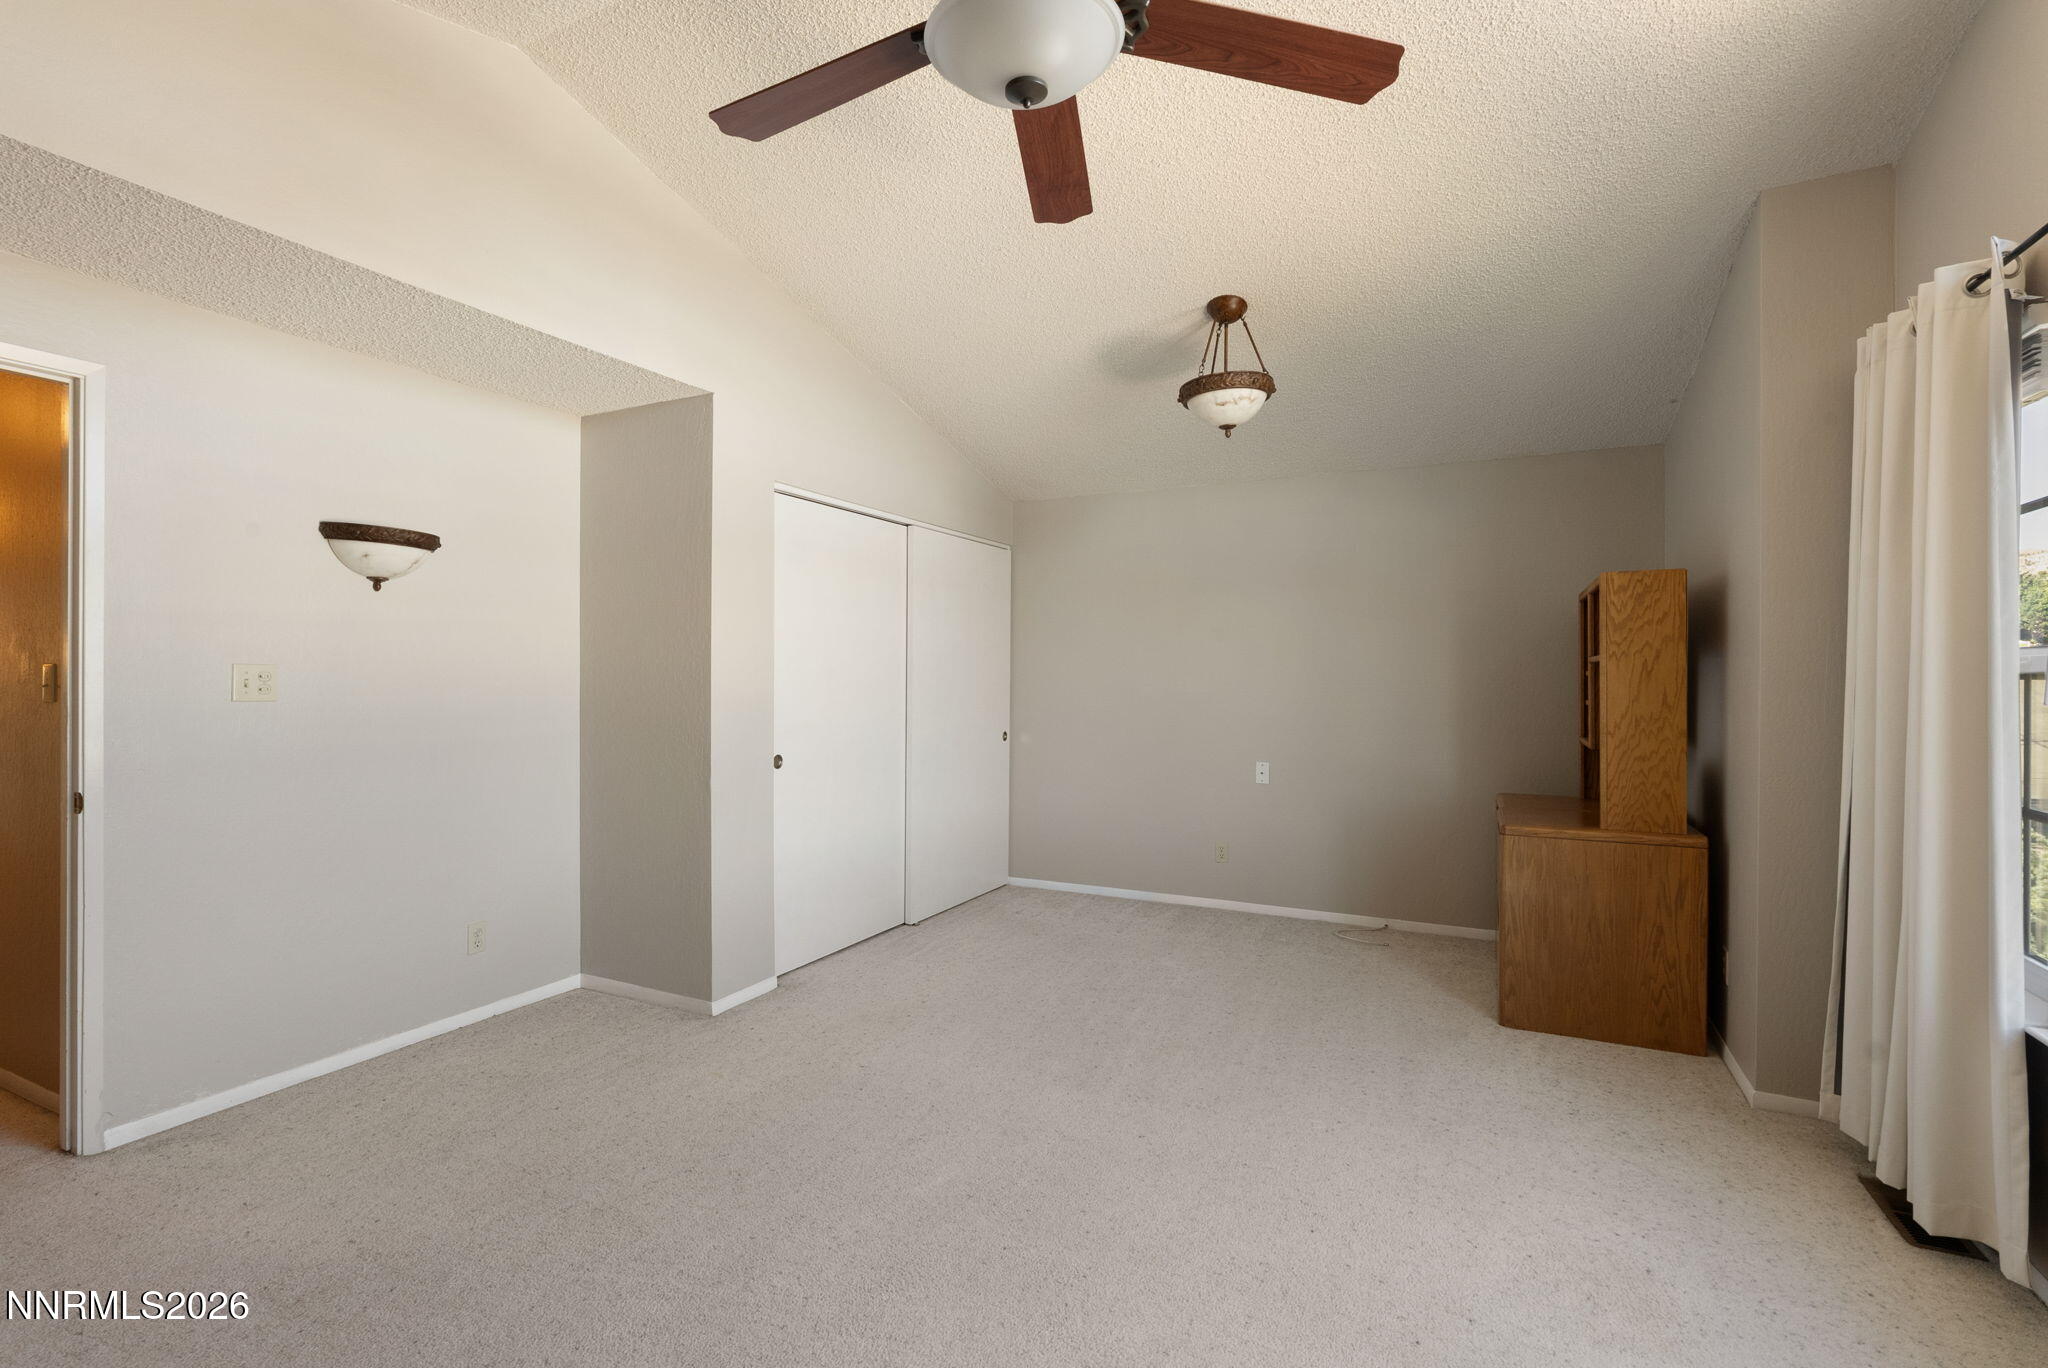
Owned and maintained by the same owner for 32 years, this Northwest Reno home reflects over three decades of consistent, careful upkeep. Situated on a corner lot with no rear neighbors, the property offers privacy with no rear neighbors. The main living areas feature an expanded dining room with vaulted, high ceilings, adding both scale and natural light to the floor plan, along with a sunroom addition that brings in even more natural light and extends the home's living space. Downstairs flooring is a mix of beautiful travertine tile and hardwood throughout. A full bedroom and full bathroom downstairs add flexibility for guests, multigenerational living, or single-level convenience. All three bathrooms have been fully remodeled, including a primary bath with a soaking tub positioned to take in mountain views. Major systems have been updated as well: both the HVAC system and water heater were replaced in 2024, and the roof is a 50-year-rated metal roof installed in 2007 - significant, high-cost items already addressed for the next owner. The backyard is fully custom and built for year-round use, with a covered patio under a white aluminum patio cover, a custom outdoor kitchen with a built-in barbecue, and a Spanish-style stucco fireplace. A stacked-stone water feature with a pond completes the space, giving it a finished, resort-like feel from every angle. This home combines functional living space with genuine pride of ownership! A rare Northwest Reno home you don't want to miss!
Details
| MLS # | 260010144 |
|---|---|
| Listing Type | For Sale |
| Style | House |
| Sub-Type | Resale |
| Status | Active Under Contract-no Show |
| Year | 1994 |
| Days On Site | 20 |
| Listing Provided By | RE/MAX Professionals-Reno | Kayla Sisson |
Features
| Bed(s) | 5 |
|---|---|
| Bath(s) | 3 Total |
| SQ Feet | 2,918 |
| Story(s) | 2 |
| Zoning | SF8 |
| Acreage | 0.19 |
| Property View | Yes |
Interior
| Heating | Forced Air, Natural Gas |
|---|---|
| Heating Yes / No | Yes |
| Cooling | Central Air |
| Cooling Yes / No | Yes |
| Window Features | Blinds, Double Pane Windows, Drapes, Rods, Vinyl Frames, Window Coverings |
| Interior Features | Ceiling Fan(s), High Ceilings, Kitchen Island, Vaulted Ceiling(s), Walk-In Closet(s) |
| Appliances | Dishwasher, Disposal, Dryer, Gas Cooktop, Microwave, Oven, Refrigerator, Washer |
| Fireplace Features | Gas |
| Fireplace Yes / No | Yes |
| Fireplaces Total | 1 |
Exterior
| Roof | Metal |
|---|---|
| Exterior Features | Built-in Barbecue, Fire Pit, Outdoor Kitchen, Rain Gutters |
| Security Features | Smoke Detector(s) |
| Lot Features | Corner Lot, Landscaped, Level, Sprinklers In Front, Sprinklers In Rear |
| Road Responsibility | Public Maintained Road |
| Foundation Details | Crawl Space |
| Fencing | Back Yard |
Parking
| Parking Features | Attached, Garage, Garage Door Opener |
|---|---|
| Garage Yes / No | Yes |
| Attached Garage Yes / No | Yes |
Utilities
| Utilities | Cable Connected, Electricity Connected, Internet Connected, Natural Gas Connected, Sewer Connected, Water Connected, Cellular Coverage, Water Meter Installed |
|---|---|
| Sewer | Public Sewer |
Location
| Senior Community Yes / No | No |
|---|
Taxes
| Property | 3455 |
|---|
Area Information
| State | NV |
|---|---|
| County | Washoe |
| City | Reno |
| Zip Code | 89523 |
| Area | Washoe |
| Community Name | Northgate 7D |
| School District | McQueen |
| Elementary School | Westergard |
| High School | McQueen |
| Listing VS Median (in Northgate 7D) | |
Price: $779,900 low | high Med: $779,900 sqft: 2,918 low | high Med: 2,918 $ / sqft: $267 low | high Med: $267 On site: 20 low | high Med: 20 | |
Market Activity 89523
Request a showing
Request a showing
Contact
Learn More About This Property

| State | NV |
|---|---|
| County | Washoe |
| City | Reno |
| Zip Code | 89523 |
| Area | Washoe |
| Community Name | Northgate 7D |
| School District | McQueen |
| Elementary School | Westergard |
| High School | McQueen |
| Listing VS Median (in Northgate 7D) | |
Price: $779,900 low | high Med: $779,900 sqft: 2,918 low | high Med: 2,918 $ / sqft: $267 low | high Med: $267 On site: 20 low | high Med: 20 | |

