
 Price Reduced Listing
 In-Person: 08/22 11:00 AM - 2:00 PM
220 Sheridan Creek Court,Gardnerville, NV 89460
Gardnerville, NV 89460





Description
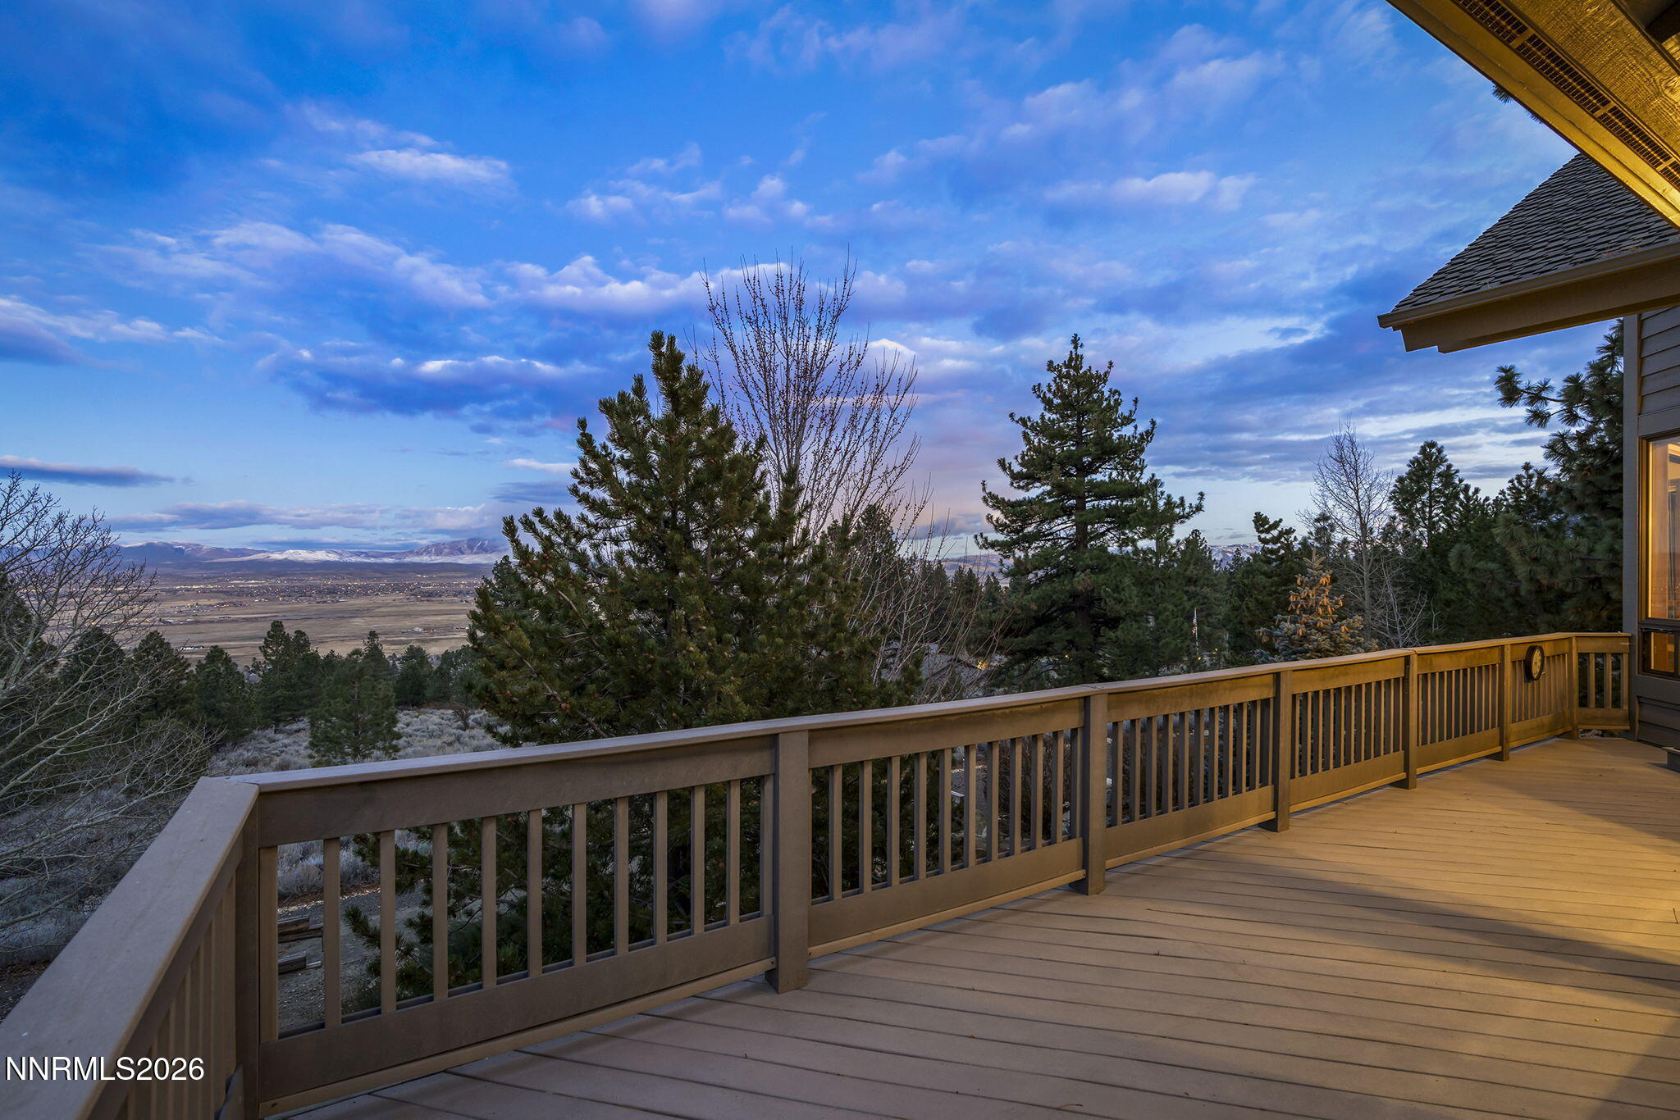
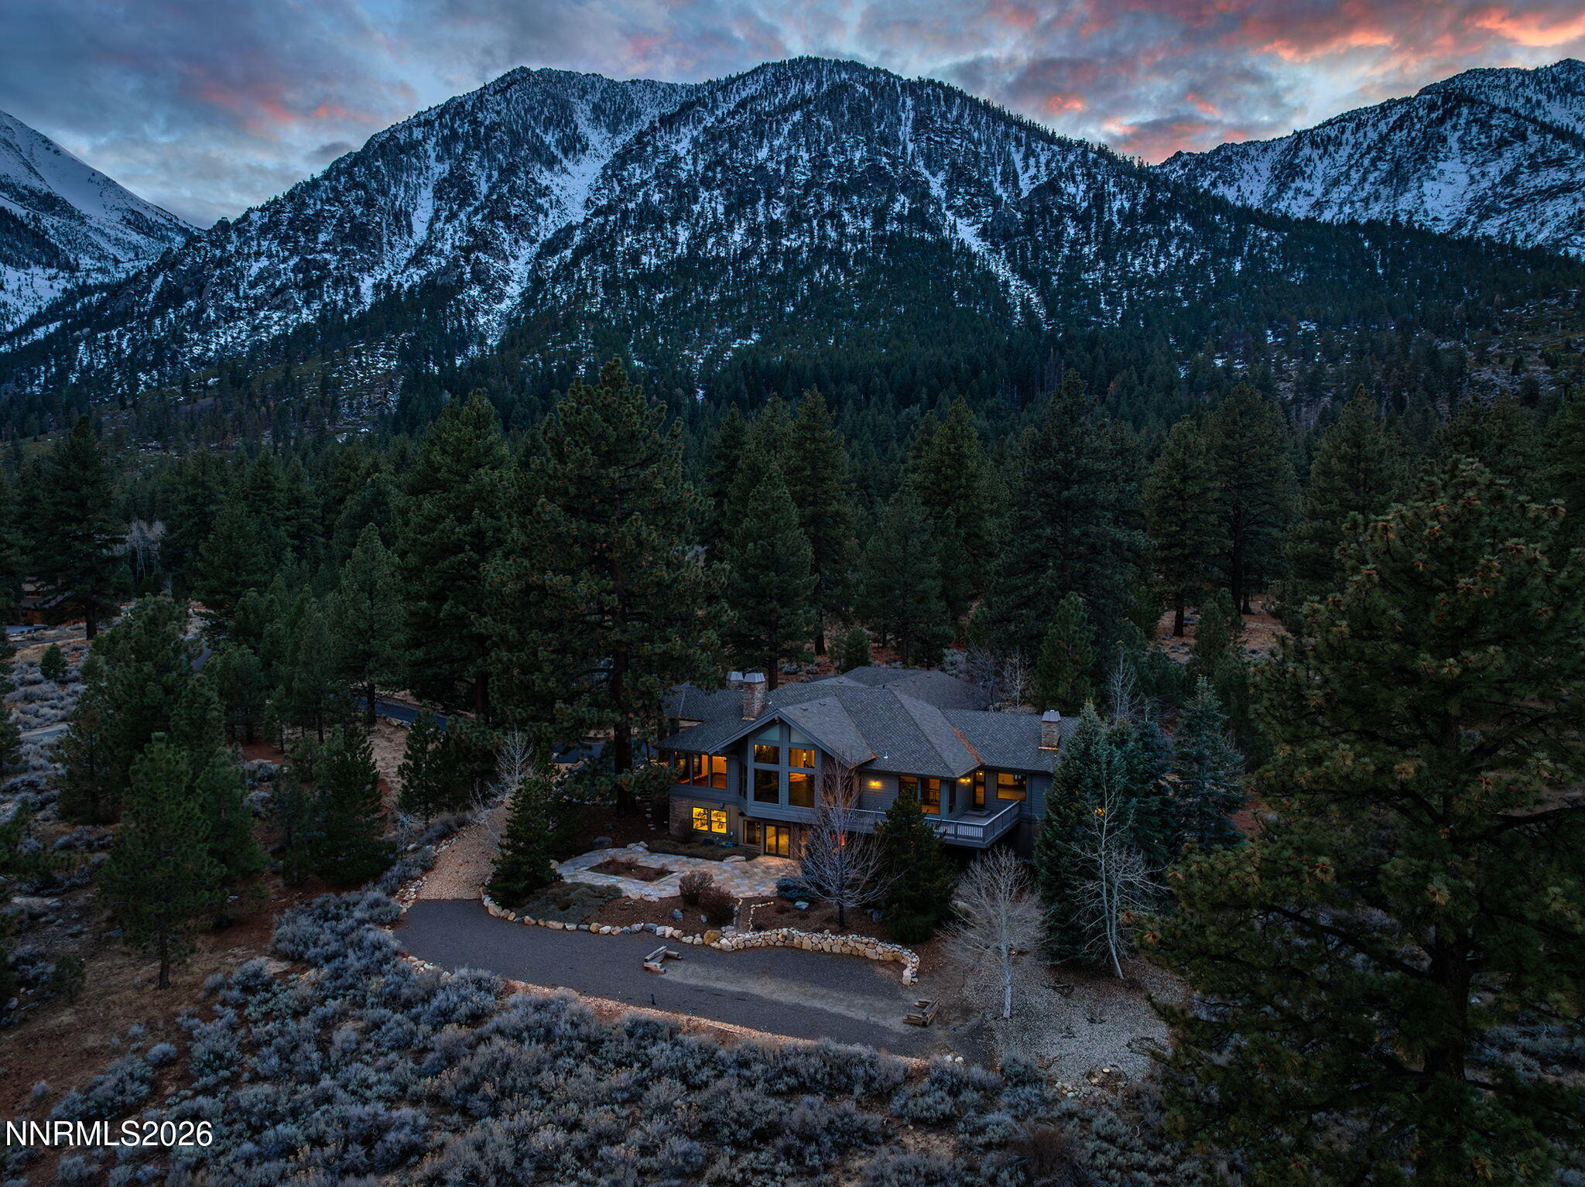
First time ever offeredan extraordinary opportunity to own a premier mountain estate within the exclusive gated community of Jobs Peak Ranch. Welcome to 220 Sheridan Creek Court, a private 2.5-acre retreat surrounded by towering pines, dramatic granite outcroppings, sweeping Carson Valley views, and breathtaking vistas of Jobs Peak. Offering over 5,400 square feet of refined mountain living, this custom luxury residence blends timeless craftsmanship, privacy, and the peaceful lifestyle Northern Nevada buyers seek. Located in one of the region's most sought-after gated communities, this property delivers the perfect balance of seclusion, security, and accessibility to world-class recreationall while benefiting from Nevada living with no state income tax. A striking heavy timber and stone entry introduces the home's warm mountain lodge-inspired design. Inside, expansive living spaces showcase rich wood finishes, gas fireplaces, surround sound, whole-house audio, and walls of windows that frame the incredible natural setting. The thoughtfully designed floor plan features 5 bedrooms, 3.5 bathrooms, and a dedicated executive library/office with a wood-burning fireplaceideal for remote work, creative space, or a quiet retreat. The chef's kitchen is designed for both entertaining and everyday living, featuring upgraded appliances, Iranian granite countertops, rich cherry cabinetry, a center island with custom pot rack, casual dining bar seating, and seamless flow into the spacious living and dining areas. The luxurious primary suite offers a true private sanctuary with a sitting area, double-sided gas fireplace, and dual walk-in closets. The finished lower level provides exceptional flexibility for multi-generational living, guest quarters, or a private recreation retreat, complete with a bedroom, full bath, expansive game room, tiled flooring, patio access, and included pool table. Outdoor living is equally impressive with expansive view decks designed to capture stunning sunsets, mountain scenery, and peaceful mornings. The rear patio includes a gas BBQ hookup, while the EZ-care landscaping with drip irrigation provides beauty with minimal maintenance. Additional highlights include a heated 5-6 car garage with workshop space, integrated sound system, and ample room for collector vehicles, recreational equipment, or outdoor gear. Perfectly positioned just minutes from Lake Tahoe, Heavenly Mountain Resort, golf, skiing, hiking, biking, fishing, and endless four-season recreation, this one-of-a-kind luxury mountain estate offers an unmatched combination of elegance, privacy, and lifestyle.
Details
| MLS # | 260001717 |
|---|---|
| Listing Type | For Sale |
| Style | House |
| HOA Dues | $260 |
| Sub-Type | Resale |
| Status | Active |
| Year | 2004 |
| Days On Site | 188 |
| Listing Provided By | Coldwell Banker Select RE M | Leslie Lawson |
Features
| Bed(s) | 5 |
|---|---|
| Bath(s) | 4 Total |
| SQ Feet | 5,414 |
| Basement | Y |
| Story(s) | 2 |
| Zoning | Residential |
| Acreage | 2.56 |
| Property View | Yes |
Interior
| Heating | Fireplace(s), Forced Air, Propane |
|---|---|
| Heating Yes / No | Yes |
| Cooling | Central Air |
| Cooling Yes / No | Yes |
| Window Features | Blinds, Double Pane Windows, Vinyl Frames, Window Coverings |
| Interior Features | Breakfast Bar, Cathedral Ceiling(s), Ceiling Fan(s), Central Vacuum, Entrance Foyer, High Ceilings, In-Law Floorplan, Kitchen Island, Pantry, Primary Downstairs, Roll In Shower, Walk-In Closet(s) |
| Appliances | Dishwasher, Disposal, Double Oven, Gas Cooktop, Microwave, Refrigerator, Self Cleaning Oven, Trash Compactor |
| Fireplace Features | Gas, Wood Burning |
| Fireplace Yes / No | Yes |
| Fireplaces Total | 4 |
Exterior
| Roof | Composition |
|---|---|
| Exterior Features | Rain Gutters |
| Security Features | Fire Alarm, Fire Sprinkler System, Security System Owned, Smoke Detector(s) |
| Lot Features | Cul-De-Sac, Gentle Sloping, Landscaped, Level, Wooded |
| Construction Materials | Stone, Stucco |
| Road Responsibility | Private Maintained Road |
| Foundation Details | Crawl Space |
| Fencing | None |
Parking
| Parking Features | Attached, Garage, Garage Door Opener, Heated Garage |
|---|---|
| Garage Yes / No | Yes |
| Attached Garage Yes / No | Yes |
Utilities
| Utilities | Cable Available, Electricity Connected, Internet Available, Sewer Connected, Water Connected, Cellular Coverage |
|---|---|
| Sewer | Septic Tank |
Location
| Senior Community Yes / No | No |
|---|
Taxes
| Property | 14261 |
|---|
Area Information
| State | NV |
|---|---|
| County | Douglas |
| City | Gardnerville |
| Zip Code | 89460 |
| Area | Douglas |
| Community Name | Jobs Peak Ranch |
| School District | Douglas |
| Elementary School | Scarselli |
| High School | Douglas |
| Listing VS Median (in Jobs Peak Ranch) | |
Price: $3,139,000 low | high Med: $4,150,000 sqft: 5,414 low | high Med: 8,158 $ / sqft: $580 low | high Med: $509 On site: 188 low | high Med: 129 | |
Market Activity 89460
Request a showing
Request a showing
Contact
Learn More About This Property

| Open House |
|---|
| In-Person 08/22 11:00 AM - 2:00 PM |
| State | NV |
|---|---|
| County | Douglas |
| City | Gardnerville |
| Zip Code | 89460 |
| Area | Douglas |
| Community Name | Jobs Peak Ranch |
| School District | Douglas |
| Elementary School | Scarselli |
| High School | Douglas |
| Listing VS Median (in Jobs Peak Ranch) | |
Price: $3,139,000 low | high Med: $4,150,000 sqft: 5,414 low | high Med: 8,158 $ / sqft: $580 low | high Med: $509 On site: 188 low | high Med: 129 | |

