New Listing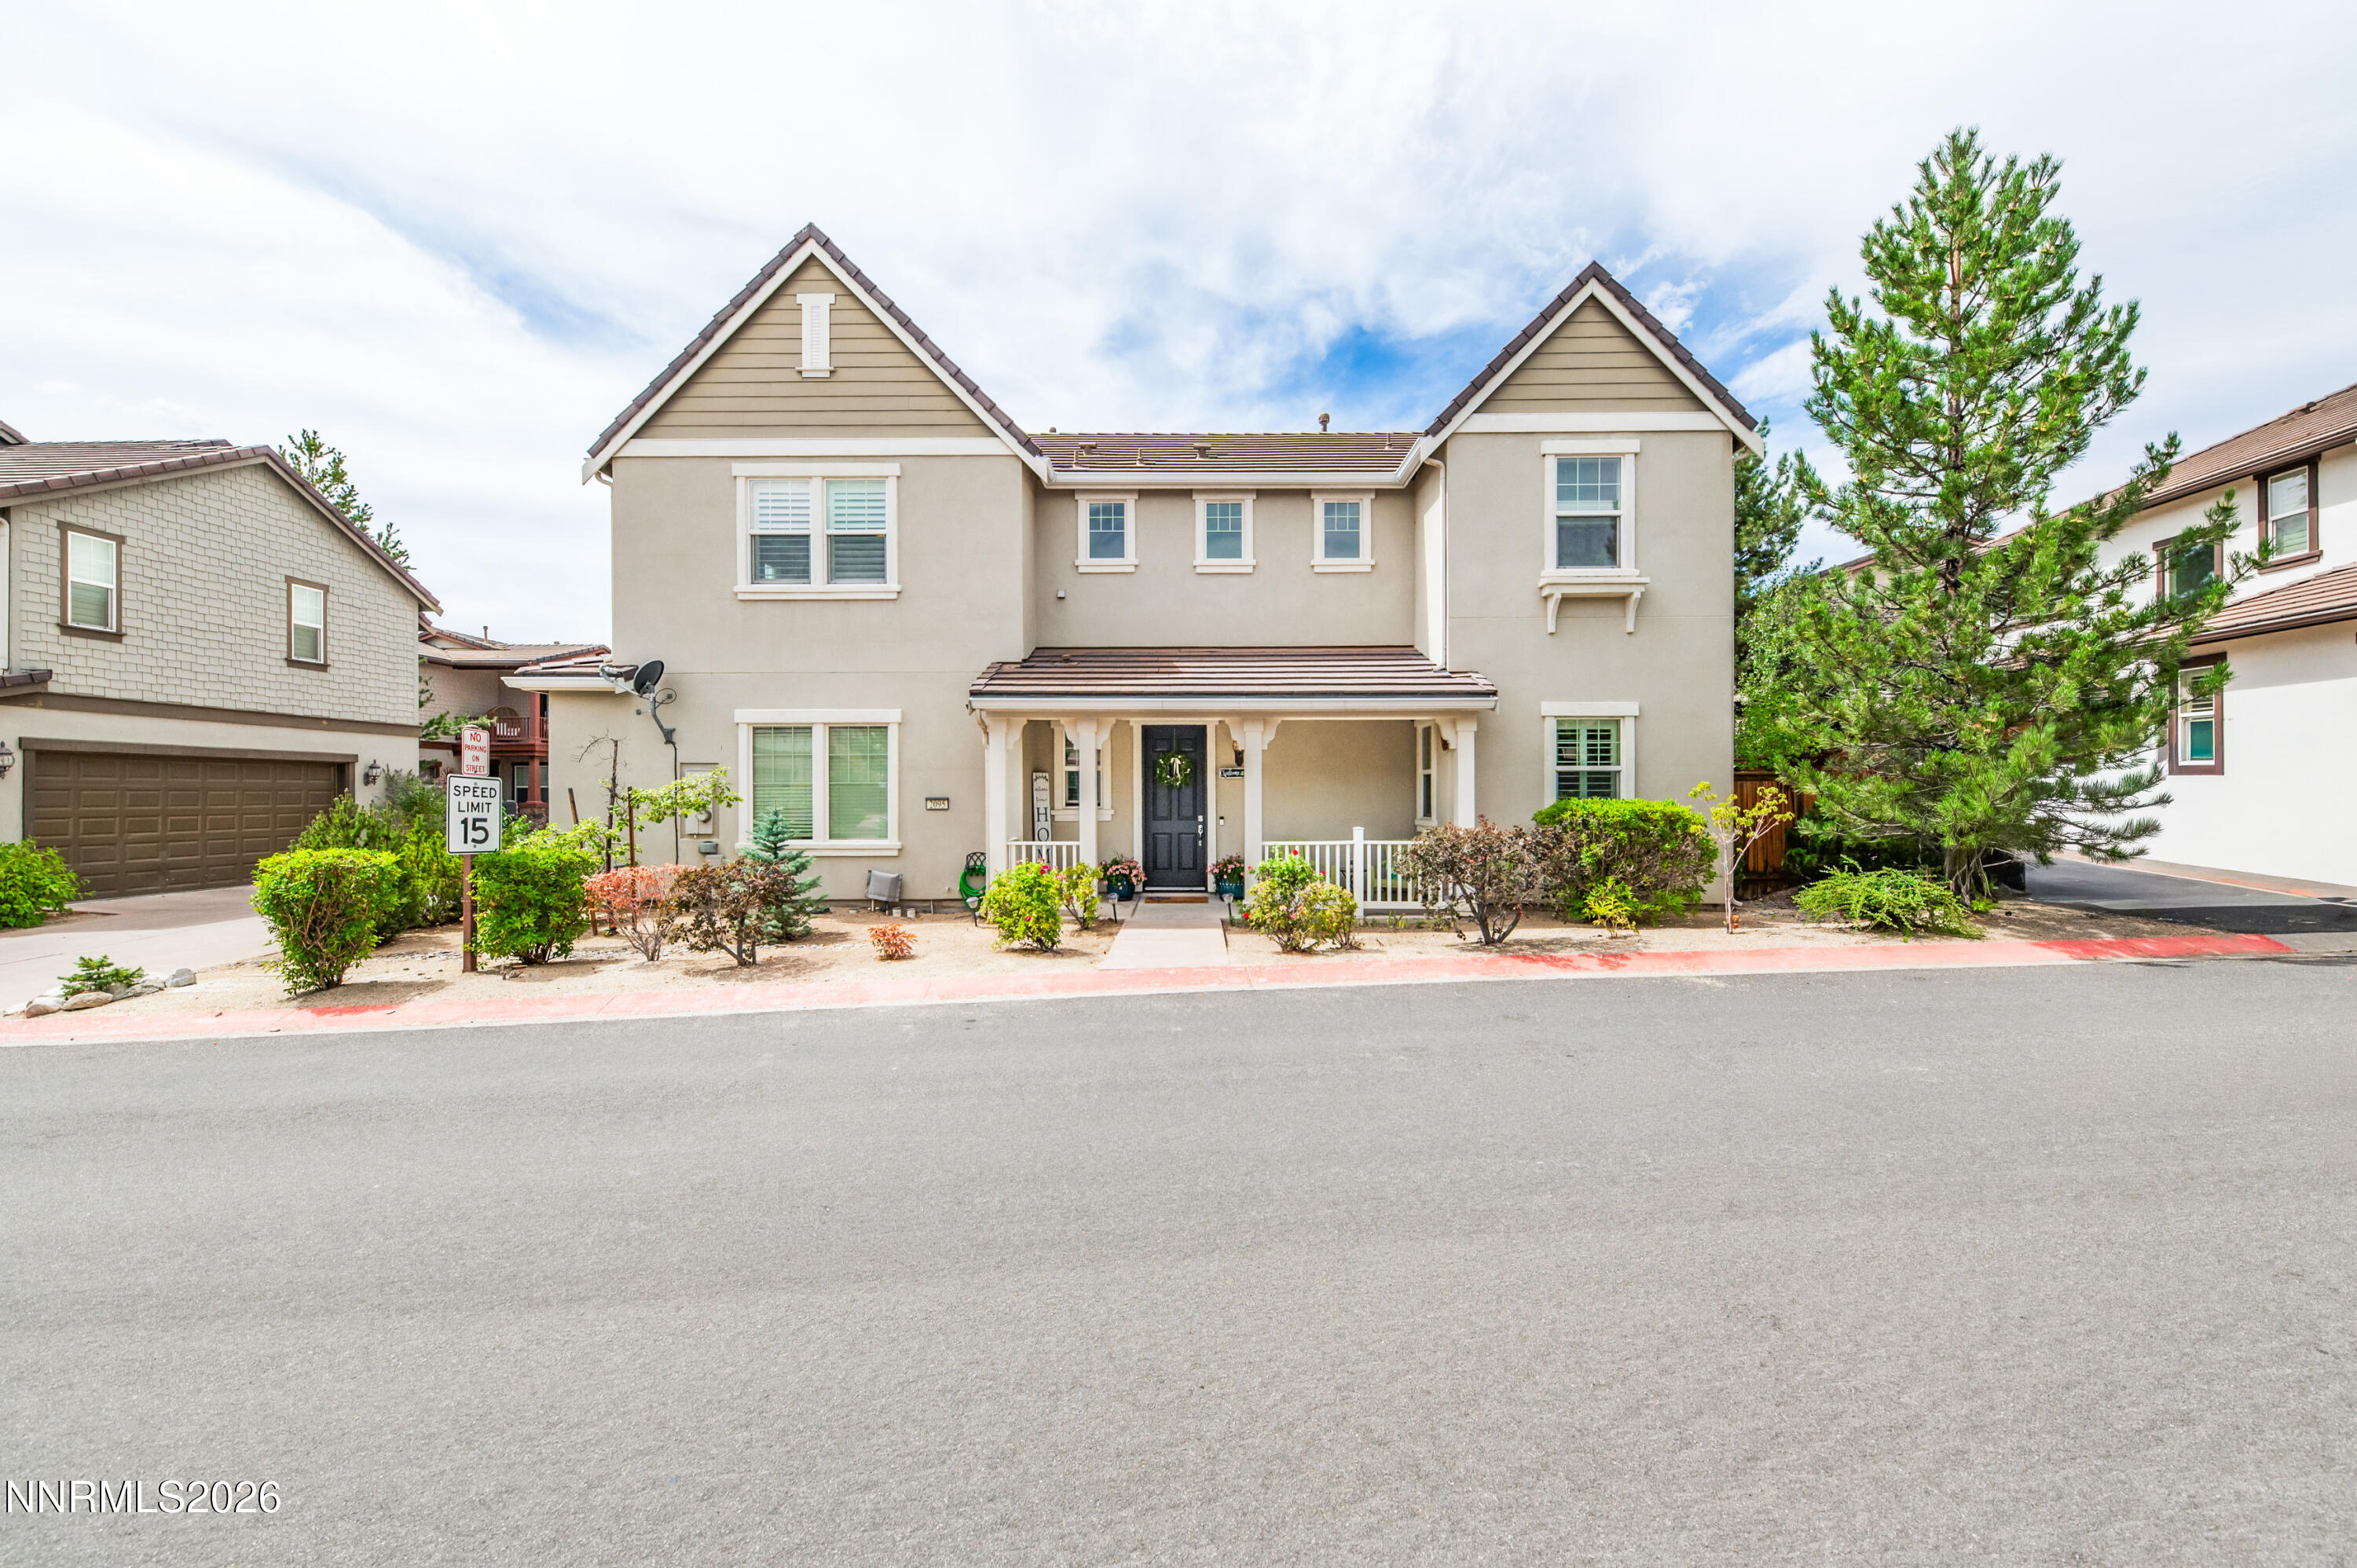


Description
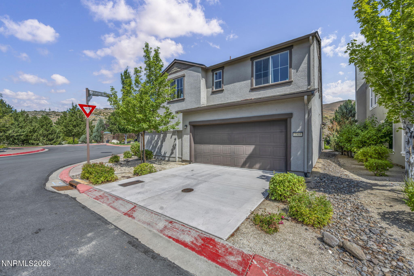
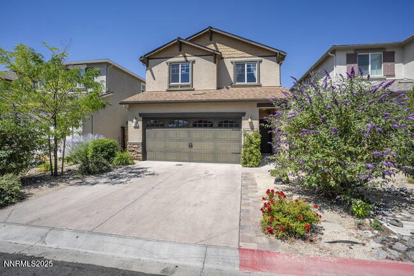
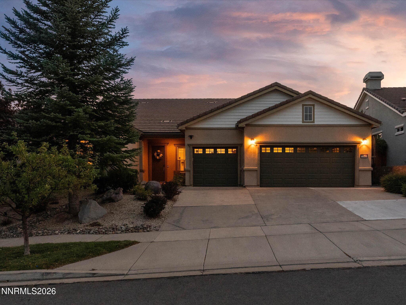
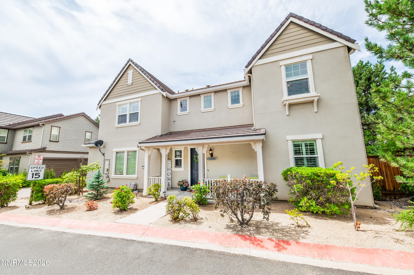
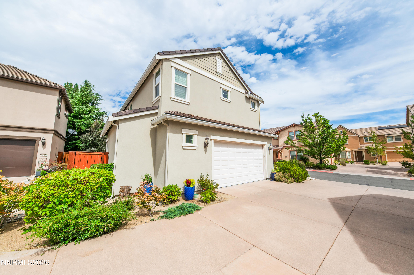
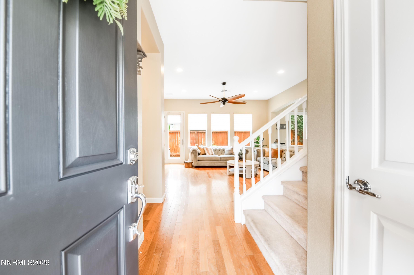
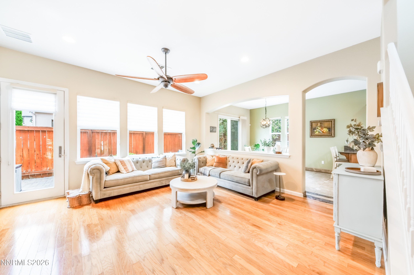
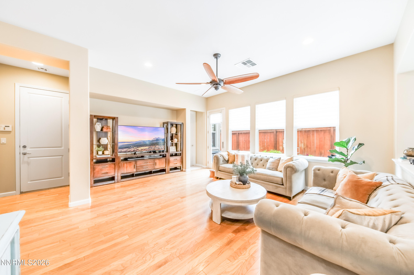
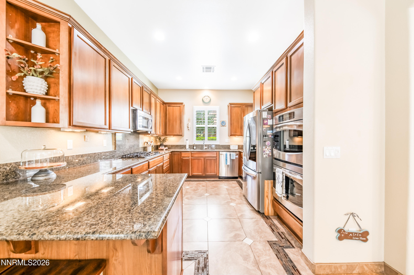
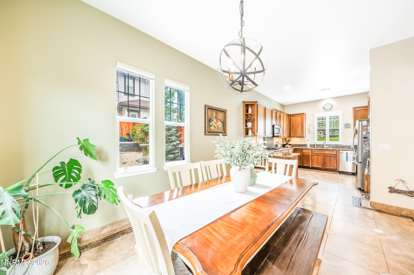
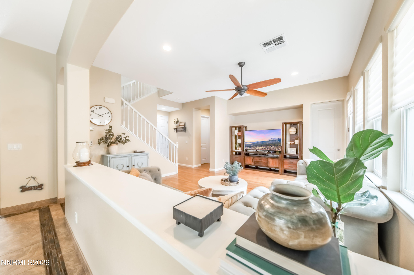
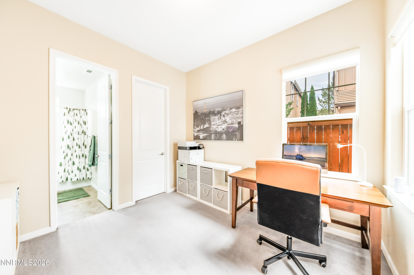
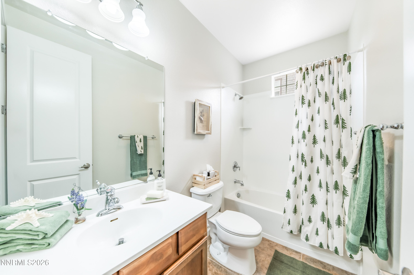
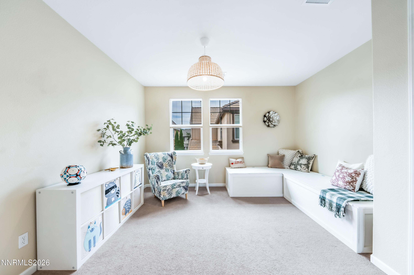
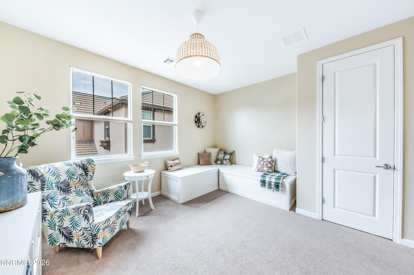
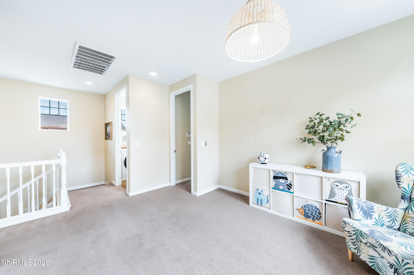
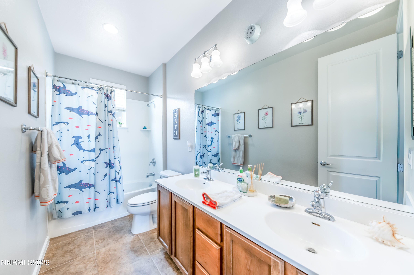
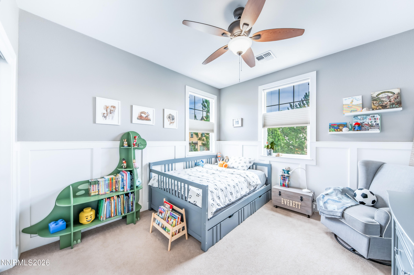
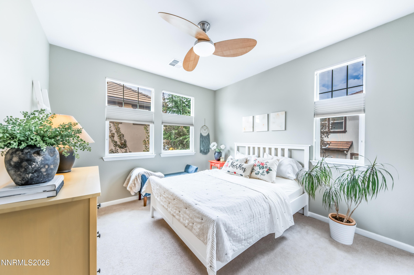
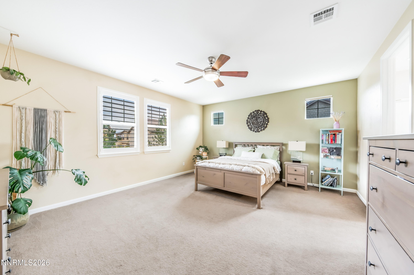
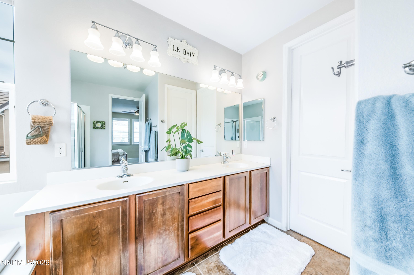
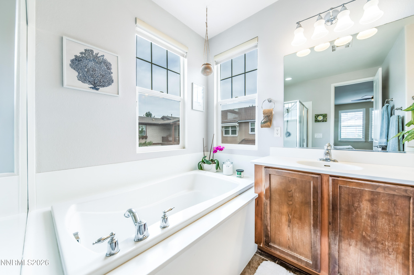
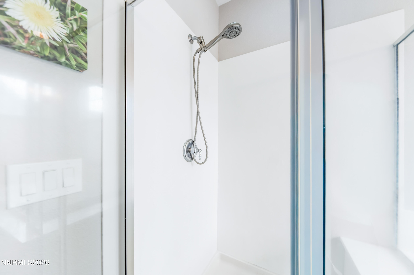
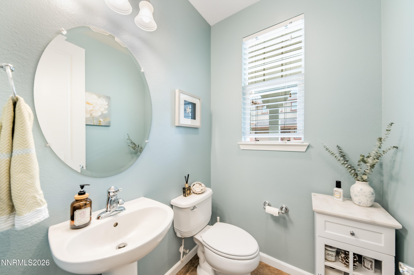
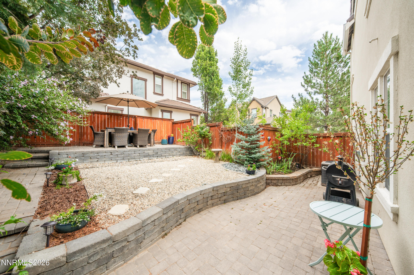
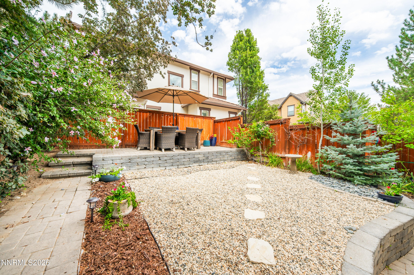
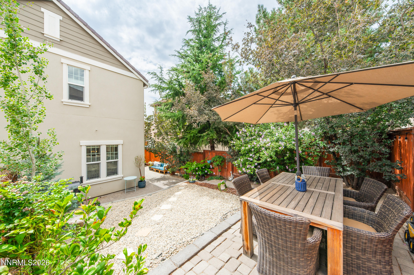
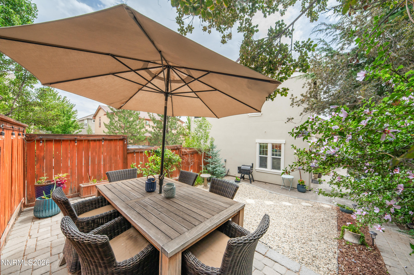
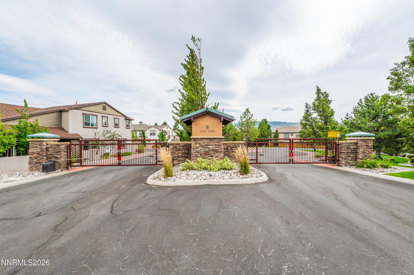
Tucked behind the gates of The Vue at Somersett, this home greets you with an open flow between the living, dining and kitchen areas. Warm wood floors carry you through the main living room, setting a tone that's equal parts polished and inviting. The kitchen is where this home really shines. A full suite of stainless-steel appliances - gas cooktop, dishwasher, microwave, and more, sits alongside granite counters and a breakfast bar made for early morning cereal sessions, coffee or conversation while dinner comes together. A full bedroom with its own ensuite lives on the main floor, ideal for guests or multigenerational living, along with a convenient half bath. Upstairs, a versatile loft area awaits - a playroom, home office, or quiet lounge, whatever your life calls for. The primary suite is a true retreat, generously sized with an ensuite bath that includes a separate shower, garden tub, dual sinks, and a walk-in closet with room to spare. Two additional bedrooms and a secondary bath complete the upper level. Throughout the home, Hunter Douglas blinds and shutters give you effortless control over light and privacy in every room. Outside, mature landscaping wraps the backyard in shade and seclusion, while full paver hardscaping creates a clean, low-maintenance foundation for lounging or dining under the trees. Residents enjoy access to the Somersett community amenities such as 3-par golf course, pool, pickleball, and clubhouse events. There is additional parking available for guest parking with two unassigned spaces next to the home.
Details
| MLS # | 260011163 |
|---|---|
| Listing Type | For Sale |
| Style | House |
| HOA Dues | $206 |
| Sub-Type | Resale |
| Status | Active |
| Year | 2008 |
| Days On Site | 5 |
| Listing Provided By | Dickson Realty - Caughlin | The Dees Group |
Features
| Bed(s) | 4 |
|---|---|
| Bath(s) | 4 Total |
| SQ Feet | 2,305 |
| Story(s) | 2 |
| Zoning | PD |
| Acreage | 0.10 |
| Golf Course | Yes |
Interior
| Heating | Forced Air, Natural Gas |
|---|---|
| Heating Yes / No | Yes |
| Cooling | Central Air |
| Cooling Yes / No | Yes |
| Window Features | Blinds, Double Pane Windows, Vinyl Frames |
| Interior Features | Breakfast Bar, Ceiling Fan(s), High Ceilings, Loft, Walk-In Closet(s) |
| Appliances | Dishwasher, Disposal, Double Oven, Gas Cooktop, Microwave |
| Fireplace Yes / No | No |
Exterior
| Roof | Pitched, Tile |
|---|---|
| Exterior Features | Rain Gutters |
| Security Features | Smoke Detector(s) |
| Lot Features | Landscaped, Level |
| Construction Materials | Stucco |
| Road Responsibility | Private Maintained Road |
| Foundation Details | Slab |
| Fencing | Partial |
Parking
| Parking Features | Additional Parking, Garage, Garage Door Opener |
|---|---|
| Garage Yes / No | Yes |
| Attached Garage Yes / No | No |
Utilities
| Utilities | Electricity Connected, Internet Available, Natural Gas Connected, Sewer Connected, Water Connected, Water Meter Installed |
|---|---|
| Sewer | Public Sewer |
Location
| Senior Community Yes / No | No |
|---|
Taxes
| Property | 4062 |
|---|
Area Information
| State | NV |
|---|---|
| County | Washoe |
| City | Reno |
| Zip Code | 89523 |
| Area | Washoe |
| Community Name | Somersett Village 5B |
| School District | McQueen |
| Elementary School | Westergard |
| High School | McQueen |
| Listing VS Median (in Somersett Village 5B) | |
Price: $625,000 low | high Med: $625,000 sqft: 2,305 low | high Med: 2,305 $ / sqft: $271 low | high Med: $271 On site: 5 low | high Med: 5 | |
Market Activity 89523
Request a showing
Request a showing
Contact
Learn More About This Property

| State | NV |
|---|---|
| County | Washoe |
| City | Reno |
| Zip Code | 89523 |
| Area | Washoe |
| Community Name | Somersett Village 5B |
| School District | McQueen |
| Elementary School | Westergard |
| High School | McQueen |
| Listing VS Median (in Somersett Village 5B) | |
Price: $625,000 low | high Med: $625,000 sqft: 2,305 low | high Med: 2,305 $ / sqft: $271 low | high Med: $271 On site: 5 low | high Med: 5 | |