
 Price Reduced Listing




Description
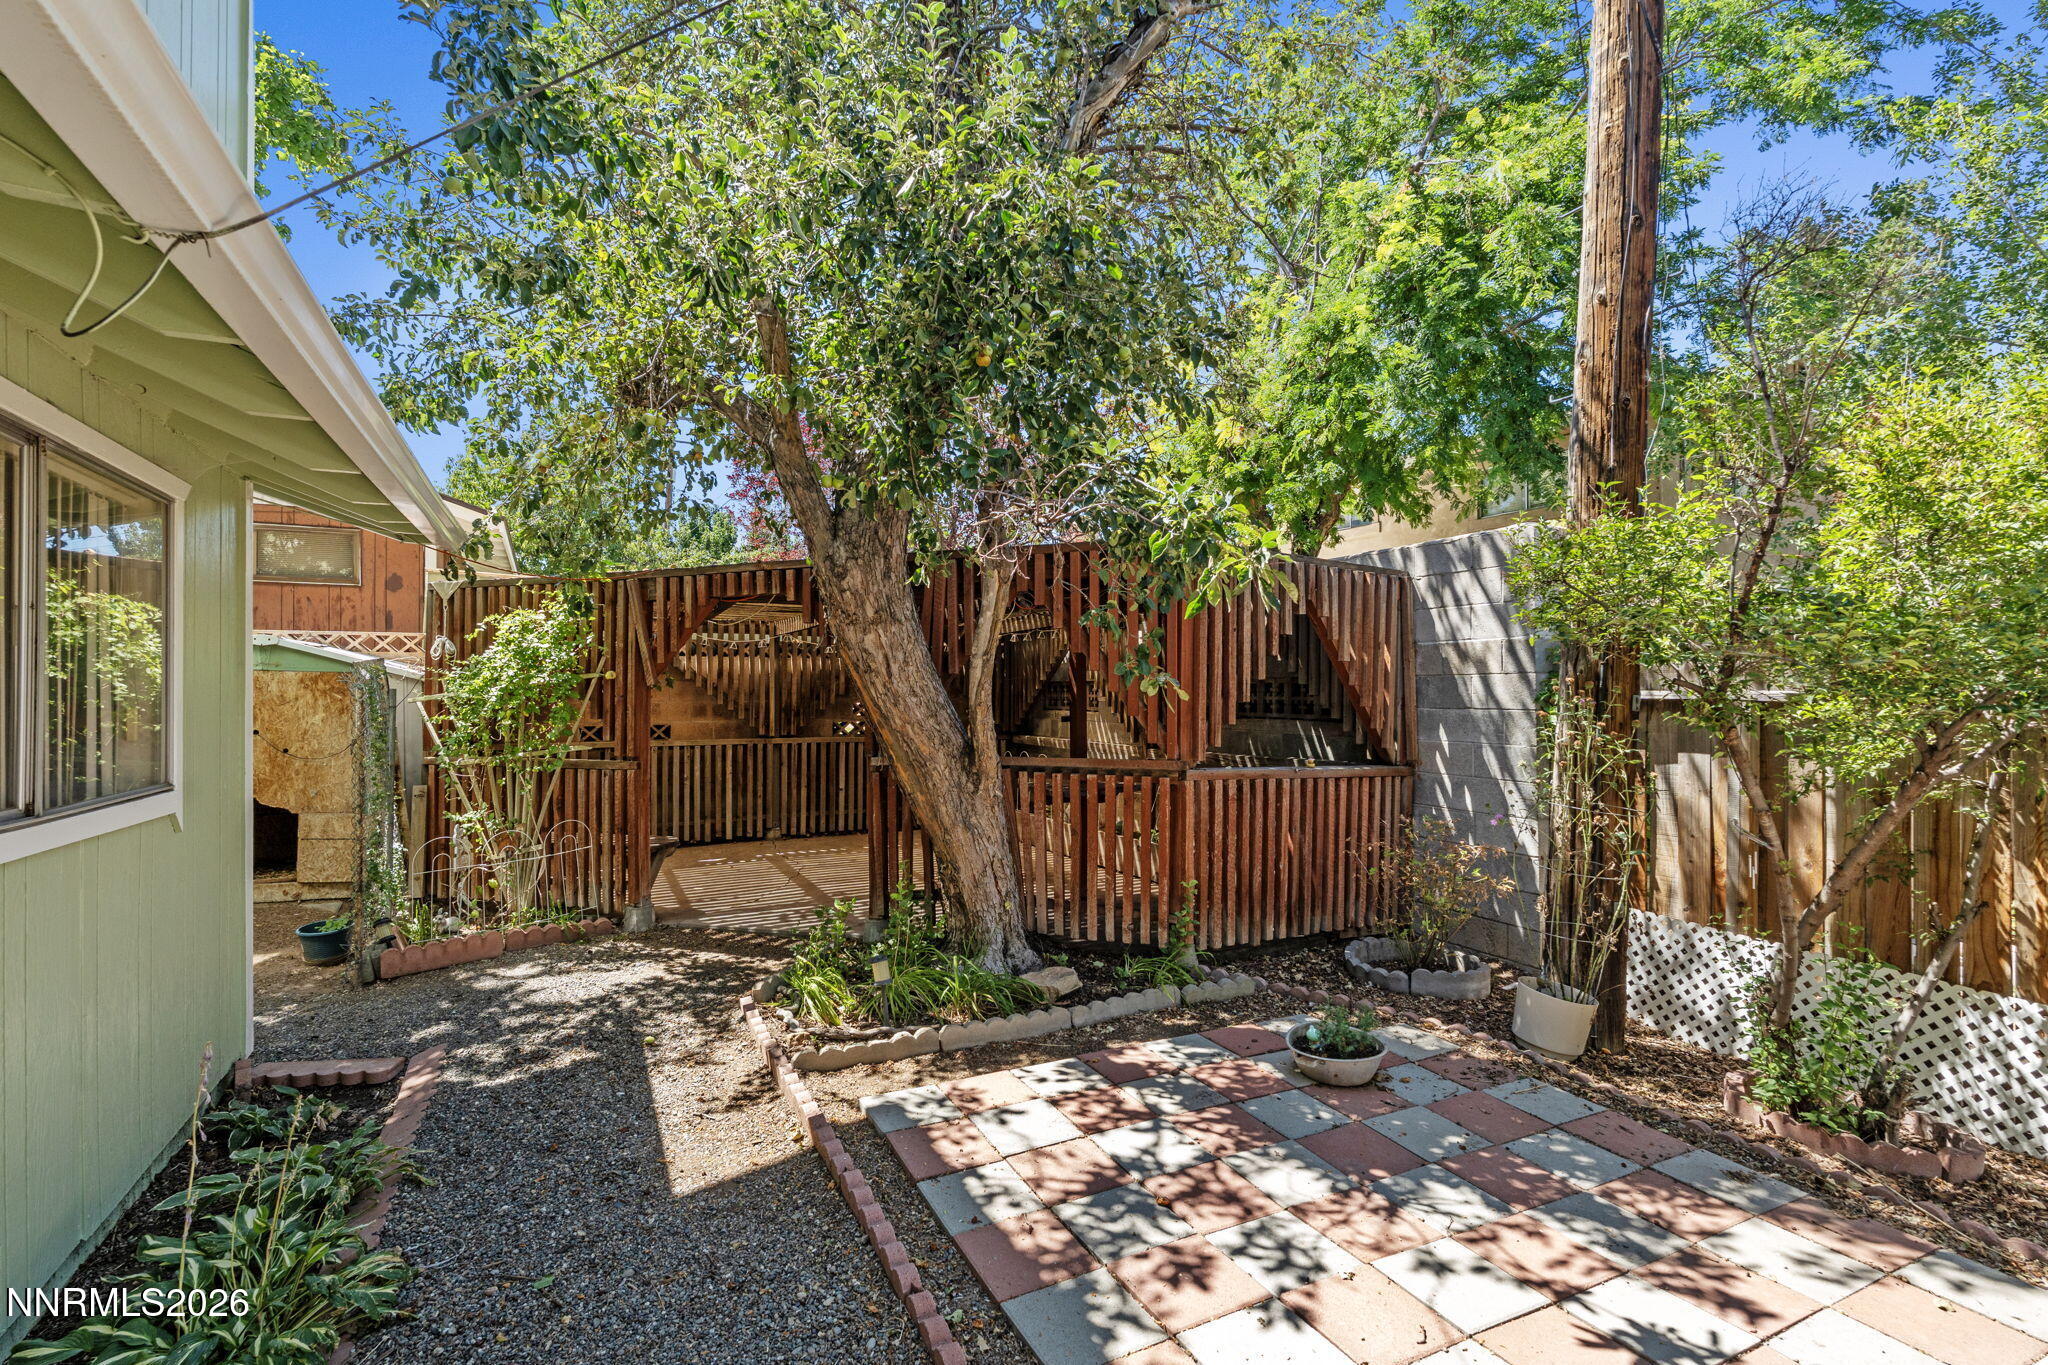
Located in an established Northwest Reno neighborhood close to neighborhood parks, schools, shopping, dining, downtown Reno and I-80 freeway access. Built in 1961, this inviting 1,764-square-foot home offers 3 bedrooms, 2.5 bathrooms, and a versatile floor plan with the potential to easily accommodate up to 5 bedrooms or 4 bedrooms with a large game room, office or hobby room. Step outside and enjoy a covered patio area great for relaxing on this summer evening! With an incredible variety of mature fruit trees including peach, nectarine, almond, apricot, apple, and pear, along with blackberry, raspberry, and boysenberry bushes. Whether you're harvesting fresh fruit, entertaining friends, or simply relaxing outdoors, this property offers a rare opportunity to enjoy nature right at home. New roof installed in 2025, exterior paint in 2024 and new gutters in 2025. With some TLC this home is sure to please its new owners! Schedule your private showing today!
Details
| MLS # | 260009748 |
|---|---|
| Listing Type | For Sale |
| Style | House |
| Sub-Type | Resale |
| Status | Active Under Contract-show |
| Year | 1961 |
| Days On Site | 36 |
| Listing Provided By | Chase International-Damonte | Jake Kellames |
Features
| Bed(s) | 4 |
|---|---|
| Bath(s) | 3 Total |
| SQ Feet | 1,764 |
| Story(s) | 2 |
| Zoning | SF8 |
| Acreage | 0.14 |
Interior
| Heating | Forced Air, Natural Gas, Pellet Stove |
|---|---|
| Heating Yes / No | Yes |
| Cooling | Wall/Window Unit(s) |
| Cooling Yes / No | Yes |
| Window Features | Blinds, Single Pane Windows |
| Interior Features | Ceiling Fan(s), High Ceilings, Smart Thermostat, Vaulted Ceiling(s) |
| Appliances | Dishwasher, Disposal, Dryer, Electric Cooktop, Electric Range, Oven, Washer |
| Fireplace Features | Pellet Stove |
| Fireplace Yes / No | Yes |
| Fireplaces Total | 1 |
Exterior
| Roof | Asphalt, Pitched, Shingle |
|---|---|
| Exterior Features | Rain Gutters |
| Security Features | Carbon Monoxide Detector(s), Smoke Detector(s) |
| Lot Features | Landscaped, Level |
| Construction Materials | Brick |
| Foundation Details | Crawl Space |
| Fencing | Full |
Parking
| Parking Features | Garage |
|---|---|
| Garage Yes / No | Yes |
| Attached Garage Yes / No | No |
Utilities
| Utilities | Electricity Connected, Internet Available, Natural Gas Connected, Sewer Connected, Water Connected, Water Meter Installed |
|---|---|
| Sewer | Public Sewer |
Location
| Senior Community Yes / No | No |
|---|
Taxes
| Property | 972 |
|---|
Area Information
| State | NV |
|---|---|
| County | Washoe |
| City | Reno |
| Zip Code | 89503 |
| Area | Washoe |
| Community Name | Northridge Heights 7 |
| School District | Reno |
| Elementary School | Elmcrest |
| High School | Reno |
| Listing VS Median (in Northridge Heights 7) | |
Price: $425,000 low | high Med: $425,000 sqft: 1,764 low | high Med: 1,764 $ / sqft: $241 low | high Med: $241 On site: 36 low | high Med: 36 | |
Market Activity 89503
Request a showing
Request a showing
Contact
Learn More About This Property

| State | NV |
|---|---|
| County | Washoe |
| City | Reno |
| Zip Code | 89503 |
| Area | Washoe |
| Community Name | Northridge Heights 7 |
| School District | Reno |
| Elementary School | Elmcrest |
| High School | Reno |
| Listing VS Median (in Northridge Heights 7) | |
Price: $425,000 low | high Med: $425,000 sqft: 1,764 low | high Med: 1,764 $ / sqft: $241 low | high Med: $241 On site: 36 low | high Med: 36 | |
 | $529,9002205 Carlin StreetReno, NV 89503 |
