
Description
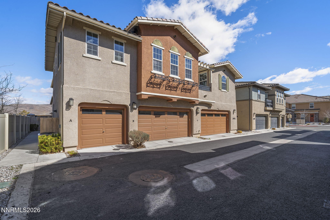
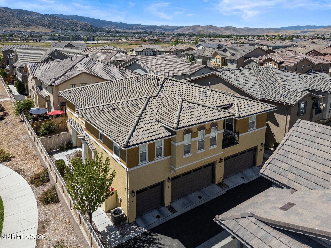
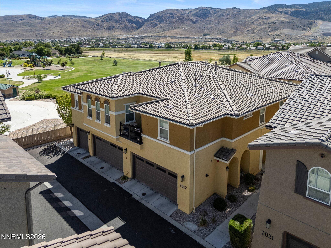
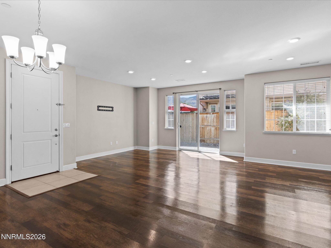
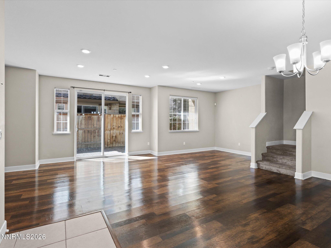
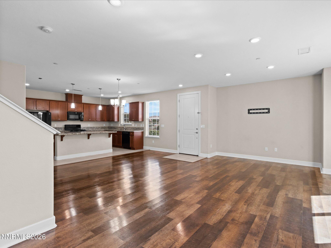
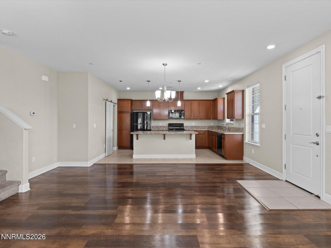
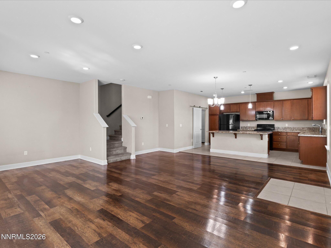
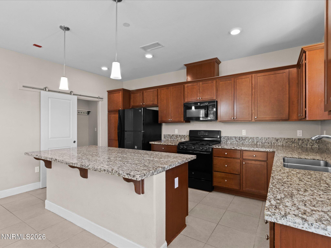
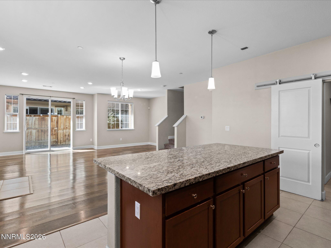
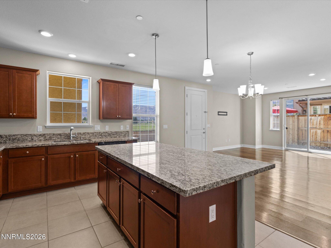
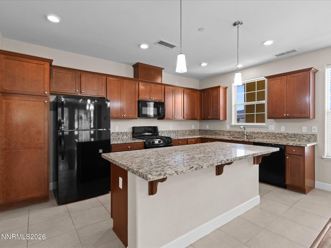
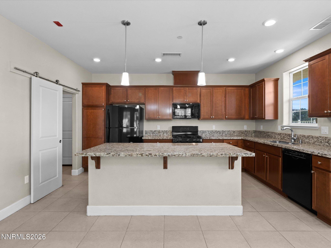
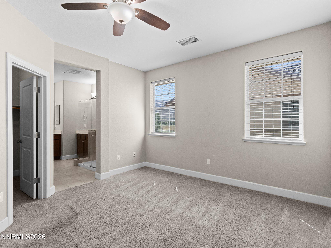
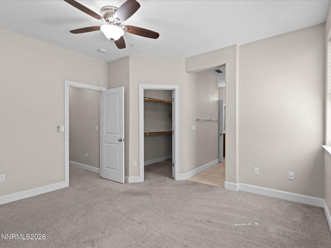
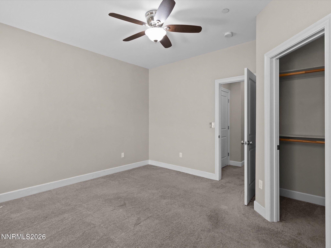
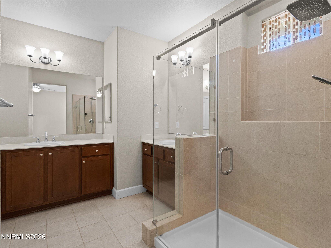
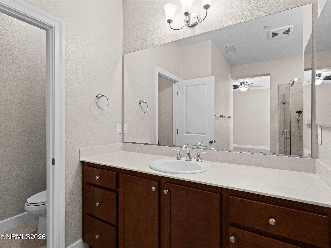
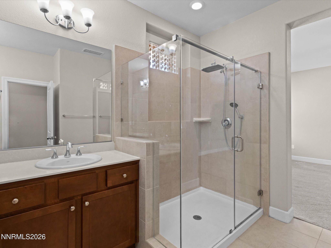
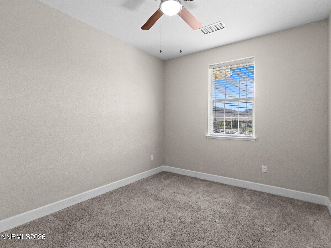
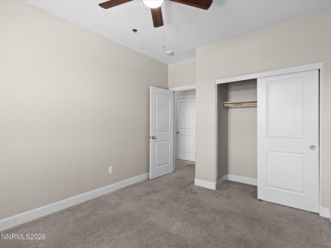
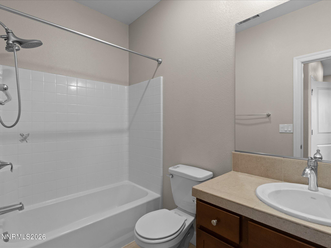
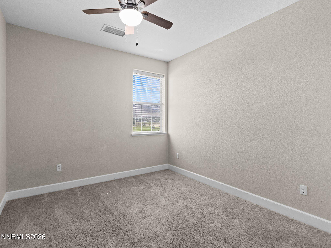
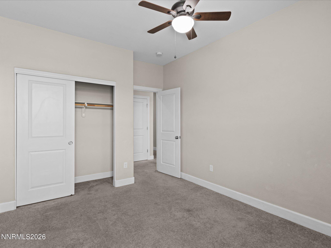
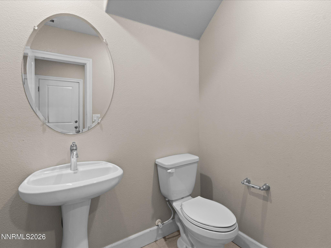
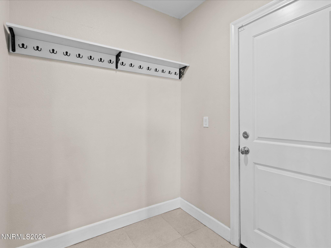
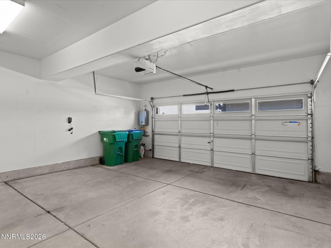
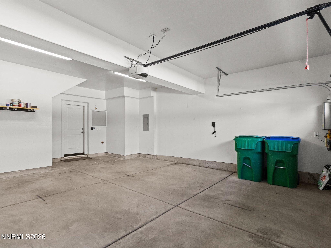
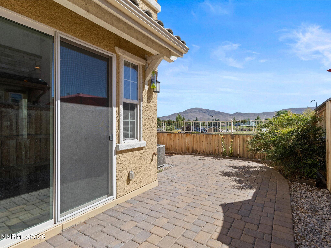
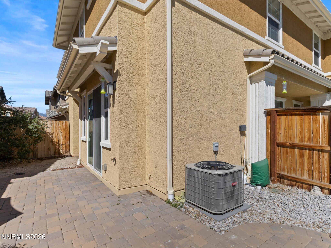
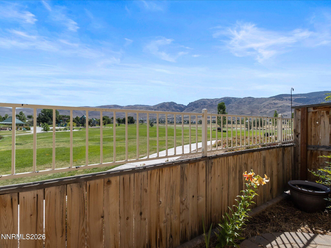
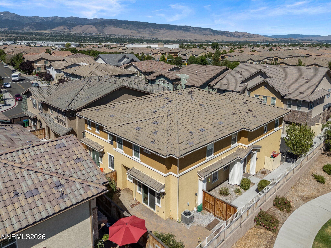
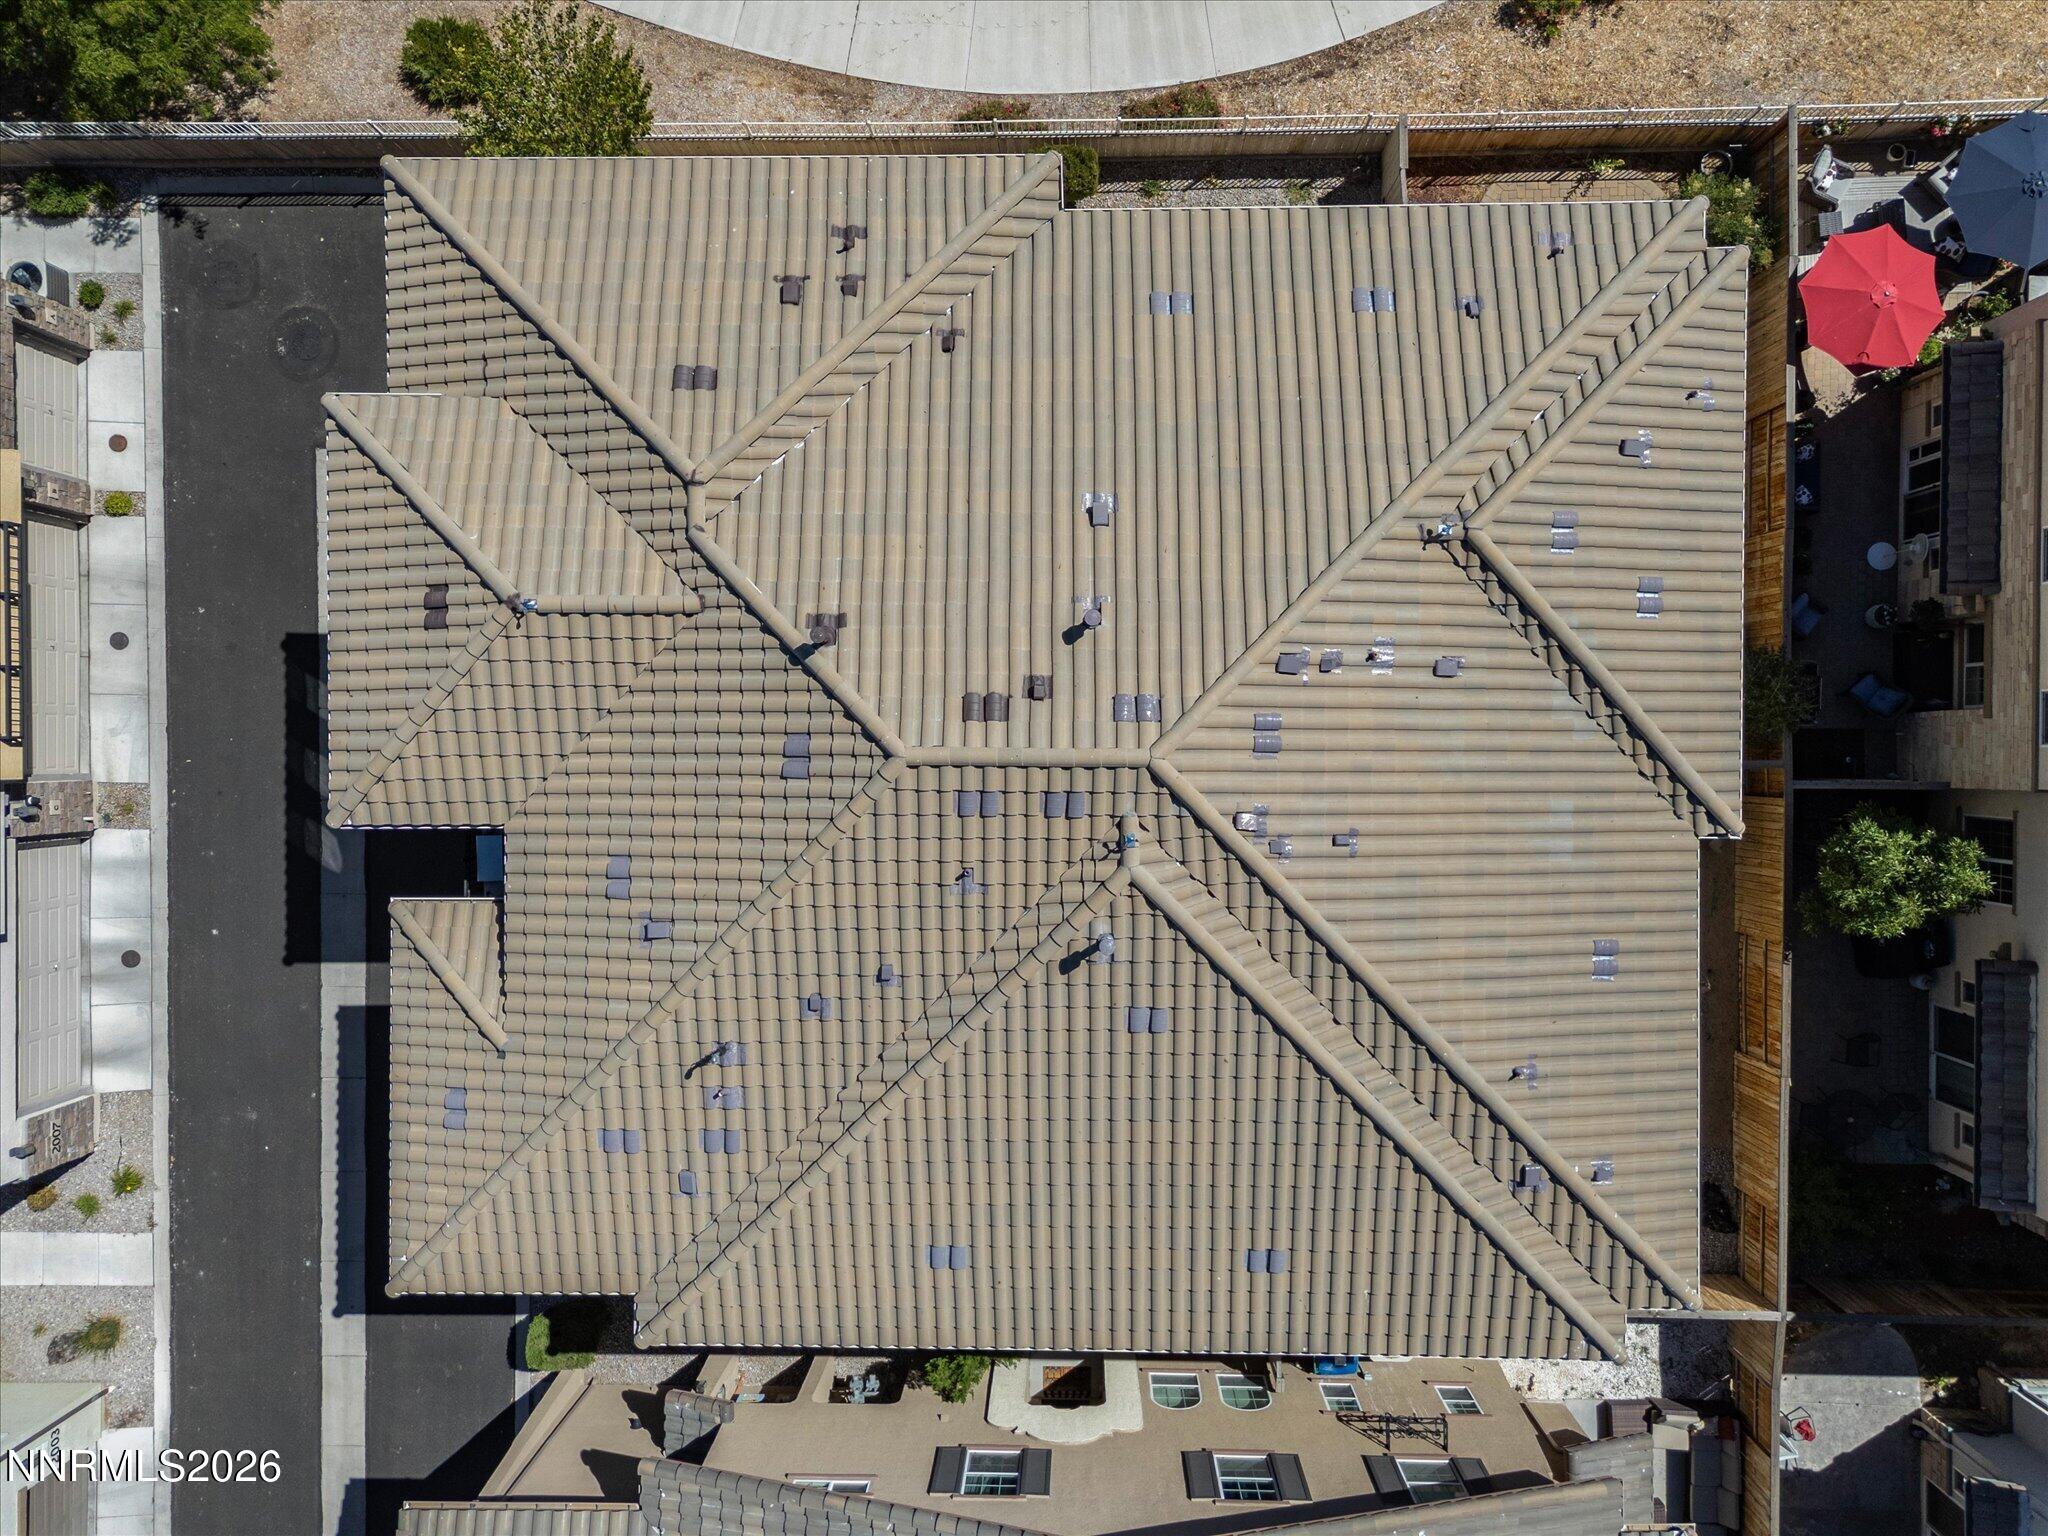
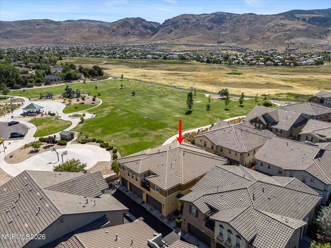
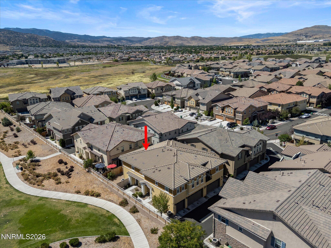
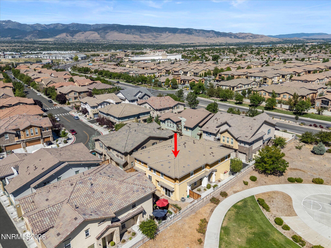
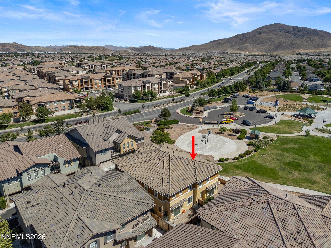
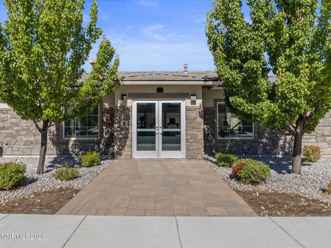
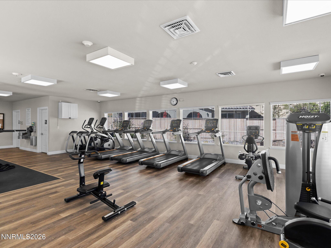
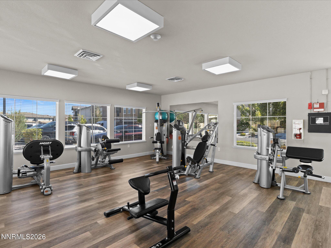
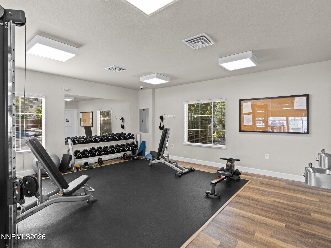
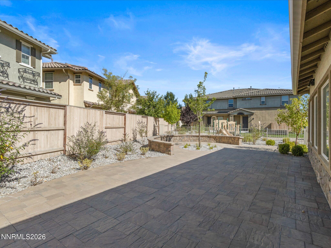
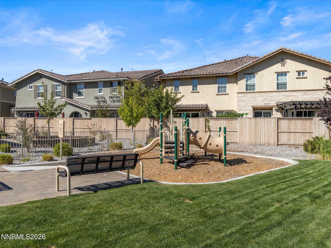
OPEN HOUSE SATURDAY 8/15/2026 from 11am to 2pm ! From the moment you step inside, you'll feel right at home in this inviting end-unit townhome featuring 3 bedrooms, 2.5 baths, and a 2-car garage, nestled in one of South Reno's most desirable communities. The thoughtfully designed open floor plan seamlessly connects the spacious living room, dining area, and kitchen, creating the perfect space for everyday living and entertaining. As an end unit, this home offers the added benefit of extra yard space along the side of the building, providing additional outdoor enjoyment. Residents also have access to the fitness center. Ideally located just minutes from shopping, restaurants, grocery stores, and easy freeway access, this home is adjacent to the Damonte Ranch Wetlands and Park, where you can enjoy scenic walking trails and open green space. The HOA provides exceptional low-maintenance living by taking care of snow removal, exterior building maintenance including the roof, as well as landscaping throughout the common areas. Combining comfort, convenience, and an unbeatable location, this home is a wonderful opportunity to enjoy the best of South Reno living.
Details
| MLS # | 260008774 |
|---|---|
| Listing Type | For Sale |
| Style | Town House |
| HOA Dues | $204 |
| Sub-Type | Resale |
| Status | Active Under Contract-show |
| Year | 2016 |
| Days On Site | 48 |
| Listing Provided By | Fathom Realty | Tonirose Calimlim |
Features
| Bed(s) | 3 |
|---|---|
| Bath(s) | 3 Total |
| SQ Feet | 1,654 |
| Story(s) | 2 |
| Zoning | PUD |
| Acreage | 0.05 |
| Property View | Yes |
Interior
| Heating | Forced Air, Natural Gas |
|---|---|
| Heating Yes / No | Yes |
| Cooling | Central Air |
| Cooling Yes / No | Yes |
| Window Features | Double Pane Windows, Low-Emissivity Windows, Vinyl Frames |
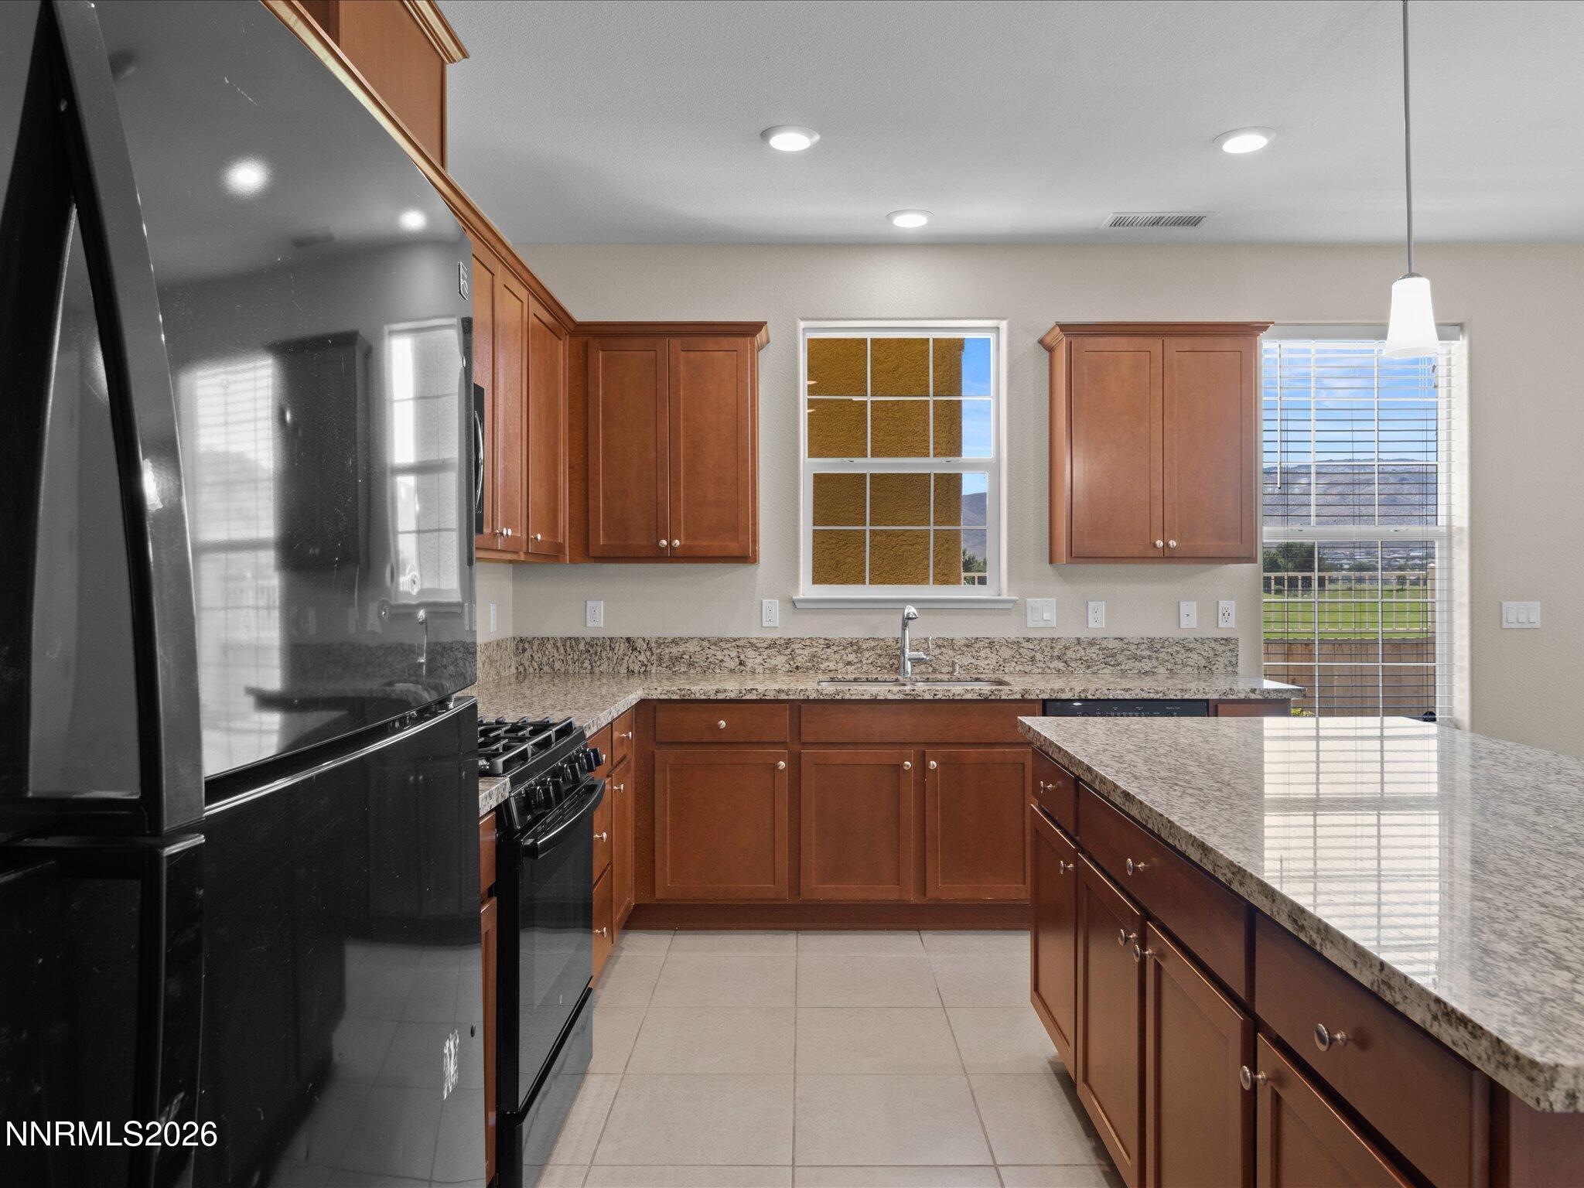
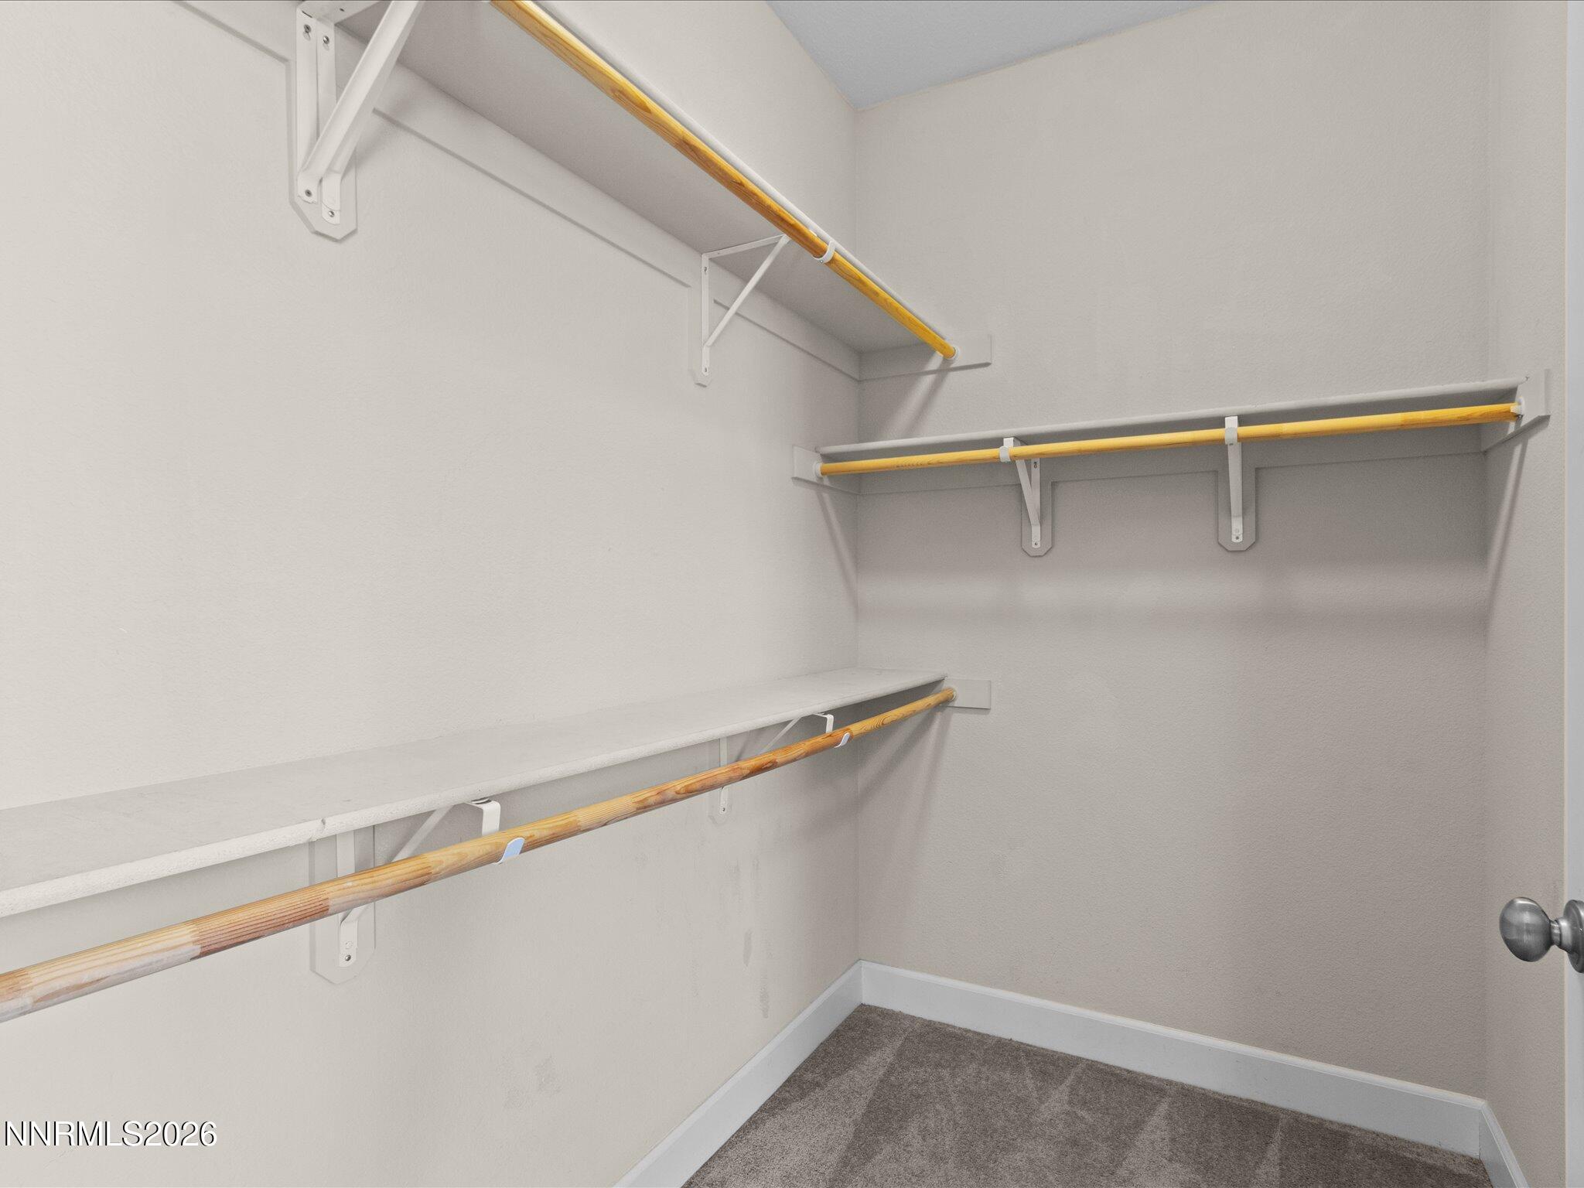
| Interior Features | Breakfast Bar, Ceiling Fan(s), High Ceilings, Kitchen Island, Walk-In Closet(s) |
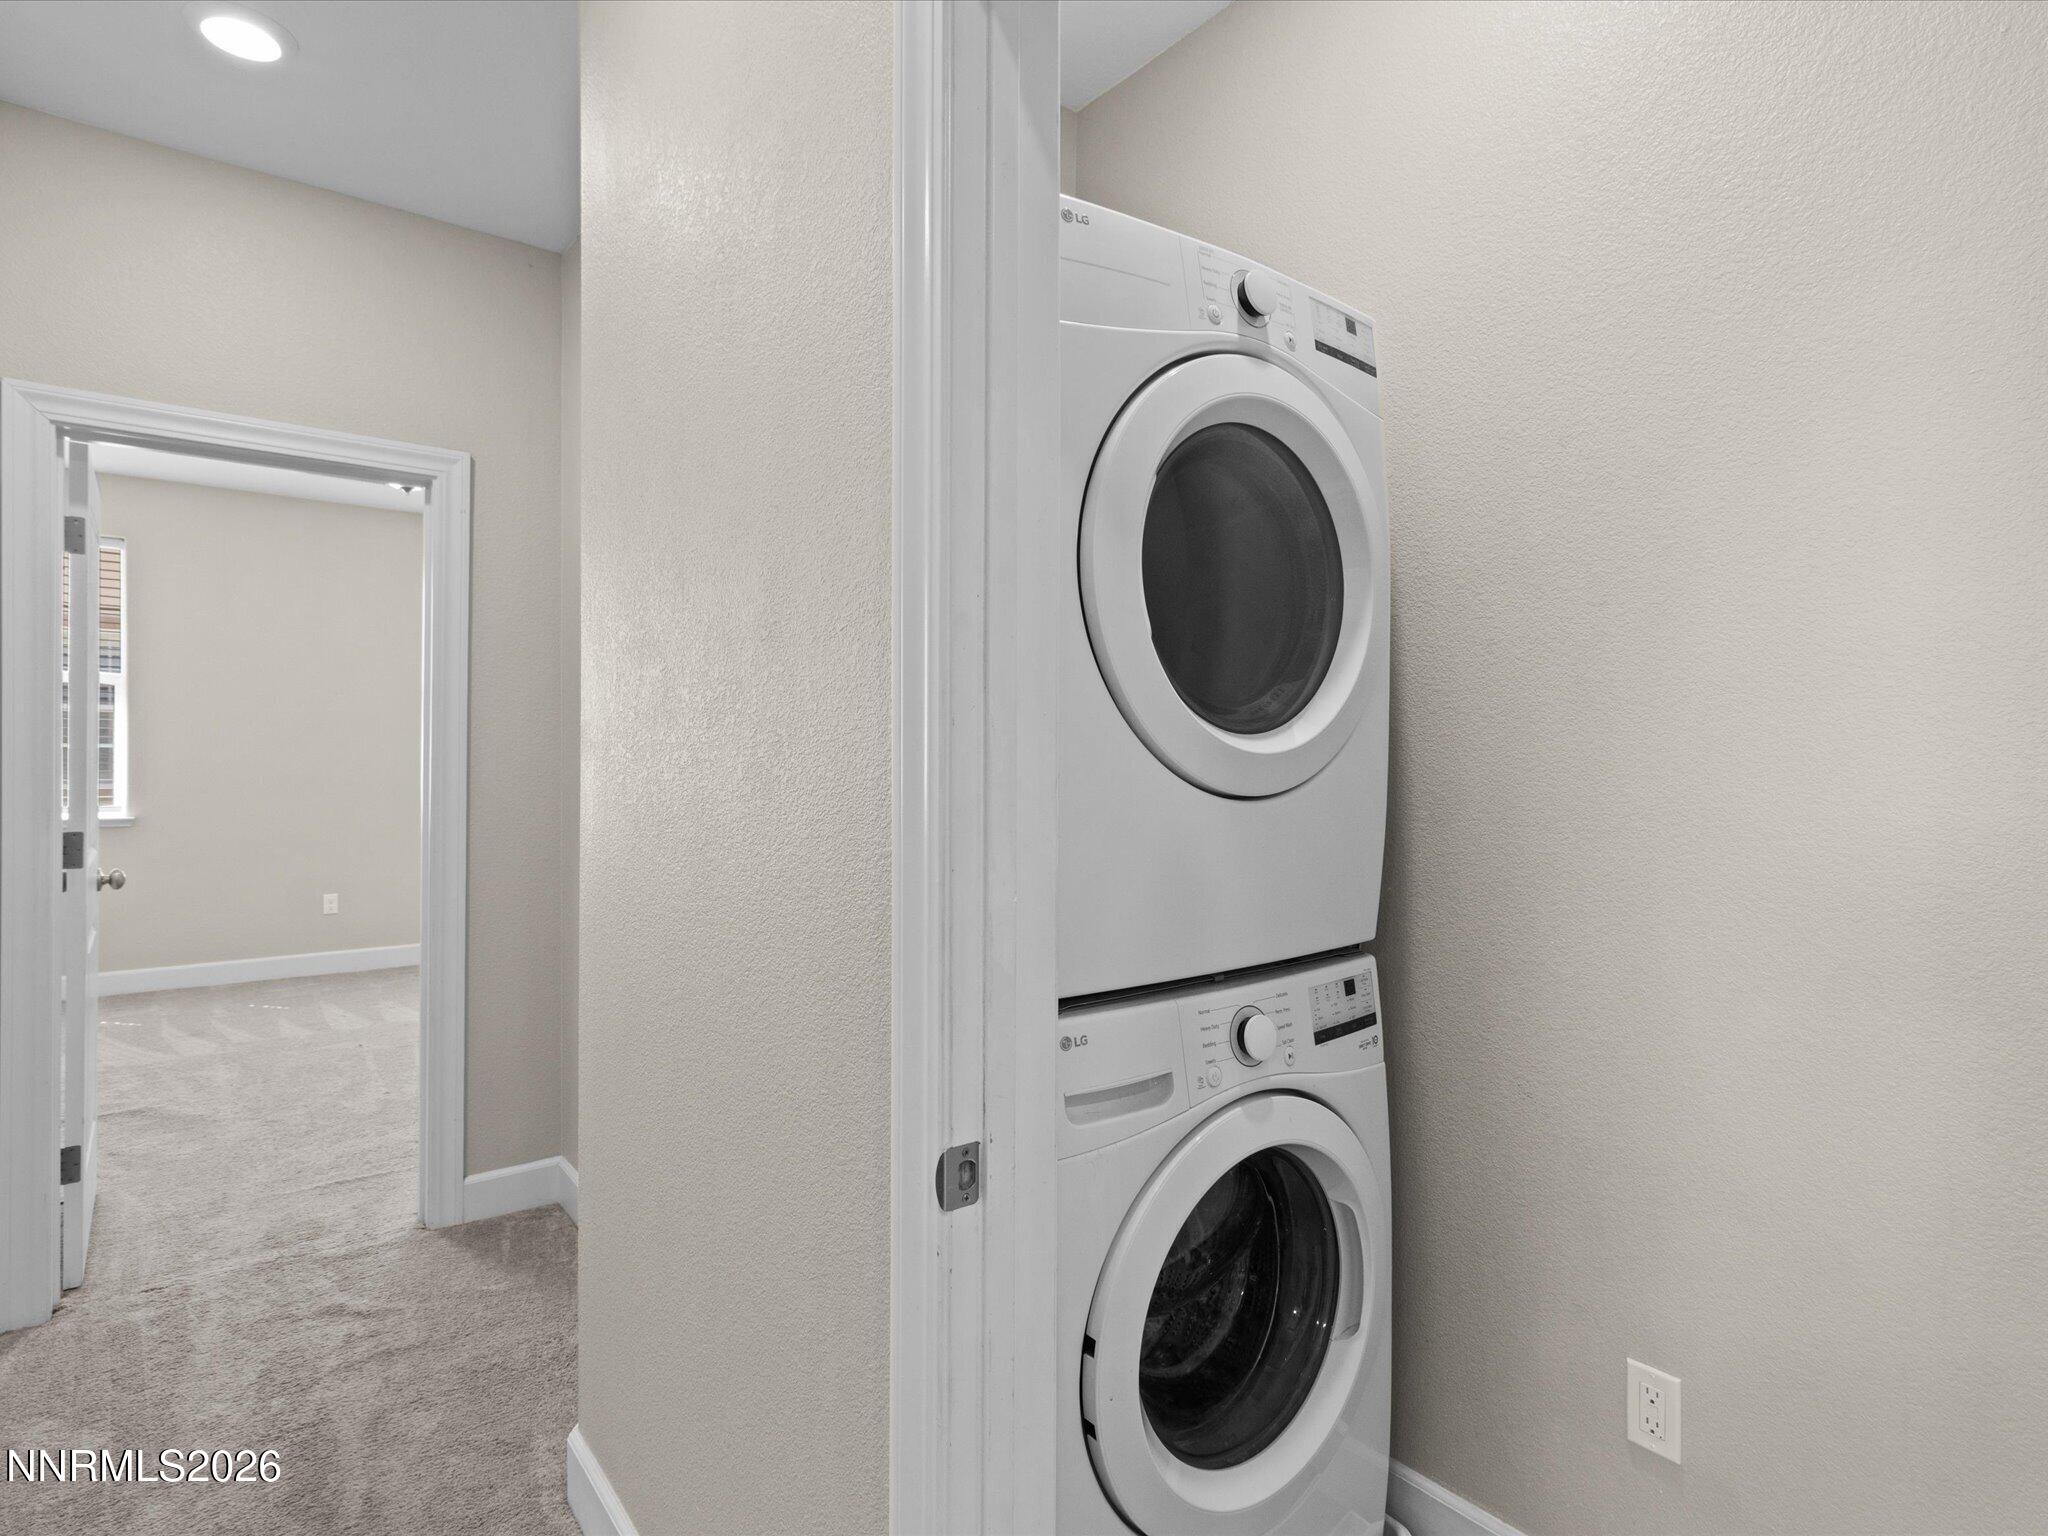
| Appliances | Dishwasher, Disposal, Dryer, Gas Range, Microwave, Refrigerator, Washer |
| Fireplace Yes / No | No |
| Fireplaces Total | 0 |
Exterior
| Roof | Pitched, Tile |
|---|---|
| Exterior Features | None |
| Security Features | Fire Sprinkler System, Smoke Detector(s) |
| Lot Features | Landscaped, Level |
| Construction Materials | Stucco |
| Road Responsibility | Public Maintained Road |
| Foundation Details | Slab |
| Fencing | Back Yard |
Parking
| Parking Features | Attached, Garage, Garage Door Opener |
|---|---|
| Garage Yes / No | Yes |
| Attached Garage Yes / No | Yes |
Utilities
| Utilities | Cable Available, Electricity Connected, Internet Connected, Natural Gas Connected, Phone Available, Sewer Connected, Water Connected, Cellular Coverage |
|---|---|
| Sewer | Public Sewer |
Location
| Senior Community Yes / No | No |
|---|
Taxes
| Property | 4001 |
|---|
Area Information
| State | NV |
|---|---|
| County | Washoe |
| City | Reno |
| Zip Code | 89521 |
| Area | Washoe |
| Community Name | Esplanade At Damonte Ranch Village 24C Unit 2 |
| School District | Damonte |
| Elementary School | JWood Raw |
| High School | Damonte |
| Listing VS Median (in Esplanade At Damonte Ranch Village 24C Unit 2) | |
Price: $508,000 low | high Med: $521,450 sqft: 1,654 low | high Med: 1,654 $ / sqft: $307 low | high Med: $315 On site: 48 low | high Med: 103.5 | |
Market Activity 89521
Request a showing
Request a showing
Contact
Learn More About This Property

| State | NV |
|---|---|
| County | Washoe |
| City | Reno |
| Zip Code | 89521 |
| Area | Washoe |
| Community Name | Esplanade At Damonte Ranch Village 24C Unit 2 |
| School District | Damonte |
| Elementary School | JWood Raw |
| High School | Damonte |
| Listing VS Median (in Esplanade At Damonte Ranch Village 24C Unit 2) | |
Price: $508,000 low | high Med: $521,450 sqft: 1,654 low | high Med: 1,654 $ / sqft: $307 low | high Med: $315 On site: 48 low | high Med: 103.5 | |