New Listing
 In-Person: 08/22 11:00 AM - 1:00 PM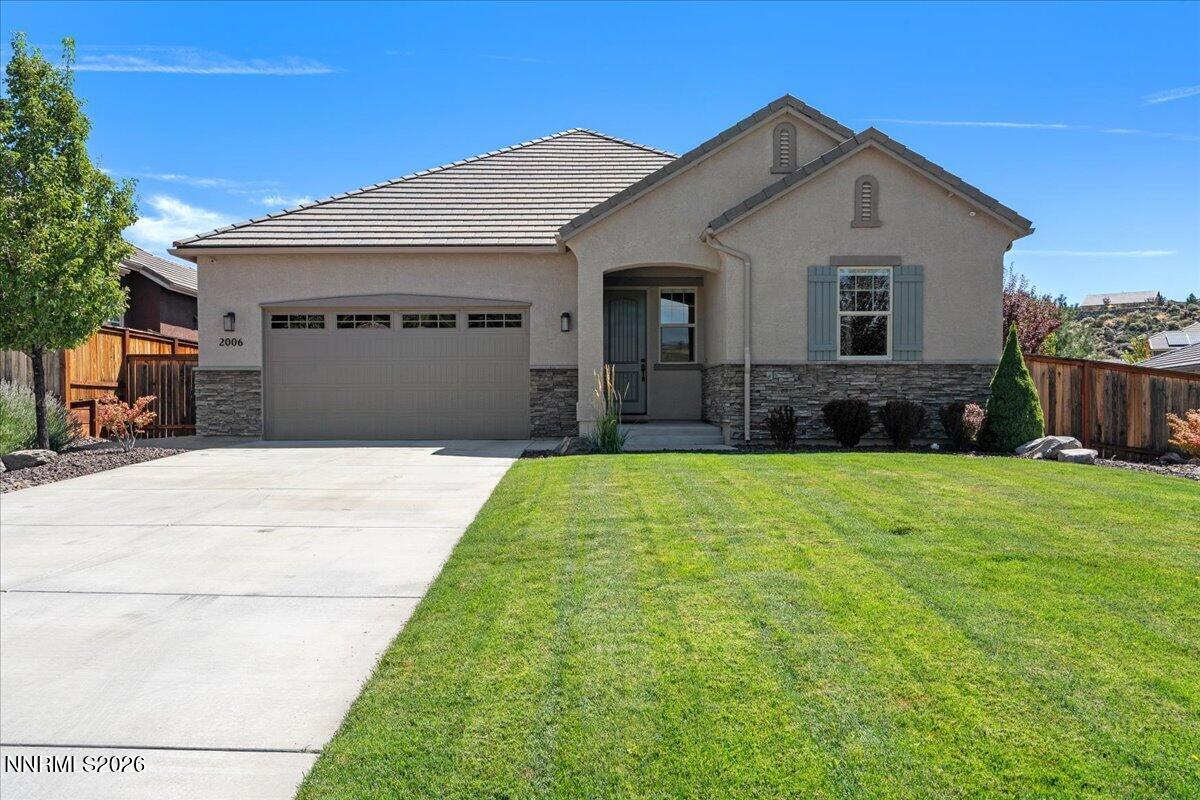

Description
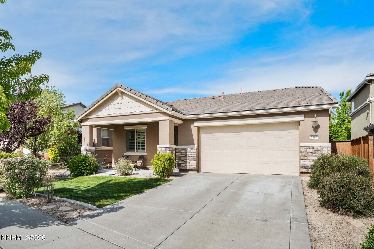
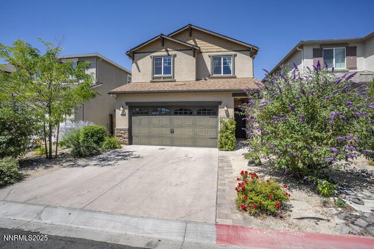
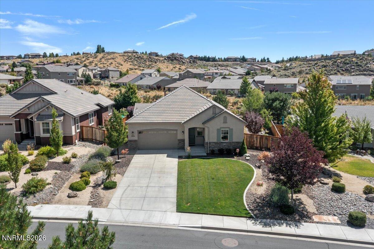
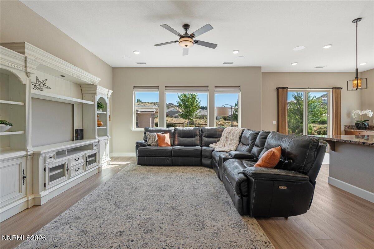
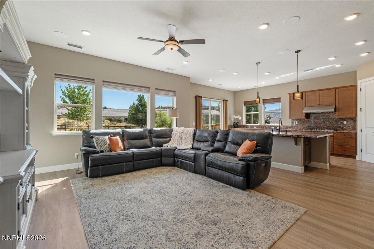
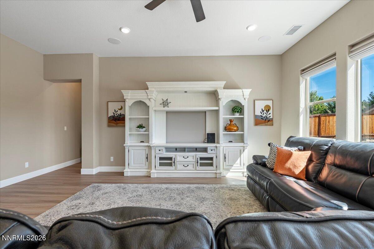
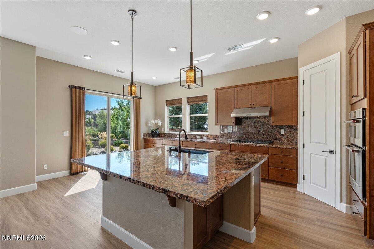
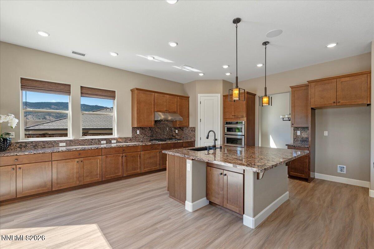
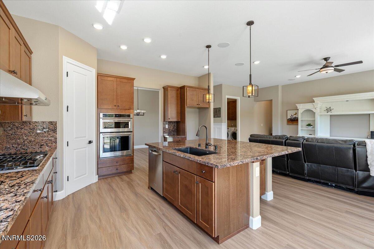
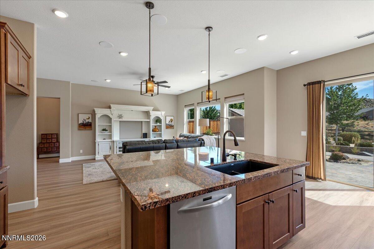
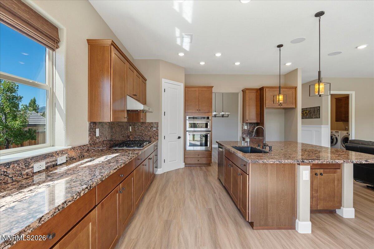
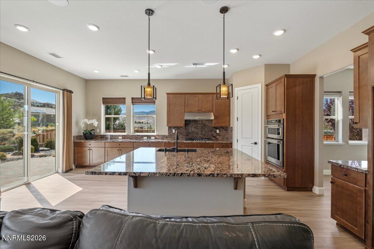
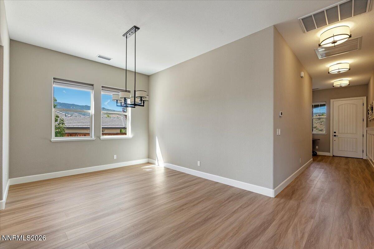
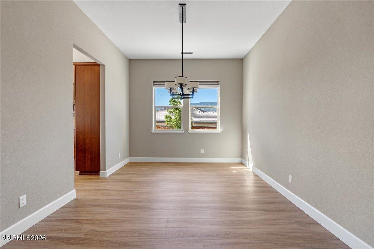
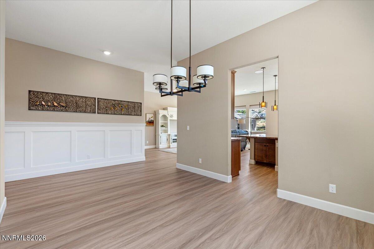
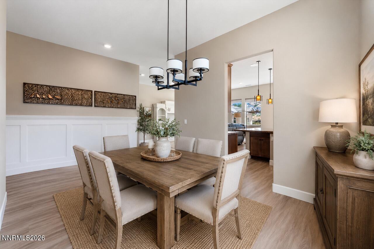
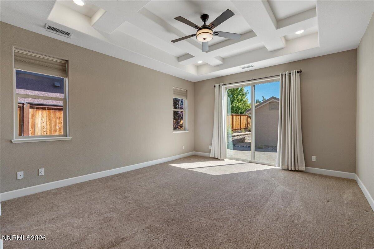
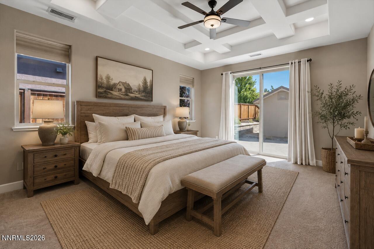
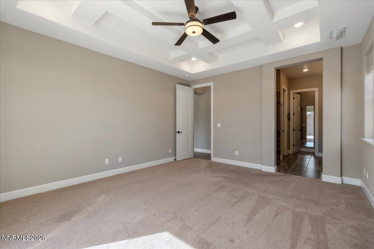
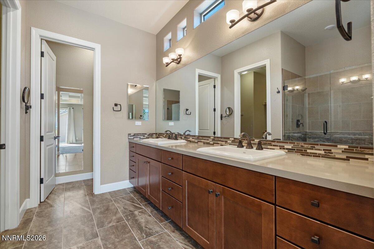
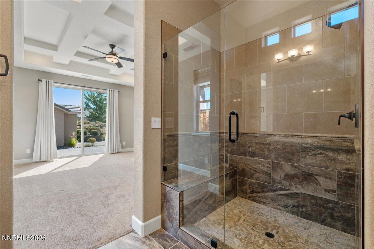
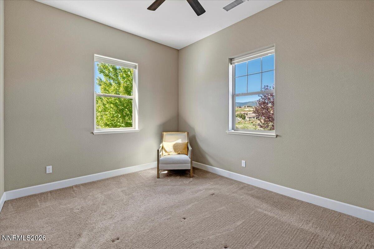
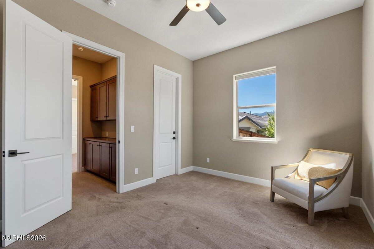
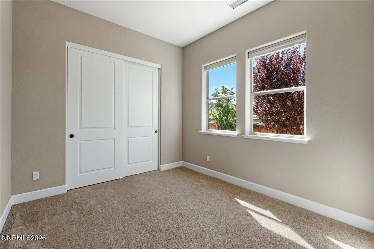
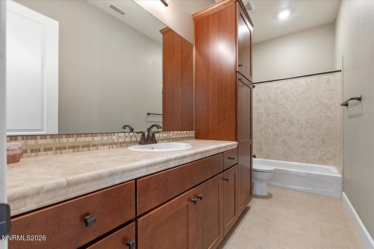
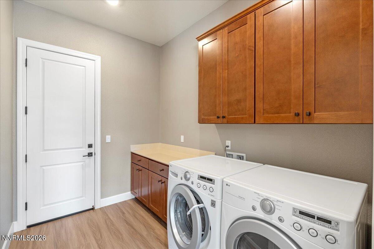
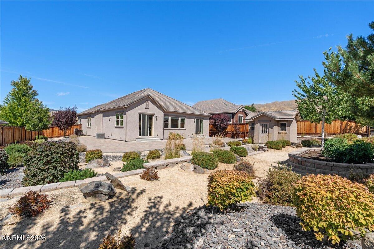
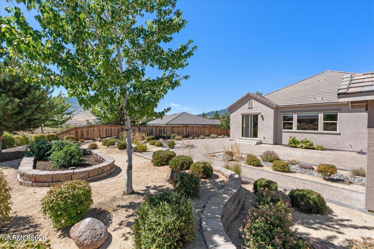
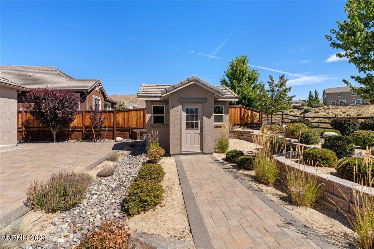
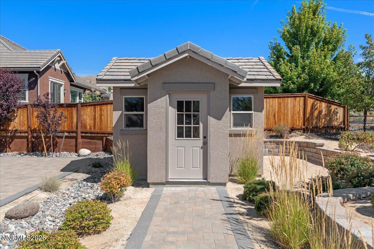
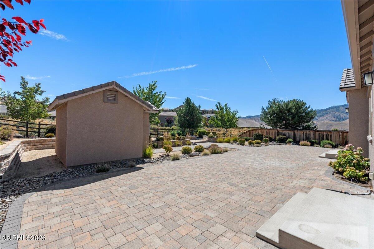
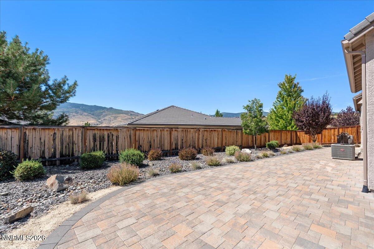
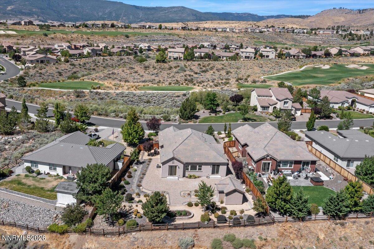
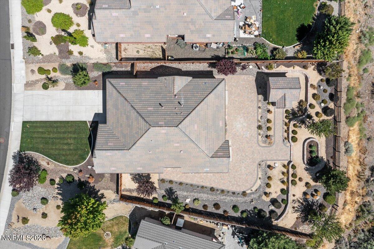
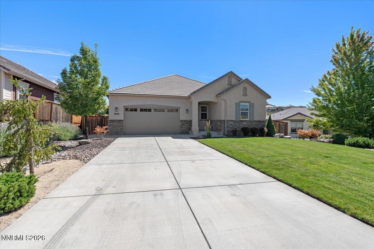
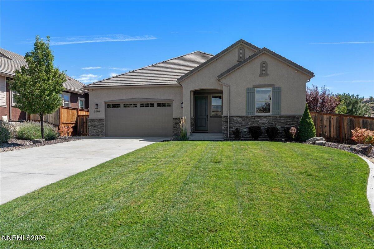
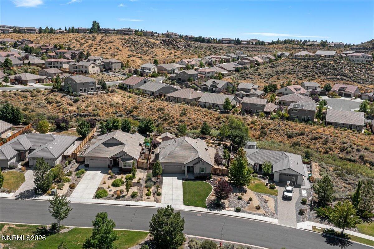
Located behind the gates in the desirable Back Nine Community within Somersett, this stunning 3-bedroom, 2-bathroom, 2-car garage home offers the upscale finishes and thoughtful details you've been looking for. Located across the street from the 16th hole tee box. The inviting interior features beautiful LVP flooring, KitchenAid stainless steel appliances, granite slab countertops with a full-slab backsplash, and upgraded cabinetry accented with oil-rubbed bronze hardware. Step outside to a beautifully landscaped backyard designed for both relaxation and entertaining. Expansive paver areas extend the living space outdoors, creating the perfect setting for gatherings, outdoor dining, or enjoying your morning coffee. A custom-built shed provides versatile additional space for yard equipment and storage, or could easily be transformed into a craft, art, or hobby studio. Backing to open space, this home offers a peaceful and private setting while providing the comfort and amenities of Somersett living. The community offers exclusive amenities including a clubhouse, pools, golf, tennis, pickleball, and scenic walking trails. This is more than a home it's a lifestyle.
Details
| MLS # | 260010718 |
|---|---|
| Listing Type | For Sale |
| Style | House |
| HOA Dues | $265 |
| Sub-Type | Resale |
| Status | Active |
| Year | 2017 |
| Days On Site | 1 |
| Listing Provided By | BHG Drakulich Realty | Johanna Summersett |
Features
| Bed(s) | 3 |
|---|---|
| Bath(s) | 2 Total |
| SQ Feet | 2,015 |
| Story(s) | 1 |
| Zoning | PUD |
| Acreage | 0.29 |
| Golf Course | Yes |
| Property View | Yes |
Interior
| Heating | Forced Air, Natural Gas |
|---|---|
| Heating Yes / No | Yes |
| Cooling | Central Air |
| Cooling Yes / No | Yes |
| Window Features | Double Pane Windows, Low-Emissivity Windows, Vinyl Frames |
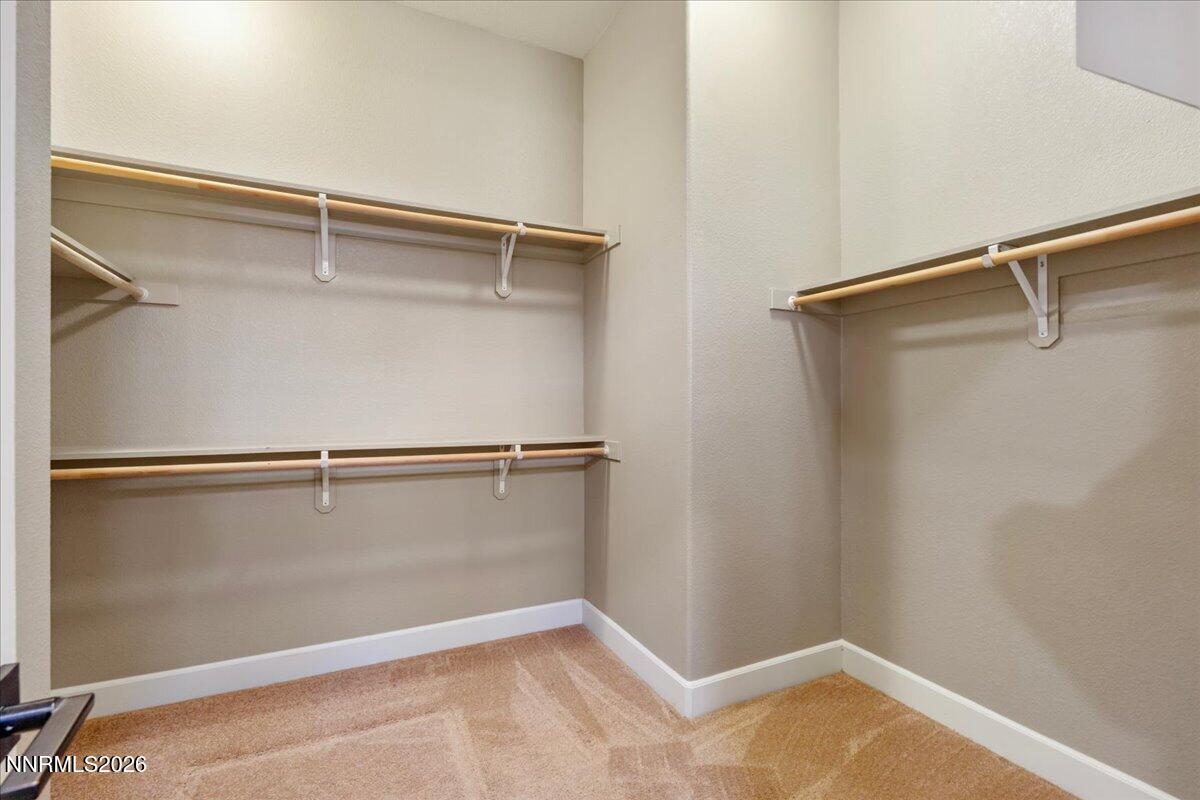
| Interior Features | Breakfast Bar, Ceiling Fan(s), Entrance Foyer, High Ceilings, Kitchen Island, Pantry, Primary Downstairs, Walk-In Closet(s) |
| Appliances | Dishwasher, Disposal, Gas Cooktop, Microwave, Oven, None |
| Fireplace Yes / No | No |
| Fireplaces Total | 0 |
Exterior
| Roof | Pitched, Tile |
|---|---|
| Exterior Features | None |
| Security Features | Smoke Detector(s) |
| Lot Features | Greenbelt, Landscaped, Level, Sprinklers In Front |
| Construction Materials | Frame, Stucco |
| Road Responsibility | Private Maintained Road |
| Foundation Details | Crawl Space |
| Fencing | Back Yard |
Parking
| Parking Features | Attached, Garage, Garage Door Opener |
|---|---|
| Garage Yes / No | Yes |
| Attached Garage Yes / No | Yes |
Utilities
| Utilities | Electricity Available, Electricity Connected, Natural Gas Connected, Sewer Available, Sewer Connected, Water Meter Installed |
|---|---|
| Sewer | Public Sewer |
Location
| Senior Community Yes / No | No |
|---|
Taxes
| Property | 5331 |
|---|
Area Information
| State | NV |
|---|---|
| County | Washoe |
| City | Reno |
| Zip Code | 89523 |
| Area | Washoe |
| Community Name | Wintercreek 3 |
| School District | McQueen |
| Elementary School | Westergard |
| High School | McQueen |
| Listing VS Median (in Wintercreek 3) | |
Price: $870,000 low | high Med: $870,000 sqft: 2,015 low | high Med: 2,015 $ / sqft: $432 low | high Med: $432 On site: 1 low | high Med: 1 | |
Market Activity 89523
Request a showing
Request a showing
Contact
Learn More About This Property

| Open House |
|---|
| In-Person 08/22 11:00 AM - 1:00 PM |
| State | NV |
|---|---|
| County | Washoe |
| City | Reno |
| Zip Code | 89523 |
| Area | Washoe |
| Community Name | Wintercreek 3 |
| School District | McQueen |
| Elementary School | Westergard |
| High School | McQueen |
| Listing VS Median (in Wintercreek 3) | |
Price: $870,000 low | high Med: $870,000 sqft: 2,015 low | high Med: 2,015 $ / sqft: $432 low | high Med: $432 On site: 1 low | high Med: 1 | |