

Description
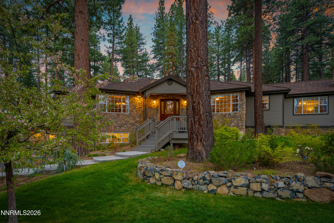
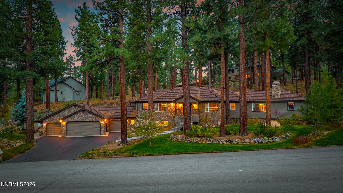
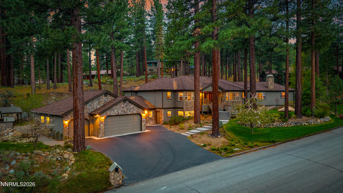
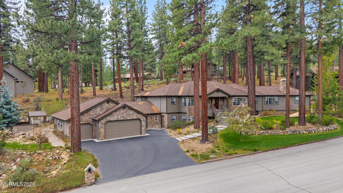
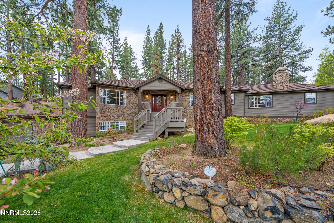
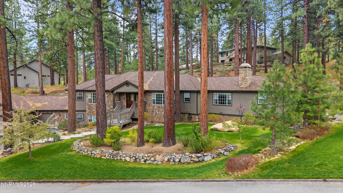
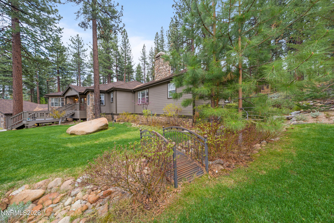
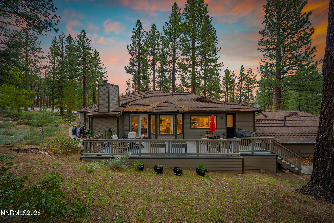
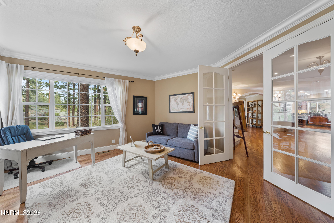
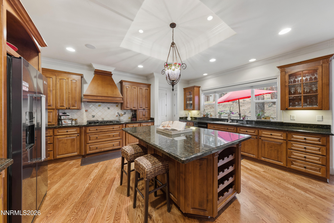
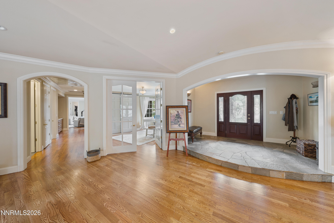
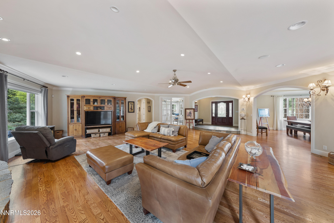
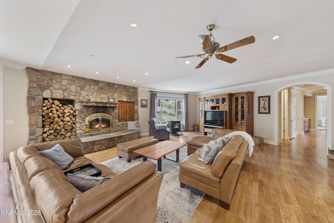
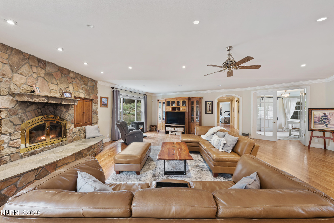
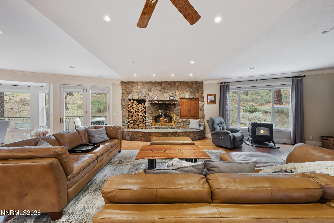
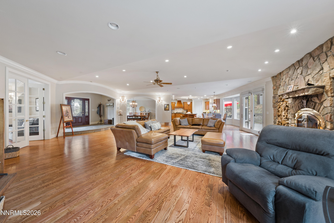
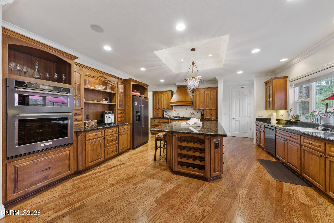
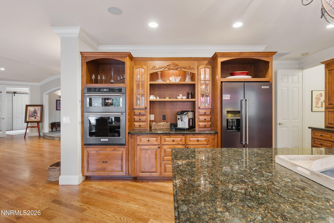
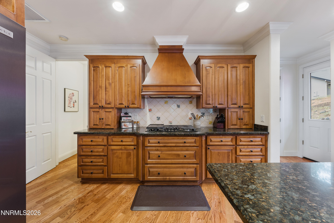
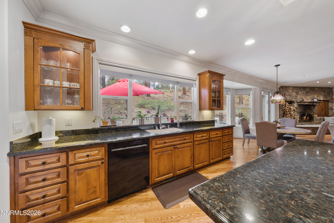
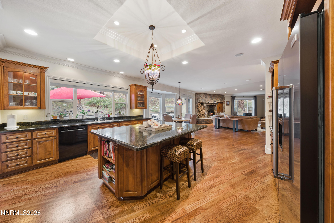
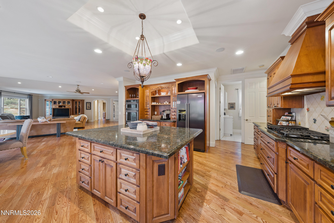
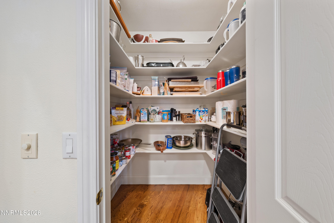
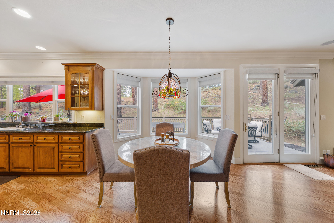
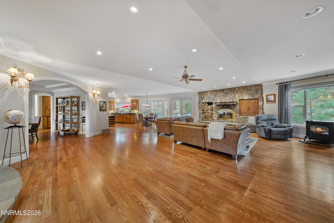
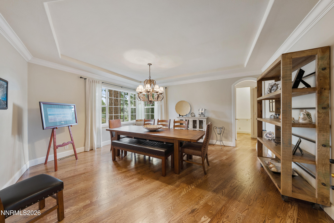
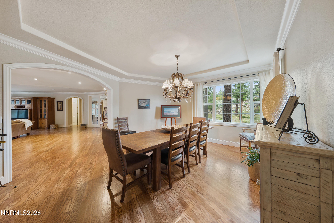
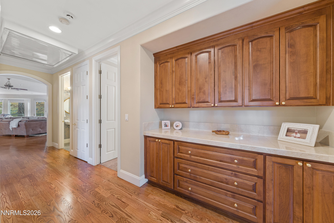
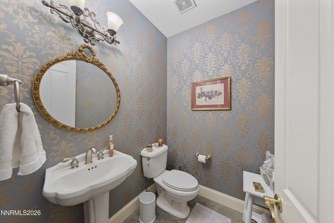
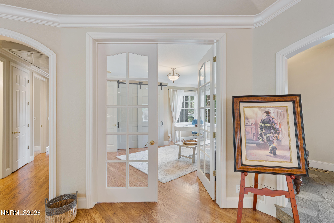
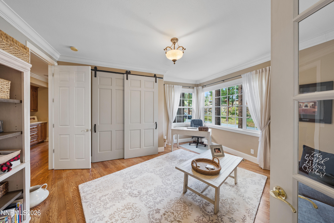
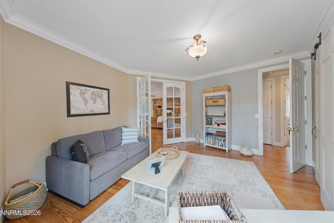
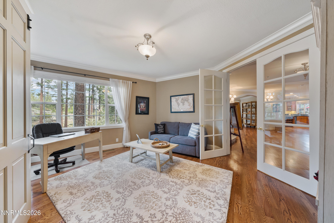
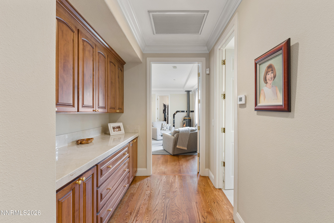
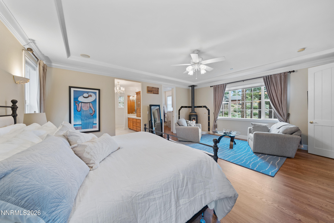
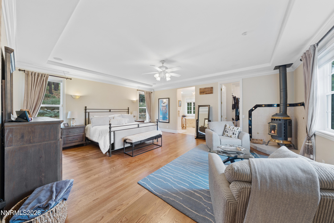
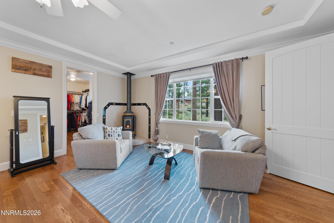
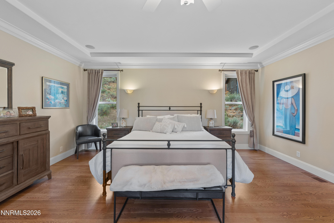
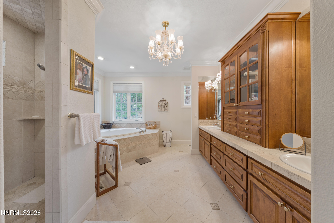
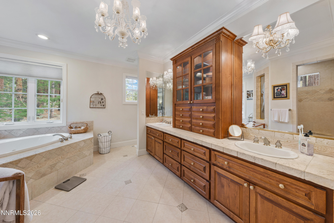
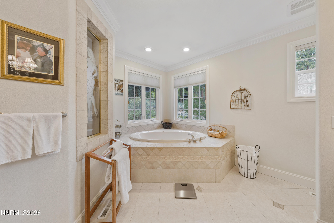
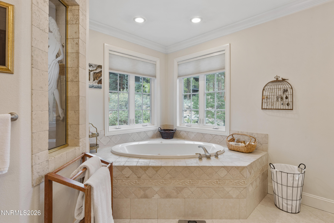
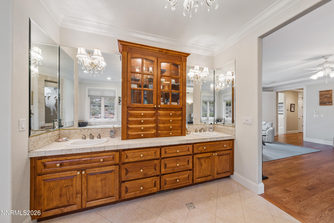
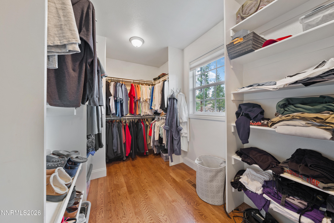
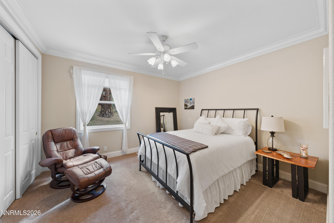
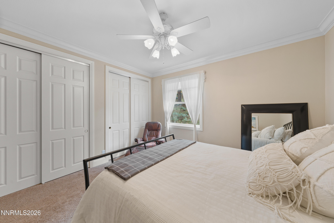
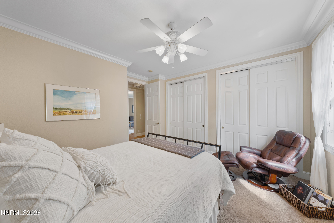
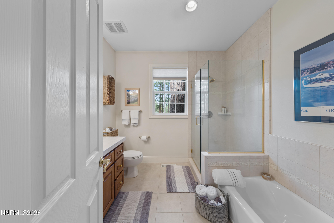
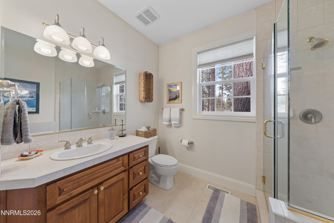
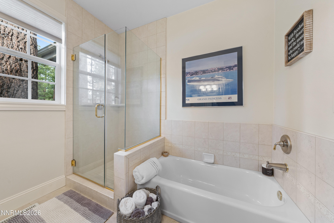
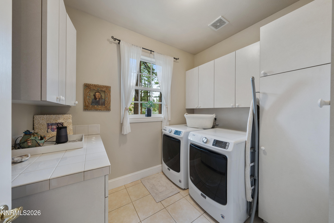
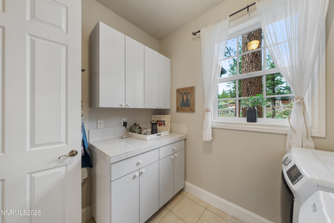
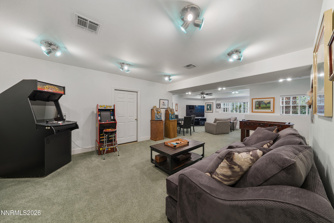
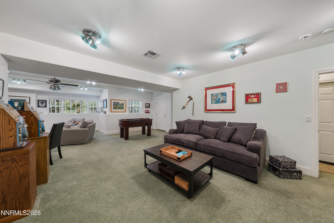
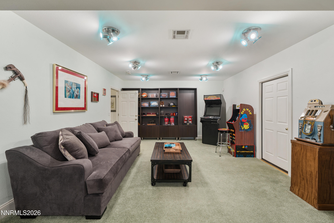
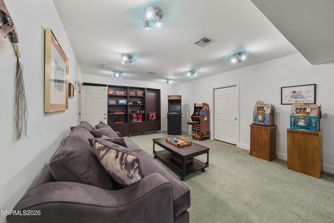
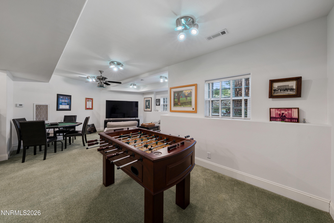
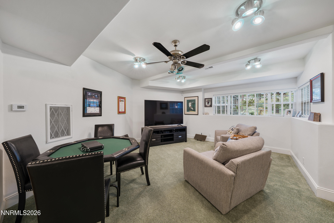
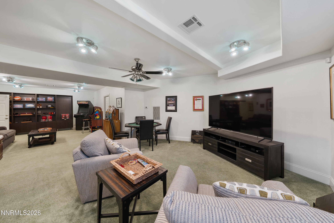
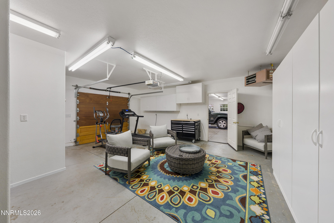
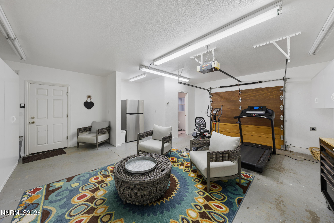
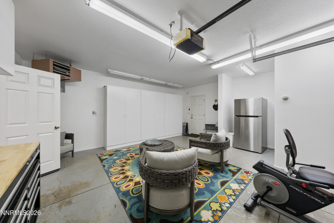
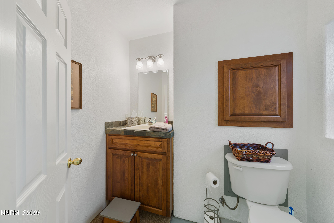
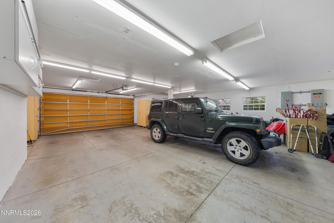
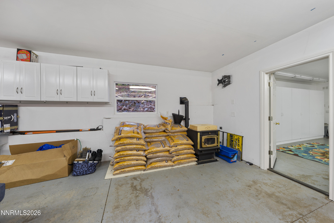
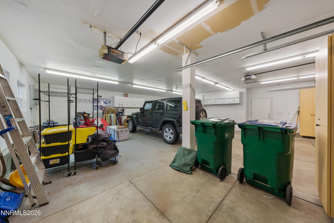
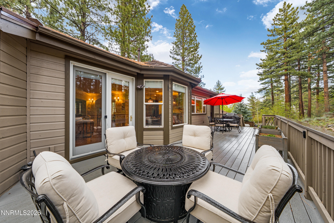
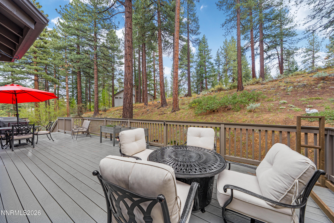
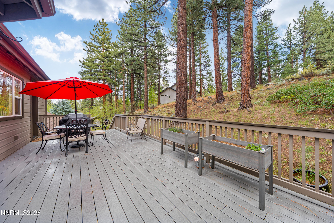
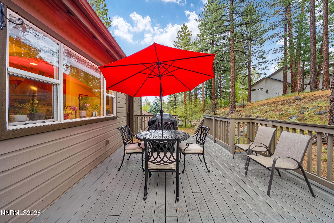
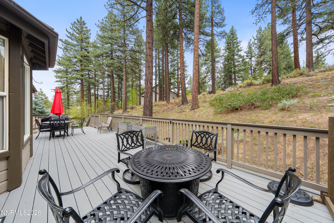
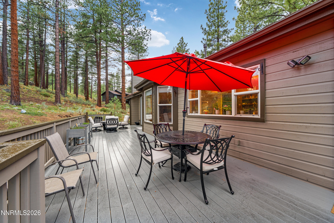
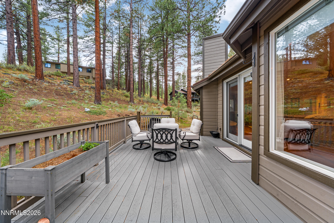
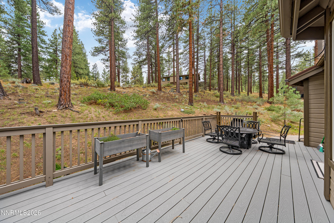
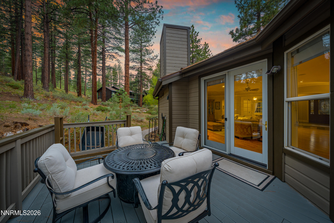
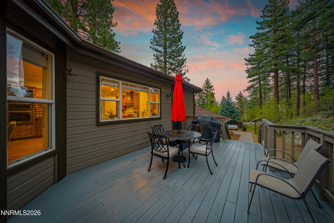
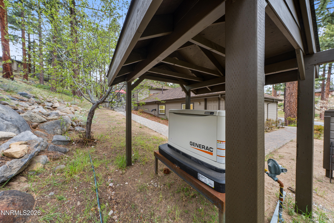
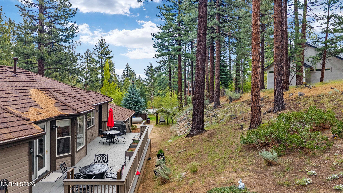
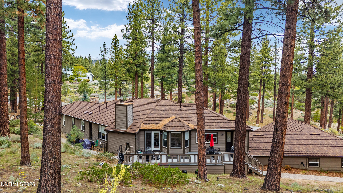
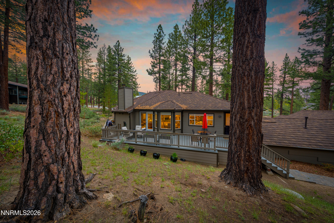
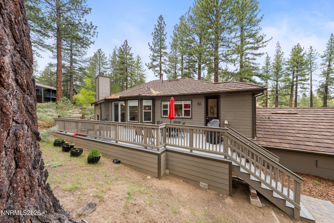
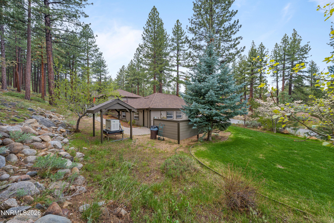
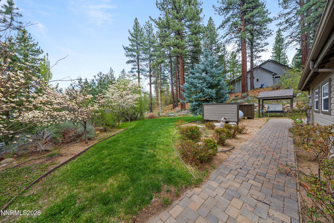
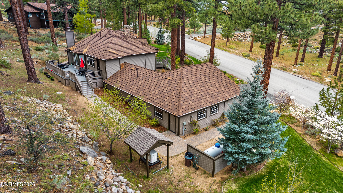
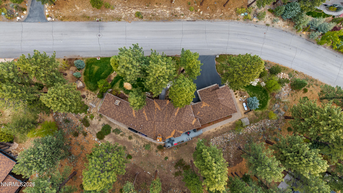
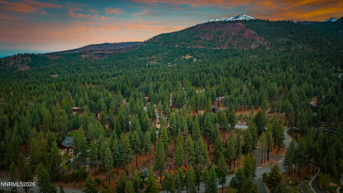
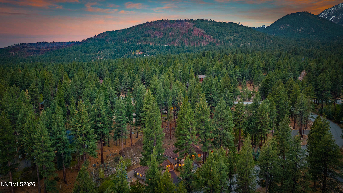
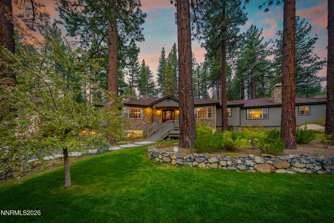
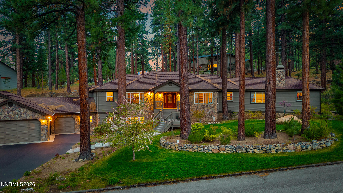
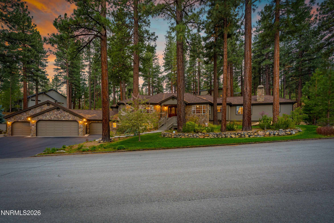
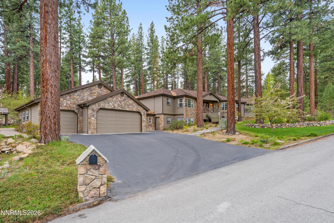
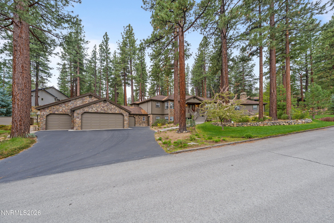
Set in the pines of Galena Forest, this is the kind of home you don't just buy, you escape to. Behind the natural privacy of the forest sits a property where the major investments have already been made. A new 50+ year steel roof, whole house generator with custom pergola, and fire-resistant construction beneath the deck allow you to enjoy mountain living with confidence. Inside, refinished hardwood floors bring warmth throughout, leading into a refreshed kitchen with all new appliances. The main living space is enhanced with a new pellet stove, while thoughtful upgrades like a hot water circulation system and completed radon mitigation reflect the level of care put into this home. You won't want to miss the 1,603 square foot garage. With space for up to six vehicles, a bathroom, and a dedicated workshop area, it offers a rare combination of function, flexibility, and scale that is hard to find in this location. The home lives primarily on the main level with 3 bedrooms and 2.5 bathrooms on the main floor and no interior steps, creating a comfortable and easy layout. The flexible floor plan means two of those bedrooms can easily serve as a home office and rec room, adapting to however you want to live. Downstairs, a finished basement provides a versatile rec room, ideal for entertaining or creating a separate retreat. Whether you are looking for a full-time residence or a mountain getaway, this home is ready to enjoy from day one. The setting is just as compelling as the home itself. The front yard feels like a storybook with a charming bridge, lush lawn, and mature landscaping. Out back, a newly built deck sits quietly among the trees, creating a private space to relax, entertain, and take in the forest surroundings. Living in Galena Forest means cooler summer temperatures, towering pines, and a true sense of escape, all while being just minutes to Reno and a short drive to Lake Tahoe and world-class skiing. Once you're here, it's hard to imagine living anywhere else.
Details
| MLS # | 260005251 |
|---|---|
| Listing Type | For Sale |
| Style | House |
| HOA Dues | $330 |
| Sub-Type | Resale |
| Status | Active |
| Year | 2001 |
| Days On Site | 140 |
| Listing Provided By | Real Broker LLC | Jessica Hodges |
Features
| Bed(s) | 4 |
|---|---|
| Bath(s) | 4 Total |
| SQ Feet | 4,061 |
| Basement | Y |
| Story(s) | 1 |
| Zoning | LDS |
| Acreage | 0.89 |
| Property View | Yes |
Interior
| Heating | ENERGY STAR Qualified Equipment, Forced Air, Propane |
|---|---|
| Heating Yes / No | Yes |
| Cooling | Attic Fan |
| Cooling Yes / No | Yes |
| Window Features | Double Pane Windows, ENERGY STAR Qualified Windows, Vinyl Frames, Window Coverings |
| Interior Features | Breakfast Bar, Ceiling Fan(s), Entrance Foyer, High Ceilings, Kitchen Island, Pantry, Primary Downstairs, Smart Thermostat, Walk-In Closet(s) |
| Appliances | Dishwasher, Disposal, Double Oven, Dryer, ENERGY STAR Qualified Appliances, Gas Cooktop, Gas Range, Microwave, Refrigerator, Self Cleaning Oven, Washer |
| Fireplace Features | Other Room, Gas, Pellet Stove, Wood Burning |
| Fireplace Yes / No | Yes |
| Fireplaces Total | 3 |
Exterior
| Roof | Metal, Pitched, Shingle |
|---|---|
| Exterior Features | Rain Gutters |
| Security Features | Smoke Detector(s) |
| Lot Features | Landscaped, Level, Sloped Up, Sprinklers In Front, Sprinklers In Rear |
| Construction Materials | Stone Veneer |
| Road Responsibility | Public Maintained Road |
| Foundation Details | Concrete Perimeter, Crawl Space |
| Fencing | None |
Parking
| Parking Features | Additional Parking, Attached, Garage, Garage Door Opener, Heated Garage |
|---|---|
| Garage Yes / No | Yes |
| Attached Garage Yes / No | Yes |
Utilities
| Utilities | Cable Available, Cable Connected, Electricity Connected, Internet Available, Internet Connected, Phone Available, Phone Connected, Water Connected, Cellular Coverage, Underground Utilities, Water Meter Installed |
|---|---|
| Sewer | Septic Tank |
Location
| Senior Community Yes / No | No |
|---|
Taxes
| Property | 7594 |
|---|
Area Information
| State | NV |
|---|---|
| County | Washoe |
| City | Reno |
| Zip Code | 89511 |
| Area | Washoe |
| Community Name | Galena Forest Estates 2B |
| School District | Galena |
| Elementary School | Hunsberger |
| High School | Galena |
| Listing VS Median (in Galena Forest Estates 2B) | |
Price: $1,850,000 low | high Med: $1,850,000 sqft: 4,061 low | high Med: 4,061 $ / sqft: $456 low | high Med: $456 On site: 140 low | high Med: 140 | |
Market Activity 89511
Request a showing
Request a showing
Contact
Learn More About This Property

| State | NV |
|---|---|
| County | Washoe |
| City | Reno |
| Zip Code | 89511 |
| Area | Washoe |
| Community Name | Galena Forest Estates 2B |
| School District | Galena |
| Elementary School | Hunsberger |
| High School | Galena |
| Listing VS Median (in Galena Forest Estates 2B) | |
Price: $1,850,000 low | high Med: $1,850,000 sqft: 4,061 low | high Med: 4,061 $ / sqft: $456 low | high Med: $456 On site: 140 low | high Med: 140 | |
 | $1,750,000525 Piney Creek RoadReno, NV 89511 |
