

Description
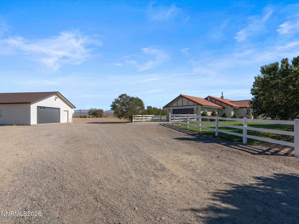
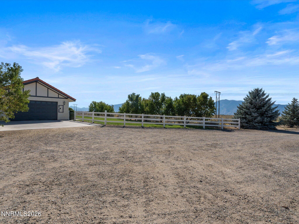
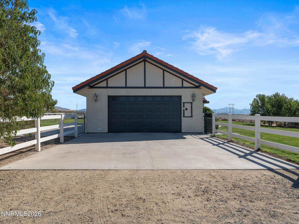
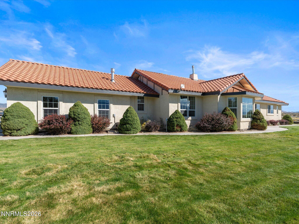
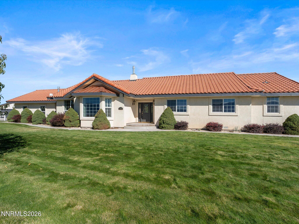
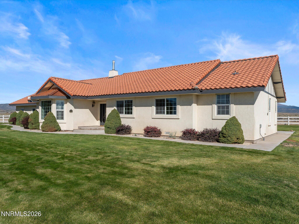
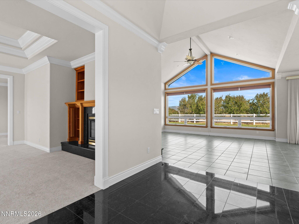
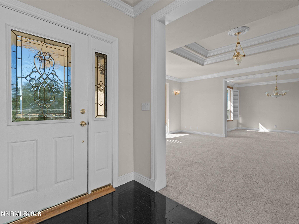
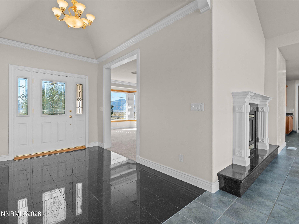
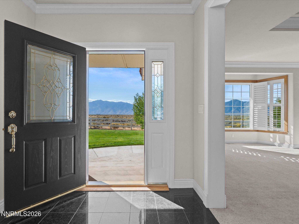
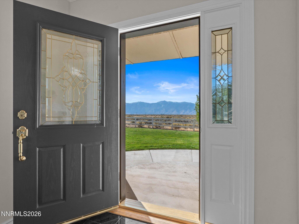
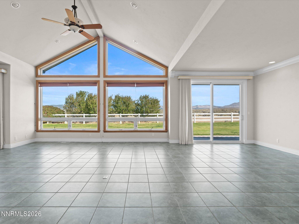
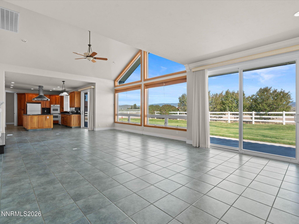
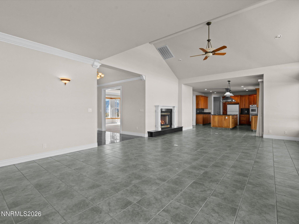
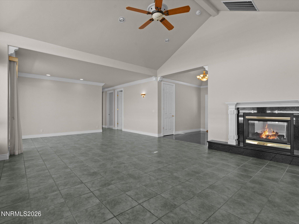
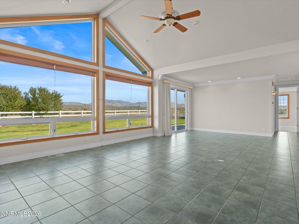
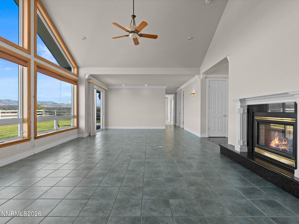
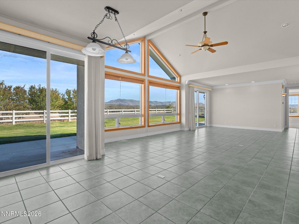
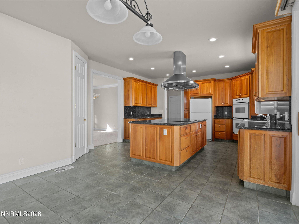
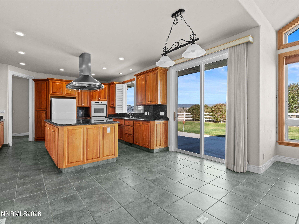
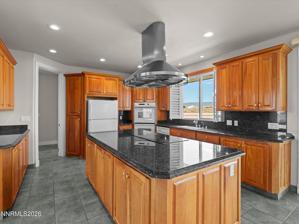
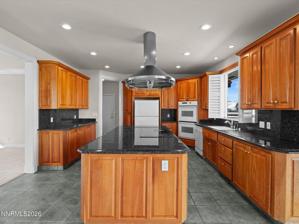
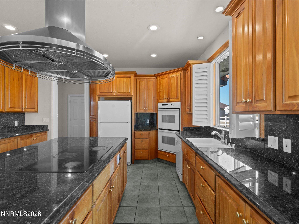
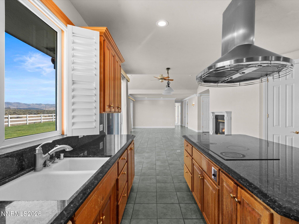
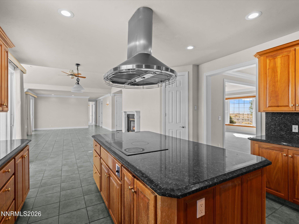
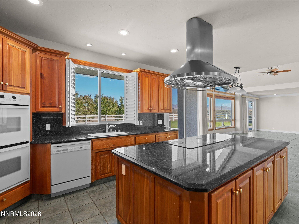
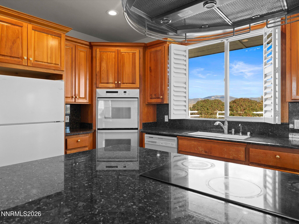
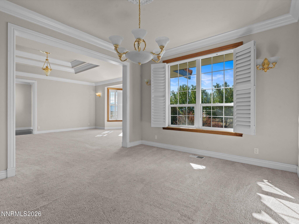
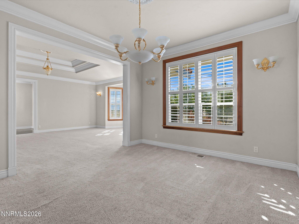
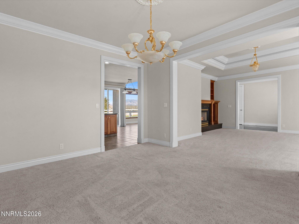
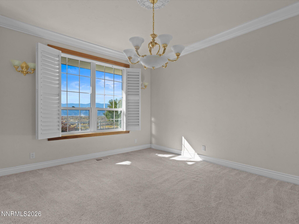
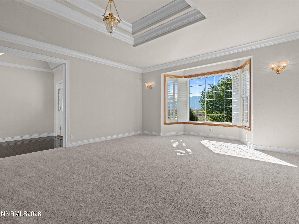
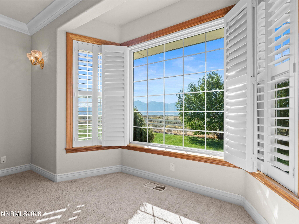
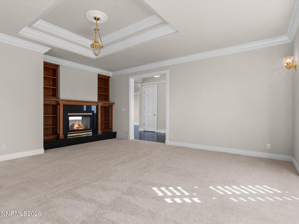
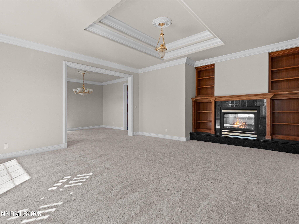
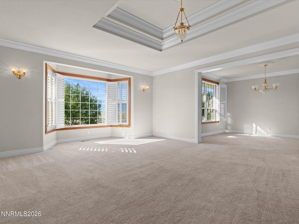
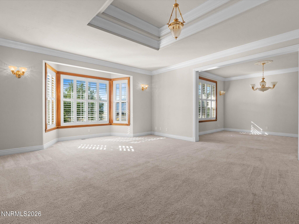
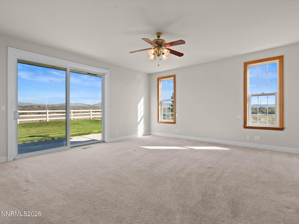
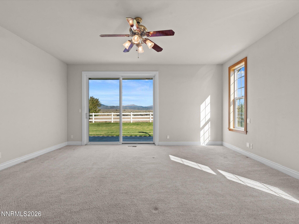
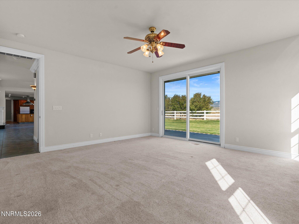
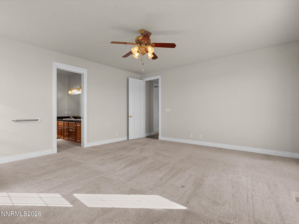
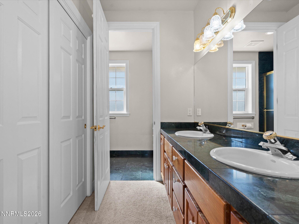
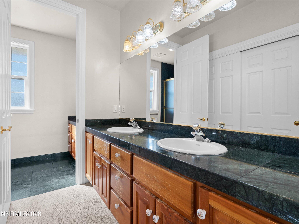
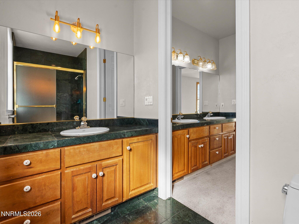
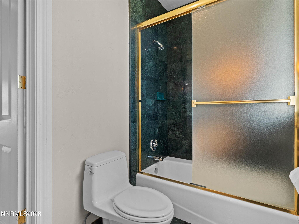
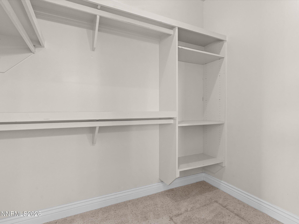
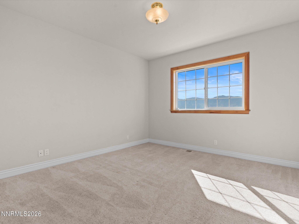
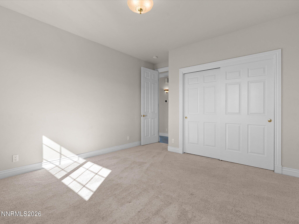
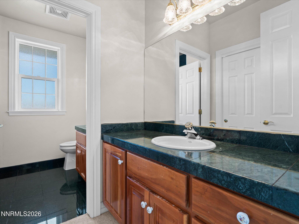
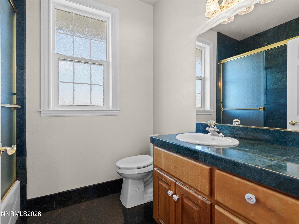
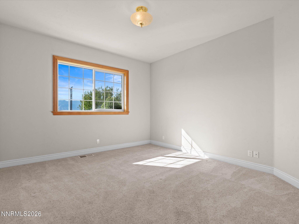
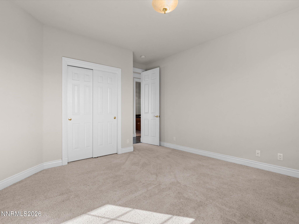
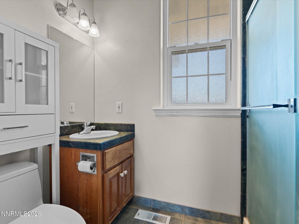
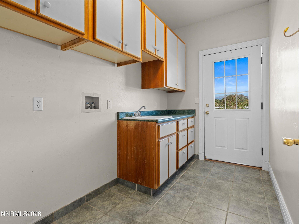
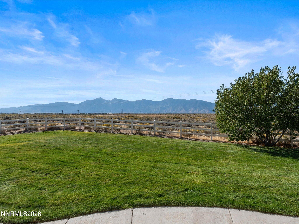
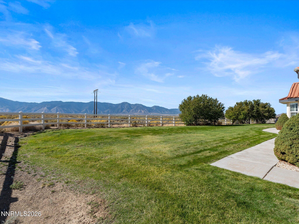
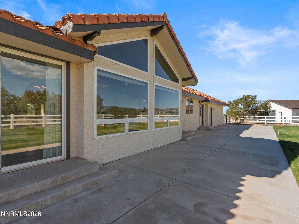
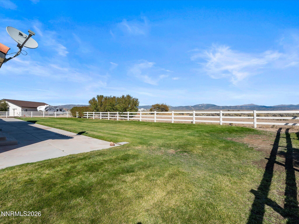
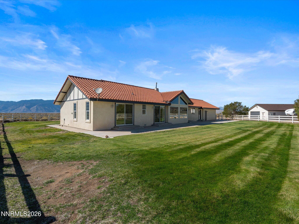
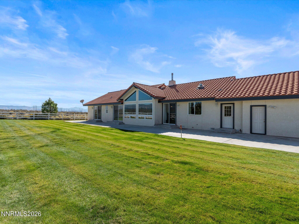
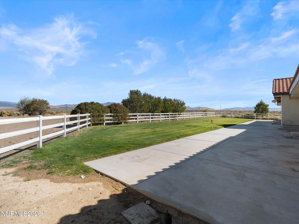
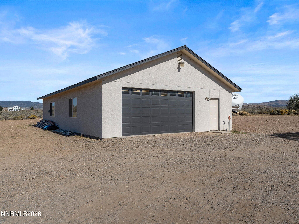
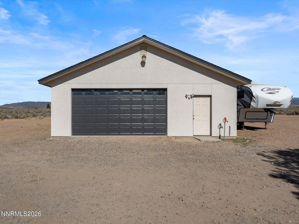
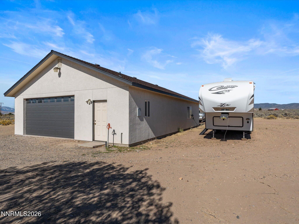
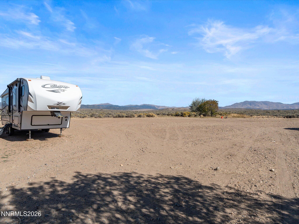
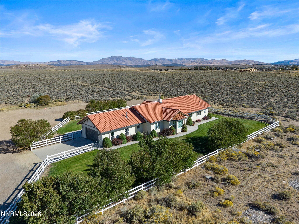
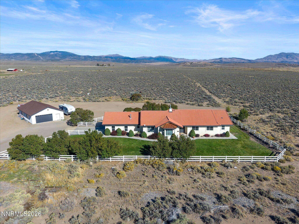
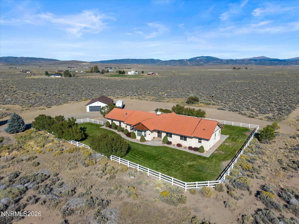
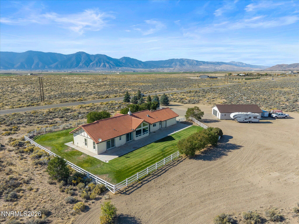
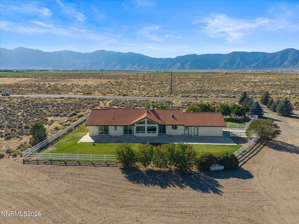
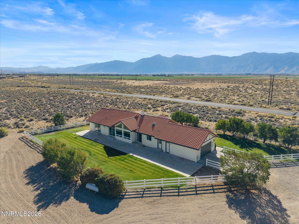
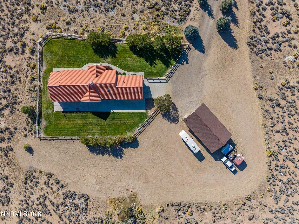
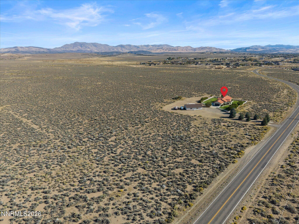
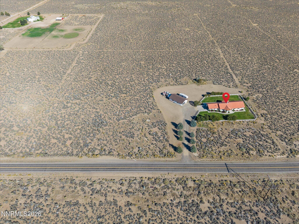
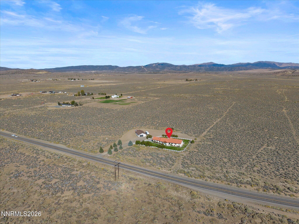
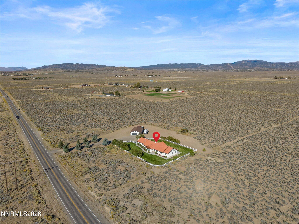
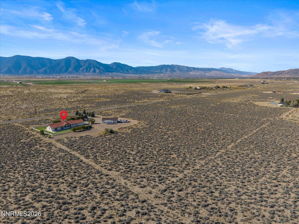
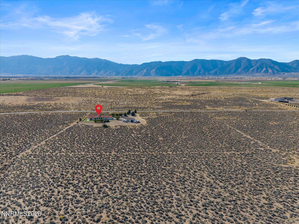
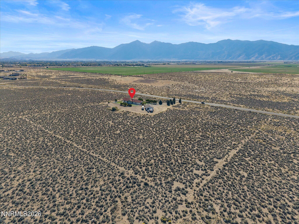
Big skies, sweeping mountain views, and 10.01 acres to make your own. Set against the beautiful Carson Valley landscape, this single-story Minden home pairs bright, spacious interiors with room for hobbies and a little breathing room. The 2,662-square-foot floor plan offers three bedrooms and three full bathrooms, with generous gathering spaces and architectural details that give the home its character. A dramatic wall of windows frames the mountain backdrop in the great room, where soaring ceilings and abundant natural light bring the setting into focus. A gas fireplace adds warmth, while separate living and formal dining spaces offer room to entertain or settle into a quieter corner. The kitchen features granite countertops, a central island, double ovens, an electric cooktop, and a pantry. Enjoy casual meals in the breakfast nook with the landscape just beyond the glass, or step onto the patio for dinner beneath an open Nevada sky. The primary suite includes patio access, a walk-in closet, and dual sinks, while a separate laundry room provides a utility sink and additional storage. Outside, green lawns, mature trees, and white rail fencing create an inviting setting around the home, with open acreage stretching beyond. An attached two-car garage and detached workshop offer space for everyday needs and weekend projects, with plenty of room on the property for your toys, RV, boat, and more. Horses are welcome, and there is no HOA. Mountain views from your windows, room to spread out, and space to bring your plans to life.
Details
| MLS # | 260012861 |
|---|---|
| Listing Type | For Sale |
| Style | House |
| Sub-Type | Resale |
| Status | Active Under Contract-show |
| Year | 2001 |
| Days On Site | 32 |
| Listing Provided By | RE/MAX Realty Affiliates | Laura Moline |
Features
| Bed(s) | 3 |
|---|---|
| Bath(s) | 3 Total |
| SQ Feet | 2,662 |
| Garage | 6 |
| Story(s) | 1 |
| Zoning | RR5 |
| Acreage | 10.01 |
| Property View | Yes |
Interior
| Heating | Propane |
|---|---|
| Heating Yes / No | Yes |
| Cooling | Central Air |
| Cooling Yes / No | Yes |
| Window Features | Double Pane Windows, Low-Emissivity Windows, Vinyl Frames |
| Interior Features | Ceiling Fan(s), Entrance Foyer, High Ceilings, Kitchen Island, Pantry, Smart Thermostat, Walk-In Closet(s) |
| Appliances | Dishwasher, Disposal, Double Oven, Electric Cooktop |
| Fireplace Features | Gas |
| Fireplace Yes / No | Yes |
| Fireplaces Total | 1 |
Exterior
| Roof | Tile |
|---|---|
| Exterior Features | None |
| Security Features | Smoke Detector(s) |
| Lot Features | Gentle Sloping, Landscaped, Level, Sprinklers In Front, Sprinklers In Rear |
| Construction Materials | Stucco |
| Road Responsibility | Public Maintained Road |
| Foundation Details | Crawl Space |
| Fencing | Back Yard, Front Yard, Partial |
Parking
| Parking Features | Attached, Detached, Garage, Garage Door Opener, RV Access/Parking |
|---|---|
| Garage Yes / No | Yes |
| Attached Garage Yes / No | Yes |
Utilities
| Utilities | Cable Available, Electricity Connected, Internet Available, Phone Available, Water Connected, Cellular Coverage |
|---|---|
| Sewer | Septic Tank |
Location
| Senior Community Yes / No | No |
|---|
Taxes
| Property | 4747 |
|---|
Area Information
| State | NV |
|---|---|
| County | Douglas |
| City | Minden |
| Zip Code | 89423 |
| Area | Douglas |
| School District | Douglas |
| Elementary School | Minden |
| High School | Douglas |
| Listing VS Median (in 89423) | |
Price: $1,148,000 low | high Med: $695,000 sqft: 2,662 low | high Med: 3,638 $ / sqft: $431 low | high Med: $191 On site: 32 low | high Med: 16 | |
Market Activity 89423
Request a showing
Request a showing
Contact
Learn More About This Property

| State | NV |
|---|---|
| County | Douglas |
| City | Minden |
| Zip Code | 89423 |
| Area | Douglas |
| School District | Douglas |
| Elementary School | Minden |
| High School | Douglas |
| Listing VS Median (in 89423) | |
Price: $1,148,000 low | high Med: $695,000 sqft: 2,662 low | high Med: 3,638 $ / sqft: $431 low | high Med: $191 On site: 32 low | high Med: 16 | |
