1931 Gilson Peak Street,Carson City, NV 89701
Carson City, NV 89701

Description
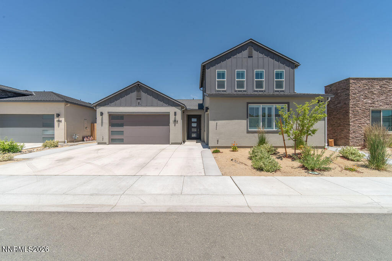
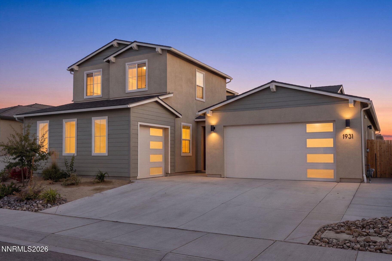
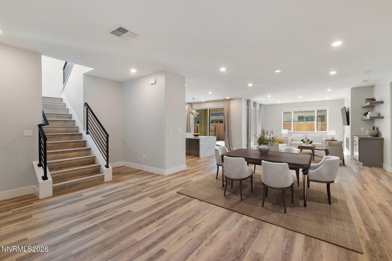
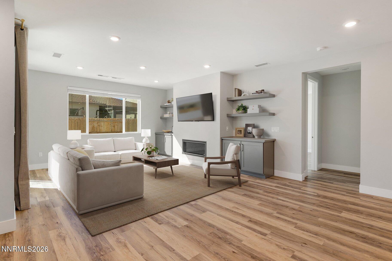
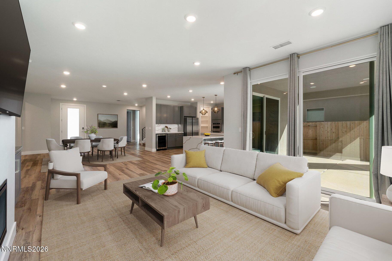
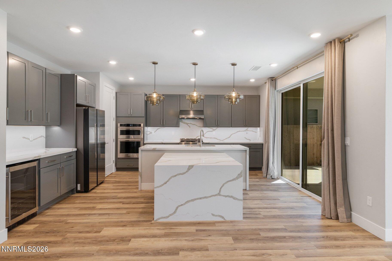
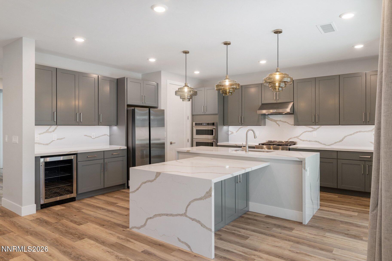
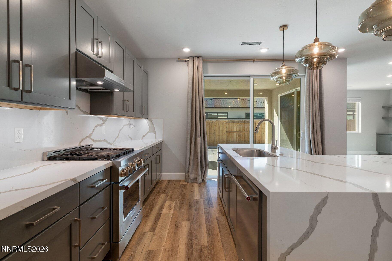
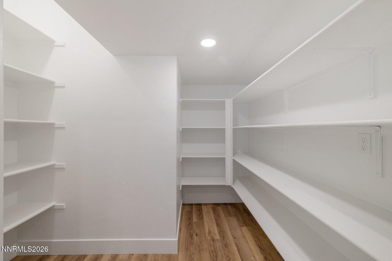
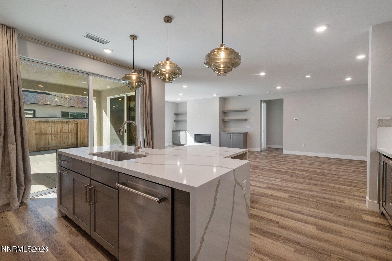
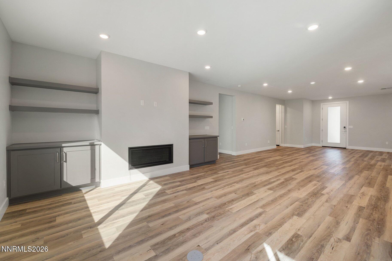
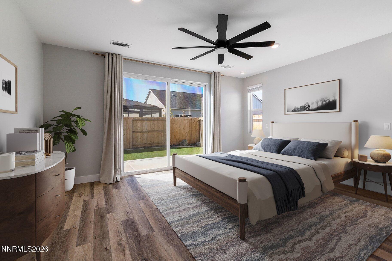
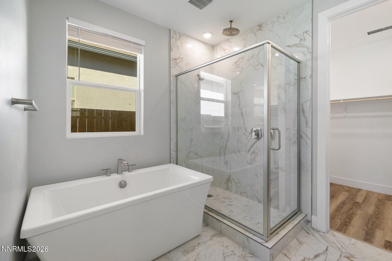
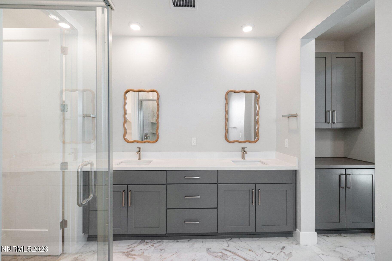
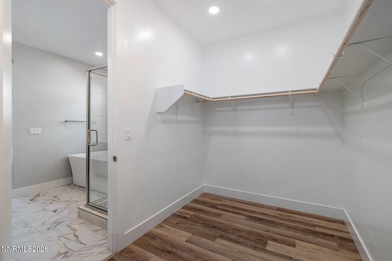
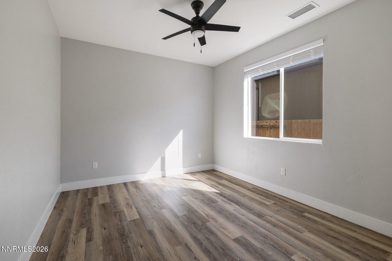
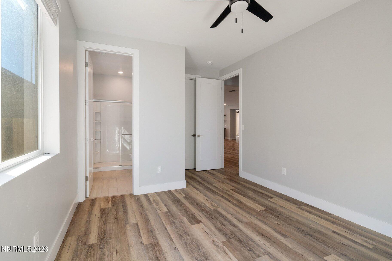
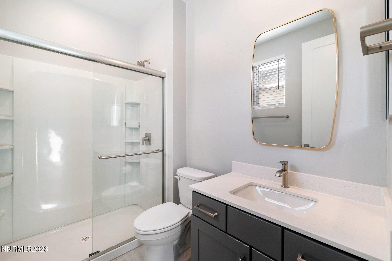
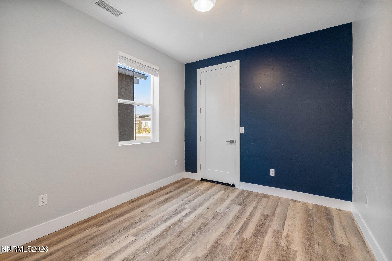
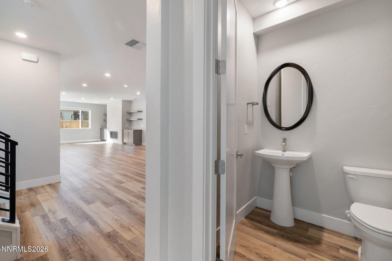
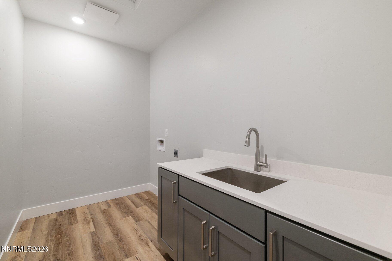
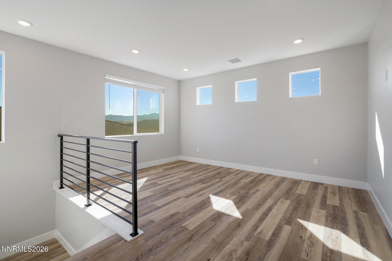
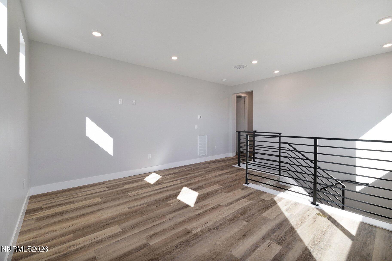
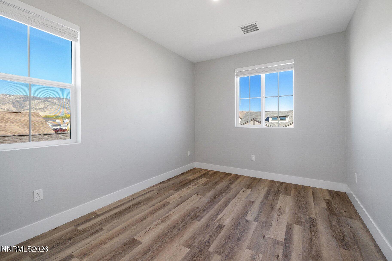
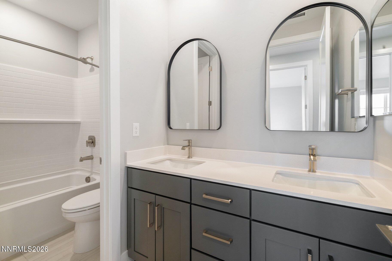
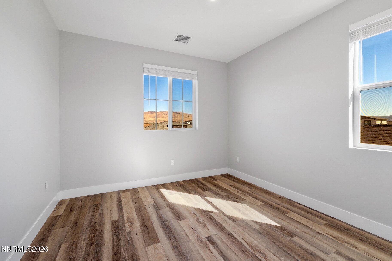
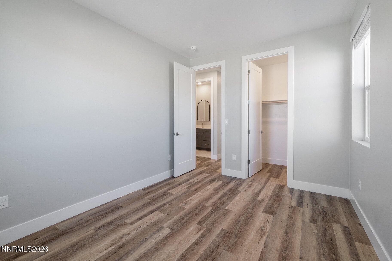
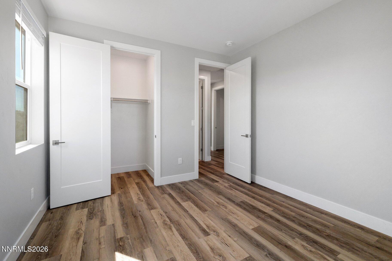
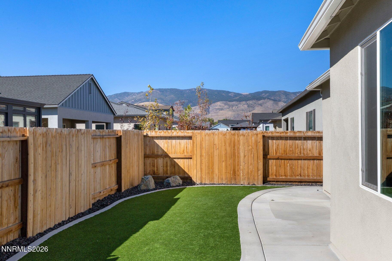
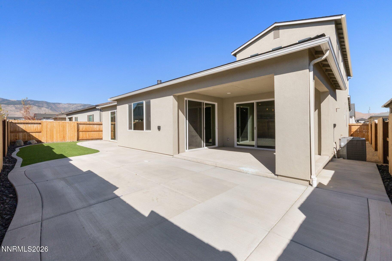
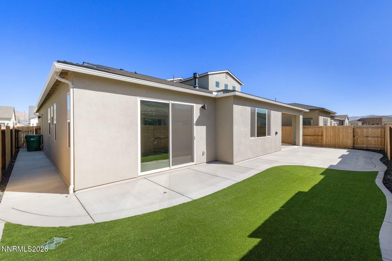
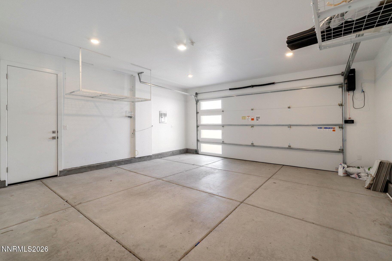
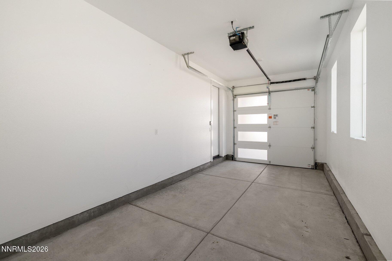
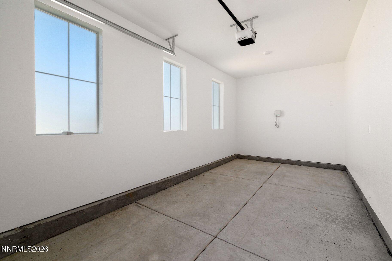
Built in 2024 and thoughtfully elevated far beyond the standard builder offering, this beautifully curated residence pairs refined modern design with exceptional functionality and captivating mountain views. Offering four bedrooms plus a main level dedicated office/den, a three-car garage, and the highly desirable convenience of a main-level primary suite, the home has been meticulously enhanced with upgrades that extend well beyond what meets the eye. Adding to the versatility of the floor plan is an additional suite on the main level, creating an ideal arrangement for multi- generational living, extended family, or overnight guests while allowing for comfort and privacy within their own space. At the heart of the home, a sophisticated kitchen showcases rich Graphite colored maple cabinetry with soft-close doors and drawers, an extended island, roll-out storage, under-cabinet lighting, wine refrigerator, and a premium KitchenAid appliance suite. Designed for effortless entertaining, the kitchen flows seamlessly into the great room, where a sleek linear fireplace is framed by custom built-in cabinetry and floating shelving. Dual set of expansive glass doors invite natural light while creating an easy connection to the outdoor living spaces. The main-level primary suite offers a private retreat complete with outdoor access and a beautifully appointed spa-inspired bath. A freestanding soaking tub, elevated plumbing fixtures, and an oversized rainfall shower in addition to the traditional shower head create a serene, resort-like experience. Quality is equally evident in the details you don't immediately see. Whole-home interior wall insulation enhances privacy and sound reduction, while hand-textured walls, upgraded millwork, designer lighting and plumbing fixtures, and an extensive collection of electrical upgrades and pre-wiring speak to the level of thought invested during construction. Even the garage spaces were finished, complementing the home's generous three-car configuration. Outside, low-maintenance xeriscape landscaping creates an ideal lock-and-leave lifestyle while allowing the setting itself to take center stage. Whether hosting an evening with friends or enjoying a quiet night outdoors, the backyard is framed by gorgeous mountain views that provide a distinctly Northern Nevada backdrop. Nearly new yet extensively enhanced, this is a residence where thoughtful design, elevated finishes, flexible living spaces, and substantial behind-the-walls upgrades come together beautifully, offering the ease of new construction without the limitations of builder-standard living.
Details
| MLS # | 260012966 |
|---|---|
| Listing Type | For Sale |
| Style | House |
| HOA Dues | $98 |
| Sub-Type | Resale |
| Status | Active |
| Year | 2024 |
| Days On Site | 33 |
| Listing Provided By | Sierra Sotheby's International | Tawny Garrick |
Features
| Bed(s) | 4 |
|---|---|
| Bath(s) | 4 Total |
| SQ Feet | 2,944 |
| Garage | 3 |
| Story(s) | 2 |
| Zoning | Sf6/Mfa |
| Acreage | 0.14 |
| Property View | Yes |
Interior
| Heating | Fireplace(s), Forced Air, Natural Gas |
|---|---|
| Heating Yes / No | Yes |
| Cooling | Central Air |
| Cooling Yes / No | Yes |
| Window Features | Blinds, Double Pane Windows, Drapes, Rods, Vinyl Frames |
| Interior Features | Breakfast Bar, Ceiling Fan(s), Kitchen Island, Loft, Pantry, Primary Downstairs, Smart Thermostat, Walk-In Closet(s) |
| Appliances | Dishwasher, Disposal, Gas Range, Microwave, Oven, Refrigerator |
| Fireplace Features | Gas |
| Fireplace Yes / No | Yes |
| Fireplaces Total | 1 |
Exterior
| Roof | Composition, Pitched |
|---|---|
| Exterior Features | Dog Run, Rain Gutters |
| Security Features | Keyless Entry, Smoke Detector(s) |
| Lot Features | Artificial Turf, Landscaped, Level, Sprinklers In Front |
| Construction Materials | Stucco |
| Road Responsibility | Public Maintained Road |
| Foundation Details | Slab |
| Fencing | Back Yard |
Parking
| Parking Features | Attached, Electric Vehicle Charging Station(s), Garage, Garage Door Opener |
|---|---|
| Garage Yes / No | Yes |
| Attached Garage Yes / No | Yes |
Utilities
| Utilities | Electricity Connected, Natural Gas Connected, Phone Available, Sewer Connected, Water Connected, Centralized Data Panel |
|---|---|
| Sewer | Public Sewer |
Location
| Senior Community Yes / No | No |
|---|
Taxes
| Property | 8693 |
|---|
Area Information
| State | NV |
|---|---|
| County | Carson City |
| City | Carson City |
| Zip Code | 89701 |
| Area | Carson City |
| Community Name | Blackstone Ranch |
| School District | Carson |
| Elementary School | Fremont |
| High School | Carson |
| Listing VS Median (in Blackstone Ranch) | |
Price: $799,000 low | high Med: $783,000 sqft: 2,944 low | high Med: 2,944 $ / sqft: $271 low | high Med: $266 On site: 33 low | high Med: 29 | |
Market Activity 89701
Request a showing
Request a showing
Contact
Learn More About This Property

| State | NV |
|---|---|
| County | Carson City |
| City | Carson City |
| Zip Code | 89701 |
| Area | Carson City |
| Community Name | Blackstone Ranch |
| School District | Carson |
| Elementary School | Fremont |
| High School | Carson |
| Listing VS Median (in Blackstone Ranch) | |
Price: $799,000 low | high Med: $783,000 sqft: 2,944 low | high Med: 2,944 $ / sqft: $271 low | high Med: $266 On site: 33 low | high Med: 29 | |