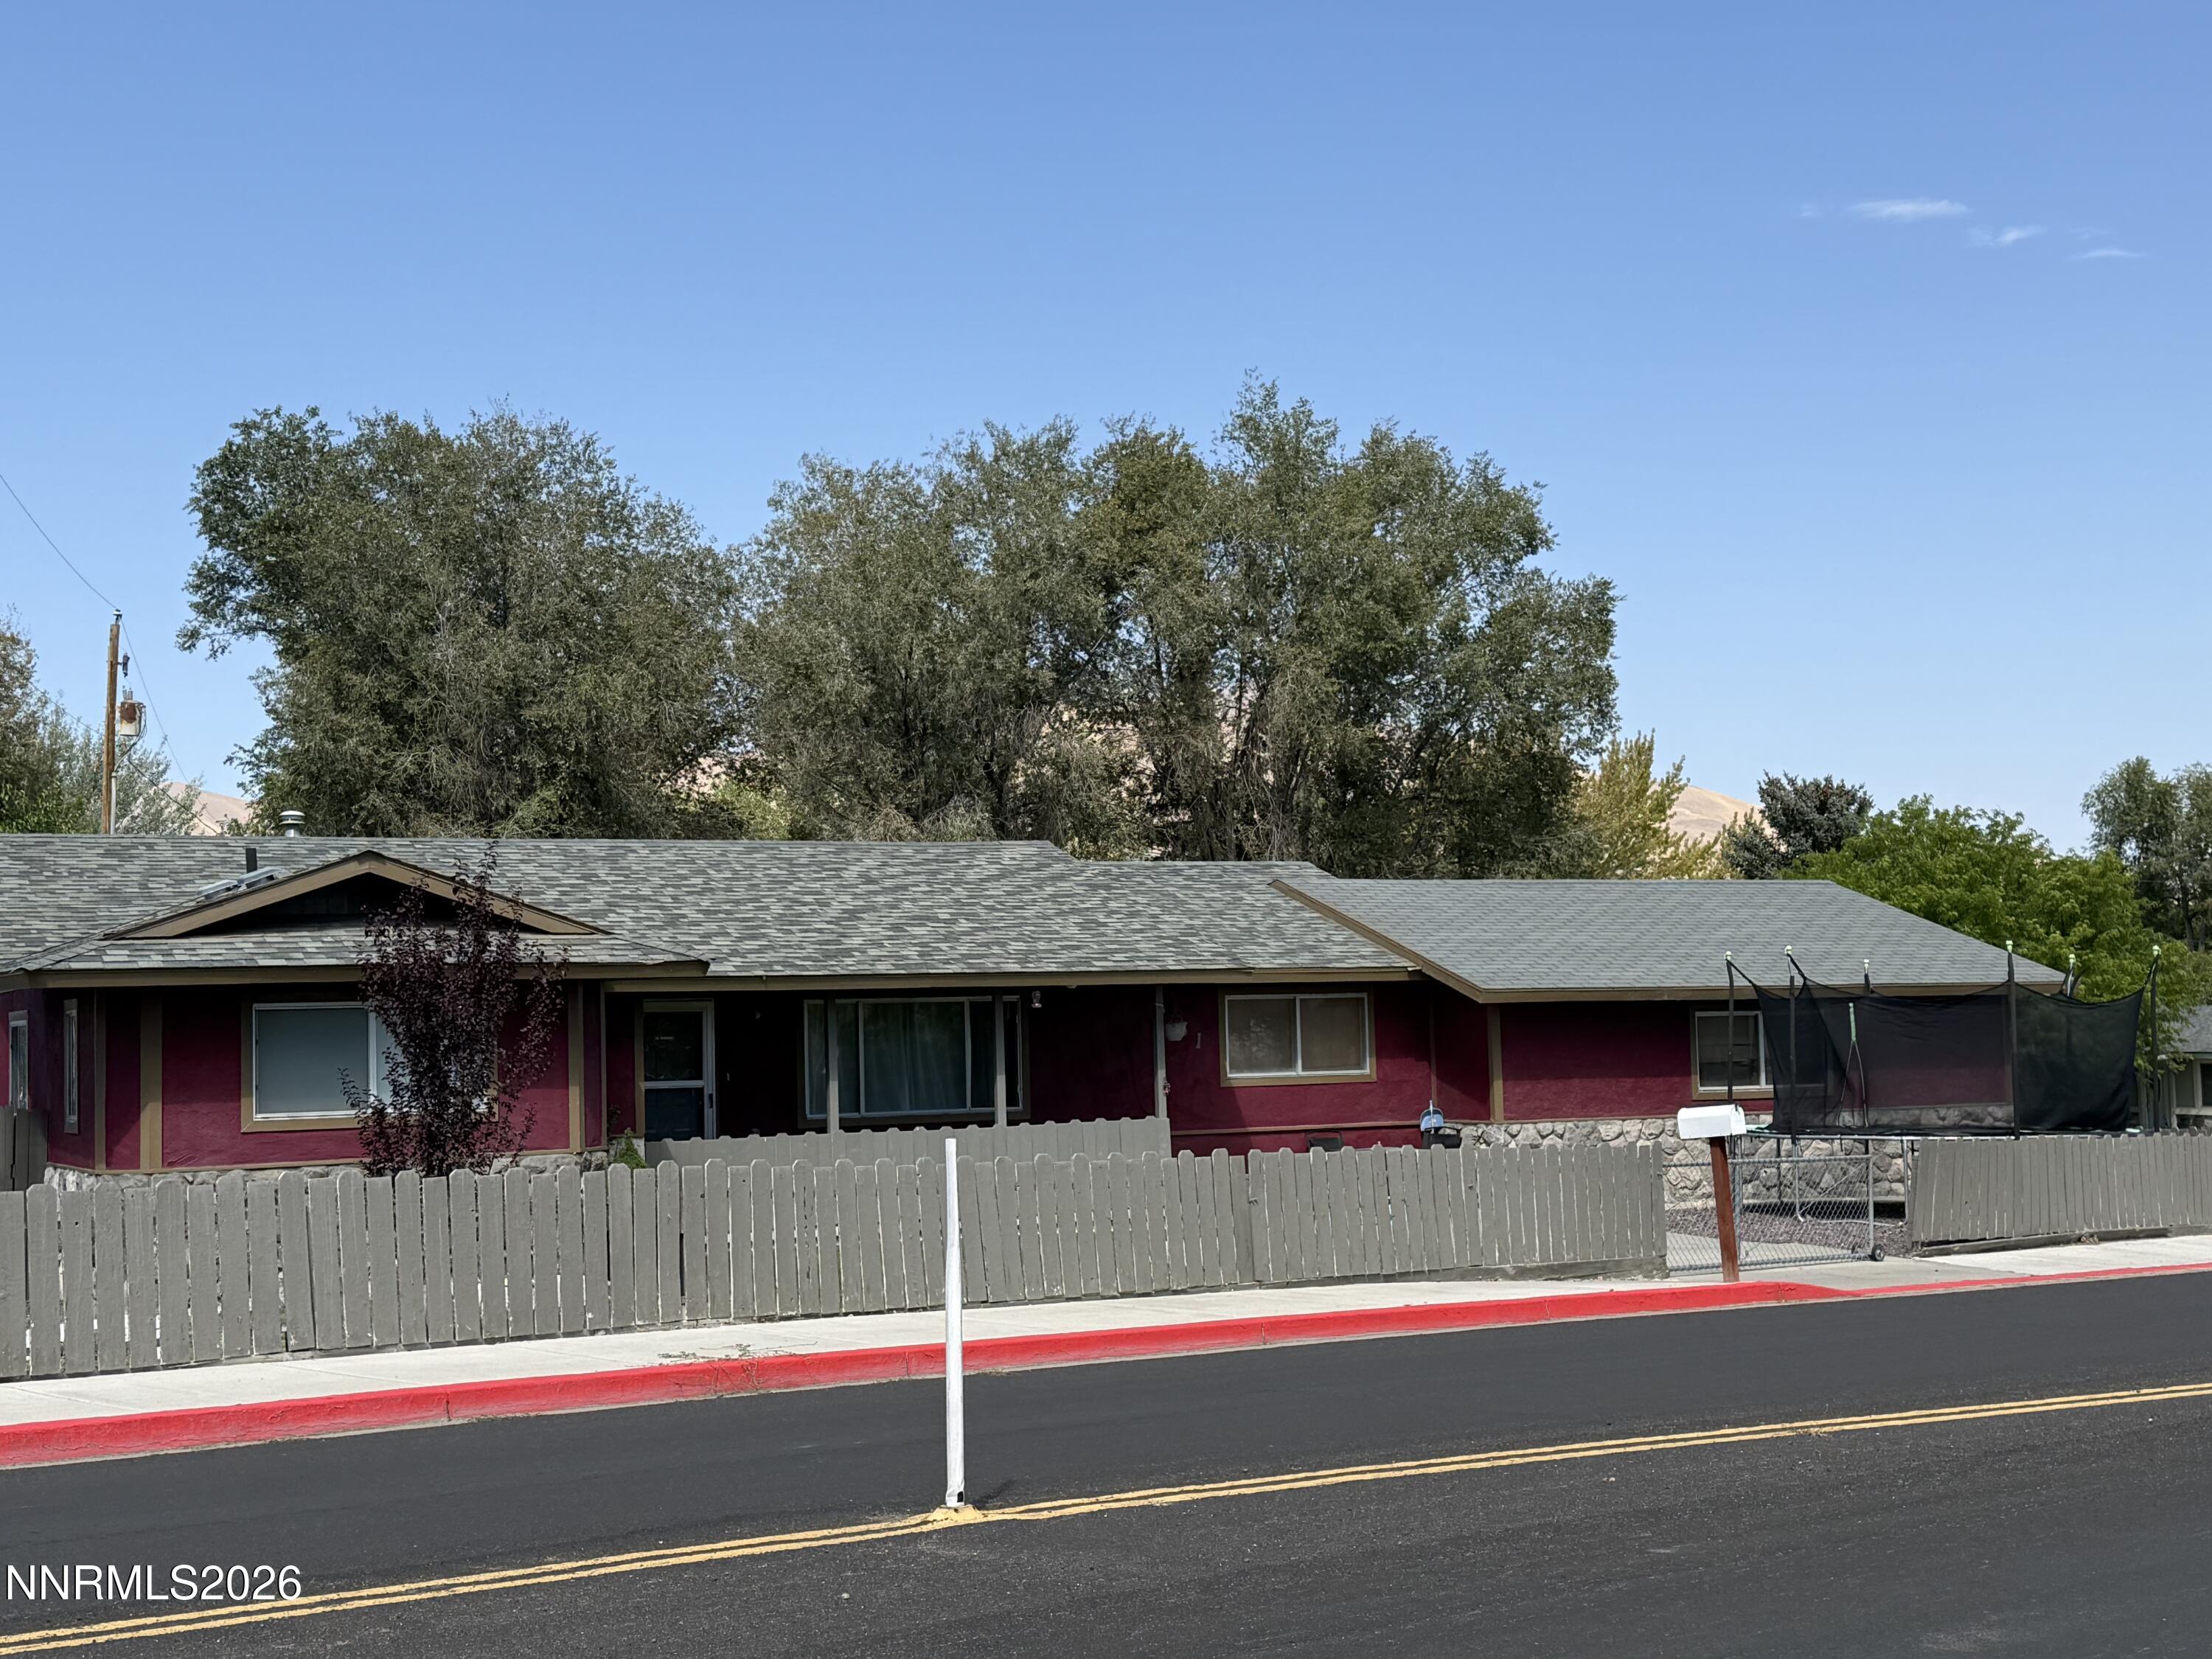
Price Reduced Listing
1855 Mizpah Street,Winnemucca, NV 89445
Winnemucca, NV 89445

Description
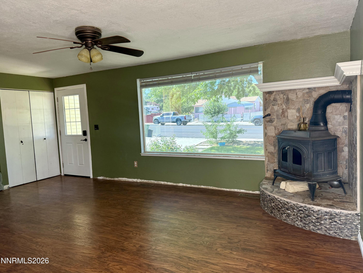
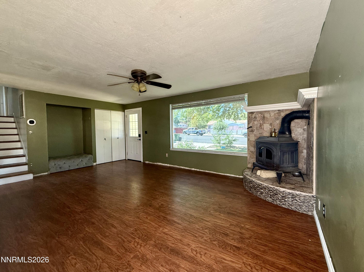
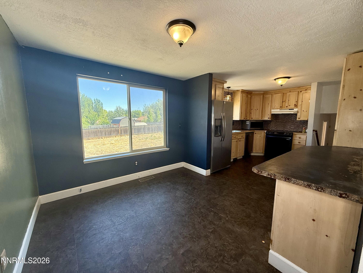
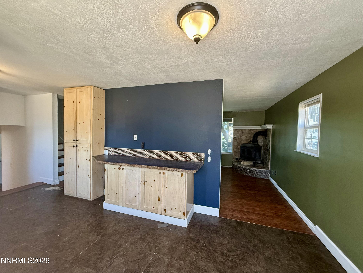
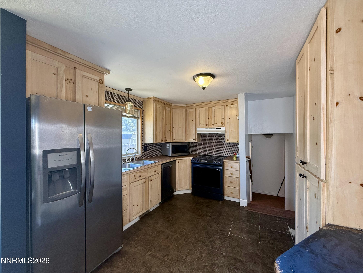
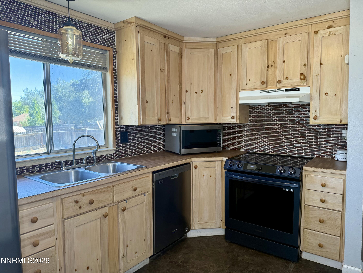
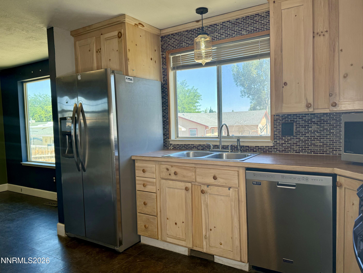
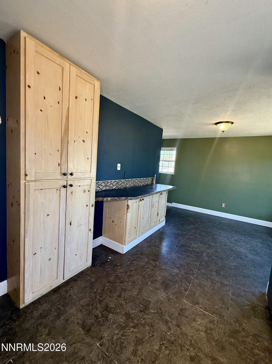
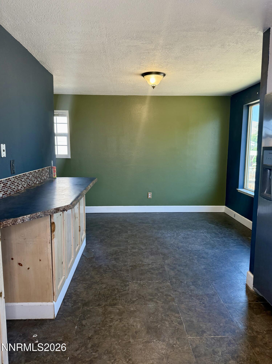
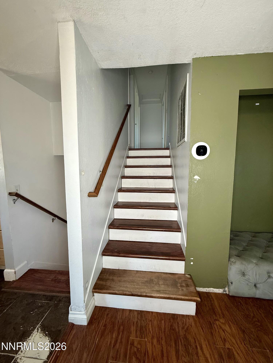
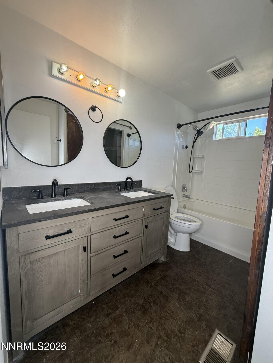
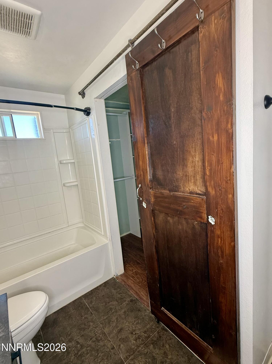
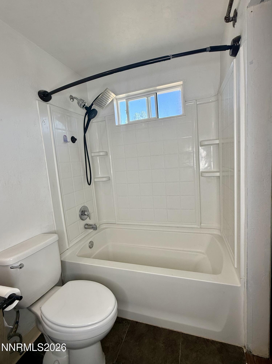
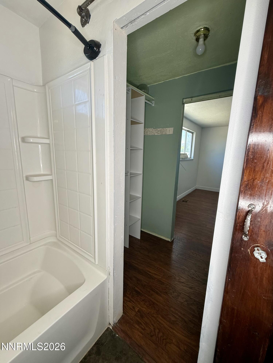
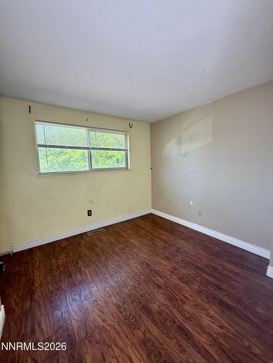
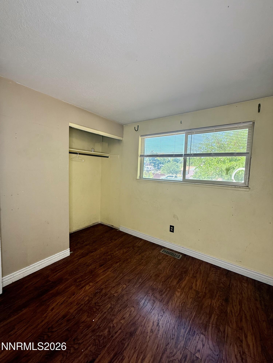
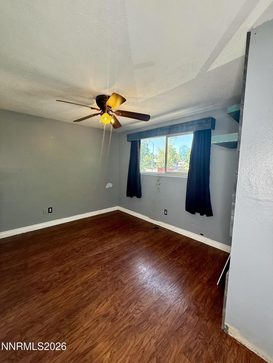
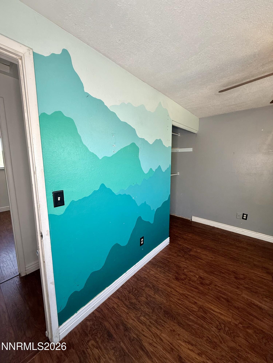
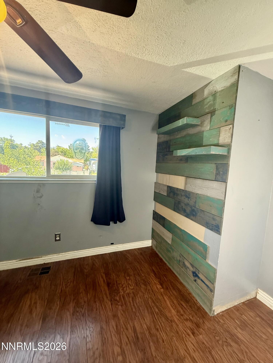
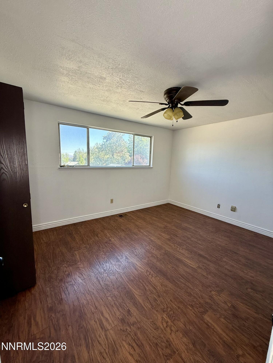
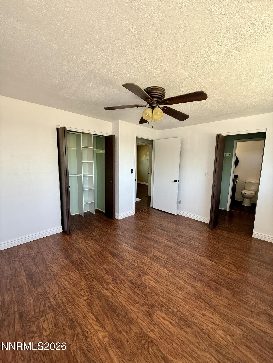
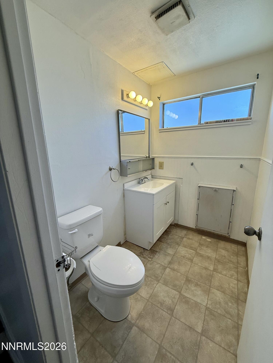
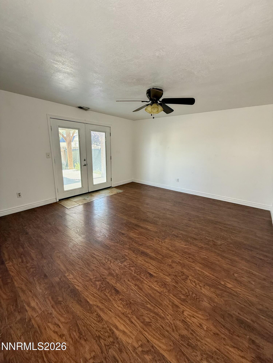
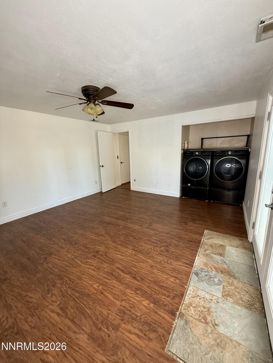
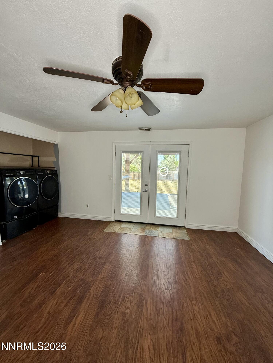
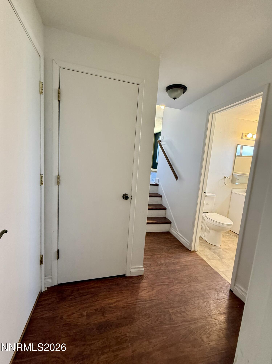
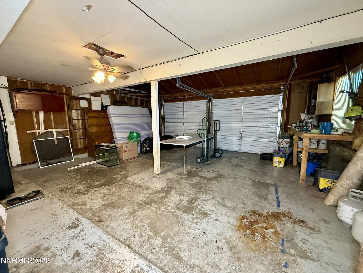
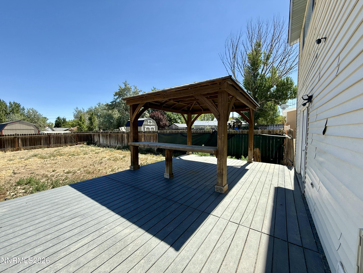
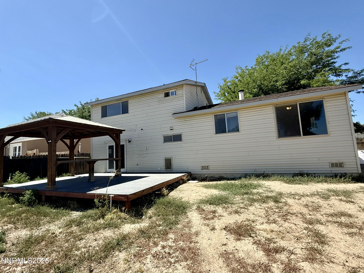
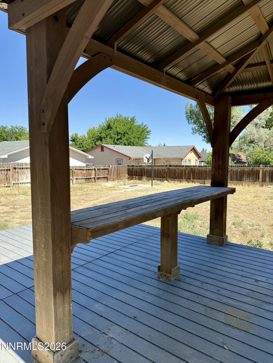
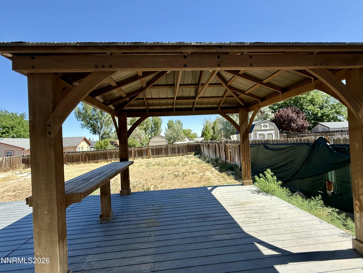
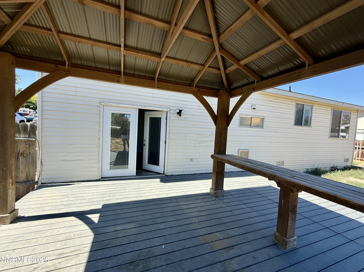
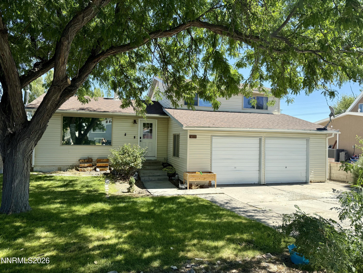
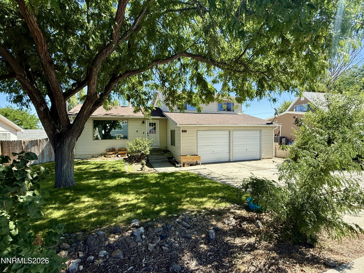
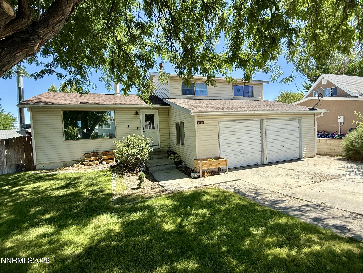
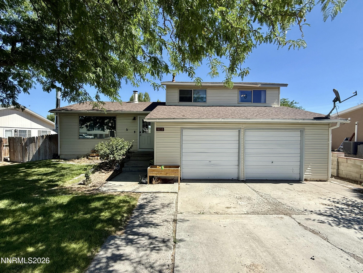
Welcome to this charming 2-story home offering 1,560 sq. ft. of comfortable living space in a convenient central location. Featuring 3 spacious bedrooms plus a versatile bonus room/den, this home provides the flexibility to create the perfect home office, gym, playroom, or guest space to fit your lifestyle. The functional floor plan includes 1.5 bathrooms, a bright and inviting living area, and an attached 2-car garage for added convenience. Ideally situated near schools, a golf course, and a neighborhood park, you'll enjoy easy access to recreation, shopping, dining, and everyday amenities. Whether you're a first-time buyer, growing household, or looking for extra flexible space, this home offers comfort, convenience, and endless possibilities. Don't miss this fantastic opportunity!
Details
| MLS # | 260009660 |
|---|---|
| Listing Type | For Sale |
| Style | House |
| Sub-Type | Resale |
| Status | Active |
| Year | 1979 |
| Days On Site | 49 |
| Listing Provided By | Robinhood Realty | Waylon Huber |
Features
| Bed(s) | 4 |
|---|---|
| Bath(s) | 2 Total |
| SQ Feet | 1,560 |
| Story(s) | 2 |
| Zoning | R-1-6 |
| Acreage | 0.21 |
Interior
| Heating | Natural Gas |
|---|---|
| Heating Yes / No | Yes |
| Cooling | Central Air |
| Cooling Yes / No | Yes |
| Window Features | Blinds, Double Pane Windows, Rods |
| Interior Features | Ceiling Fan(s), Smart Thermostat, Walk-In Closet(s) |
| Appliances | Additional Refrigerator(s), Dishwasher, Disposal, Electric Cooktop, Electric Oven, Electric Range, Gas Range, Oven, Refrigerator |
| Fireplace Features | Wood Burning Stove |
| Fireplace Yes / No | Yes |
| Fireplaces Total | 1 |
Exterior
| Roof | Composition, Pitched, Shingle |
|---|---|
| Exterior Features | None |
| Security Features | Keyless Entry, Smoke Detector(s) |
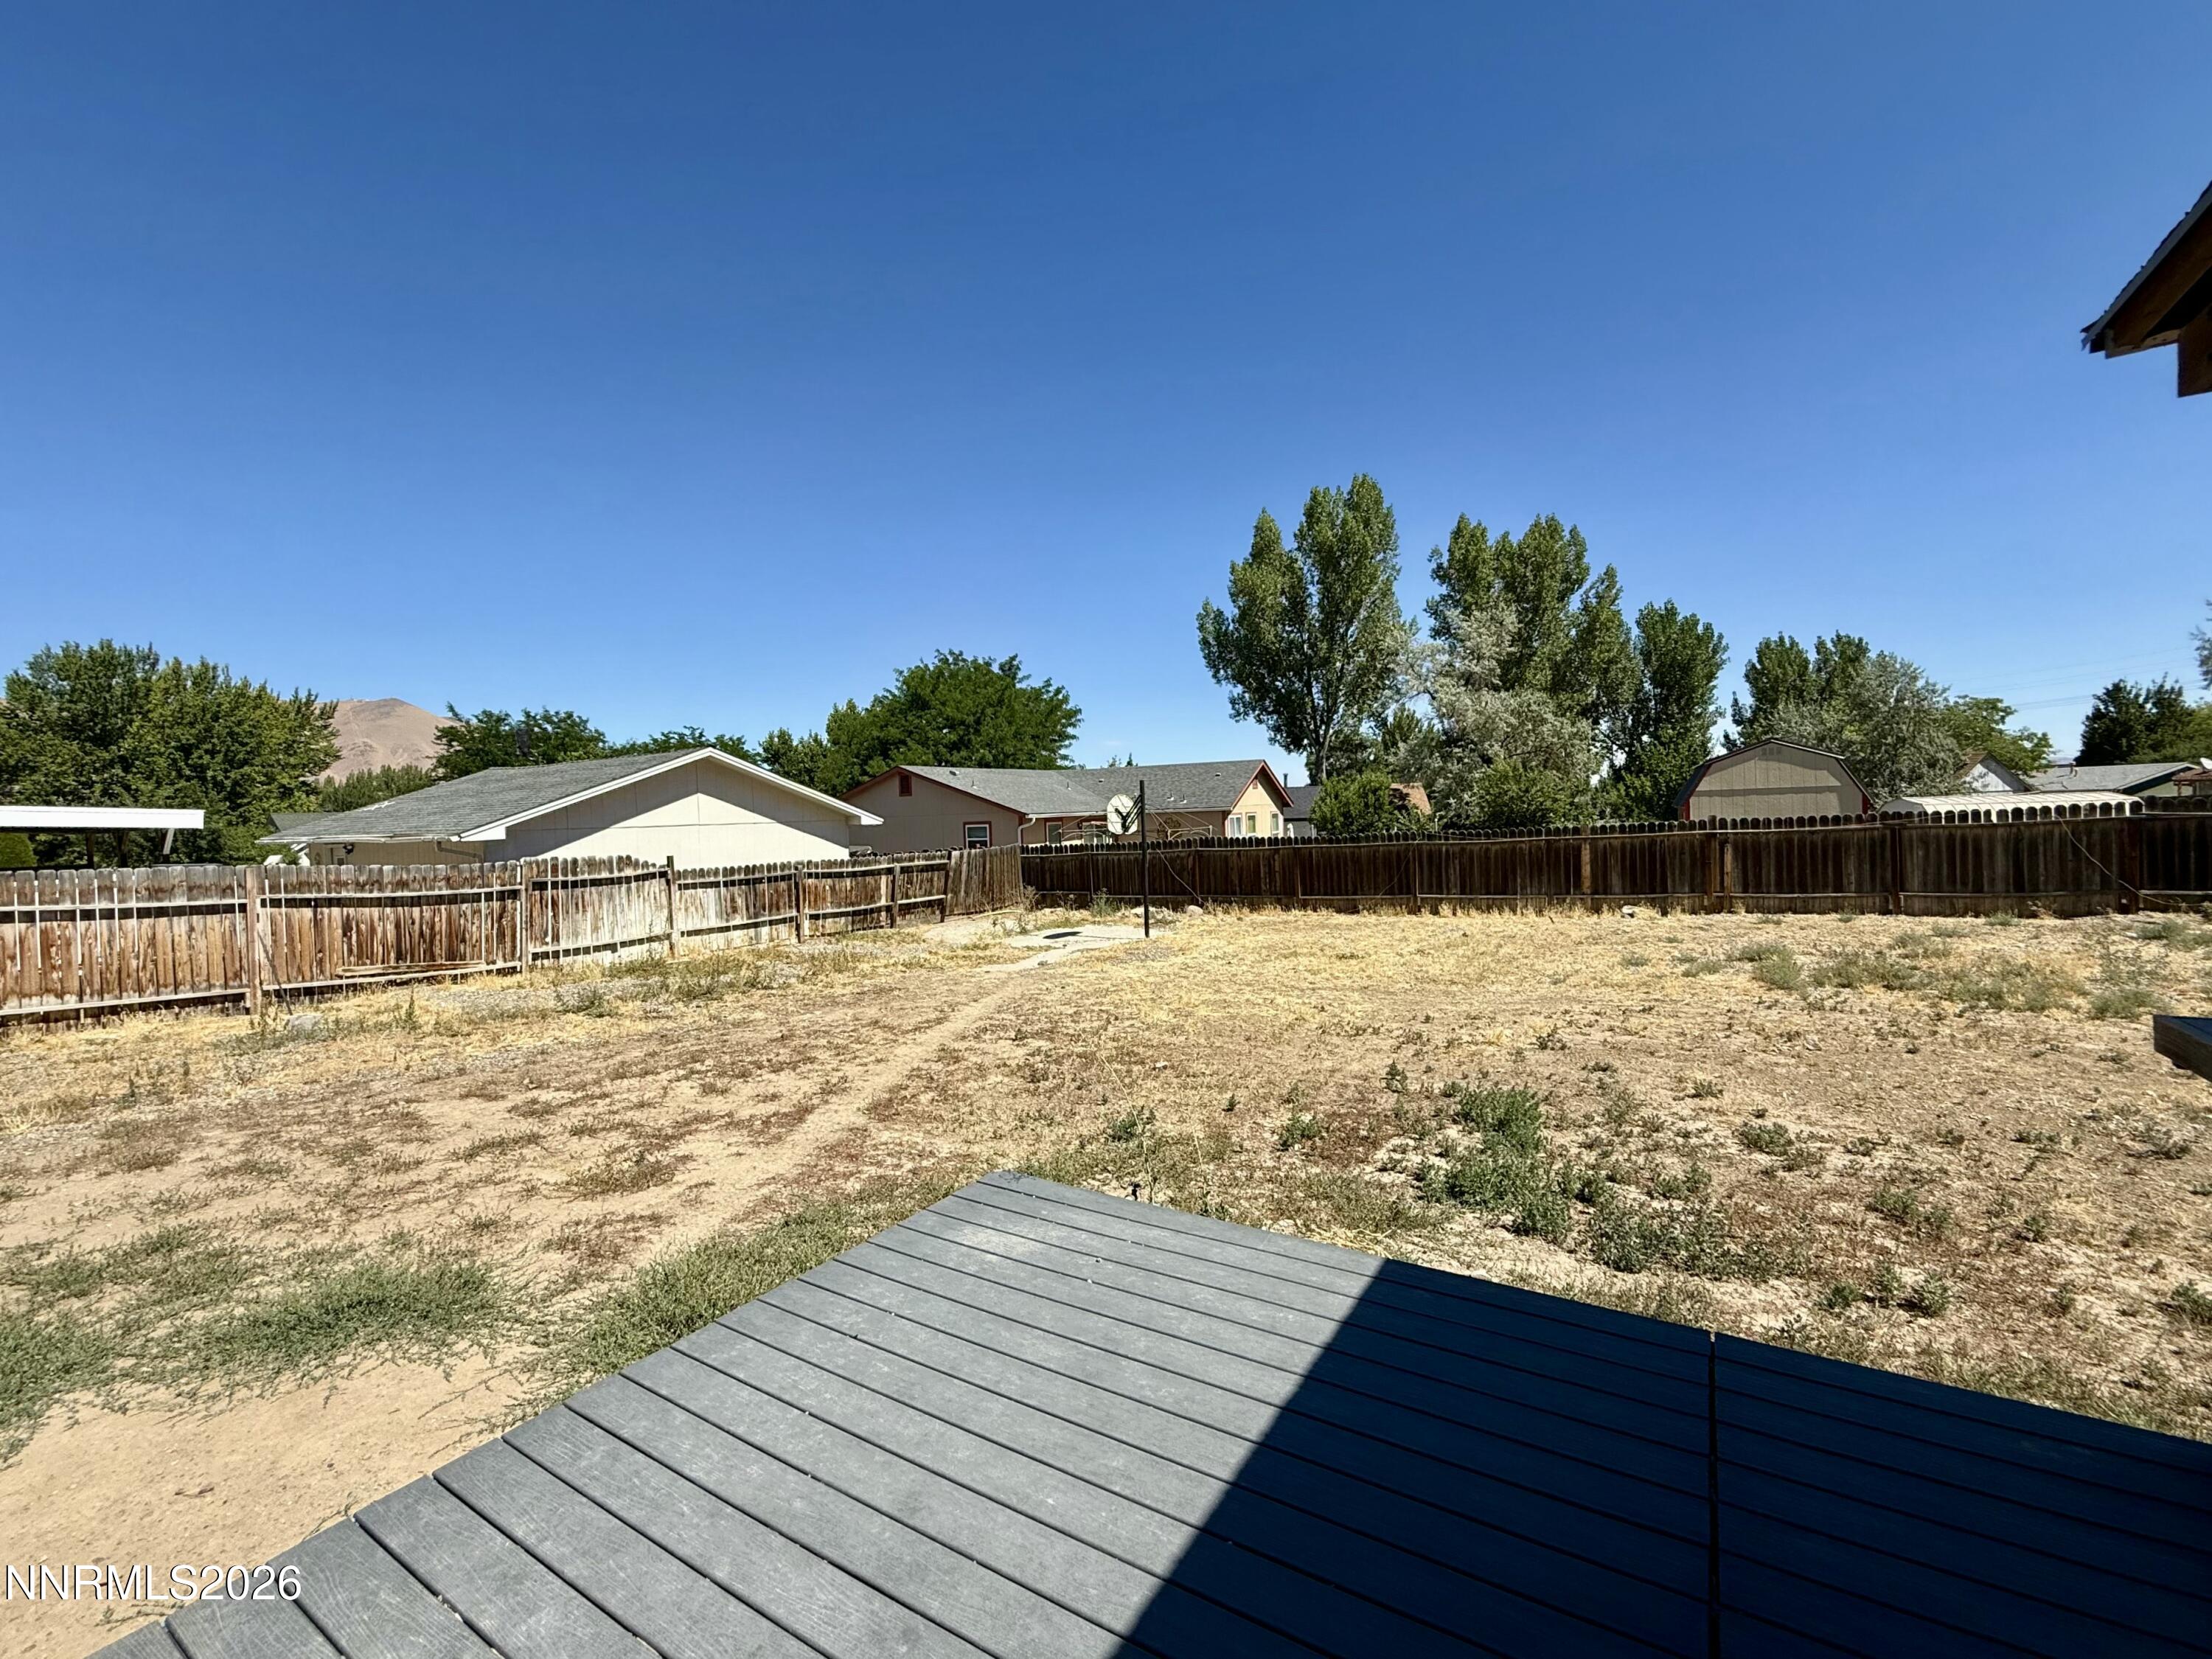
| Lot Features | Landscaped, Level, Sprinklers In Front |
| Road Responsibility | Public Maintained Road |
| Foundation Details | Crawl Space, Slab |
| Fencing | Back Yard |
Parking
| Parking Features | Attached, Garage |
|---|---|
| Garage Yes / No | Yes |
| Attached Garage Yes / No | Yes |
Utilities
| Utilities | Electricity Available, Sewer Available |
|---|---|
| Sewer | Public Sewer |
Location
| Senior Community Yes / No | No |
|---|
Taxes
| Property | 1424 |
|---|
Area Information
| State | NV |
|---|---|
| County | Humboldt |
| City | Winnemucca |
| Zip Code | 89445 |
| Area | Humboldt |
| Community Name | Mtn View Est #1 |
| School District | Albert Lowry High School |
| Elementary School | Sonoma Heights Elementary |
| High School | Albert Lowry High School |
| Listing VS Median (in Mtn View Est #1) | |
Price: $374,000 low | high Med: $374,000 sqft: 1,560 low | high Med: 1,560 $ / sqft: $240 low | high Med: $240 On site: 49 low | high Med: 49 | |
Market Activity 89445
Request a showing
Request a showing
Contact
Learn More About This Property

| State | NV |
|---|---|
| County | Humboldt |
| City | Winnemucca |
| Zip Code | 89445 |
| Area | Humboldt |
| Community Name | Mtn View Est #1 |
| School District | Albert Lowry High School |
| Elementary School | Sonoma Heights Elementary |
| High School | Albert Lowry High School |
| Listing VS Median (in Mtn View Est #1) | |
Price: $374,000 low | high Med: $374,000 sqft: 1,560 low | high Med: 1,560 $ / sqft: $240 low | high Med: $240 On site: 49 low | high Med: 49 | |