







Description
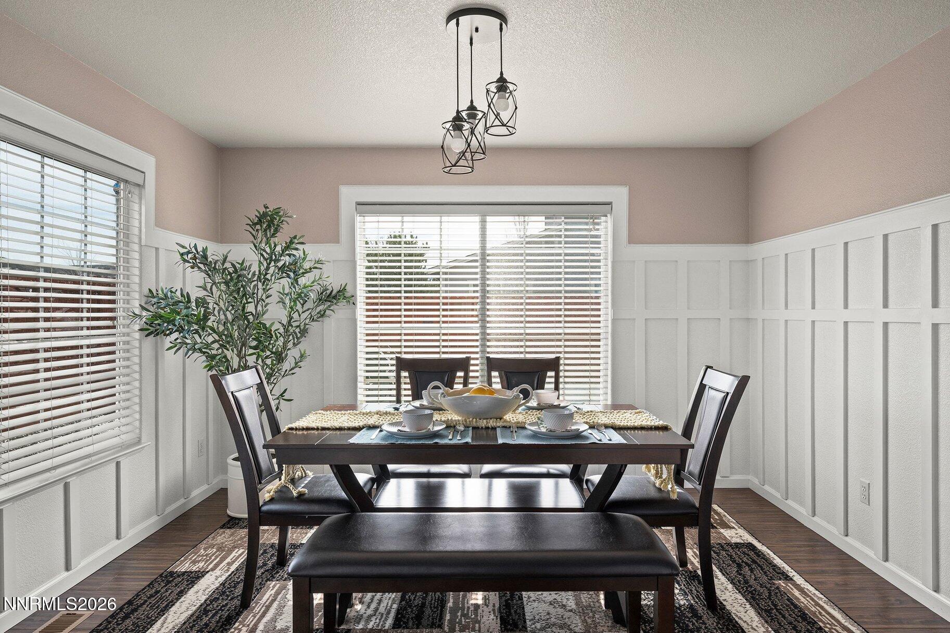
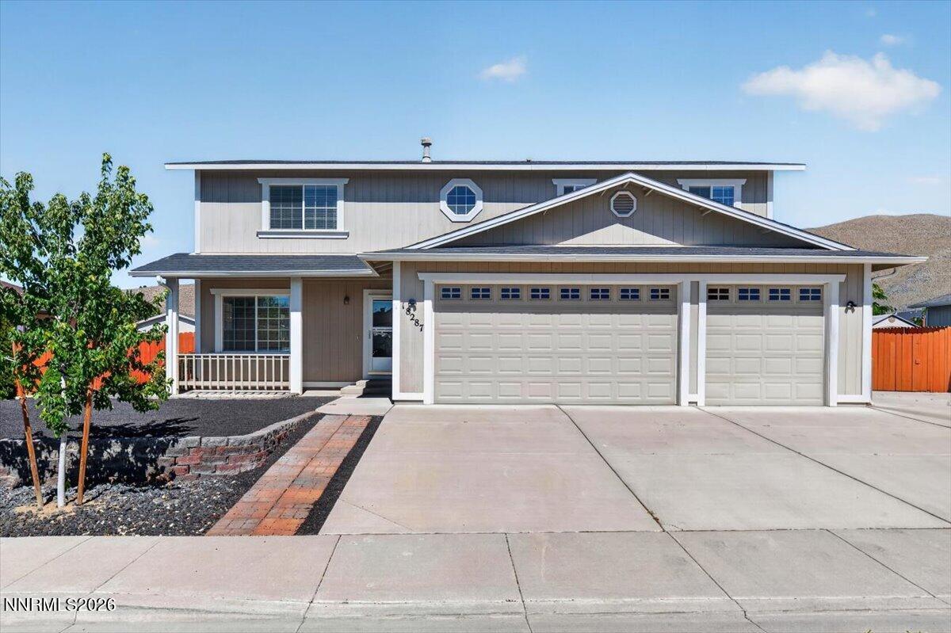
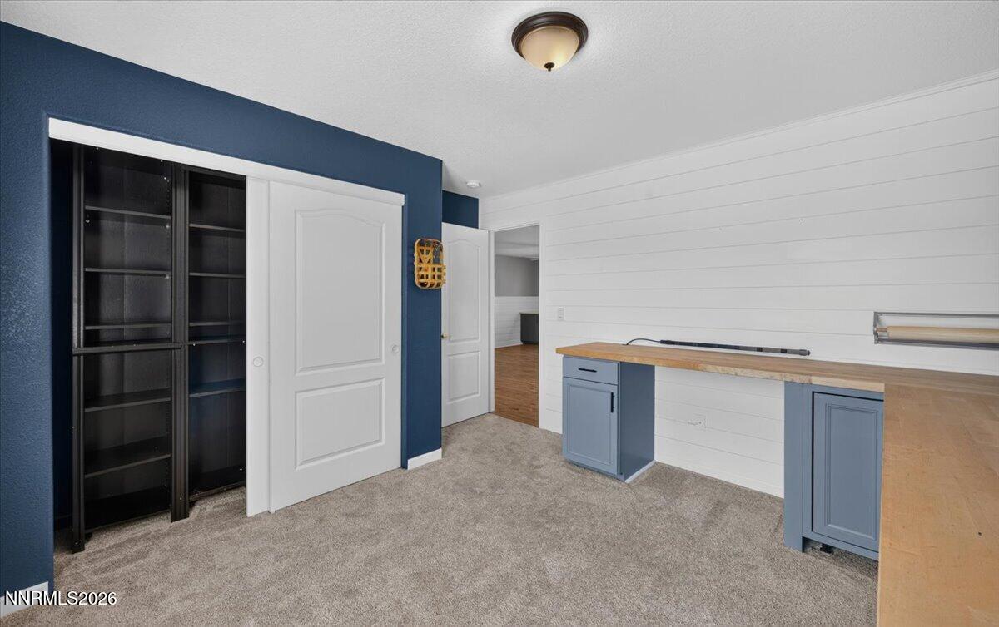
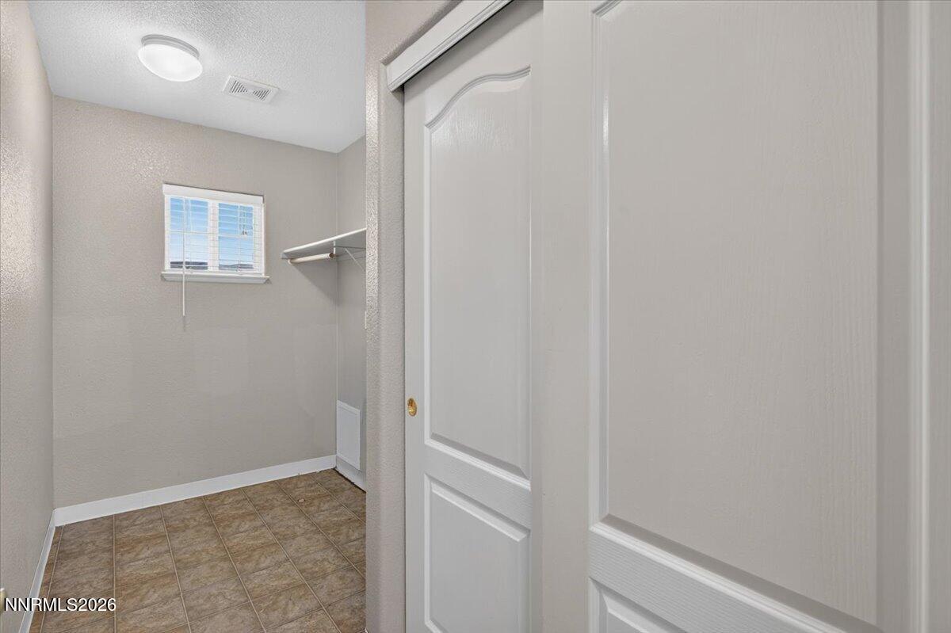
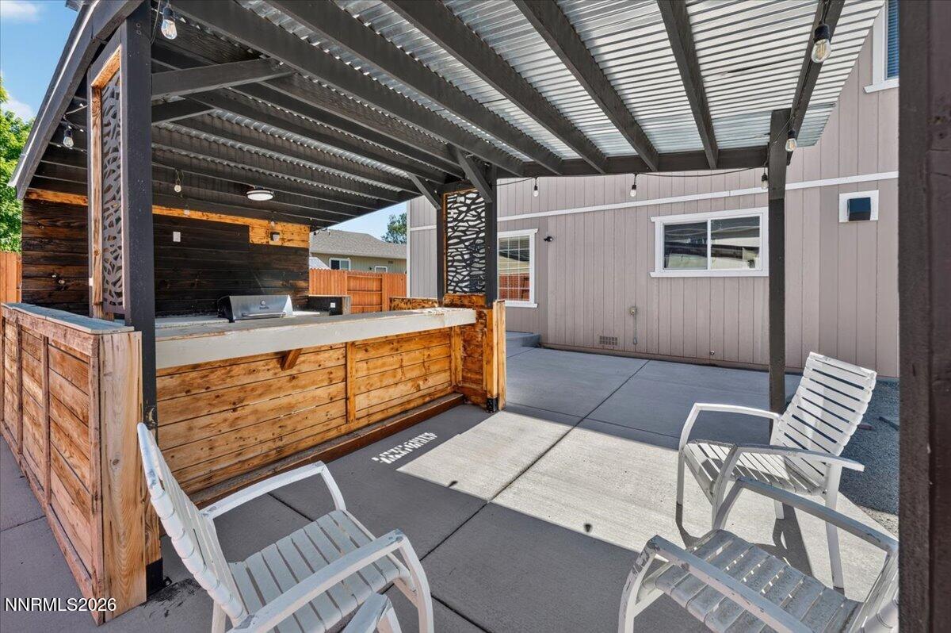
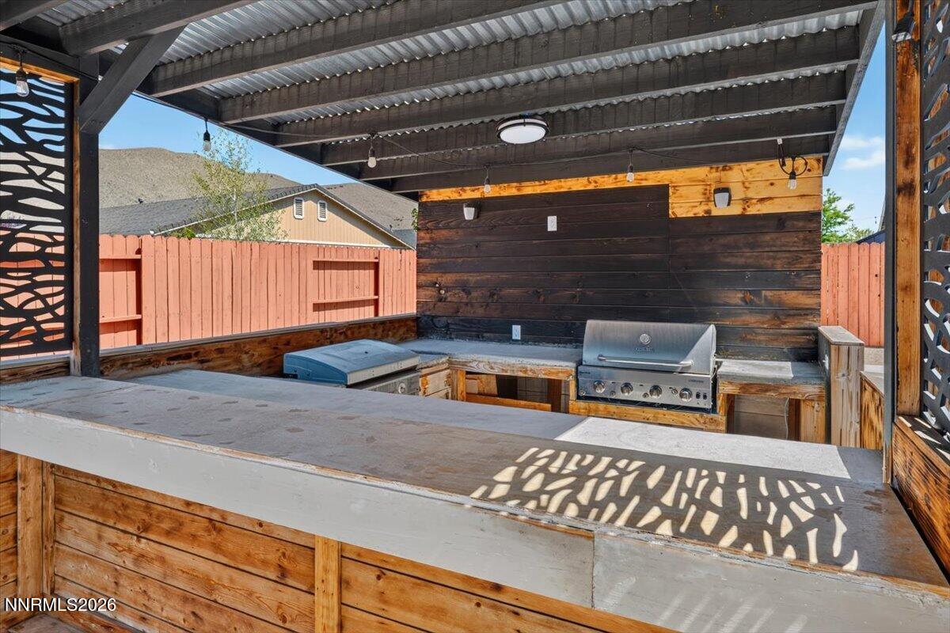
Welcome to this beautifully updated 4 bedroom, 2.5 bathroom home offering the perfect blend of style, flexibility, and functionality. With a spacious 3 car garage and thoughtful upgrades throughout, this home is designed to fit today's lifestyle. The open floor plan features updated finishes, luxury vinyl plank flooring, shiplap accents, and a dedicated home office complete with custom built-in desks and cabinetry. The spacious kitchen flows seamlessly into the living and dining areas, making it ideal for everyday living and entertaining. A standout feature is the private guest suite with its own exterior entrance, full bathroom, and cozy fireplace, creating the perfect space for extended family, overnight guests, a home office, hobby room, or private retreat. Step outside to your backyard oasis featuring a custom covered pergola with a built-in BBQ, Blackstone griddle, bar seating, and plenty of space for gatherings. The low-maintenance yard includes artificial turf, expansive concrete patios, a fire pit area, and ample room to relax or entertain year-round. Located in a desirable neighborhood with mountain views, this move-in ready home offers versatility, comfort, and exceptional indoor-outdoor living.
Details
| MLS # | 260008647 |
|---|---|
| Listing Type | For Sale |
| Style | House |
| Sub-Type | Resale |
| Status | Active Under Contract-no Show |
| Year | 2006 |
| Days On Site | 44 |
| Listing Provided By | RE/MAX Professionals-Reno | Tamara Eifert |
Features
| Bed(s) | 4 |
|---|---|
| Bath(s) | 4 Total |
| SQ Feet | 2,712 |
| Story(s) | 2 |
| Zoning | MDS |
| Acreage | 0.19 |
| Property View | Yes |
Interior
| Heating | Forced Air, Natural Gas |
|---|---|
| Heating Yes / No | Yes |
| Cooling | Central Air |
| Cooling Yes / No | Yes |
| Window Features | Double Pane Windows, Vinyl Frames |
| Interior Features | Breakfast Bar, Ceiling Fan(s), High Ceilings, In-Law Floorplan, Kitchen Island, Smart Thermostat, Walk-In Closet(s) |
| Appliances | Dishwasher, Disposal, Microwave |
| Fireplace Features | Other Room, Gas |
| Fireplace Yes / No | Yes |
| Fireplaces Total | 1 |
Exterior
| Roof | Composition, Pitched, Shingle |
|---|---|
| Exterior Features | Dog Run |
| Security Features | Smoke Detector(s) |
| Lot Features | Landscaped, Level |
| Road Responsibility | Public Maintained Road |
| Foundation Details | Crawl Space |
| Fencing | Back Yard |
Parking
| Parking Features | Attached, Garage, Garage Door Opener, RV Access/Parking |
|---|---|
| Garage Yes / No | Yes |
| Attached Garage Yes / No | Yes |
Utilities
| Utilities | Electricity Connected, Internet Available, Natural Gas Connected, Sewer Connected, Water Connected, Water Meter Installed |
|---|---|
| Sewer | Public Sewer |
Location
| Senior Community Yes / No | No |
|---|
Taxes
| Property | 2630 |
|---|
Area Information
| State | NV |
|---|---|
| County | Washoe |
| City | Reno |
| Zip Code | 89508 |
| Area | Washoe |
| Community Name | Woodland Village Phase 14 |
| School District | North Valleys |
| Elementary School | Michael Inskeep |
| High School | North Valleys |
| Listing VS Median (in Woodland Village Phase 14) | |
Price: $559,000 low | high Med: $507,450 sqft: 2,712 low | high Med: 2,070 $ / sqft: $206 low | high Med: $265 On site: 44 low | high Med: 36.5 | |
Market Activity 89508
Request a showing
Request a showing
Contact
Learn More About This Property

| State | NV |
|---|---|
| County | Washoe |
| City | Reno |
| Zip Code | 89508 |
| Area | Washoe |
| Community Name | Woodland Village Phase 14 |
| School District | North Valleys |
| Elementary School | Michael Inskeep |
| High School | North Valleys |
| Listing VS Median (in Woodland Village Phase 14) | |
Price: $559,000 low | high Med: $507,450 sqft: 2,712 low | high Med: 2,070 $ / sqft: $206 low | high Med: $265 On site: 44 low | high Med: 36.5 | |