
 New Listing

Description
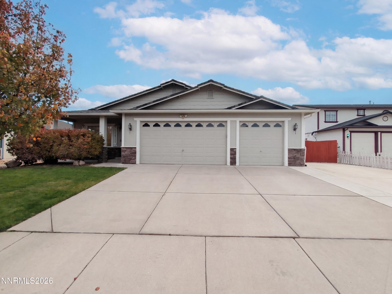
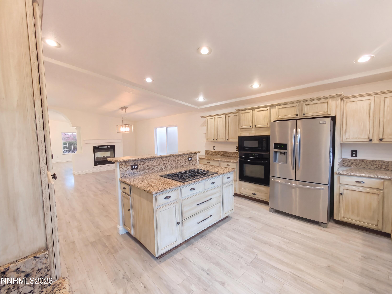
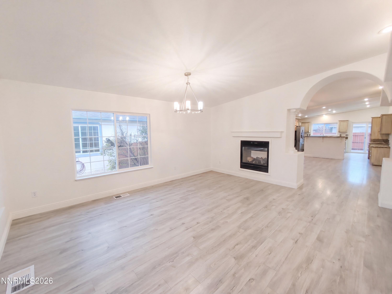
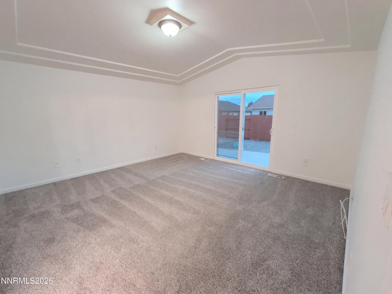
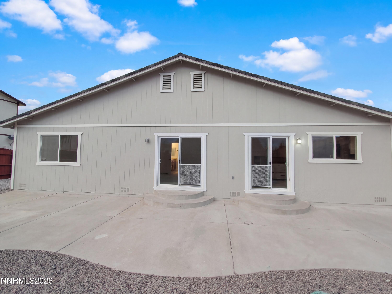
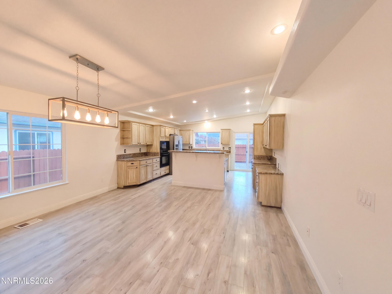
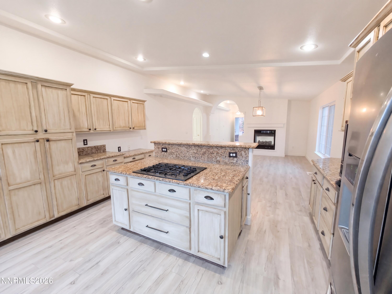
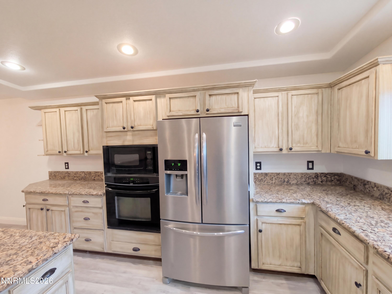
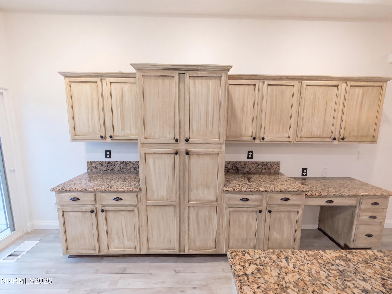
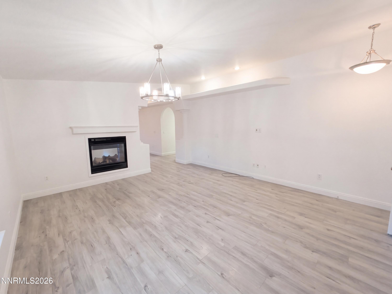
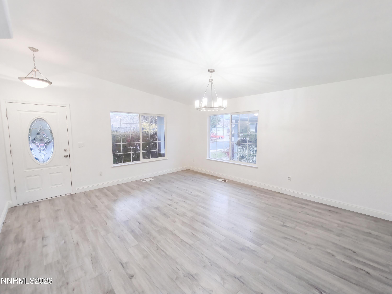
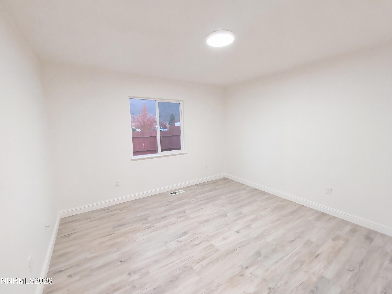
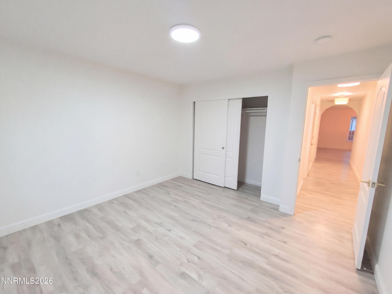
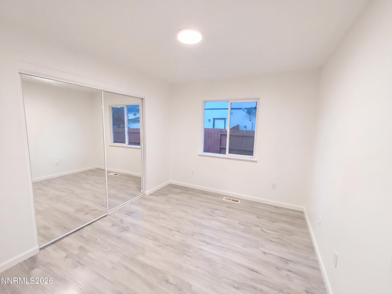
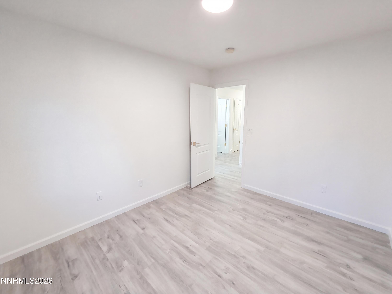
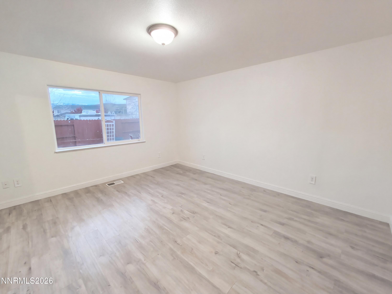
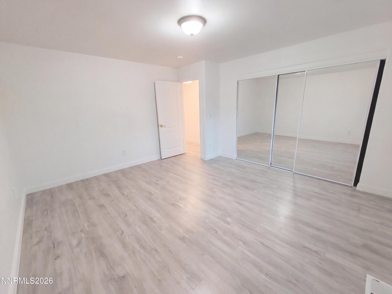
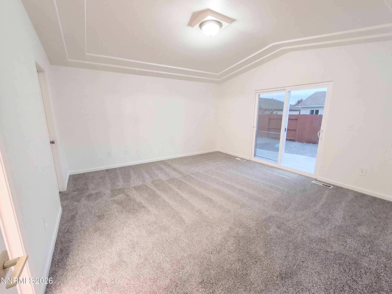
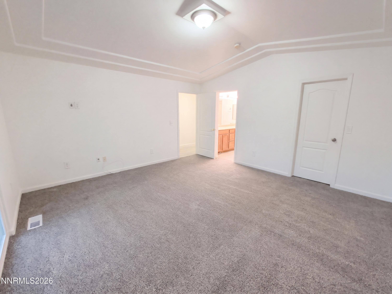
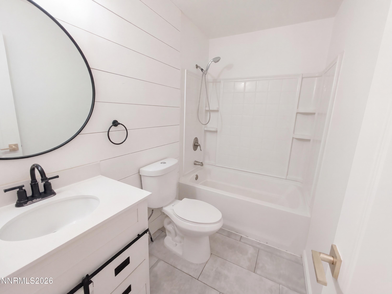
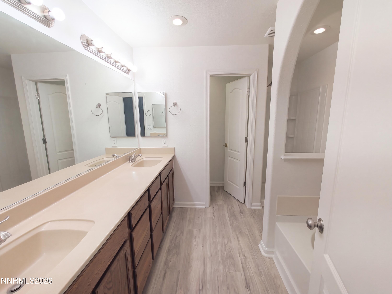
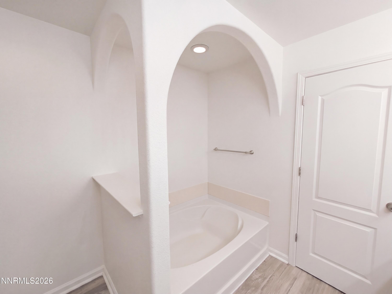
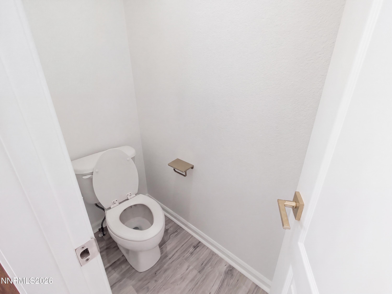
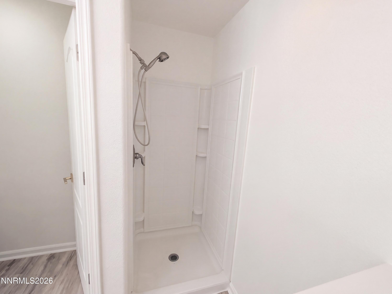
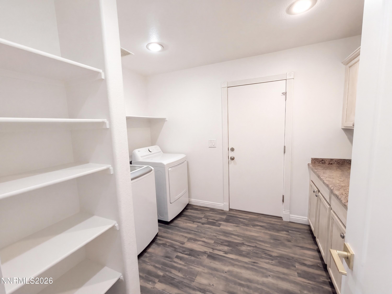
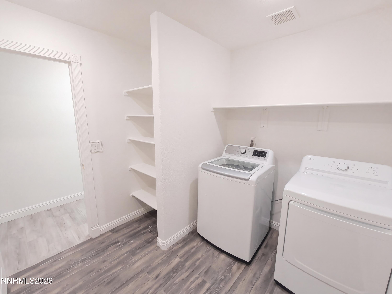
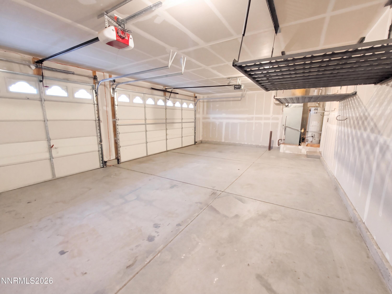
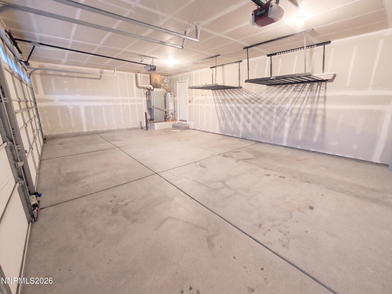
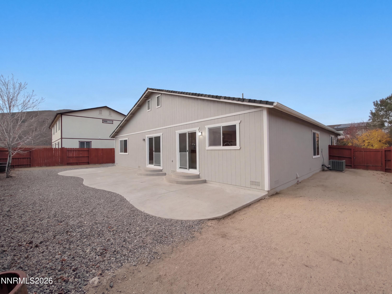
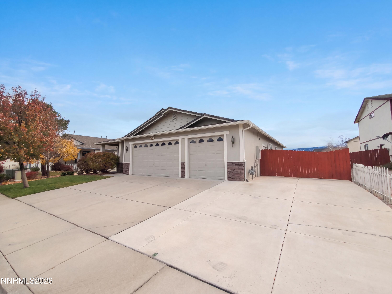
A center island with a gas cooktop anchors the kitchen at 17620 Rogue River Ct in Reno. Light-toned cabinetry, speckled countertops, a raised breakfast bar, and recessed lighting complete the kitchen. This single-story home has four bedrooms and two bathrooms, with arched openings and a fireplace defining the adjoining living and dining areas. The primary bedroom includes a walk-in closet and a bathroom with double sinks and a separate tub and shower. Sliding glass doors lead to a broad concrete patio, with gravel landscaping and wood fencing around the backyard. An attached three-car garage completes the home.
Details
| MLS # | 260014028 |
|---|---|
| Listing Type | For Sale |
| Style | House |
| HOA Dues | $130 |
| Sub-Type | Resale |
| Status | Active |
| Year | 2008 |
| Days On Site | 2 |
| Listing Provided By | OpenDoor Brokerage LLC | Rachel Griego |
Features
| Bed(s) | 4 |
|---|---|
| Bath(s) | 2 Total |
| SQ Feet | 2,112 |
| Garage | 3 |
| Story(s) | 1 |
| Zoning | MDS |
| Acreage | 0.17 |
Interior
| Heating | Forced Air, Natural Gas |
|---|---|
| Heating Yes / No | Yes |
| Cooling | Central Air |
| Cooling Yes / No | Yes |
| Window Features | Double Pane Windows |
| Interior Features | Breakfast Bar, Kitchen Island, Primary Downstairs, Walk-In Closet(s) |
| Appliances | Dishwasher, Gas Cooktop, Microwave |
| Fireplace Features | Gas |
| Fireplace Yes / No | Yes |
| Fireplaces Total | 1 |
Exterior
| Roof | Asphalt, Shingle |
|---|---|
| Exterior Features | None |
| Lot Features | Landscaped |
| Construction Materials | Frame, Stucco |
| Foundation Details | Slab |
| Fencing | Back Yard |
Parking
| Parking Features | Attached, Garage |
|---|---|
| Garage Yes / No | Yes |
| Attached Garage Yes / No | Yes |
Utilities
| Utilities | Electricity Connected, Natural Gas Connected, Sewer Connected, Water Connected |
|---|---|
| Sewer | Public Sewer |
Location
| Senior Community Yes / No | No |
|---|
Taxes
| Property | 1953 |
|---|
Area Information
| State | NV |
|---|---|
| County | Washoe |
| City | Reno |
| Zip Code | 89508 |
| Area | Washoe |
| Community Name | Woodland Village Phase 15 |
| School District | North Valleys |
| Elementary School | Michael Inskeep |
| High School | North Valleys |
| Listing VS Median (in Woodland Village Phase 15) | |
Price: $535,000 low | high Med: $535,000 sqft: 2,112 low | high Med: 2,112 $ / sqft: $253 low | high Med: $253 On site: 2 low | high Med: 2 | |
Market Activity 89508
Request a showing
Request a showing
Contact
Learn More About This Property

| State | NV |
|---|---|
| County | Washoe |
| City | Reno |
| Zip Code | 89508 |
| Area | Washoe |
| Community Name | Woodland Village Phase 15 |
| School District | North Valleys |
| Elementary School | Michael Inskeep |
| High School | North Valleys |
| Listing VS Median (in Woodland Village Phase 15) | |
Price: $535,000 low | high Med: $535,000 sqft: 2,112 low | high Med: 2,112 $ / sqft: $253 low | high Med: $253 On site: 2 low | high Med: 2 | |
Nearby Listings (Within 1/10 mile)
Price: $401K - $668K
sqft: 1,500 - 2,500
Listing Updated: November 9, 2026 at 10:25:59 AM PST
