


Description
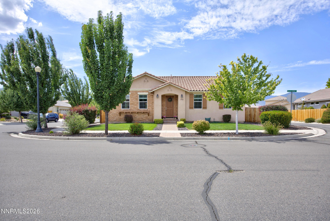
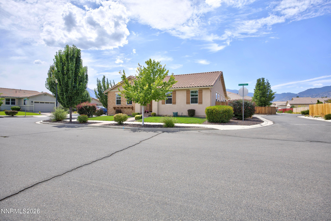
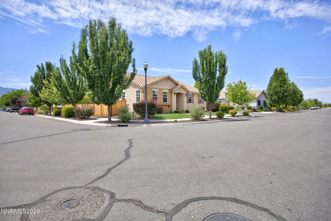
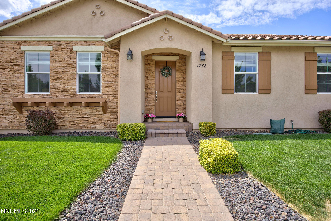
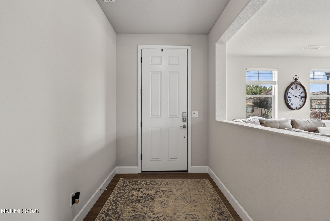
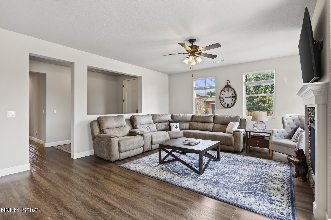
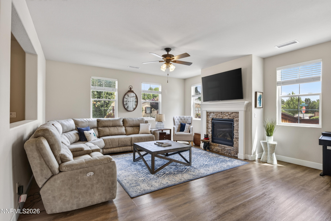
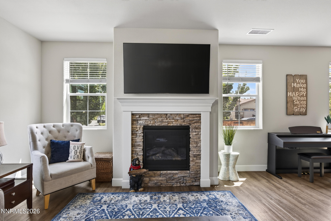
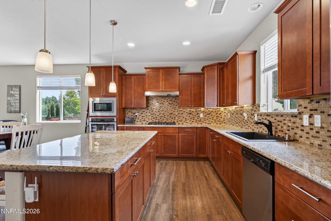
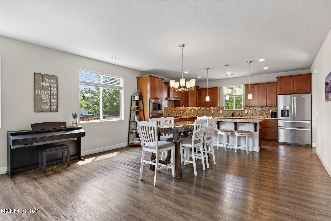
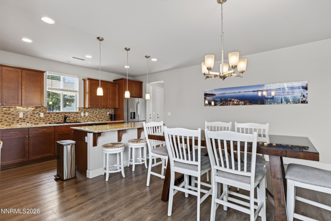
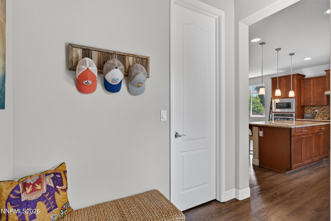
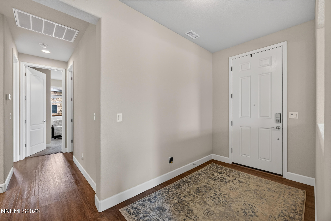
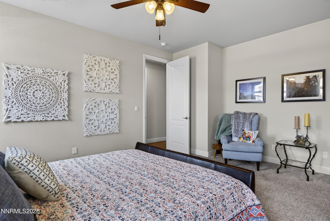
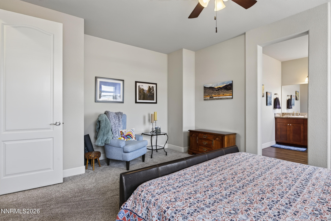
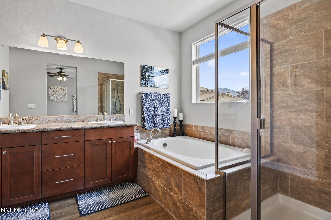
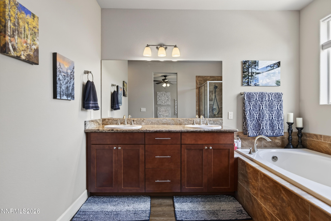
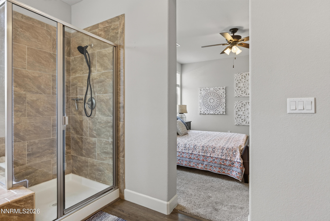
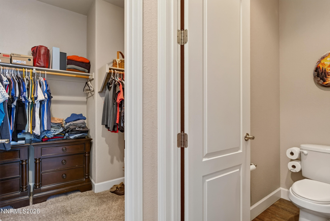
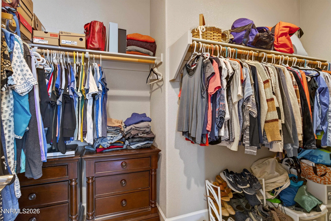
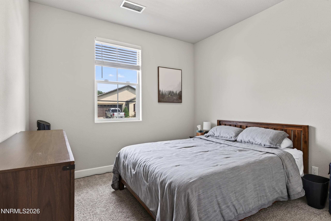
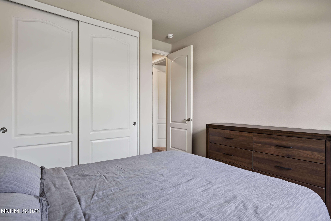
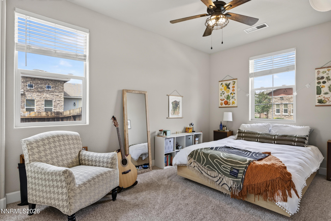
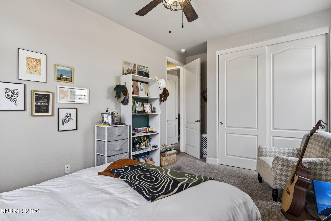
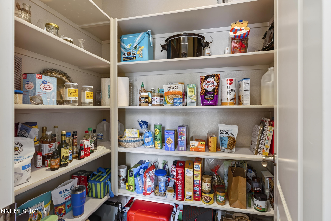
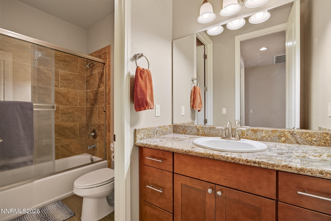
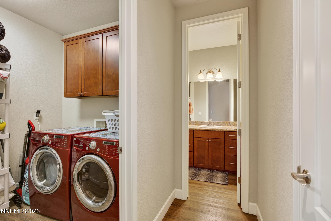
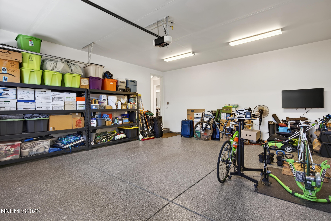
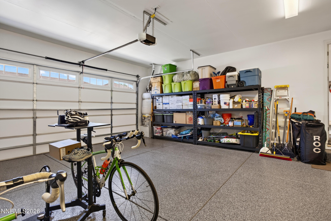
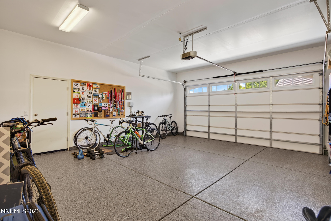
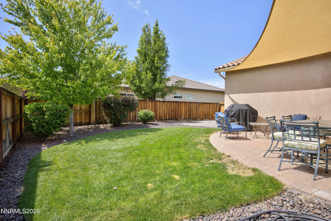
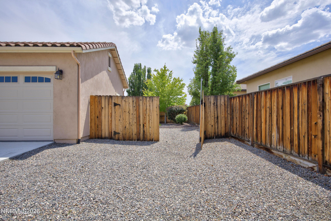
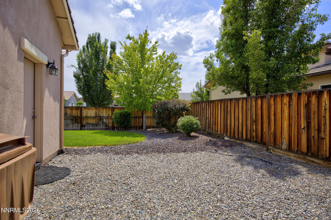
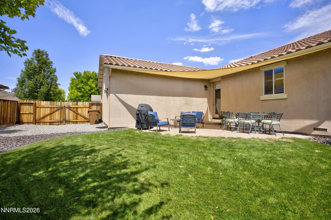
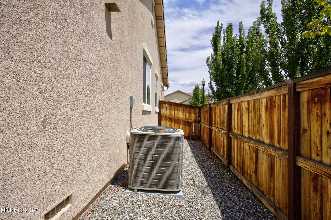
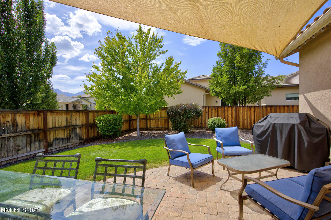
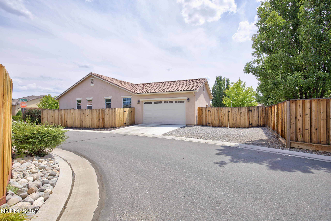
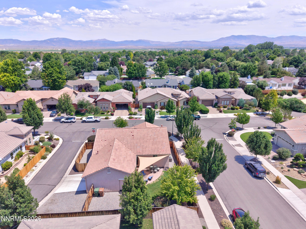
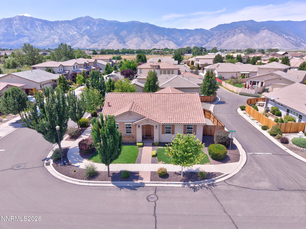
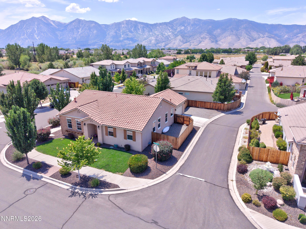
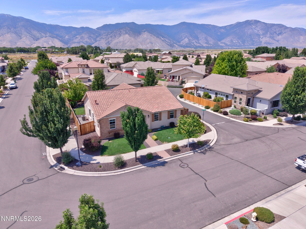
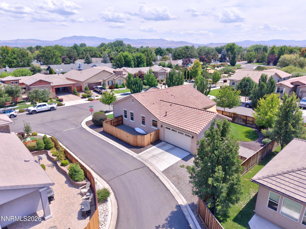
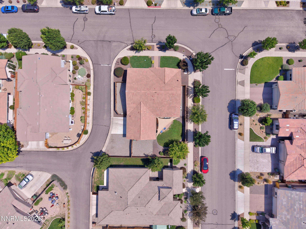
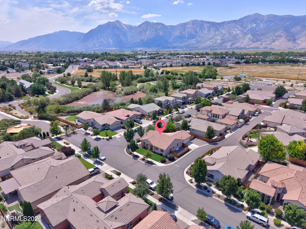
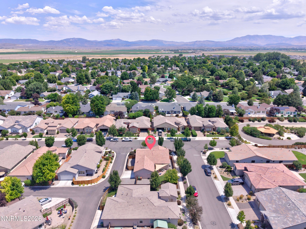
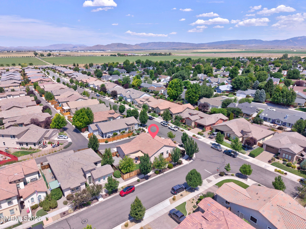
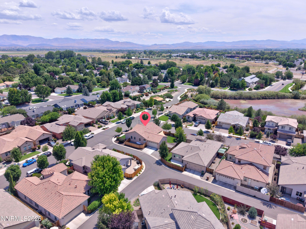
GREAT MINDEN LOCATION, LARGER LOT & PRICED TO SELL! Welcome to 1752 Bella Casa Drive, a well-designed home offering comfortable, easy living in a convenient Minden location. Step inside to an inviting open-concept floor plan that creates a natural flow between the main living, dining, and kitchen areasperfect for everyday living or entertaining. Luxury vinyl plank flooring adds style and durability, while abundant storage throughout the home helps keep everything organized. Outside, you'll appreciate what really helps set this property apart: one of the larger lots in the neighborhood. The spacious backyard offers more room to relax, entertain, garden, or simply enjoy the outdoors. A large back patio expands your living space outside, and the additional storage area provides even more functionality. The garage is another standout, featuring a finished epoxy floor for a clean, polished look. And the location is hard to beat! Enjoy convenient access to both Carson City and Reno, while still being close to the restaurants, shops, and services of Minden. Outdoor enthusiasts will love being near Jake's Wetlands, Wildlife Meadows, and local walking trails, making it easy to get outside and enjoy the beauty of Carson Valley. If you've been looking for a Minden home with an open floor plan, extra outdoor space, great storage, and a location that keeps you close to everything, 1752 Bella Casa deserves a look. Priced to sell and ready for its next owner!
Details
| MLS # | 260010333 |
|---|---|
| Listing Type | For Sale |
| Style | House |
| Sub-Type | Resale |
| Status | Active |
| Year | 2017 |
| Days On Site | 9 |
| Listing Provided By | eXp | Michael Koerner |
Features
| Bed(s) | 3 |
|---|---|
| Bath(s) | 2 Total |
| SQ Feet | 1,862 |
| Story(s) | 1 |
| Zoning | SFR |
| Acreage | 0.20 |
| Property View | Yes |
Interior
| Heating | Forced Air, Natural Gas |
|---|---|
| Heating Yes / No | Yes |
| Cooling | Central Air |
| Cooling Yes / No | Yes |
| Window Features | Blinds, Double Pane Windows, Low-Emissivity Windows, Vinyl Frames, Window Coverings |
| Interior Features | Breakfast Bar, Ceiling Fan(s), Entrance Foyer, High Ceilings, Kitchen Island, Pantry, Walk-In Closet(s) |
| Appliances | Dishwasher, Disposal, Gas Cooktop, Microwave, Oven |
| Fireplace Features | Gas |
| Fireplace Yes / No | Yes |
| Fireplaces Total | 1 |
Exterior
| Roof | Pitched, Tile |
|---|---|
| Exterior Features | Rain Gutters |
| Security Features | Keyless Entry, Smoke Detector(s) |
| Lot Features | Corner Lot, Landscaped, Level, Sprinklers In Front, Sprinklers In Rear |
| Construction Materials | Frame, Stone, Stucco |
| Road Responsibility | Public Maintained Road |
| Foundation Details | Crawl Space |
| Fencing | Back Yard |
Parking
| Parking Features | Alley Access, Attached, Garage, Garage Door Opener, RV Access/Parking |
|---|---|
| Garage Yes / No | Yes |
| Attached Garage Yes / No | Yes |
Utilities
| Utilities | Electricity Connected, Internet Connected, Natural Gas Connected, Phone Connected, Sewer Connected, Water Connected, Cellular Coverage, Water Meter Installed |
|---|---|
| Sewer | Public Sewer |
Location
| Senior Community Yes / No | No |
|---|
Taxes
| Property | 4571 |
|---|
Area Information
| State | NV |
|---|---|
| County | Douglas |
| City | Minden |
| Zip Code | 89423 |
| Area | Douglas |
| Community Name | La Costa At Monte Vista |
| School District | Douglas |
| Elementary School | Minden |
| High School | Douglas |
| Listing VS Median (in La Costa At Monte Vista) | |
Price: $689,000 low | high Med: $816,900 sqft: 1,862 low | high Med: 2,256 $ / sqft: $370 low | high Med: $362 On site: 9 low | high Med: 851.5 | |
Market Activity 89423
Request a showing
Request a showing
Contact
Learn More About This Property

| State | NV |
|---|---|
| County | Douglas |
| City | Minden |
| Zip Code | 89423 |
| Area | Douglas |
| Community Name | La Costa At Monte Vista |
| School District | Douglas |
| Elementary School | Minden |
| High School | Douglas |
| Listing VS Median (in La Costa At Monte Vista) | |
Price: $689,000 low | high Med: $816,900 sqft: 1,862 low | high Med: 2,256 $ / sqft: $370 low | high Med: $362 On site: 9 low | high Med: 851.5 | |