

1706 1600 East Street,Battle Mountain, NV 89820
Battle Mountain, NV 89820

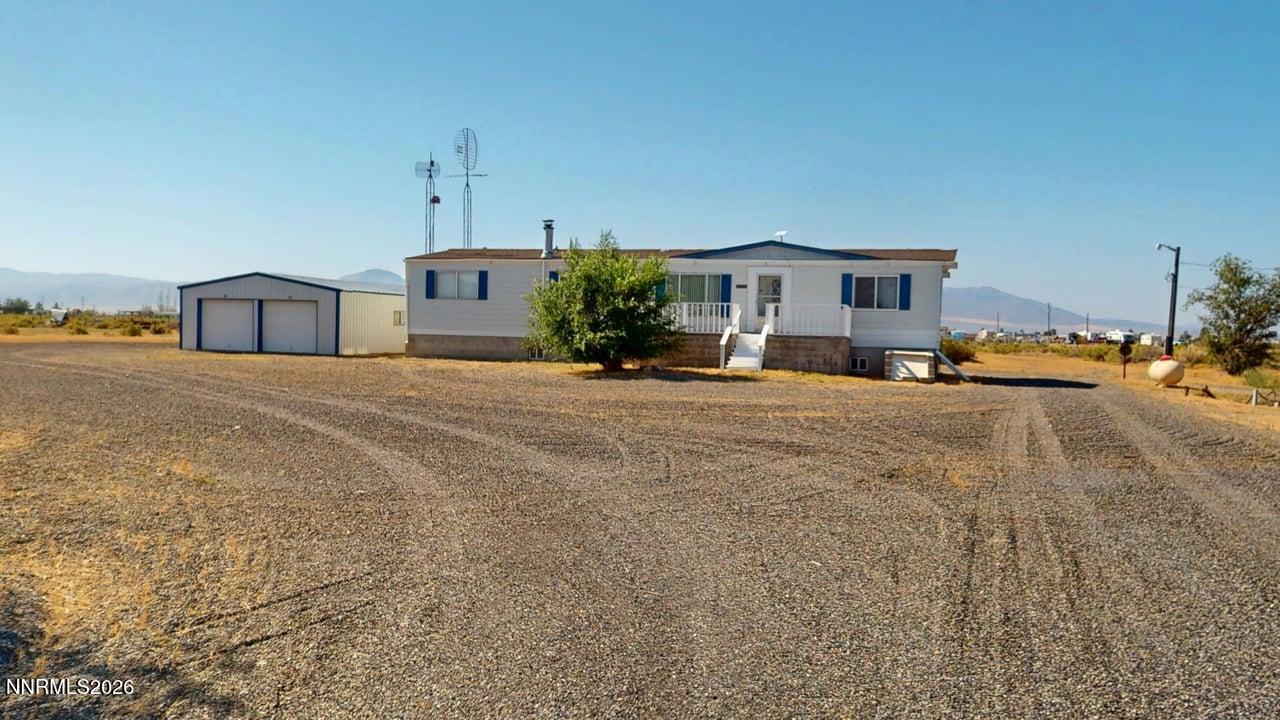


Description
Enjoy country living with plenty of space for vehicles, hobbies, animals and more! This well-cared-for 3-bedroom, 2-bath home sits on 4.87 acres and includes an additional adjoining 4.87-acre parcel, for a total of 9.74 acres. Inside, the home features new luxury vinyl plank flooring throughout, a split-bedroom layout and an open floor plan with both a living room and family room. The dining area includes a built-in hutch, and all kitchen appliances, along with the washer and dryer, are included. The guest bathroom has a new shower stall, and the spacious primary suite offers double vanity sinks, a garden tub and a separate shower. Additional updates and features include central air conditioning, replacement windows in most of the home approximately five years ago and a new reverse osmosis system providing filtered drinking water at the kitchen sink. Outside, you will find a covered back patio, an uncovered front patio and an impressive four-car drive-through garage. A full basement with exterior access provides additional storage or usable space. Two connected rail cars have been converted into a large workshop, making this property ideal for projects, equipment or extra storage. The property is served by a private well and septic system, includes an RV dump and offers a rare combination of acreage, garage space, workshop space and comfortable country living.
Details
| MLS # | 260009484 |
|---|---|
| Listing Type | For Sale |
| Style | Manufactured Home |
| Sub-Type | Resale |
| Status | Active Under Contract-show |
| Year | 1976 |
| Days On Site | 28 |
| Listing Provided By | RE/MAX Legend | Quincee Heinz |
Features
| Bed(s) | 3 |
|---|---|
| Bath(s) | 2 Total |
| SQ Feet | 1,504 |
| Basement | Y |
| Story(s) | 1 |
| Zoning | A2 |
| Acreage | 4.87 |
| Property View | Yes |
Interior
| Heating | Forced Air, Propane |
|---|---|
| Heating Yes / No | Yes |
| Cooling | Central Air |
| Cooling Yes / No | Yes |
| Window Features | Double Pane Windows, Vinyl Frames |
| Interior Features | Breakfast Bar, Ceiling Fan(s), No Interior Steps, Primary Downstairs |
| Appliances | Dishwasher, Disposal, Double Oven, Dryer, Electric Cooktop, Refrigerator, Washer |
| Fireplace Yes / No | No |
Exterior
| Roof | Pitched, Shingle |
|---|---|
| Exterior Features | Rain Gutters, None |
| Security Features | Smoke Detector(s) |
| Lot Features | Level |
| Road Responsibility | Public Maintained Road |
| Foundation Details | Full Perimeter |
| Fencing | Full |
Parking
| Parking Features | Detached, Garage, Garage Door Opener, RV Access/Parking |
|---|---|
| Garage Yes / No | Yes |
| Attached Garage Yes / No | No |
Utilities
| Utilities | Electricity Connected, Internet Available, Natural Gas Not Available, Sewer Connected, Water Connected, Cellular Coverage |
|---|---|
| Sewer | Septic Tank |
Location
| Senior Community Yes / No | No |
|---|
Taxes
| Property | 1263 |
|---|
Area Information
| State | NV |
|---|---|
| County | Lander |
| City | Battle Mountain |
| Zip Code | 89820 |
| Area | Lander |
| School District | Battle Mountain |
| Elementary School | Battle Mountain |
| High School | Battle Mountain |
| Listing VS Median (in 89820) | |
Price: $275,000 low | high Med: $384,950 sqft: 1,504 low | high Med: 1,746 $ / sqft: $183 low | high Med: $231 On site: 28 low | high Med: 95.5 | |
Market Activity 89820
Request a showing
Request a showing
Contact
Learn More About This Property

| State | NV |
|---|---|
| County | Lander |
| City | Battle Mountain |
| Zip Code | 89820 |
| Area | Lander |
| School District | Battle Mountain |
| Elementary School | Battle Mountain |
| High School | Battle Mountain |
| Listing VS Median (in 89820) | |
Price: $275,000 low | high Med: $384,950 sqft: 1,504 low | high Med: 1,746 $ / sqft: $183 low | high Med: $231 On site: 28 low | high Med: 95.5 | |
