





Description
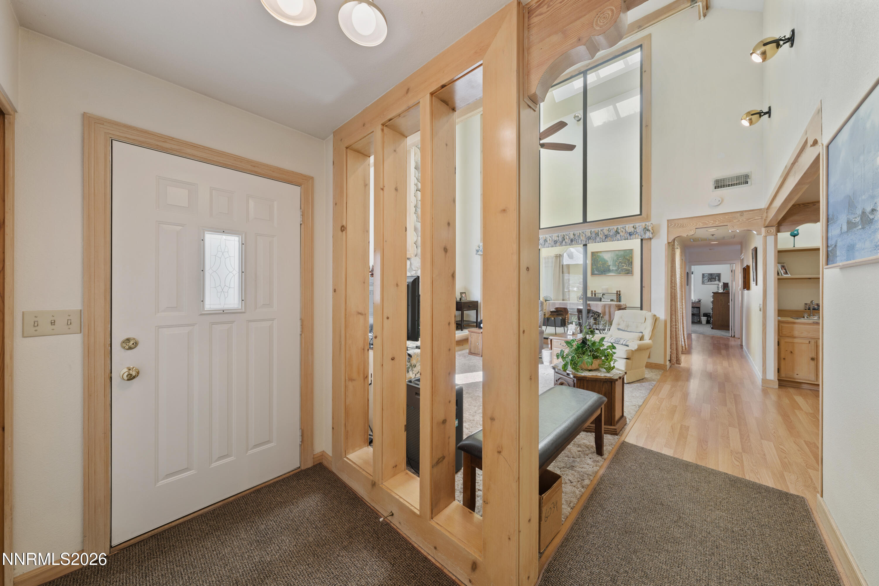
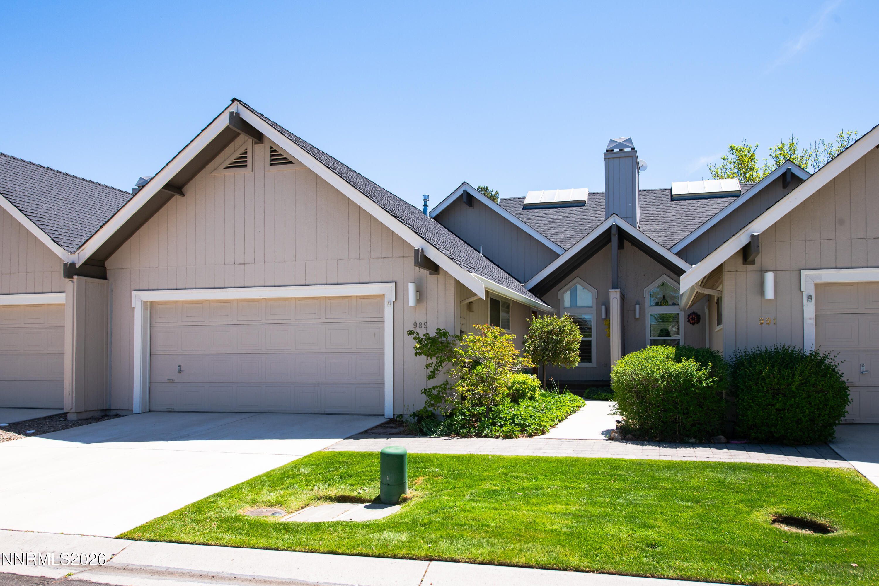
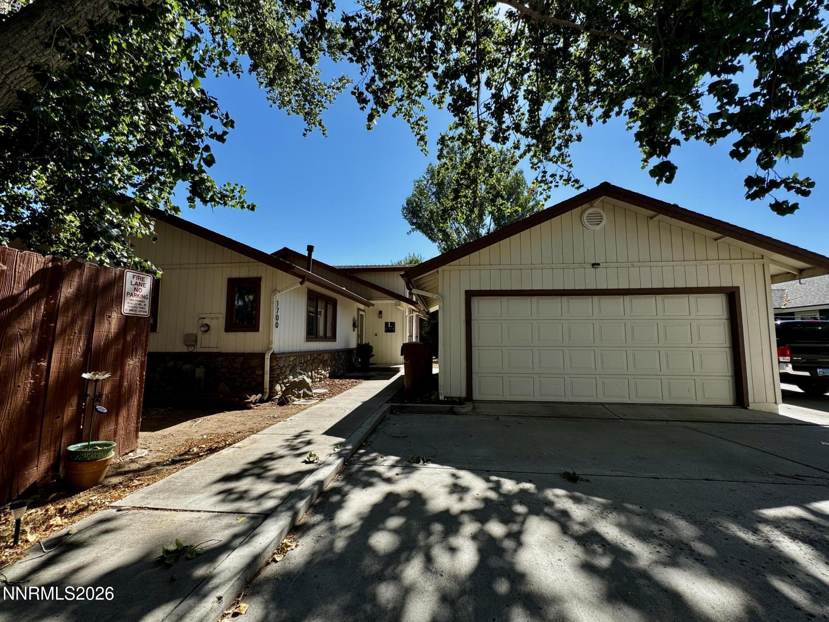
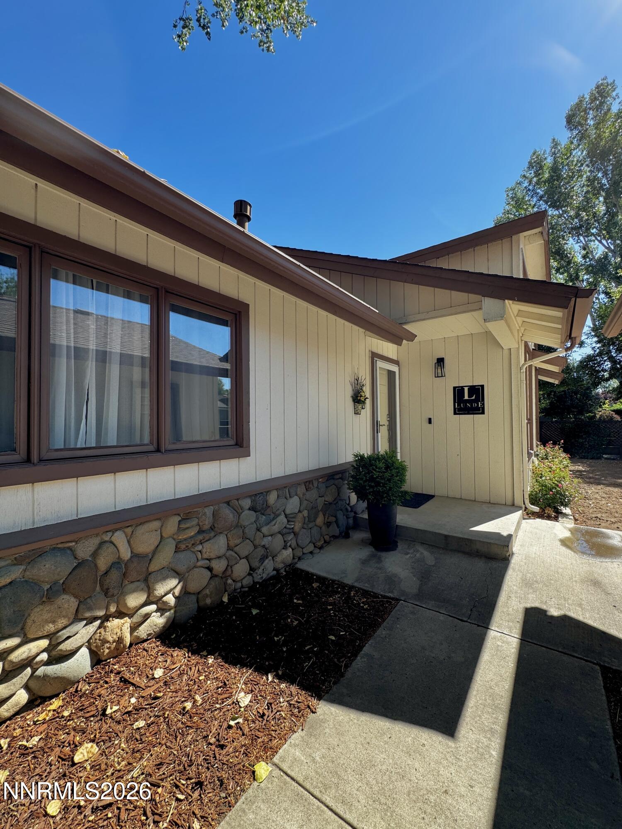
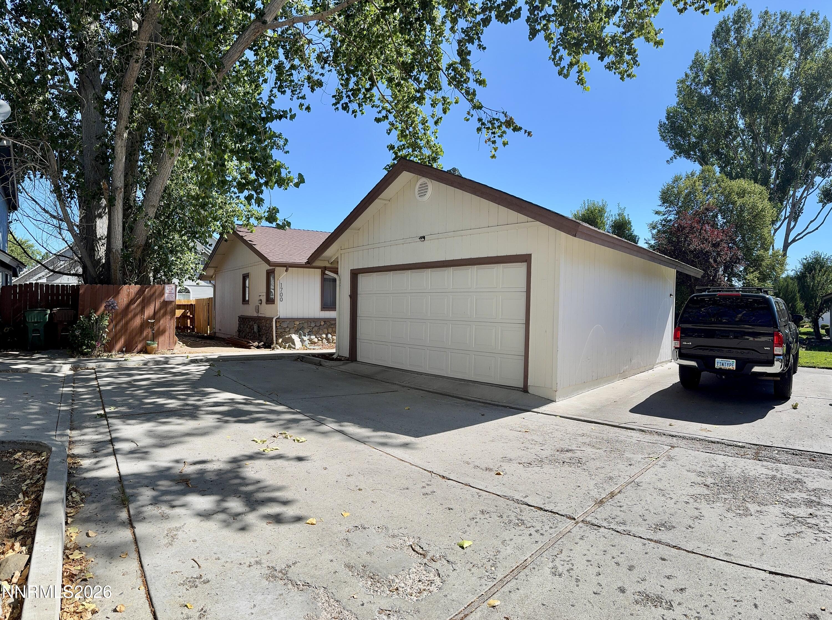
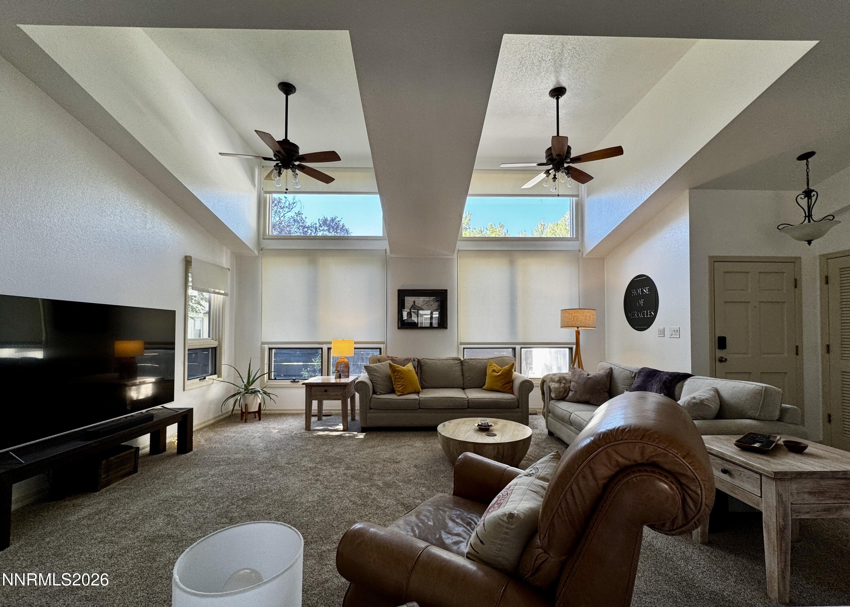
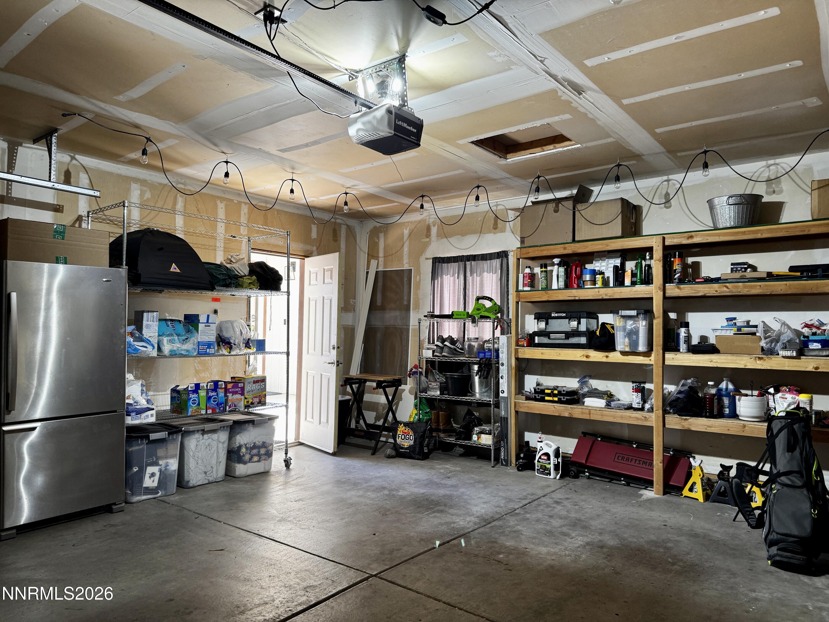
Set quietly at the back of an intimate nine-home community, this single-level Minden home is more privateand more spacious-feelingthan you might expect. Step inside and the great room immediately changes the impression. Soaring vaulted ceilings, architectural windows and abundant natural light give the space an open, airy quality, while the adjoining dining area keeps the layout comfortable and connected. It's a home that works just as well for a quiet morning as it does for gathering around the table with family and friends. The three-bedroom, two-bath floor plan is thoughtfully arranged, with the primary suite set apart from the two additional bedrooms for added privacy. One of the secondary bedrooms opens directly to the patio, making it an especially flexible space for guests, a home office or a creative studio. Outside, the private patio offers room for morning coffee, a garden, outdoor dining or simply a quiet place to unwind. Tucked toward the back of the community, the home has a peaceful sense of separation while still being close to the everyday conveniences of Minden. Single-level living with no interior steps adds to the ease of the home, along with central air conditioning, a detached garage with built-in storage, and HOA-covered water, sewer, grounds maintenance and snow removal. Bright, peaceful and easy to live in, this is a home whose best qualities reveal themselves once you step through the door. Come see what makes this tucked-away Minden setting so specialwith Carson City, Lake Tahoe, Hope Valley and the Sierra all within easy reach.
Details
| MLS # | 260000395 |
|---|---|
| Listing Type | For Sale |
| Style | House |
| HOA Dues | $1,158 |
| Sub-Type | Resale |
| Status | Active |
| Year | 1987 |
| Days On Site | 220 |
| Listing Provided By | RE/MAX Realty Affiliates | Gilbert Evans |
Features
| Bed(s) | 3 |
|---|---|
| Bath(s) | 2 Total |
| SQ Feet | 1,572 |
| Story(s) | 1 |
| Zoning | RES |
| Acreage | 0.09 |
| Property View | Yes |
Interior
| Heating | Forced Air, Natural Gas |
|---|---|
| Heating Yes / No | Yes |
| Cooling | Central Air |
| Cooling Yes / No | Yes |
| Window Features | Blinds, Double Pane Windows, Drapes, Vinyl Frames, Window Coverings, Wood Frames |
| Interior Features | Ceiling Fan(s), High Ceilings, No Interior Steps, Vaulted Ceiling(s) |
| Appliances | Dishwasher, Disposal, Gas Cooktop, Microwave, Oven, None |
| Fireplace Yes / No | No |
Exterior
| Roof | Composition, Pitched |
|---|---|
| Exterior Features | Rain Gutters |
| Security Features | Smoke Detector(s) |
| Lot Features | Common Area, Cul-De-Sac, Level |
| Road Responsibility | Public Maintained Road |
| Foundation Details | Crawl Space |
| Fencing | Back Yard |
Parking
| Parking Features | Additional Parking, Detached, Garage, Garage Door Opener |
|---|---|
| Garage Yes / No | Yes |
| Attached Garage Yes / No | No |
Utilities
| Utilities | Cable Available, Electricity Connected, Internet Connected, Natural Gas Connected, Phone Connected, Sewer Connected, Water Connected, Cellular Coverage, Underground Utilities, Water Meter Installed |
|---|---|
| Sewer | Public Sewer |
Location
| Senior Community Yes / No | No |
|---|
Taxes
| Property | 2776 |
|---|
Area Information
| State | NV |
|---|---|
| County | Douglas |
| City | Minden |
| Zip Code | 89423 |
| Area | Douglas |
| Community Name | Stonegate |
| School District | Douglas |
| Elementary School | Minden |
| High School | Douglas |
| Listing VS Median (in Stonegate) | |
Price: $440,000 low | high Med: $440,000 sqft: 1,572 low | high Med: 1,572 $ / sqft: $280 low | high Med: $280 On site: 220 low | high Med: 220 | |
Market Activity 89423
Request a showing
Request a showing
Contact
Learn More About This Property

| State | NV |
|---|---|
| County | Douglas |
| City | Minden |
| Zip Code | 89423 |
| Area | Douglas |
| Community Name | Stonegate |
| School District | Douglas |
| Elementary School | Minden |
| High School | Douglas |
| Listing VS Median (in Stonegate) | |
Price: $440,000 low | high Med: $440,000 sqft: 1,572 low | high Med: 1,572 $ / sqft: $280 low | high Med: $280 On site: 220 low | high Med: 220 | |