
17 Golf Links Drive,Glenbrook, NV 89413
Glenbrook, NV 89413

Description
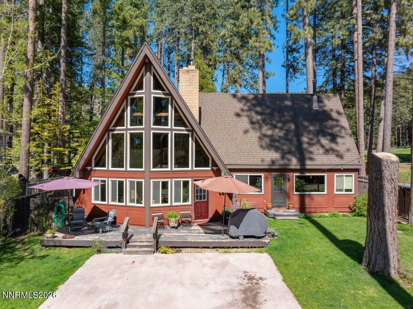
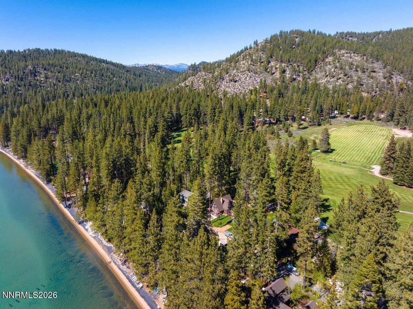
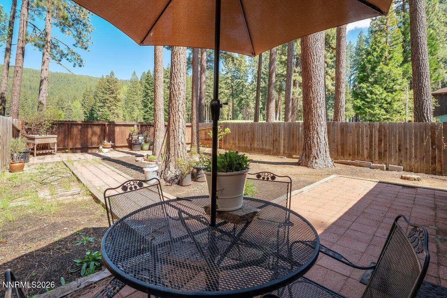
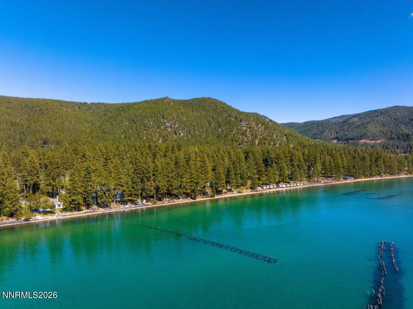
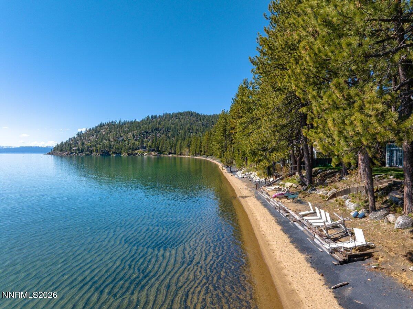
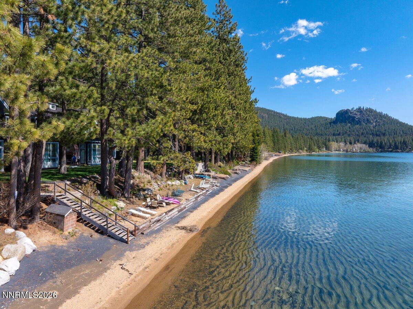
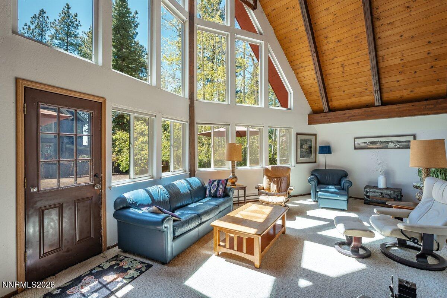
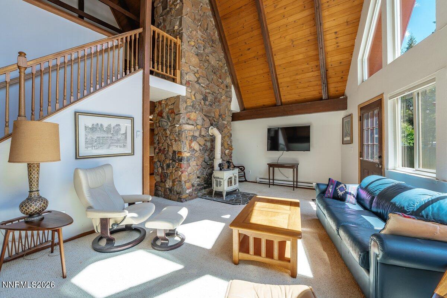
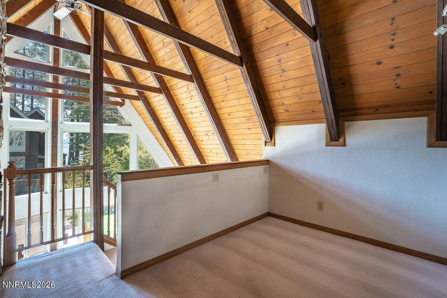
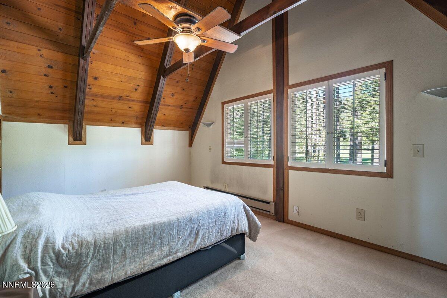
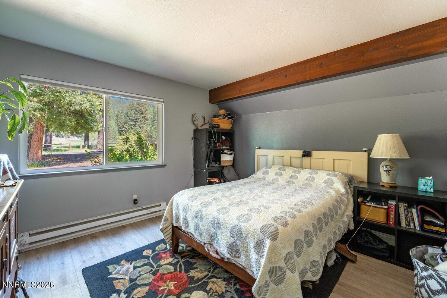
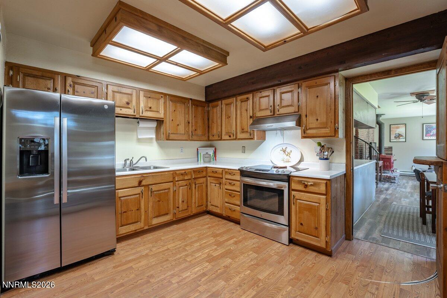
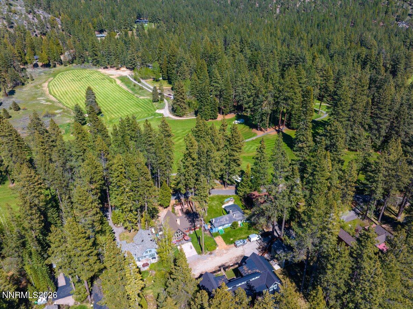
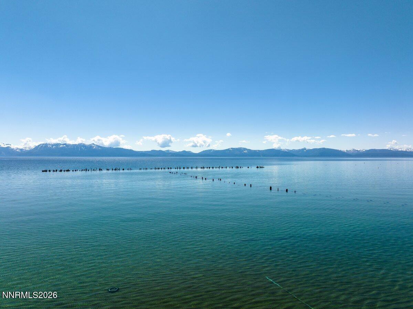
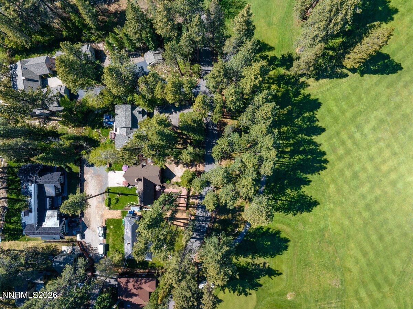
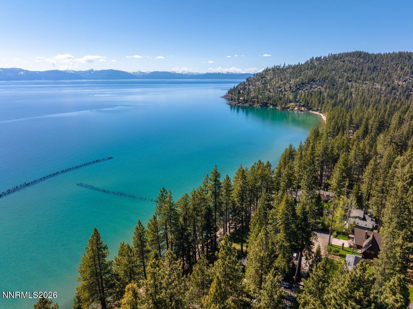
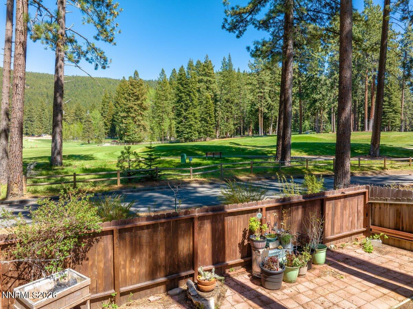
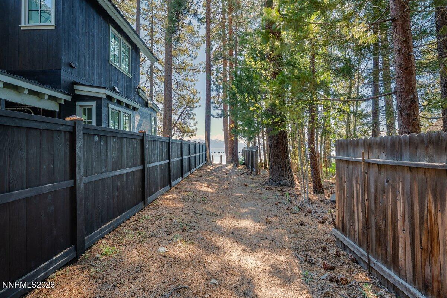
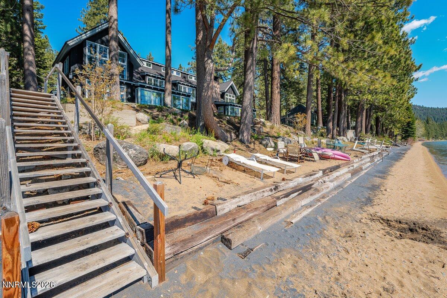
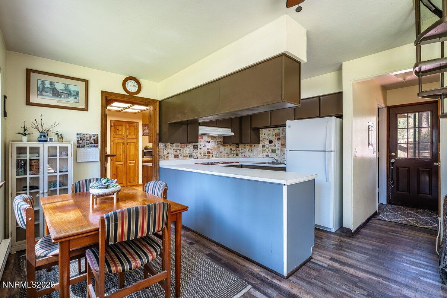
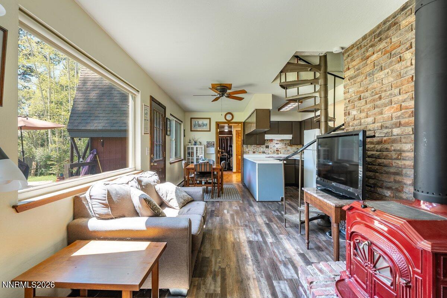
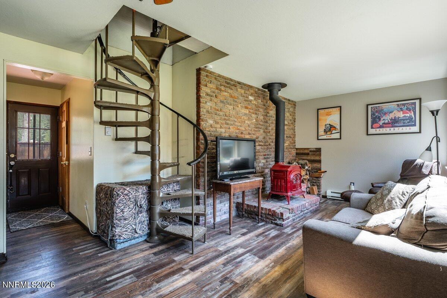
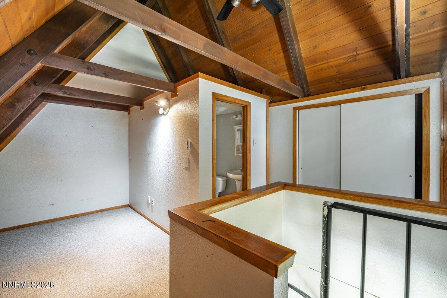
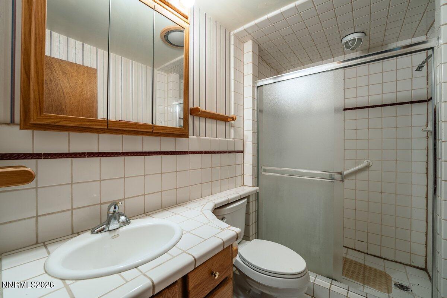
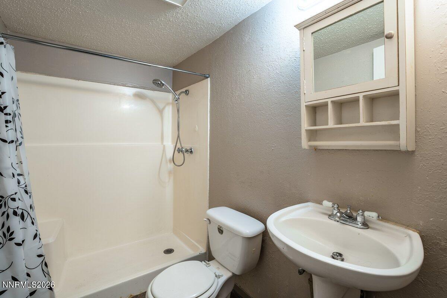
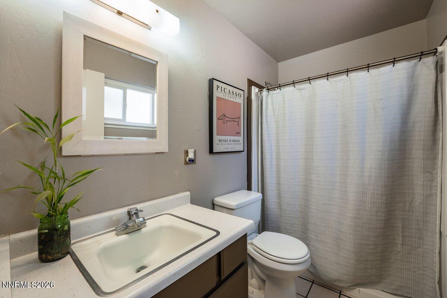
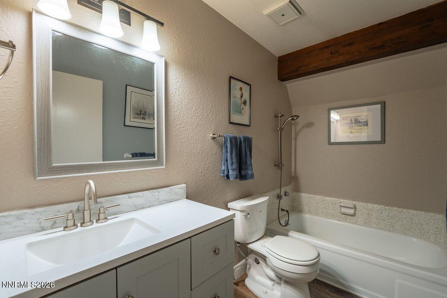
Just steps from the shores of Lake Tahoe, this rustic A-frame retreat, built in 1974, spans two parcels within the gated lakeside community of Glenbrook (Assessor Parcels: 1418-10-501-004 and 1418-10-501-005). The property enjoys year-round access and exclusive use of the private "Golf Links Beach," protected in perpetuity by a dedicated easement. Originally constructed as a duplex, the five-bedroom, four-bathroom residence offers a flexible floor plan with two kitchens, two living areas, a den/office and a spacious partially fenced backyard overlooking the historic Glenbrook Golf Course. Situated at the end of a quiet cul-de-sac, the home also benefits from a dedicated easement and pathway providing direct access to the beach and lake. Glenbrook is a private gated community of approximately 300 homes set across nearly 750 acres of meadow and forest along Tahoe's sought-after east shore. Residents enjoy access to an extensive sandy beach, pier, park, hiking and biking trails, and the historic Glenbrook Golf Course and Club, with separate membership available. Ideally positioned between Incline Village and South Lake Tahoe, Glenbrook offers convenient access to world-class skiing, dining, and entertainment. The community is also within easy reach of both private and international airports. Lake Tahoe is approximately a scenic three-and-a-half-hour drive from the San Francisco Bay Area and California Wine Country. Nevada residents additionally benefit from a range of favorable personal and business tax advantages.
Details
| MLS # | 260006494 |
|---|---|
| Listing Type | For Sale |
| Style | House |
| Sub-Type | Resale |
| Status | Active |
| Year | 1974 |
| Days On Site | 92 |
| Listing Provided By | Chase International -Glenbrook | Susan Clemons |
Features
| Bed(s) | 5 |
|---|---|
| Bath(s) | 4 Total |
| SQ Feet | 2,557 |
| Basement | Y |
| Story(s) | 2 |
| Zoning | Single Family Residential |
| Acreage | 0.18 |
| Golf Course | Yes |
| Property View | Yes |
Interior
| Heating | Wood Stove, Baseboard, Electric |
|---|---|
| Heating Yes / No | Yes |
| Cooling Yes / No | No |
| Window Features | Double Pane Windows, Vinyl Frames |
| Interior Features | Cathedral Ceiling(s), Ceiling Fan(s), High Ceilings, Loft, Vaulted Ceiling(s) |
| Appliances | Dryer, Electric Cooktop, Electric Oven, Oven, Refrigerator, Washer |
| Fireplace Features | Circulating, Wood Burning Stove |
| Fireplace Yes / No | Yes |
| Fireplaces Total | 2 |
Exterior
| Roof | Composition, Pitched |
|---|---|
| Exterior Features | Dog Run |
| Security Features | Smoke Detector(s) |
| Lot Features | Cul-De-Sac, Level, Sprinklers In Front |
| Road Responsibility | Private Maintained Road |
| Foundation Details | Crawl Space |
| Fencing | Back Yard, Partial |
Parking
| Parking Features | Parking Pad |
|---|---|
| Garage Yes / No | No |
| Attached Garage Yes / No | No |
Utilities
| Utilities | Cable Available, Electricity Connected, Internet Available, Natural Gas Not Available, Phone Available, Sewer Connected, Water Connected, Cellular Coverage, Underground Utilities |
|---|---|
| Sewer | Public Sewer |
Location
| Senior Community Yes / No | No |
|---|
Taxes
| Property | 8155 |
|---|
Area Information
| State | NV |
|---|---|
| County | Douglas |
| City | Glenbrook |
| Zip Code | 89413 |
| Area | Douglas |
| School District | Whittell - Grades 9-12 |
| Elementary School | Zephyr Cove |
| High School | Whittell - Grades 9-12 |
| Listing VS Median (in 89413) | |
Price: $4,250,000 low | high Med: $5,450,000 sqft: 2,557 low | high Med: 4,019 $ / sqft: $1,662 low | high Med: $1,356 On site: 92 low | high Med: 125 | |
Market Activity 89413
Request a showing
Request a showing
Contact
Learn More About This Property

| State | NV |
|---|---|
| County | Douglas |
| City | Glenbrook |
| Zip Code | 89413 |
| Area | Douglas |
| School District | Whittell - Grades 9-12 |
| Elementary School | Zephyr Cove |
| High School | Whittell - Grades 9-12 |
| Listing VS Median (in 89413) | |
Price: $4,250,000 low | high Med: $5,450,000 sqft: 2,557 low | high Med: 4,019 $ / sqft: $1,662 low | high Med: $1,356 On site: 92 low | high Med: 125 | |
