
 New Listing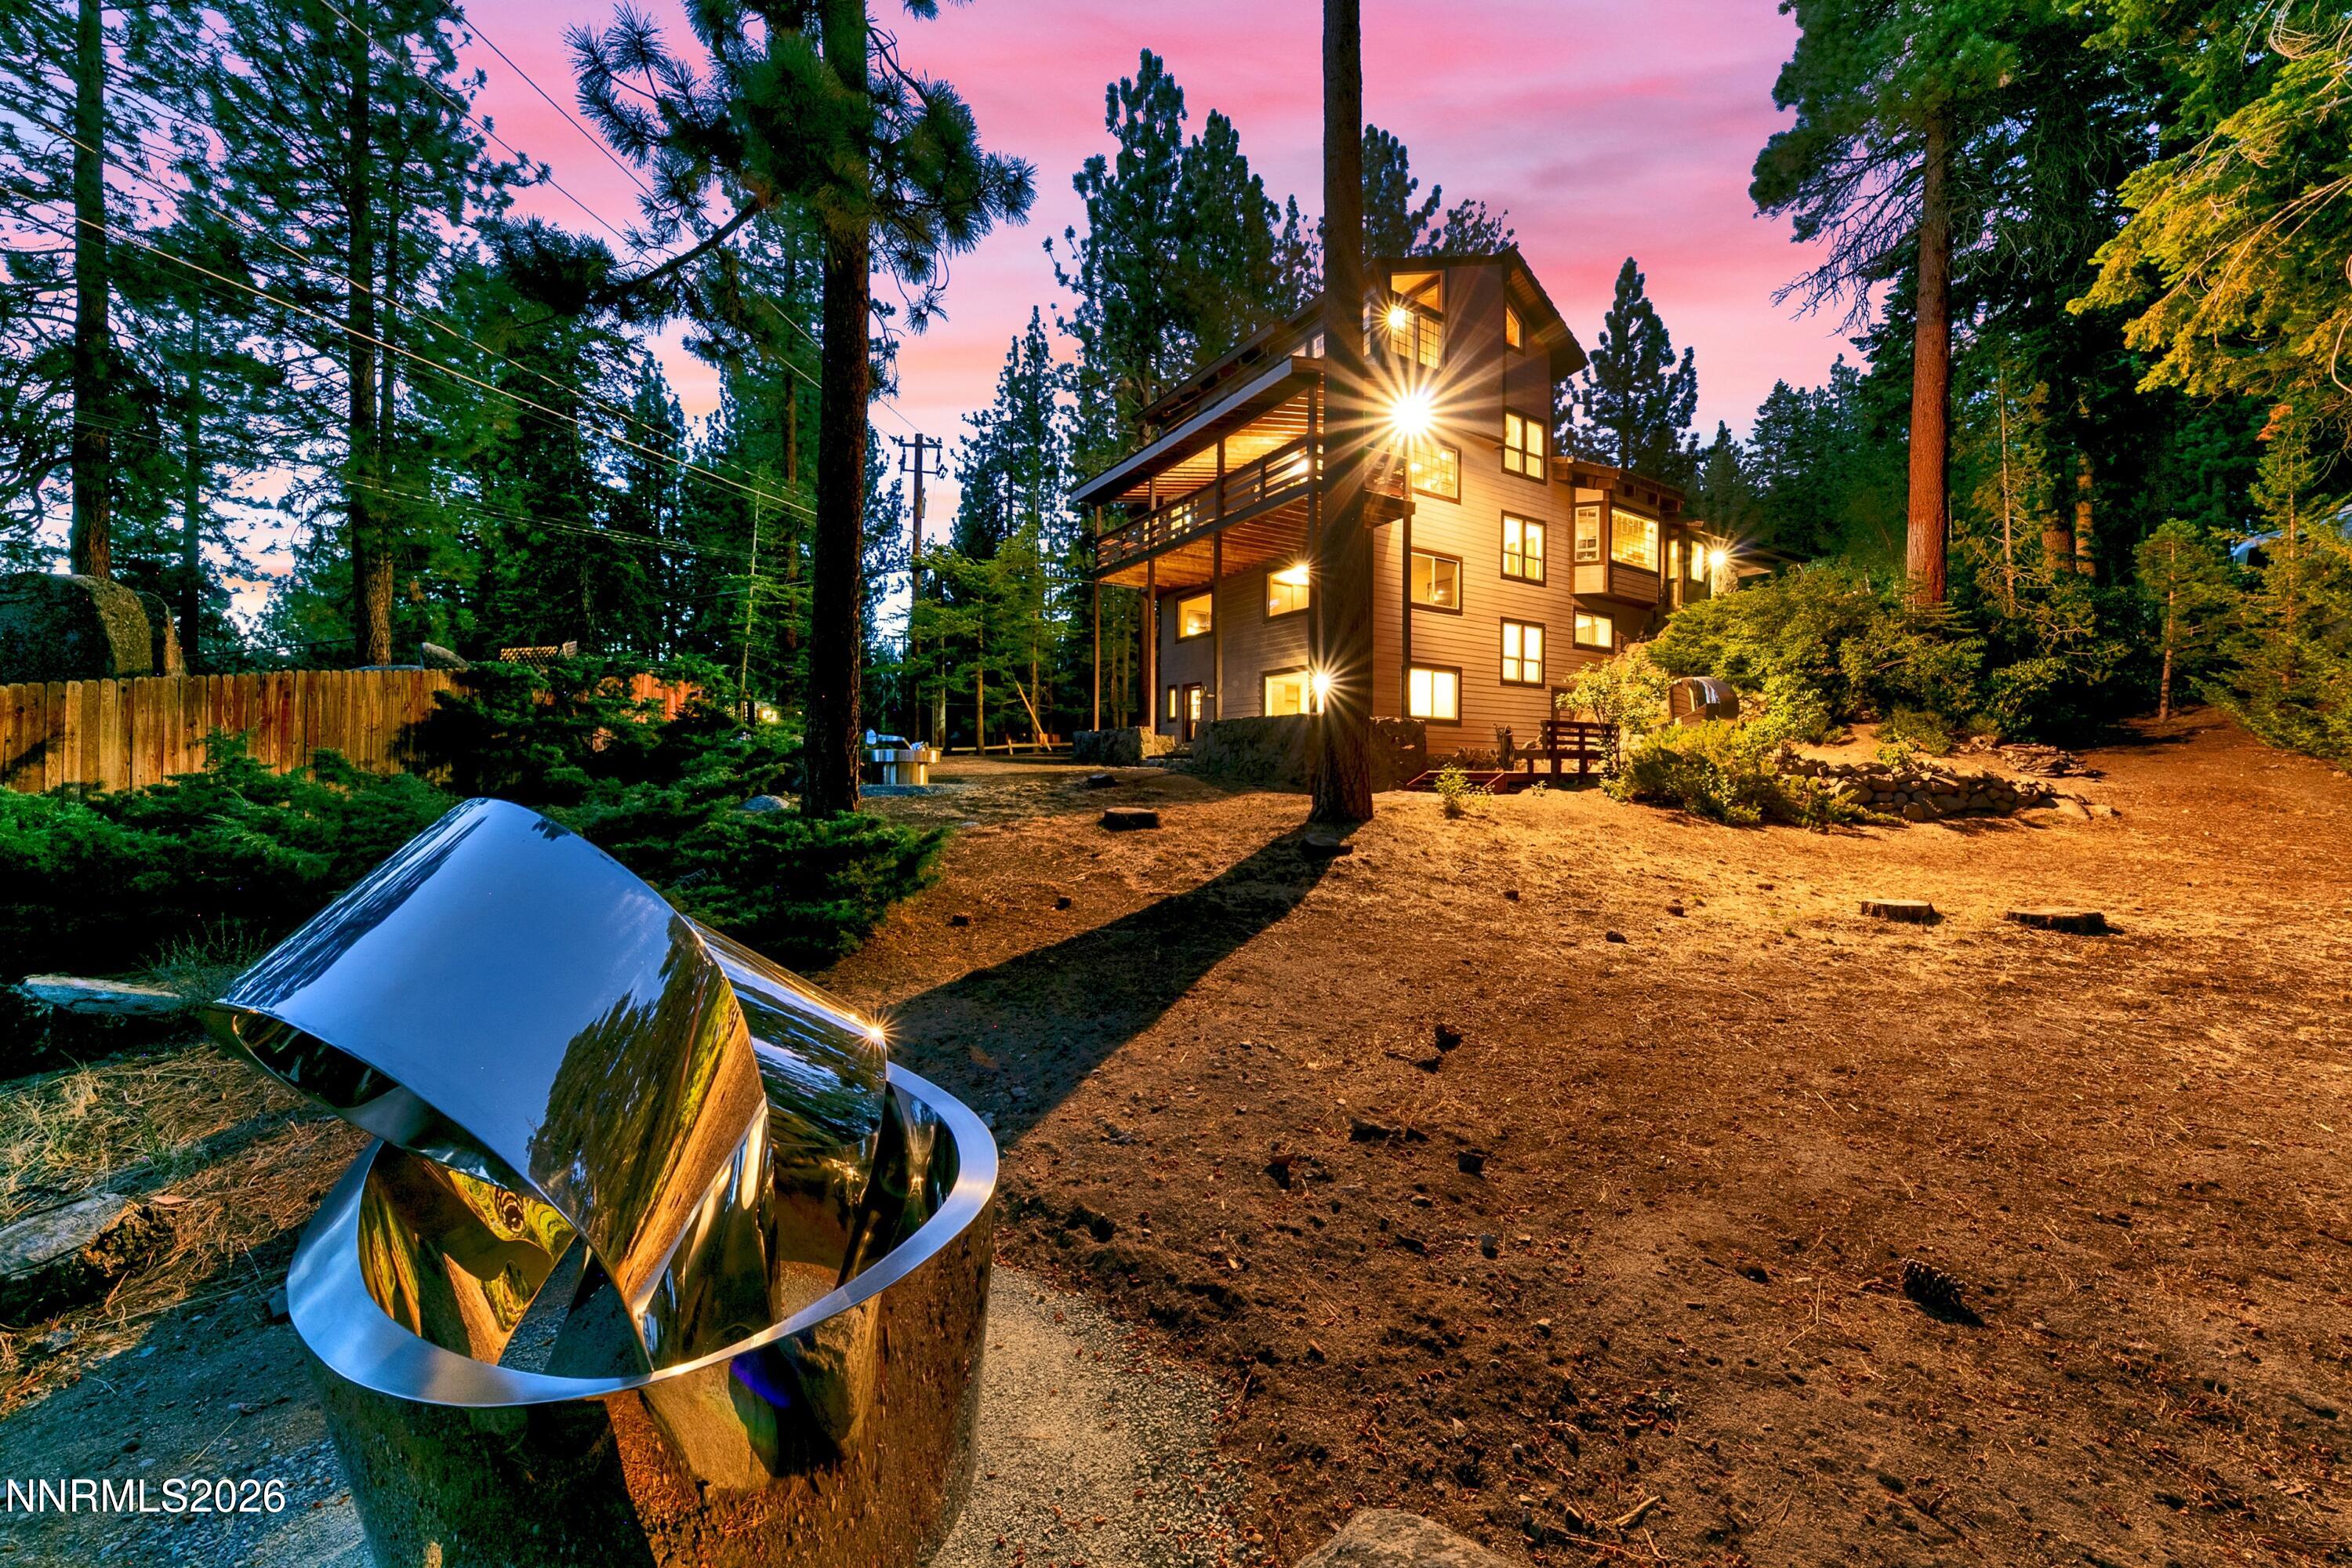
164 Glen Court,Stateline, NV 89449
Stateline, NV 89449




























Description
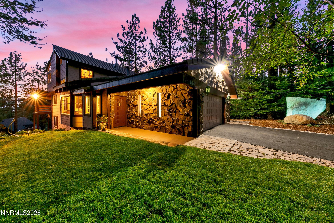
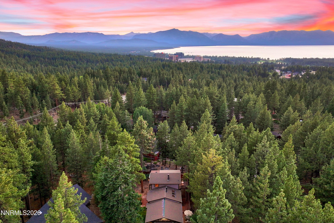
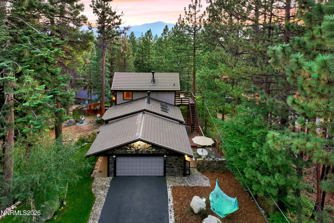
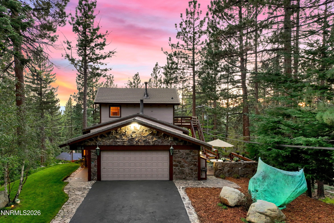
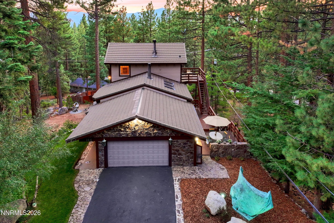
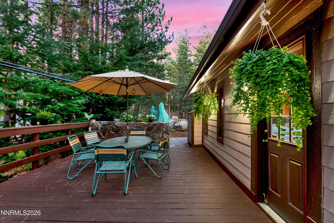
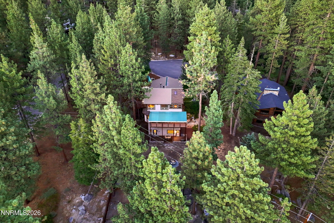
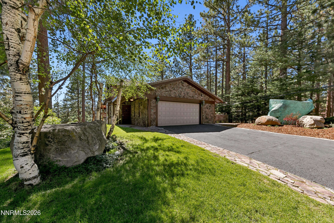
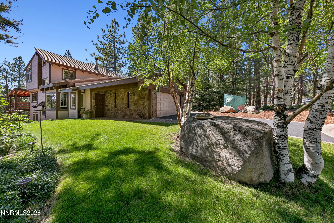
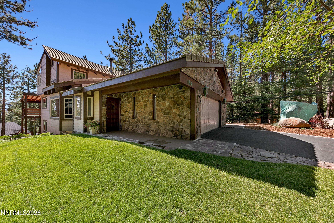
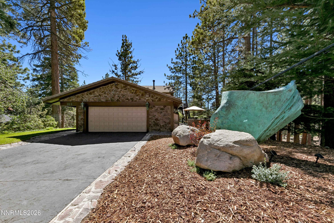
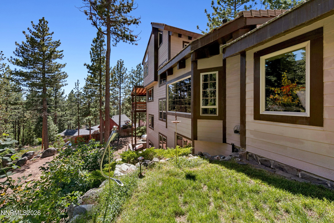
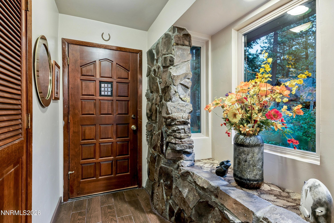
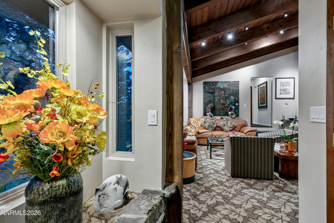
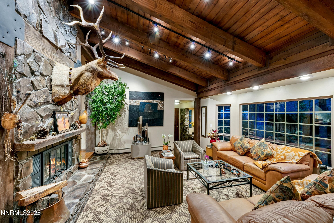
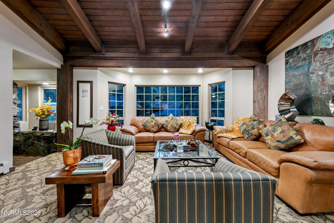
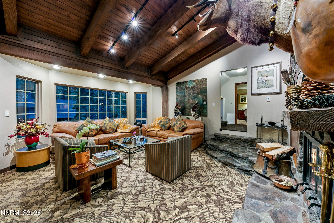
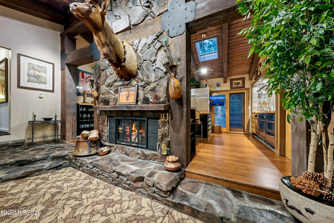
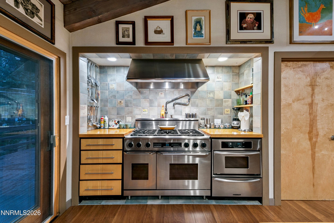
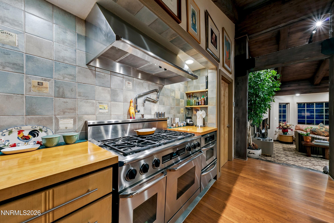
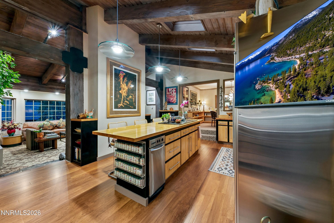
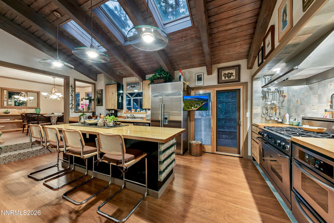
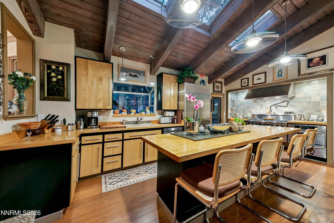
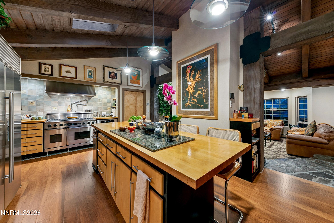
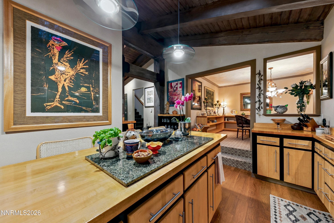
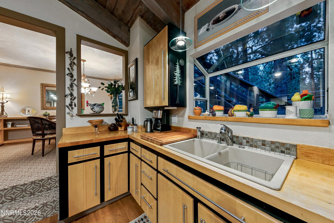
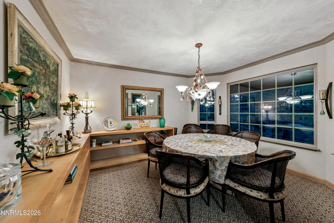
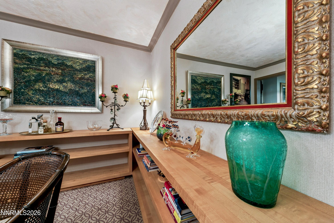
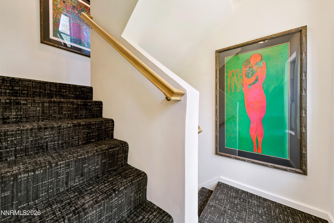
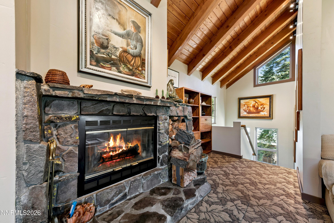
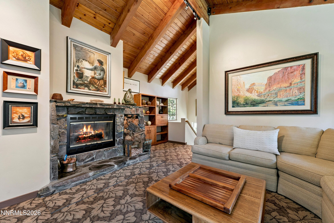
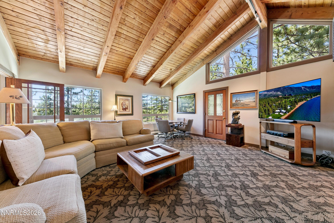
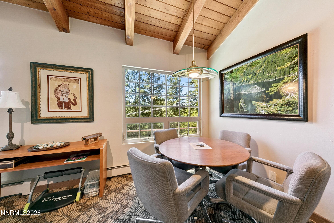
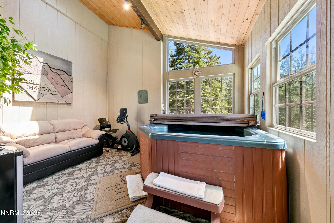
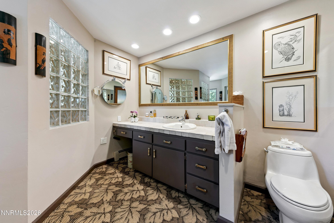
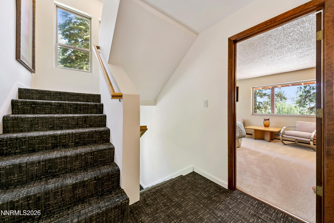
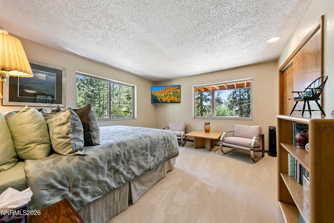
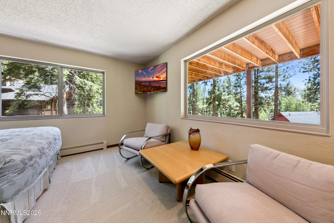
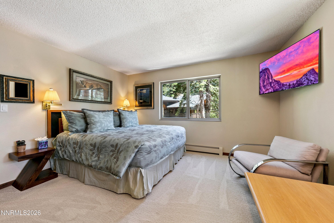
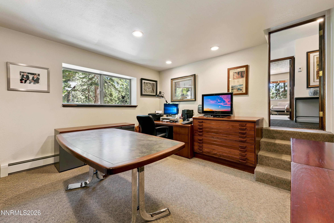
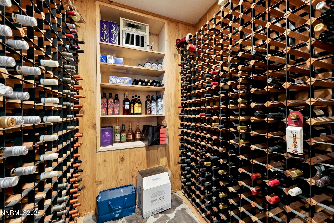
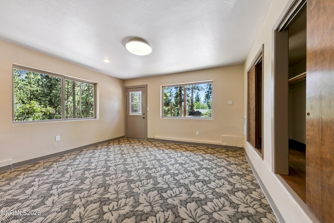
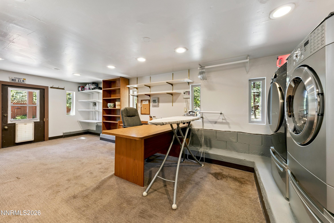
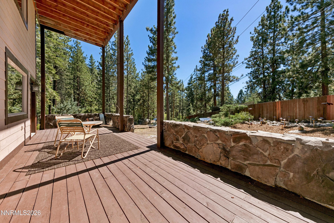
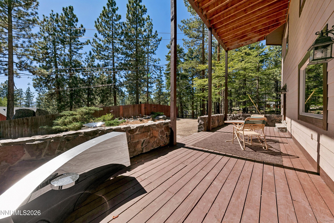
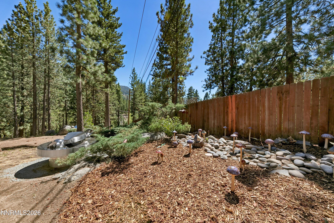
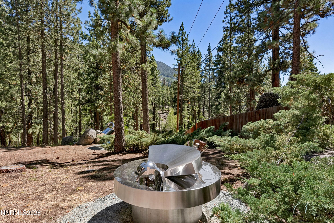
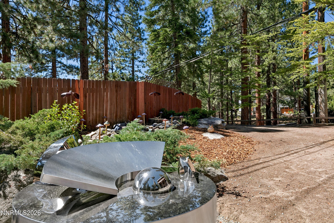
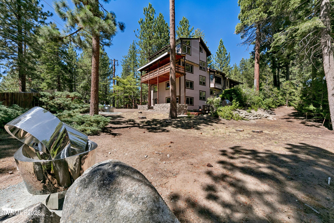
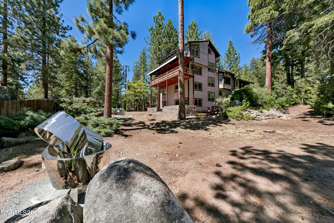
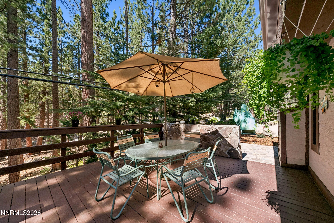
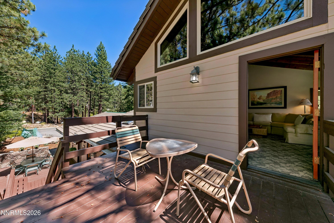
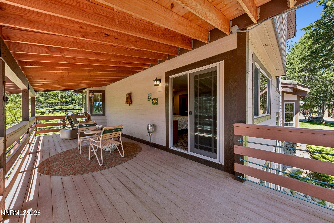
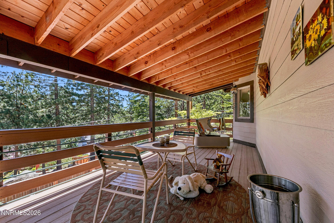
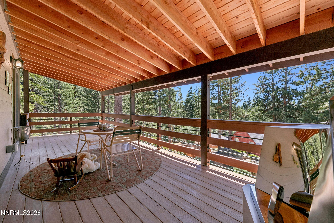
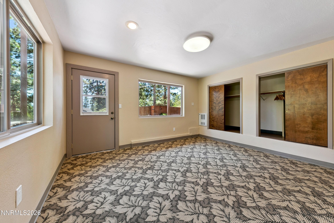
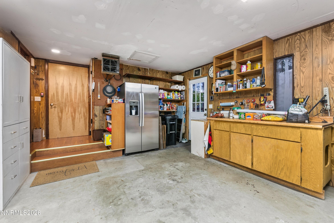
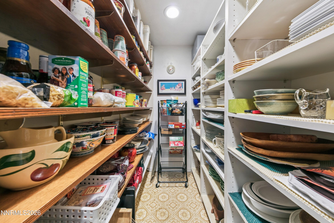
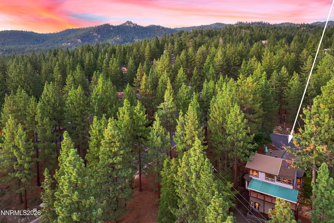
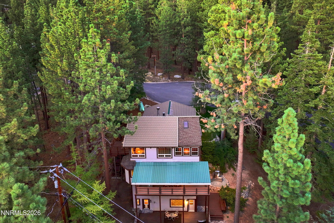
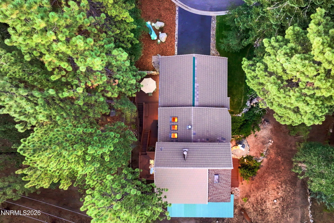
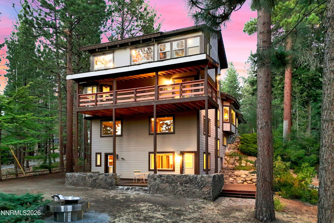
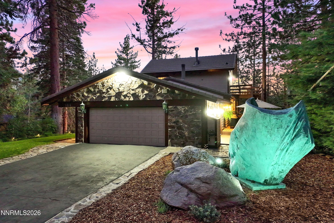
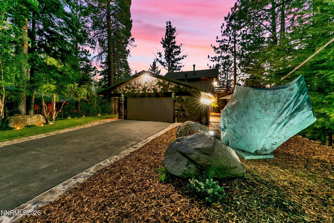
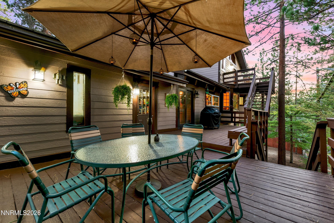
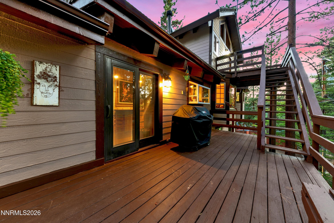
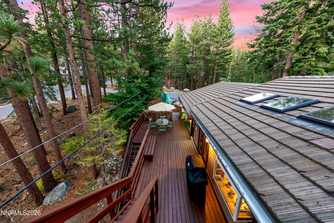
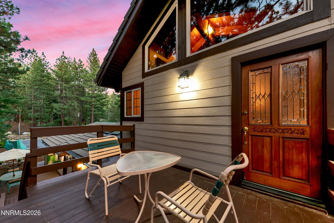
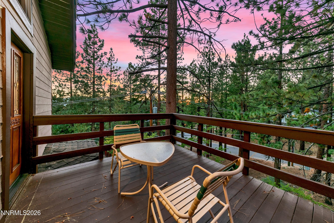
TAHOE LIFESTYLE~~This is not simply a Tahoe home-it is a private retreat where architecture, art and the forest become one. Set on approximately .40 acres at the end of a peaceful cul-de-sac and bordering permanent open space, this distinctive four-story residence rises among towering pines, natural granite and a remarkable sculpture garden featuring monumental works by world-renowned artist Yuyu Yang-all included in the sale. Inside, 3,806 square feet unfold with warmth, character and wonderful flexibility. The front entrance opens into a dramatic main living room defined by a soaring wood-beamed ceiling, substantial stone fireplace, gallery-worthy walls and broad windows framing the surrounding forest. A second fireside living area offers another inviting place to gather, while the formal dining room, breakfast nook and wet bar make the home equally suited to intimate evenings and memorable entertaining. Designed for people who truly enjoy cooking-and for guests who inevitably gather nearby-the distinctive kitchen features a professional-style gas range, double ovens, abundant cabinetry, generous butcher-block work surfaces, a long central island and skylights that bring natural light into the heart of the home. A large walk-in pantry provides exceptional storage. The spacious primary suite is a peaceful retreat of its own, with a comfortable sitting area and direct access to a deep covered deck suspended among the pines. A private, window-wrapped indoor spa room-with the hot tub included-adds an unexpected resort-like pleasure. Three additional bedrooms provide welcoming accommodations for family and guests, while a dedicated office and flexible walk-out lower level offer excellent possibilities for working from home, extended stays or multigenerational living. Exceptional supporting spaces distinguish this home from the ordinary: a true walk-in wine cellar ready for a serious collection; a full bath and private sauna; an expansive laundry and utility room with cabinetry, sink and workspace; and a finished two-car garage with extensive storage, workbench and additional refrigerator. Multiple decks and covered outdoor spaces extend the living experience into the forest, overlooking mature landscaping, dramatic granite formations and monumental sculpture. As evening falls, the residence transforms-its many windows glowing through the pines while polished sculpture reflects the changing Tahoe sky. Private, artistic and wonderfully unconventional, this is a home for those seeking more than square footage. The monumental sculptures, hot tub and most furnishings are included, offering the rare opportunity to acquire not merely a residence, but an established and beautifully composed Tahoe lifestyle.
Details
| MLS # | 260011319 |
|---|---|
| Listing Type | For Sale |
| Style | House |
| Sub-Type | Resale |
| Status | Active |
| Year | 1980 |
| Days On Site | 1 |
| Listing Provided By | Engel & Volkers Lake Tahoe | Jean Merkelbach |
Features
| Bed(s) | 4 |
|---|---|
| Bath(s) | 5 Total |
| SQ Feet | 3,806 |
| Basement | Y |
| Story(s) | 4 |
| Zoning | SFR |
| Acreage | 0.40 |
| Property View | Yes |
Interior
| Heating | Forced Air, Natural Gas |
|---|---|
| Heating Yes / No | Yes |
| Cooling Yes / No | No |
| Window Features | Double Pane Windows, Metal Frames |
| Interior Features | Breakfast Bar, Cathedral Ceiling(s), Central Vacuum, Entrance Foyer, High Ceilings, Kitchen Island, Walk-In Closet(s) |
| Appliances | Additional Refrigerator(s), Dishwasher, Disposal, Double Oven, Dryer, Gas Cooktop, Microwave, Refrigerator, Trash Compactor, Washer |
| Fireplace Features | Gas, Wood Burning |
| Fireplace Yes / No | Yes |
| Fireplaces Total | 2 |
Exterior
| Roof | Pitched, Tile |
|---|---|
| Exterior Features | Multiple Entry Flat or Ramped, Rain Gutters |
| Security Features | Fire Escape, Smoke Detector(s) |
| Lot Features | Corner Lot, Cul-De-Sac, Gentle Sloping, Landscaped, Level, Sloped Down, Sprinklers In Front |
| Road Responsibility | Public Maintained Road |
| Foundation Details | Crawl Space, Slab |
| Fencing | Partial |
Parking
| Parking Features | Attached, Garage, Garage Door Opener |
|---|---|
| Garage Yes / No | Yes |
| Attached Garage Yes / No | Yes |
Utilities
| Utilities | Cable Connected, Electricity Connected, Natural Gas Connected, Sewer Connected |
|---|---|
| Sewer | Public Sewer |
Location
| Senior Community Yes / No | No |
|---|
Taxes
| Property | 5083 |
|---|
Area Information
| State | NV |
|---|---|
| County | Douglas |
| City | Stateline |
| Zip Code | 89449 |
| Area | Douglas |
| Community Name | Kingsbury Glen |
| School District | Whittell - Grades 9-12 |
| Elementary School | Zephyr Cove |
| High School | Whittell - Grades 9-12 |
| Listing VS Median (in Kingsbury Glen) | |
Price: $3,998,000 low | high Med: $3,998,000 sqft: 3,806 low | high Med: 3,806 $ / sqft: $1,050 low | high Med: $1,050 On site: 1 low | high Med: 1 | |
Market Activity 89449
Request a showing
Request a showing
Contact
Learn More About This Property

| State | NV |
|---|---|
| County | Douglas |
| City | Stateline |
| Zip Code | 89449 |
| Area | Douglas |
| Community Name | Kingsbury Glen |
| School District | Whittell - Grades 9-12 |
| Elementary School | Zephyr Cove |
| High School | Whittell - Grades 9-12 |
| Listing VS Median (in Kingsbury Glen) | |
Price: $3,998,000 low | high Med: $3,998,000 sqft: 3,806 low | high Med: 3,806 $ / sqft: $1,050 low | high Med: $1,050 On site: 1 low | high Med: 1 | |
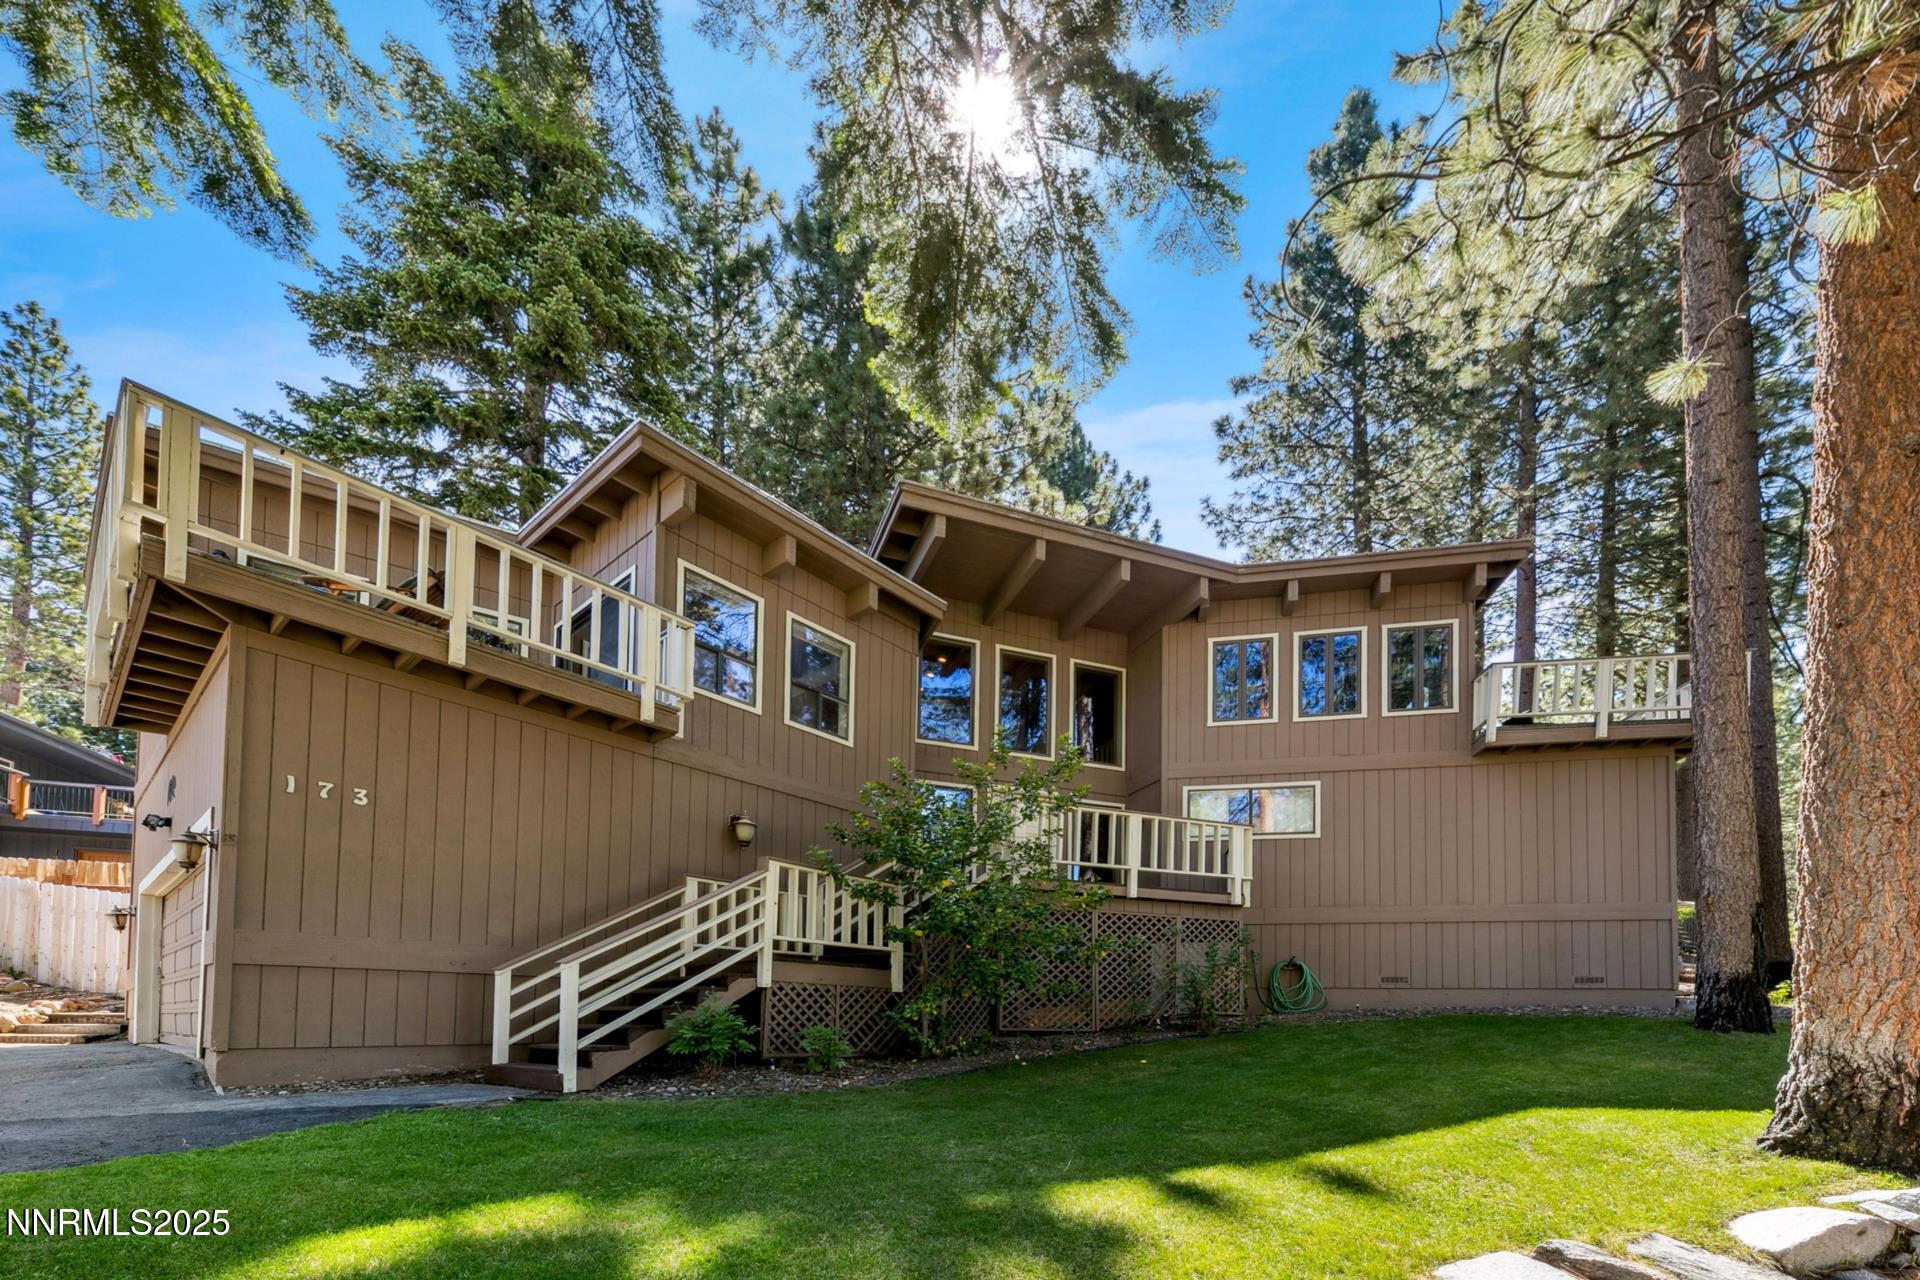 | $1,850,000173 Hall CourtStateline, NV 89449 |
