
 New Listing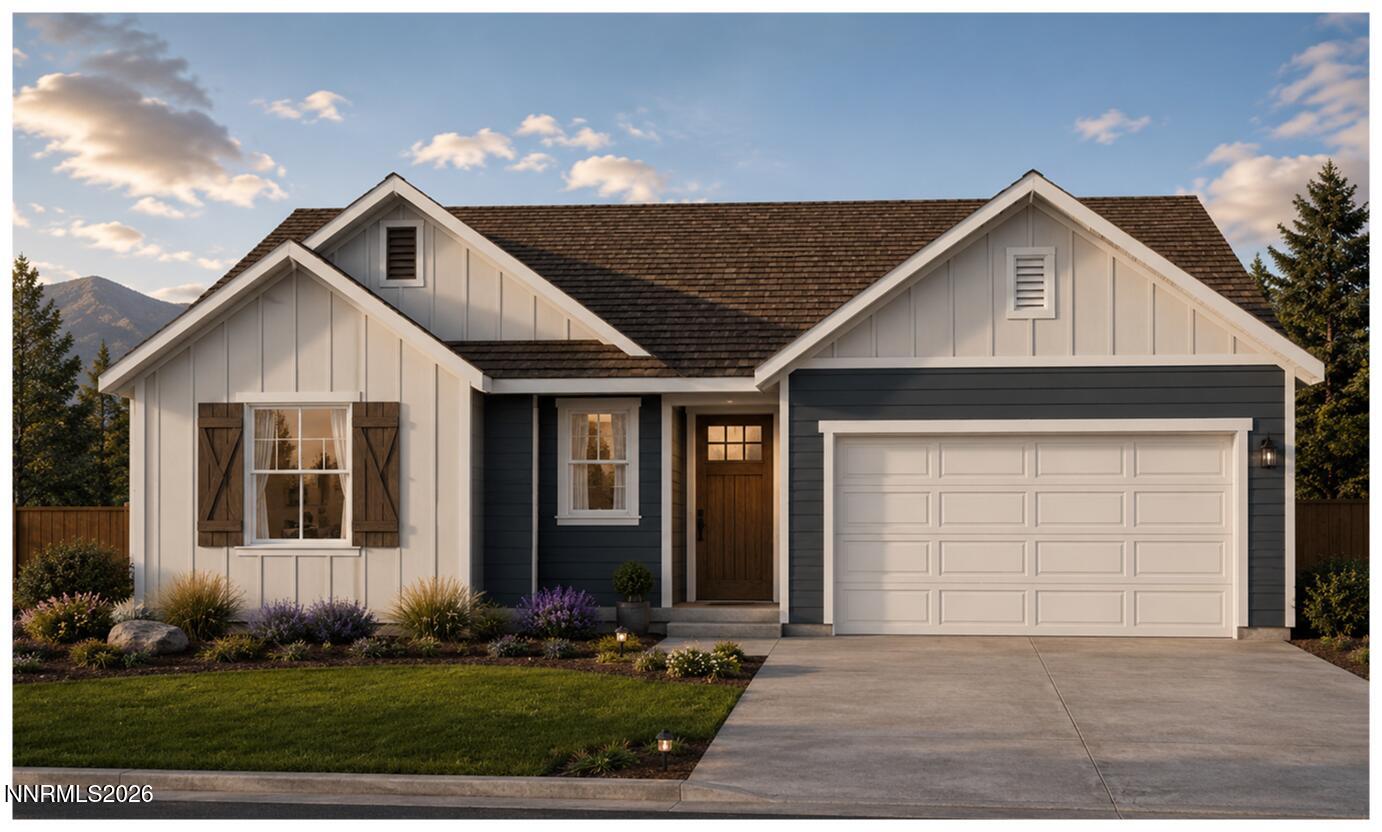
1614 Delta Downs Drive Lot 64,Minden, NV 89423
Minden, NV 89423

Description
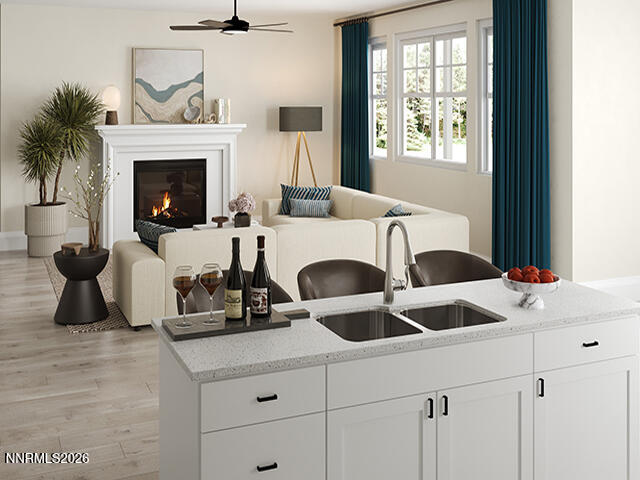
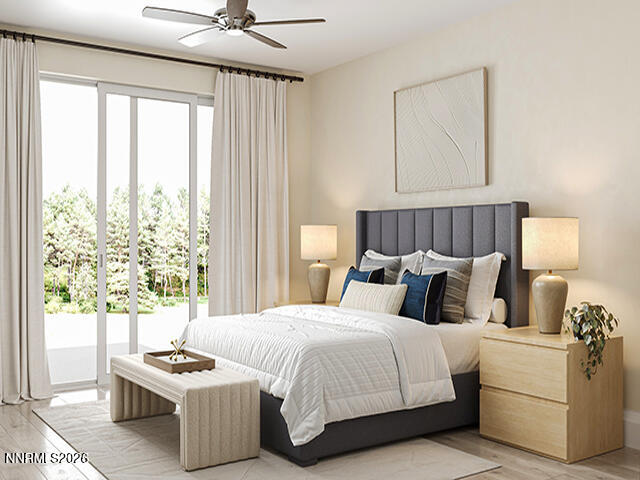
Welcome to Lot 64 in The Village at Monte Vista a stunning new-construction Plan 6 home, completing February 2027! This thoughtfully designed 1,865 sq. ft. home offers 3 bedrooms, 2 baths, and a versatile den/office, perfect for today's flexible lifestyle. Soaring 9-foot ceilings and 8-foot doors create an open, elevated feel throughout, complemented by beautifully curated designer finishes. The spacious primary suite features sliding doors leading to the patio, a spa-like bath with dual sinks, an oversized shower, and a generous walk-in closet. Two additional guest rooms and a dedicated office/den offer versatility for family, guests, or remote work. Enjoy the convenience of a larger, finished and insulated 2-car garage. The cozy backyard patio is ready for you to create the perfect sitting area to unwind and soak in the Carson Valley's incredible weather. Ideally located near downtown Minden's shops and dining, with easy access North Lake Tahoe.
Details
| MLS # | 260011793 |
|---|---|
| Listing Type | For Sale |
| Style | House |
| HOA Dues | $37 |
| Sub-Type | New Construction |
| Status | Active |
| Year | 2026 |
| Days On Site | 2 |
| Listing Provided By | Dickson Realty - Damonte Ranch | Patricia Norton |
Features
| Bed(s) | 3 |
|---|---|
| Bath(s) | 2 Total |
| SQ Feet | 1,865 |
| Story(s) | 1 |
| Zoning | SFR |
| Acreage | 0.14 |
| Property View | Yes |
Interior
| Heating | Forced Air, Natural Gas |
|---|---|
| Heating Yes / No | Yes |
| Cooling | Central Air, Electric |
| Cooling Yes / No | Yes |
| Window Features | Double Pane Windows, Low-Emissivity Windows, Vinyl Frames |
| Interior Features | High Ceilings, Kitchen Island, No Interior Steps, Pantry, Primary Downstairs, Smart Thermostat, Walk-In Closet(s) |
| Appliances | Dishwasher, Disposal, Gas Cooktop, Microwave, Oven |
| Fireplace Yes / No | No |
Exterior
| Roof | Composition, Shingle |
|---|---|
| Exterior Features | Rain Gutters |
| Security Features | Carbon Monoxide Detector(s), Keyless Entry, Smoke Detector(s) |
| Lot Features | Landscaped, Level, Sprinklers In Front |
| Construction Materials | Insulation - Batts, Insulation - Blown-In, Concrete, Frame, Glass, Hardi Plank Type |
| Road Responsibility | Public Maintained Road |
| Foundation Details | Slab |
| Fencing | Back Yard |
Parking
| Parking Features | Attached, Garage, Garage Door Opener |
|---|---|
| Garage Yes / No | Yes |
| Attached Garage Yes / No | Yes |
Utilities
| Utilities | Cable Available, Electricity Available, Electricity Connected, Internet Available, Natural Gas Connected, Natural Gas Not Available, Phone Available, Sewer Available, Sewer Connected, Water Available, Water Connected, Cellular Coverage |
|---|---|
| Sewer | Public Sewer |
Location
| Senior Community Yes / No | No |
|---|
Taxes
| Property | 6675 |
|---|
Area Information
| State | NV |
|---|---|
| County | Douglas |
| City | Minden |
| Zip Code | 89423 |
| Area | Douglas |
| Community Name | The Village At Monte Vista Ii & Iii |
| School District | Douglas |
| Elementary School | Minden |
| High School | Douglas |
| Listing VS Median (in The Village At Monte Vista Ii & Iii) | |
Price: $667,590 low | high Med: $739,750 sqft: 1,865 low | high Med: 2,045 $ / sqft: $358 low | high Med: $362 On site: 2 low | high Med: 181 | |
Market Activity 89423
Request a showing
Request a showing
Contact
Learn More About This Property

| State | NV |
|---|---|
| County | Douglas |
| City | Minden |
| Zip Code | 89423 |
| Area | Douglas |
| Community Name | The Village At Monte Vista Ii & Iii |
| School District | Douglas |
| Elementary School | Minden |
| High School | Douglas |
| Listing VS Median (in The Village At Monte Vista Ii & Iii) | |
Price: $667,590 low | high Med: $739,750 sqft: 1,865 low | high Med: 2,045 $ / sqft: $358 low | high Med: $362 On site: 2 low | high Med: 181 | |


