

1515 Patrick Court,Gardnerville, NV 89410
Gardnerville, NV 89410











Description
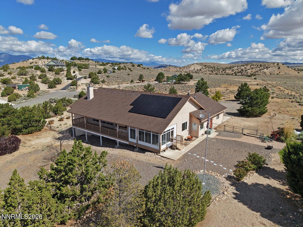
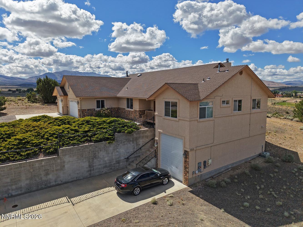
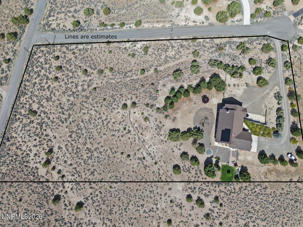
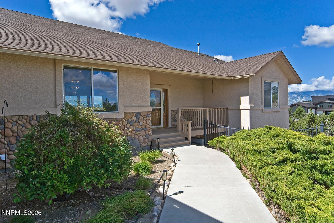
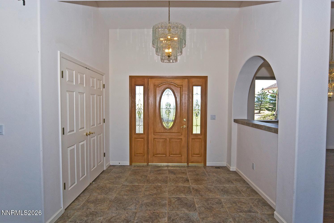
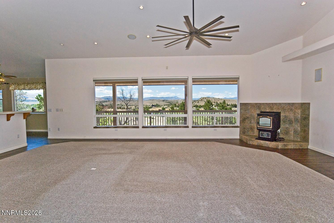
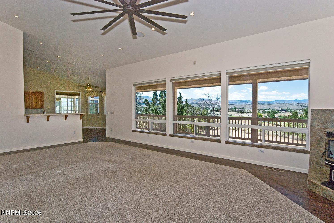
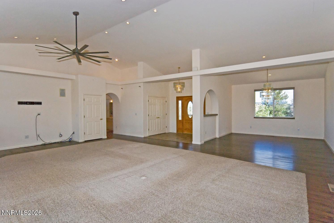
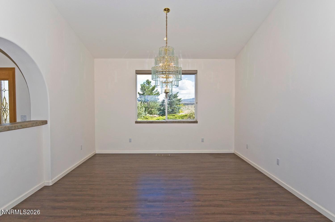
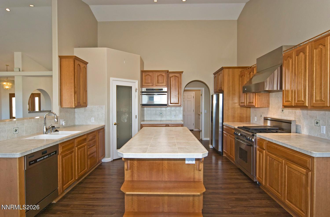
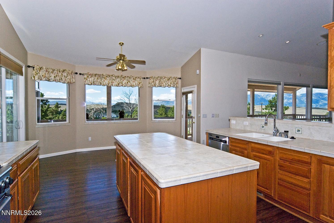
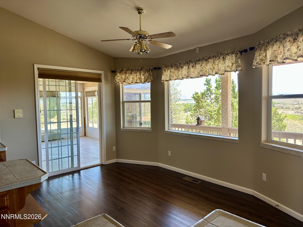
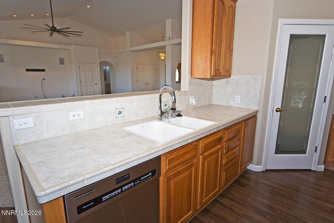
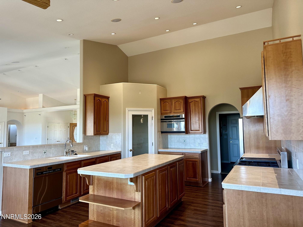
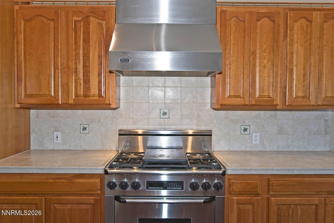
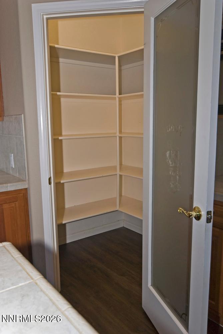
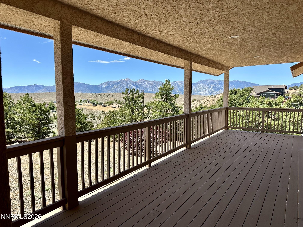
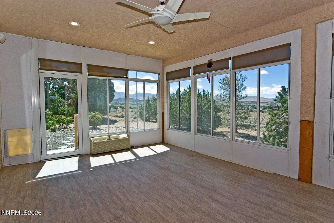
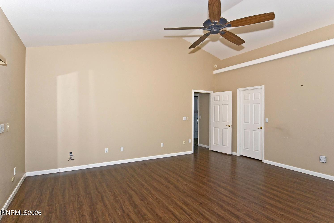
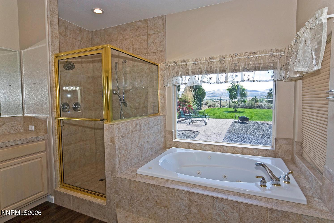
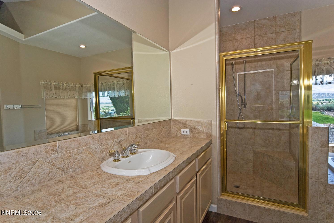
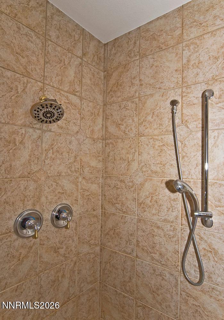
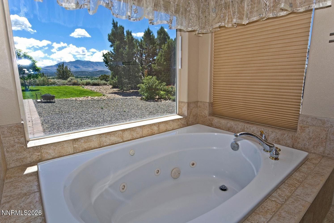
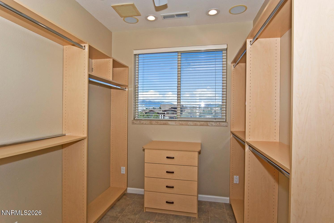
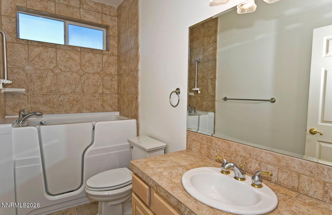
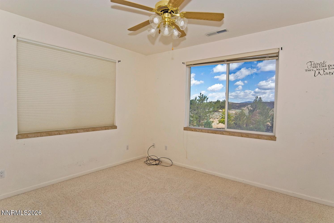
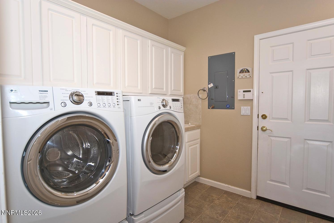
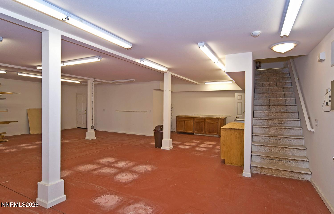
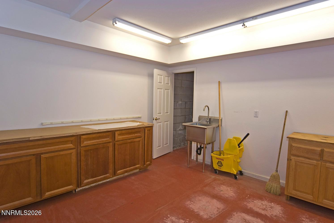
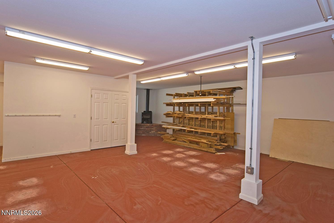
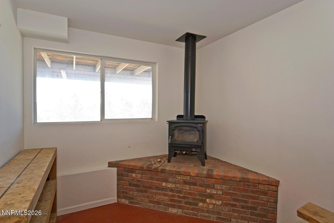
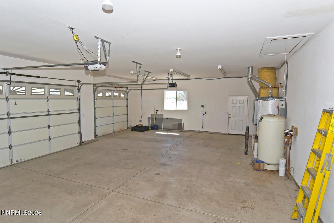
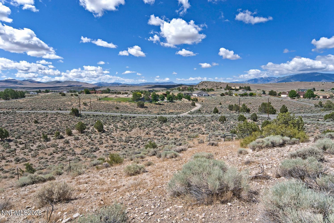
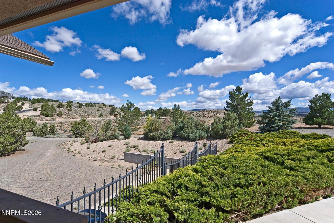
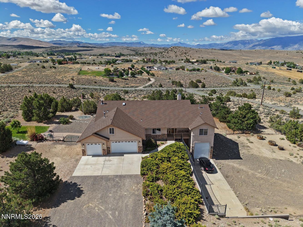
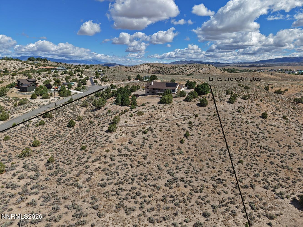
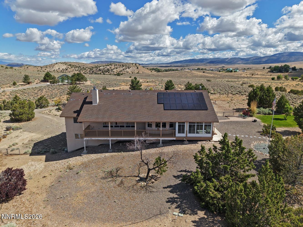
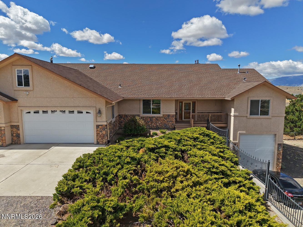
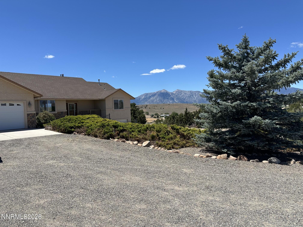
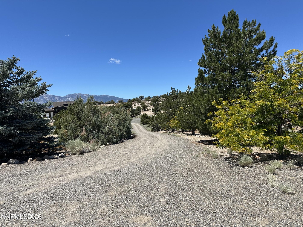
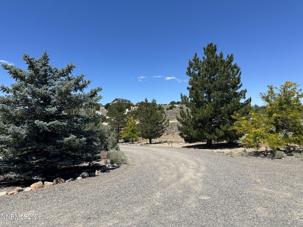
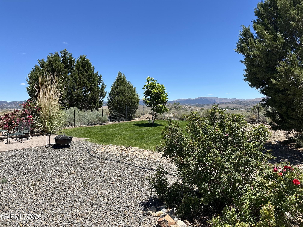
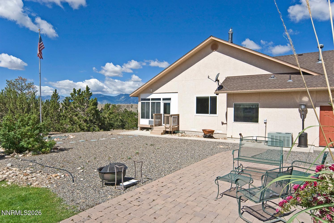
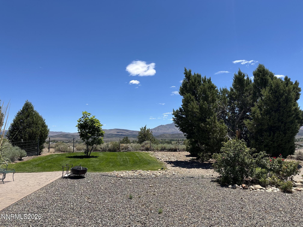
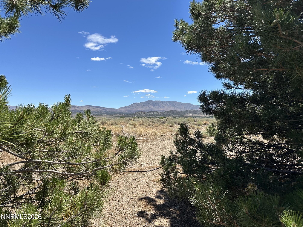
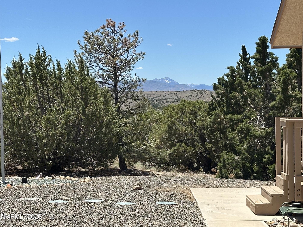
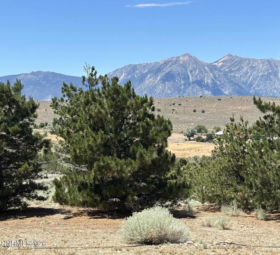
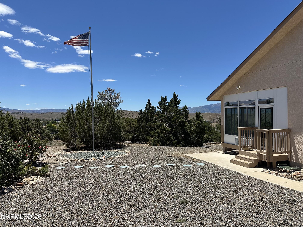
This custom-built Gardnerville home presents a rare opportunity to own a one-of-a-kind property on 5 private acres located near BLM land. Built in 2000 and thoughtfully positioned to capture breathtaking mountain views, this home combines privacy, craftsmanship, and easy access to Northern Nevada's incredible outdoor recreation. The home offers 2,860 square feet of living space plus a finished basement for a total of approximately 4,088 square feet. Originally designed as a dedicated woodworking shop, the finished basement offers extensive electrical outlets, a paint booth, a half bathroom (toilet only), utility sink and a wood-burning stove set on a brick hearth with its own access from the outside, or from within the attached garage. Whether you continue using it as a workshop or transform it into a recreation room, home gym, studio, or multigenerational living space, the possibilities are endless. The thoughtfully designed floor plan features 3 bedrooms and 2 bathrooms. The spacious master bedroom with vaulted ceiling is located at one end of the home and offers a walk-in closet, slider to an enclosed sun porch, cozy wood burning stove and a beautiful master bathroom with a jetted tub and a large stall shower. At the opposite end of the home, you'll find two more bedrooms and a full bathroom with a walk-in Jacuzzi jetted tub for added comfort and accessibility. The spacious kitchen includes ample custom cabinetry, a center island, sunny breakfast nook, pantry, a Dacor 6-burner gas range with Viking range hood and an Advantium microwave. There is a separate formal dining room with glass chandelier that is open to the living room and entry foyer. The home has two furnaces and two central air conditioning systems, providing efficient climate control throughout the home. Many of the windows have automatic blinds for ease of use. The landscape is mostly natural, low maintenance, and includes a grass side yard with flowering bushes and trees. There is approximately 1 acre fenced for dogs and the remaining acreage offers endless possibilities. The attached 3-car garage has pull-down stairs to a large attic storage area. There is also a dedicated 40' RV garage. Additional features include beautiful, engineered luxury vinyl plank floors complimented by a carpet inset in the living room. There is also an in-home speaker system which elevates the ambiance, while the covered deck provides a serene, sheltered space to relax and enjoy the peaceful outdoors. This home comes with a leased solar system that can be transferred to the new owner, offering great energy savings. This exceptional home set on sprawling acreage offers limitless possibilities and breathtaking 360-degree vistas with Mt Siegel, Job's Peak and Raymond Peak framing the horizons.
Details
| MLS # | 260008344 |
|---|---|
| Listing Type | For Sale |
| Style | House |
| Sub-Type | Resale |
| Status | Active |
| Year | 2000 |
| Days On Site | 71 |
| Listing Provided By | Intero | Teddy McKone |
Features
| Bed(s) | 3 |
|---|---|
| Bath(s) | 3 Total |
| SQ Feet | 2,860 |
| Basement | Y |
| Story(s) | 1 |
| Zoning | SF |
| Acreage | 5.00 |
| Property View | Yes |
Interior
| Heating | Fireplace(s), Forced Air, Pellet Stove, Propane |
|---|---|
| Heating Yes / No | Yes |
| Cooling | Central Air |
| Cooling Yes / No | Yes |
| Window Features | Blinds, Double Pane Windows, Vinyl Frames |
| Interior Features | Ceiling Fan(s), Central Vacuum, High Ceilings, Kitchen Island, Pantry, Primary Downstairs, Vaulted Ceiling(s), Walk-In Closet(s) |
| Appliances | Dishwasher, Disposal, Dryer, Gas Range, Microwave, Refrigerator, Washer |
| Fireplace Features | Pellet Stove, Wood Burning Stove |
| Fireplace Yes / No | Yes |
| Fireplaces Total | 3 |
Exterior
| Roof | Composition, Shingle |
|---|---|
| Exterior Features | None |
| Security Features | Smoke Detector(s) |
| Lot Features | Corner Lot, Gentle Sloping, Landscaped, Level, Sloped Down, Sprinklers In Rear |
| Construction Materials | Frame, Stone, Stucco |
| Road Responsibility | Public Maintained Road |
| Foundation Details | Crawl Space, Slab |
| Fencing | Partial |
Parking
| Parking Features | Attached, Garage, Garage Door Opener, RV Access/Parking, RV Garage |
|---|---|
| Garage Yes / No | Yes |
| Attached Garage Yes / No | Yes |
Utilities
| Utilities | Electricity Connected, Internet Available, Natural Gas Not Available, Cellular Coverage |
|---|---|
| Sewer | Septic Tank |
Location
| Senior Community Yes / No | No |
|---|
Taxes
| Property | 5028 |
|---|
Area Information
| State | NV |
|---|---|
| County | Douglas |
| City | Gardnerville |
| Zip Code | 89410 |
| Area | Douglas |
| School District | Douglas |
| Elementary School | Gardnerville |
| High School | Douglas |
| Listing VS Median (in 89410) | |
Price: $1,100,000 low | high Med: $777,500 sqft: 2,860 low | high Med: 1,601 $ / sqft: $385 low | high Med: $486 On site: 71 low | high Med: 76 | |
Market Activity 89410
Request a showing
Request a showing
Contact
Learn More About This Property

| State | NV |
|---|---|
| County | Douglas |
| City | Gardnerville |
| Zip Code | 89410 |
| Area | Douglas |
| School District | Douglas |
| Elementary School | Gardnerville |
| High School | Douglas |
| Listing VS Median (in 89410) | |
Price: $1,100,000 low | high Med: $777,500 sqft: 2,860 low | high Med: 1,601 $ / sqft: $385 low | high Med: $486 On site: 71 low | high Med: 76 | |
