
 Price Reduced Listing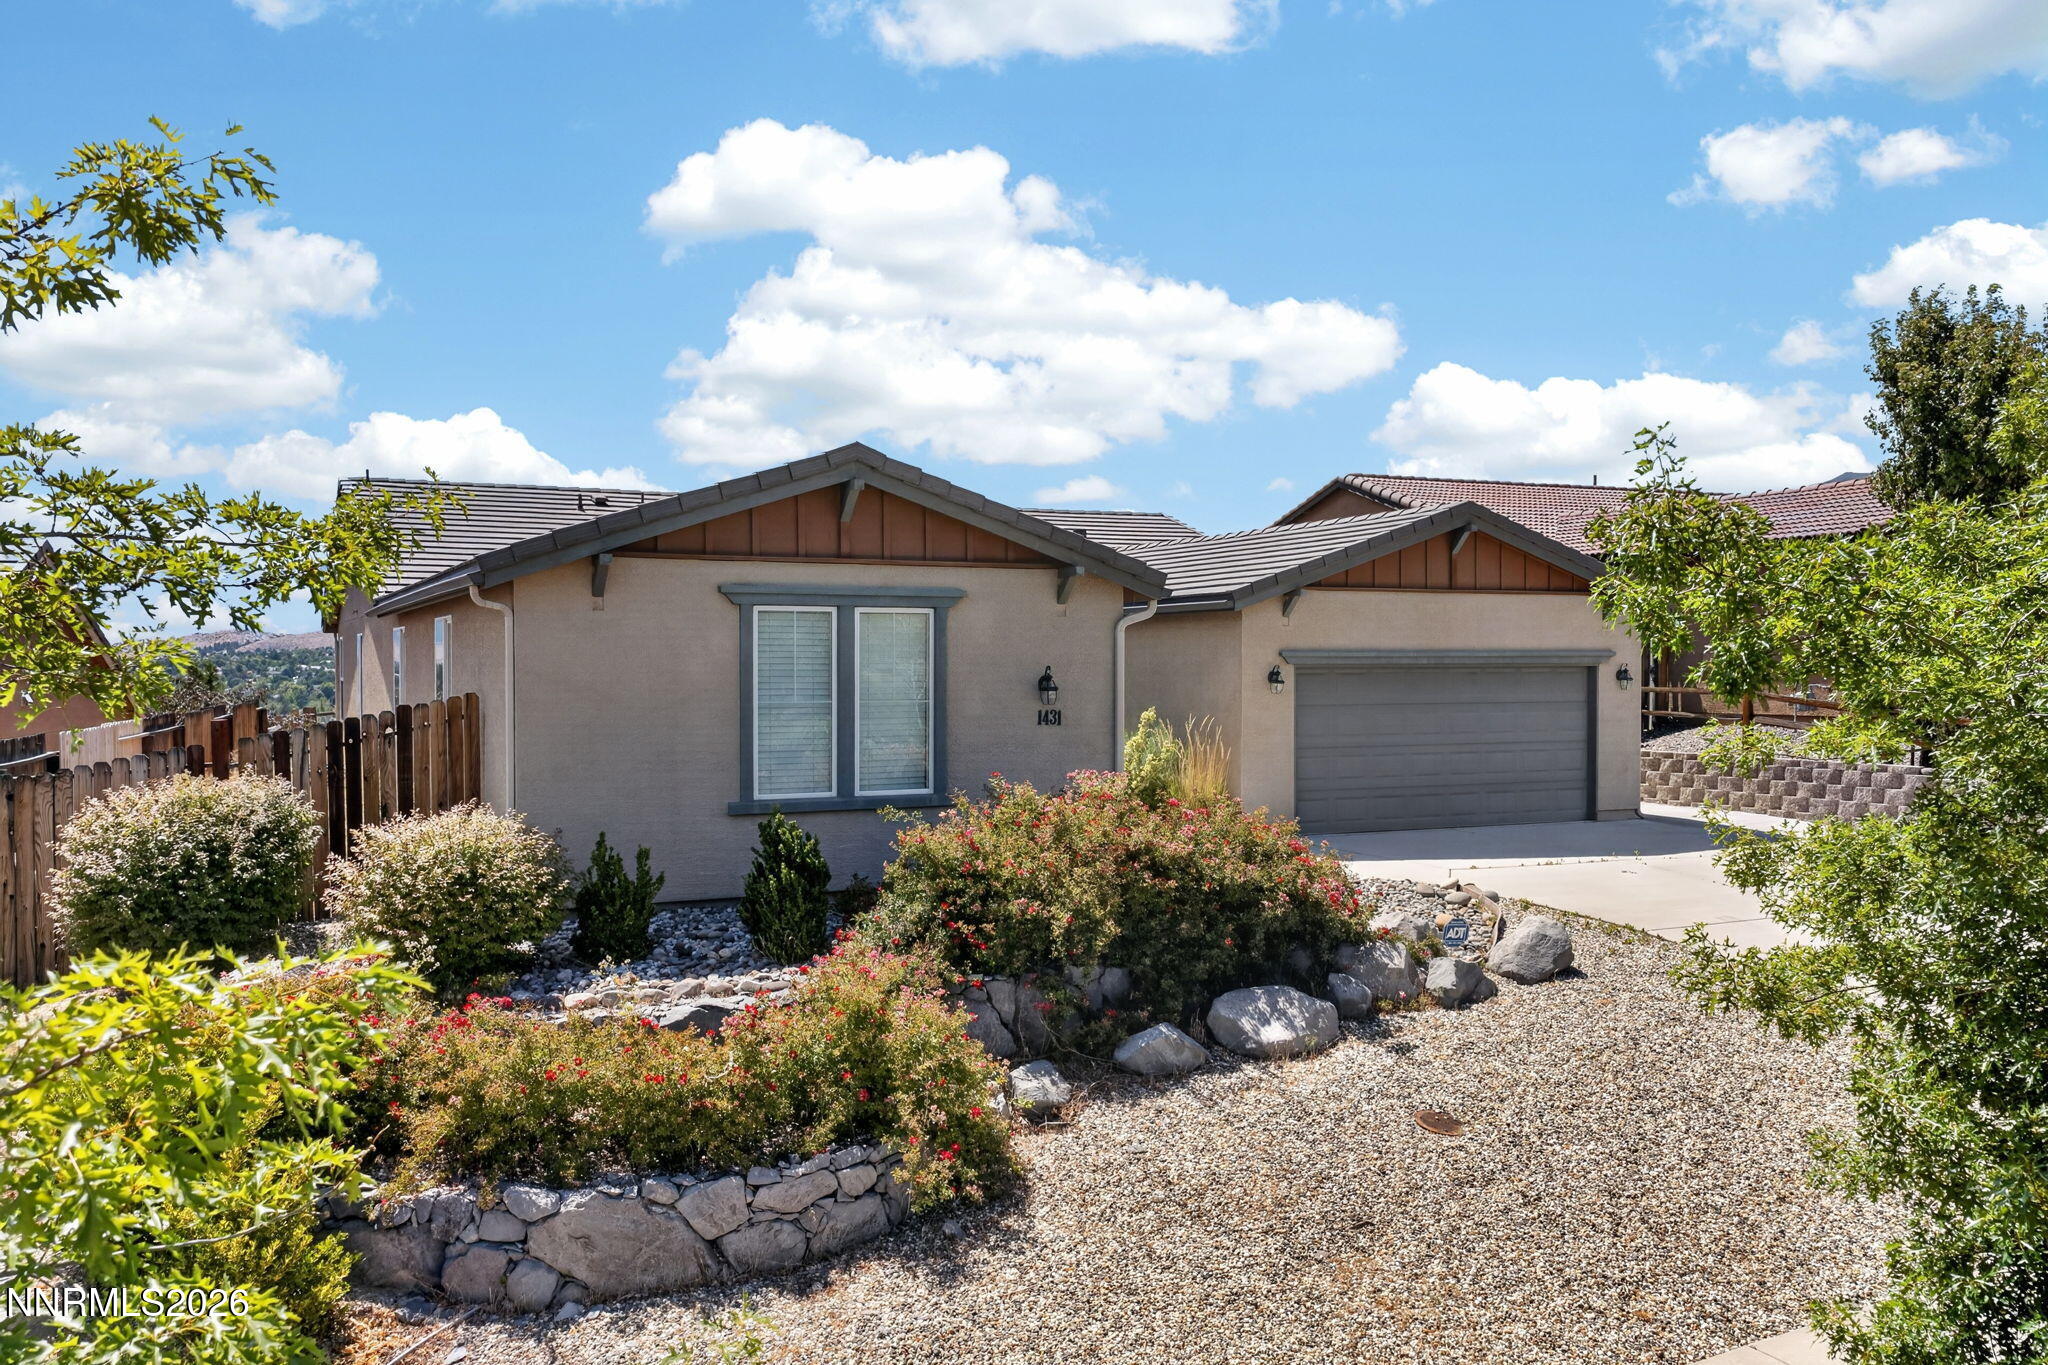

Description
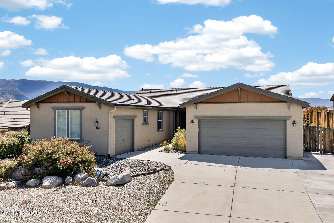
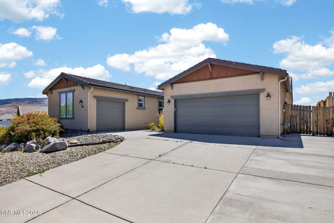
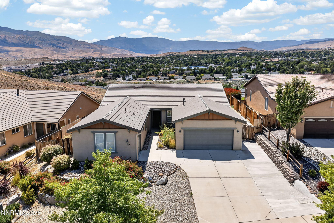
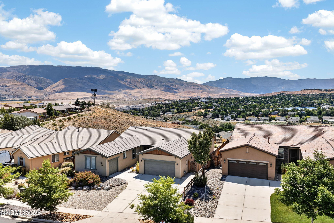
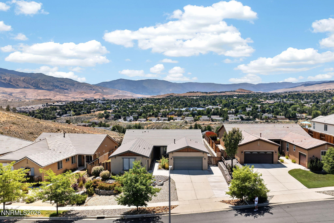
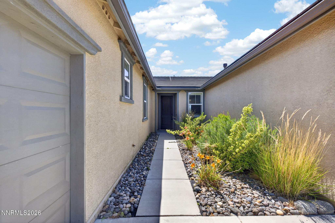
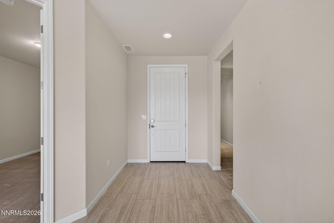
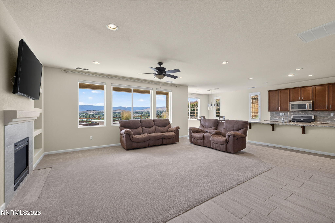
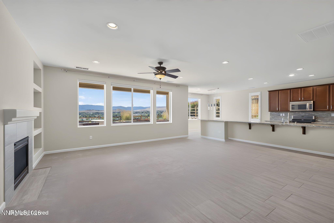
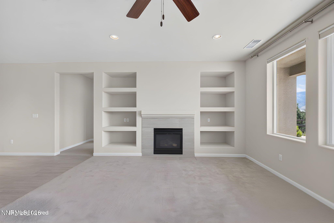
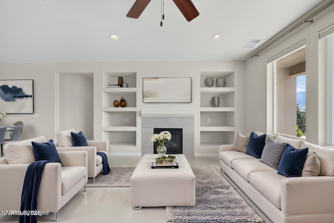
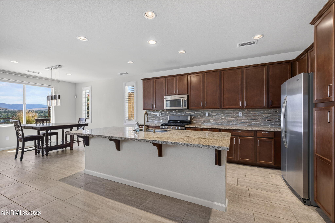
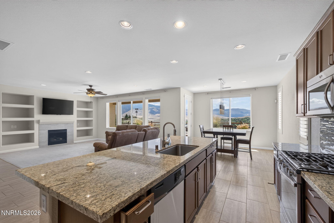
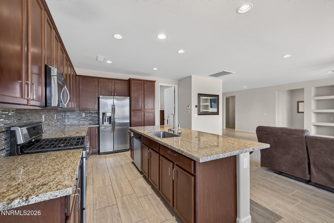
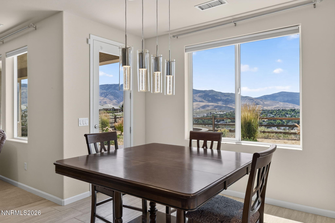
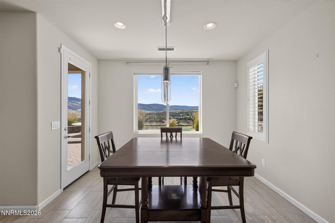
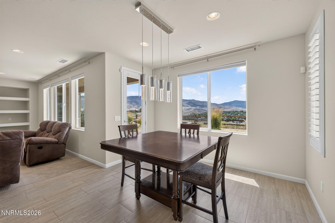
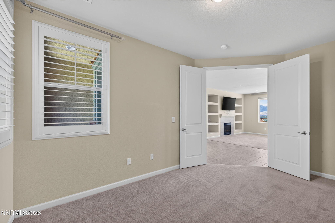
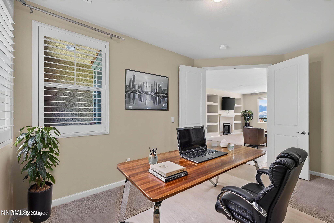
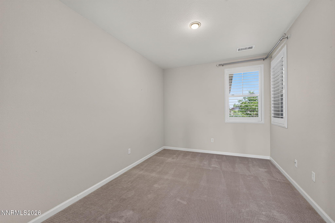
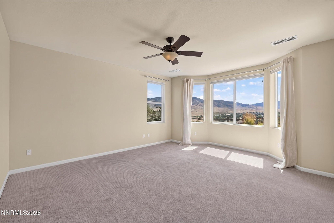
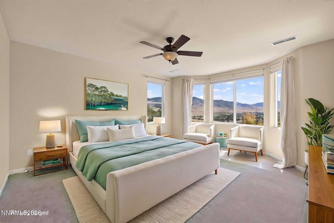
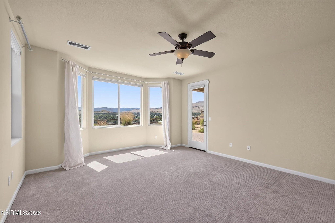
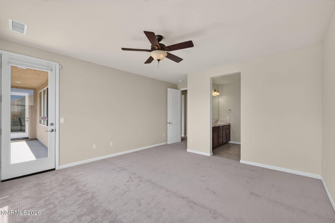
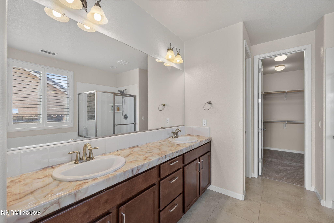
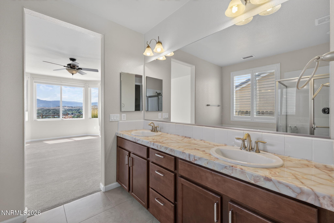
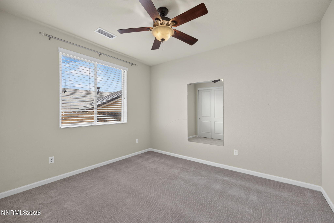
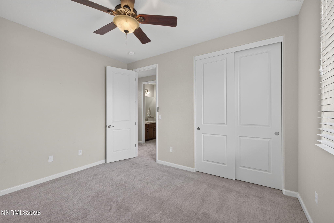
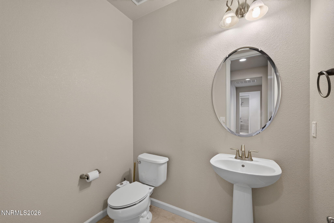
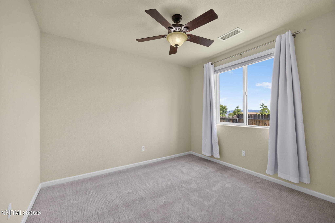
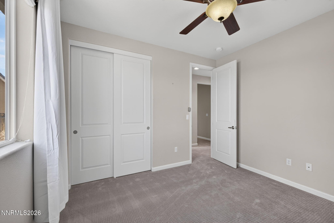
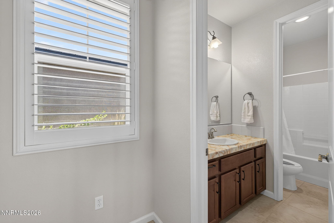
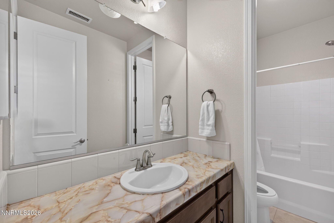
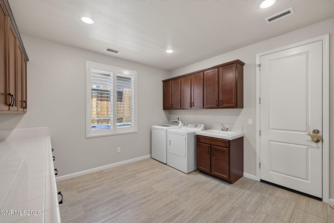
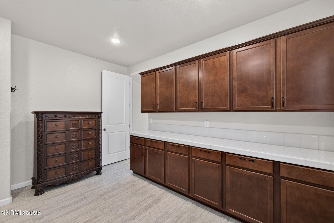
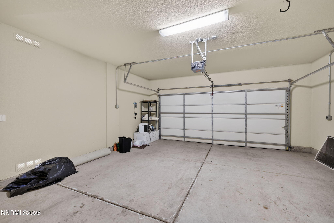
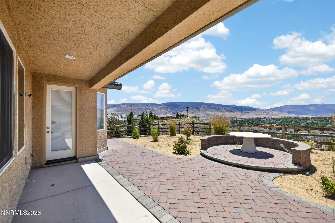
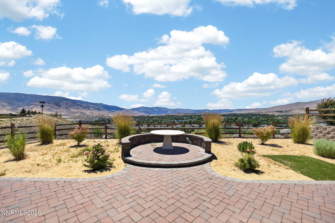
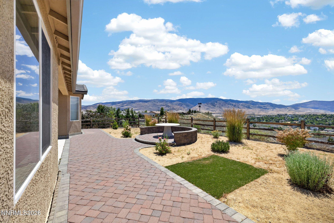
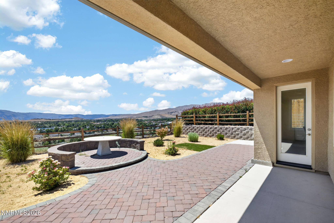
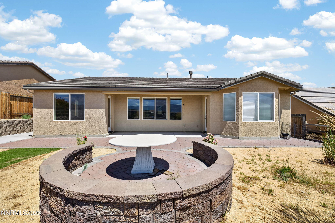
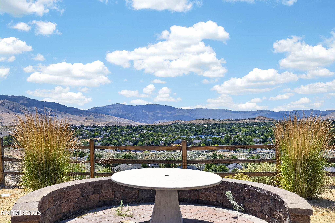
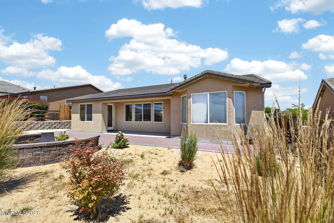
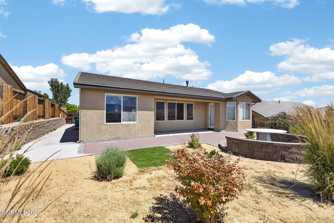
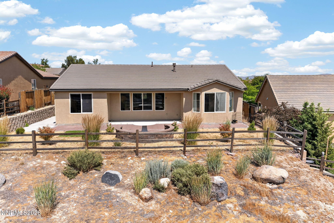
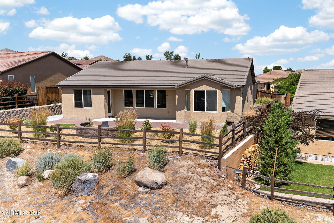
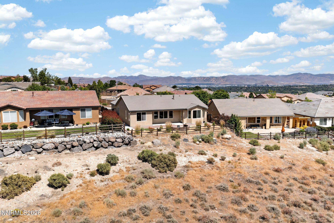
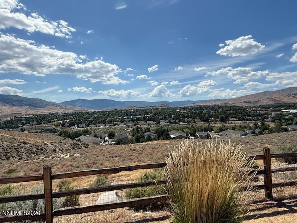
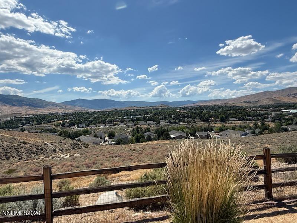
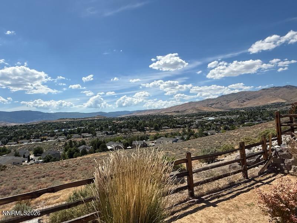
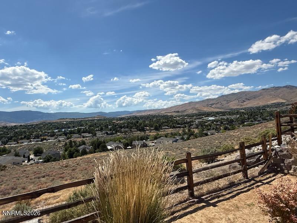
Don't miss out on this spectacular single story Ryder home with exceptional mountain views, at the desirable Brekenridge community! This is a three bedroom with a bonus room/den. Breathtaking panoramic mountain and valley views from your backyard. Modern finishes galore. The gourmet dream kitchen boasts slab granite countertops, designer glass tile backsplash, stainless steel appliances (oven, refrigerator, microwave and dishwasher), gorgeous kitchen cabinets come with nickel finish hardware with roll out shelves. This house comes with a spacious laundry area, replete with cabinets and countertops and its own laundry sink for convenience. The living room features remote controlled cellular shades, recess lighting, a gas fireplace and a media wall to hang your flat screen TV with integrated open shelving on both sides. The finished and insulated garage comes with a 240V outlet for EV charging convenience. Floors are covered in stylish ceramic tiles and newly installed carpet complete the look. Come see it before it's gone!
Details
| MLS # | 260008601 |
|---|---|
| Listing Type | For Sale |
| Style | House |
| HOA Dues | $55 |
| Sub-Type | Resale |
| Status | Active |
| Year | 2014 |
| Days On Site | 58 |
| Listing Provided By | Elevate Realty | Benny Lorenzo |
Features
| Bed(s) | 4 |
|---|---|
| Bath(s) | 3 Total |
| SQ Feet | 2,380 |
| Story(s) | 1 |
| Zoning | SF6 |
| Acreage | 0.23 |
| Property View | Yes |
Interior
| Heating | Forced Air, Natural Gas |
|---|---|
| Heating Yes / No | Yes |
| Cooling | Central Air |
| Cooling Yes / No | Yes |
| Window Features | Blinds, Double Pane Windows, Rods, Vinyl Frames |
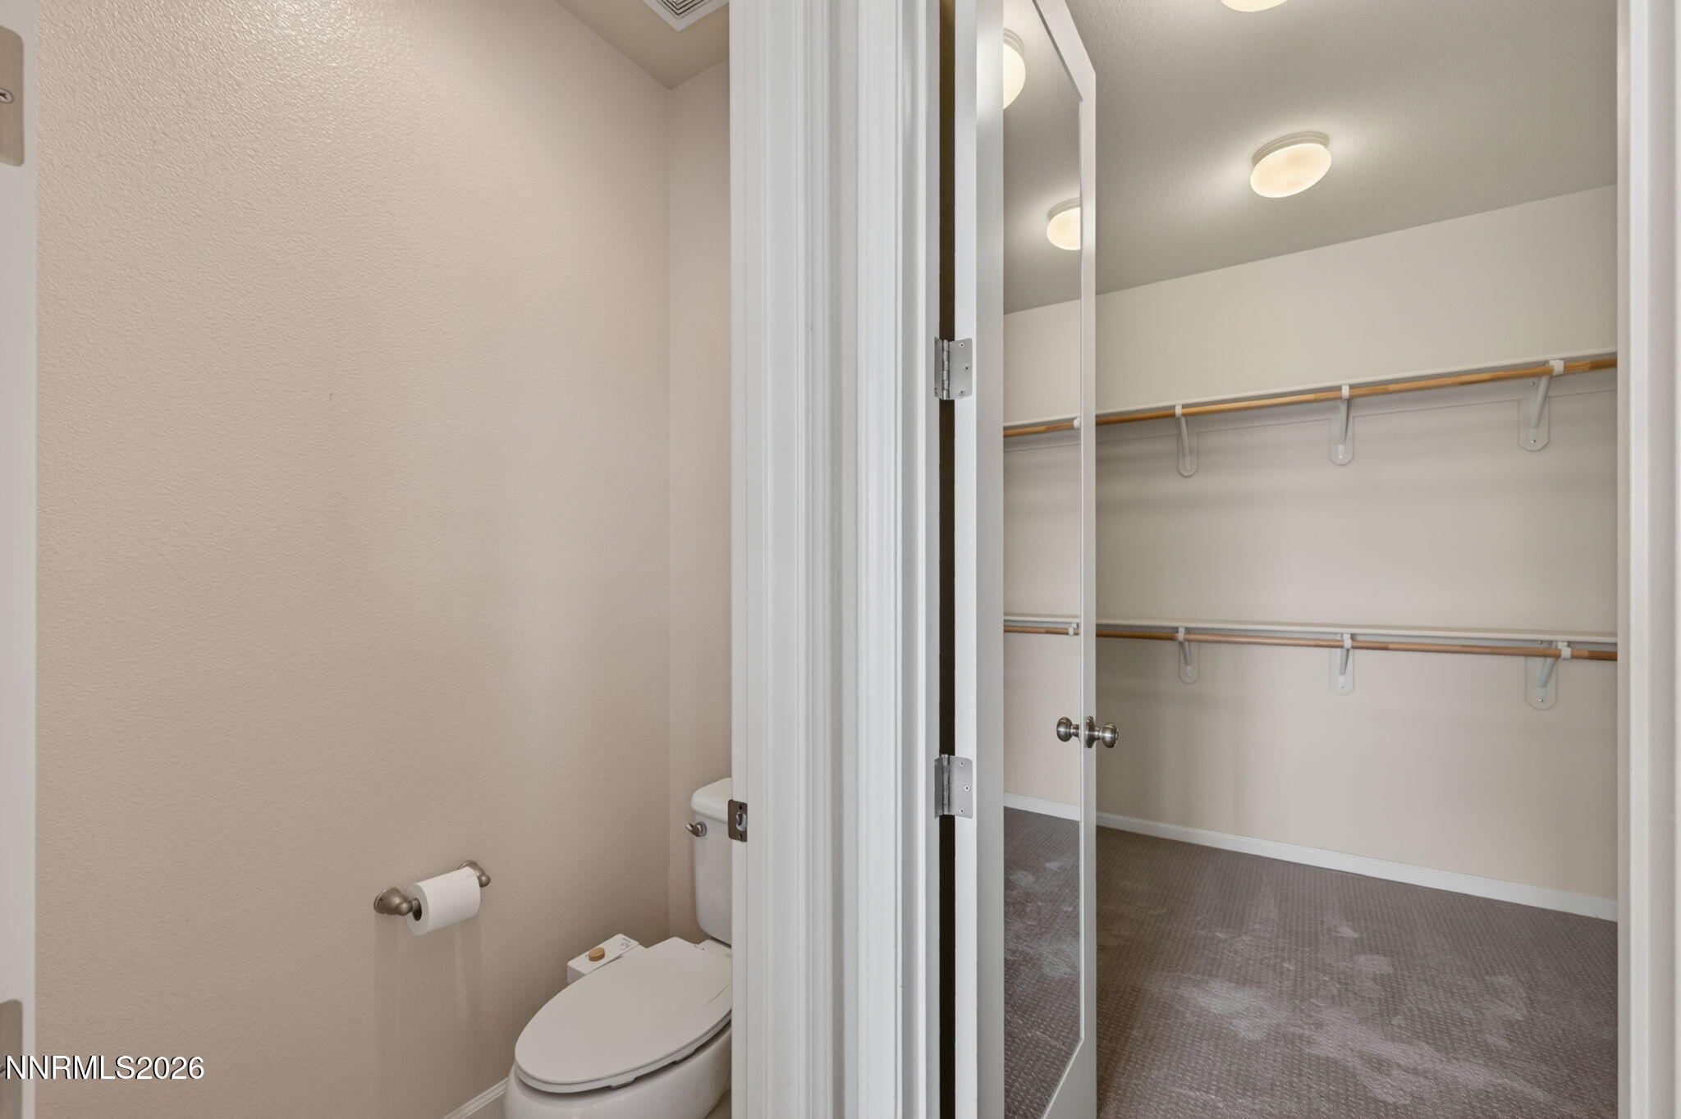
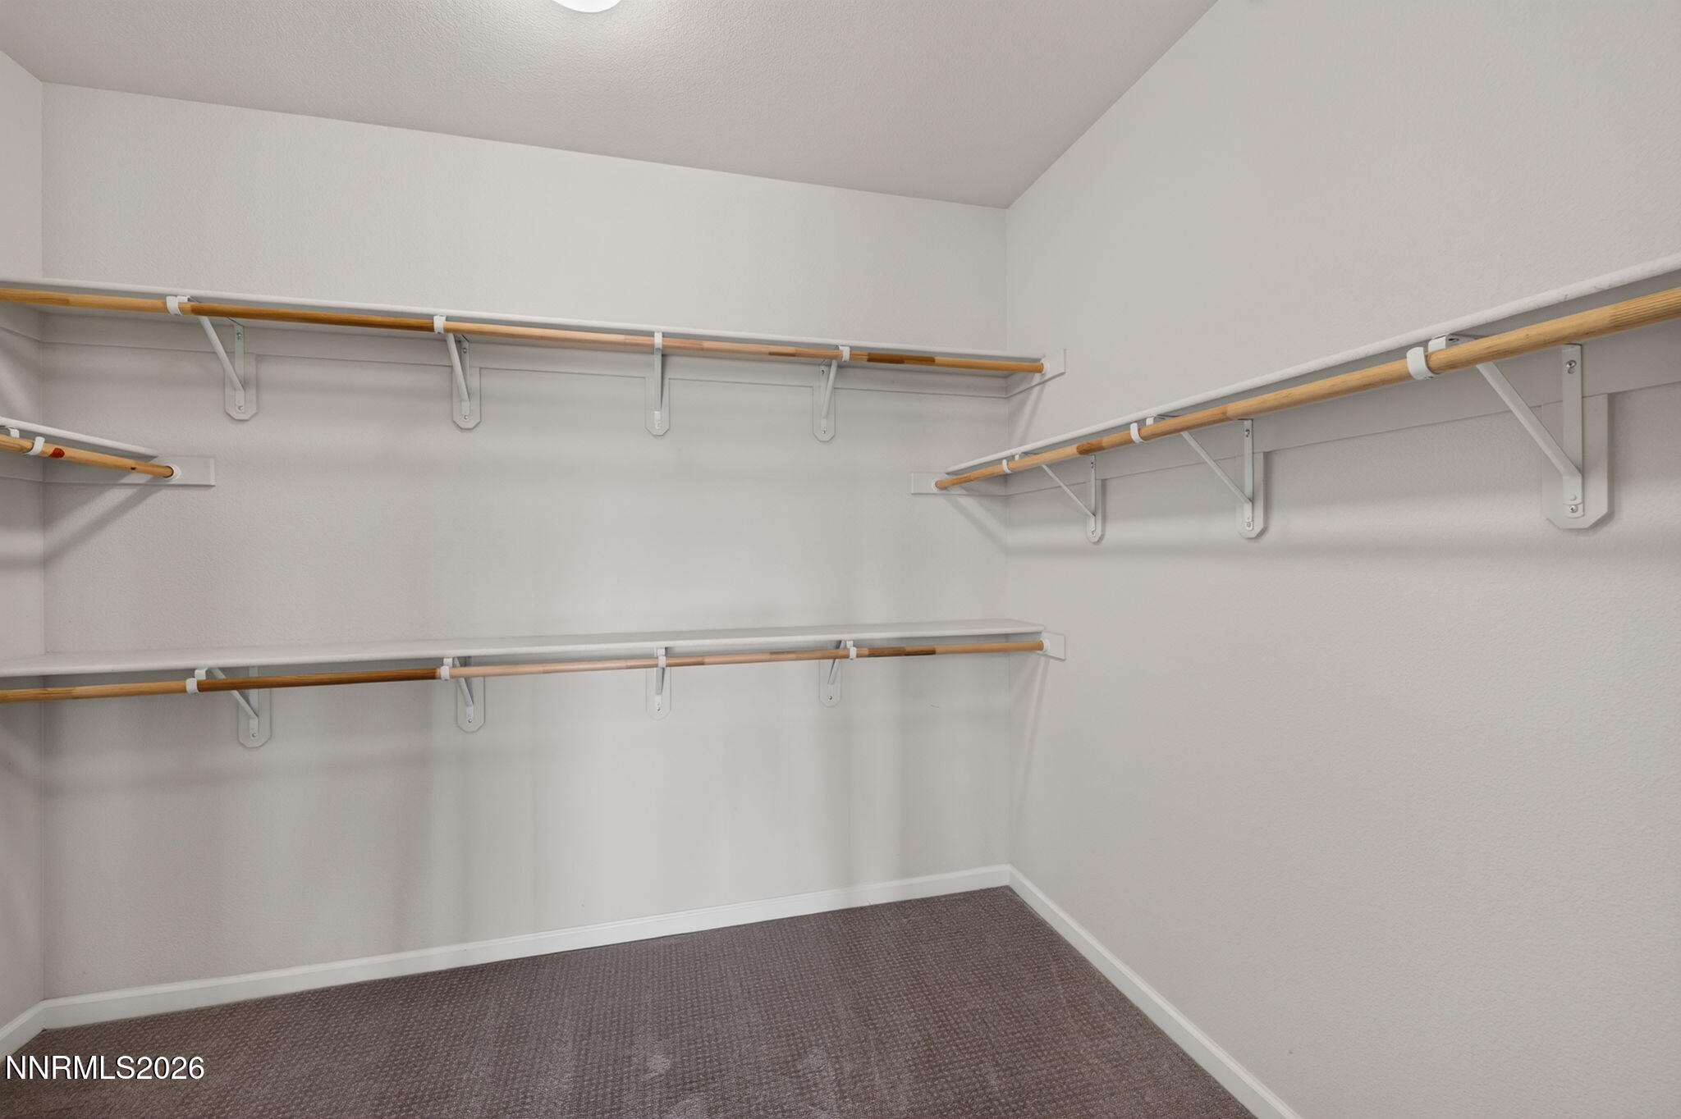
| Interior Features | Breakfast Bar, Kitchen Island, Pantry, Walk-In Closet(s) |
| Appliances | Dishwasher, Disposal, Gas Cooktop, Gas Range, Microwave, Oven |
| Fireplace Features | Gas |
| Fireplace Yes / No | Yes |
| Fireplaces Total | 1 |
Exterior
| Roof | Pitched, Tile |
|---|---|
| Exterior Features | None |
| Security Features | Security System Owned, Smoke Detector(s) |
| Lot Features | Landscaped, Level, Sprinklers In Front |
| Construction Materials | Stucco |
| Road Responsibility | Public Maintained Road |
| Foundation Details | Slab |
| Fencing | Back Yard |
Parking
| Parking Features | Attached, Garage, Garage Door Opener |
|---|---|
| Garage Yes / No | Yes |
| Attached Garage Yes / No | Yes |
Utilities
| Utilities | Cable Available, Electricity Available, Natural Gas Available, Phone Available, Sewer Available, Water Available |
|---|---|
| Sewer | Public Sewer |
Location
| Senior Community Yes / No | No |
|---|
Taxes
| Property | 5202 |
|---|
Area Information
| State | NV |
|---|---|
| County | Washoe |
| City | Reno |
| Zip Code | 89523 |
| Area | Washoe |
| Community Name | Breckenridge |
| School District | McQueen |
| Elementary School | Winnemucca, Sarah |
| High School | McQueen |
| Listing VS Median (in Breckenridge) | |
Price: $820,000 low | high Med: $820,000 sqft: 2,380 low | high Med: 2,380 $ / sqft: $345 low | high Med: $345 On site: 58 low | high Med: 58 | |
Market Activity 89523
Request a showing
Request a showing
Contact
Learn More About This Property

| State | NV |
|---|---|
| County | Washoe |
| City | Reno |
| Zip Code | 89523 |
| Area | Washoe |
| Community Name | Breckenridge |
| School District | McQueen |
| Elementary School | Winnemucca, Sarah |
| High School | McQueen |
| Listing VS Median (in Breckenridge) | |
Price: $820,000 low | high Med: $820,000 sqft: 2,380 low | high Med: 2,380 $ / sqft: $345 low | high Med: $345 On site: 58 low | high Med: 58 | |

