New Listing
143 Snowy Plover Way,Fernley, NV 89408
Fernley, NV 89408


Description
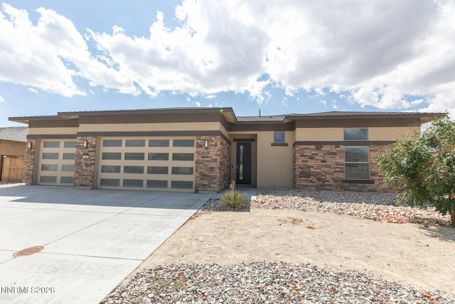
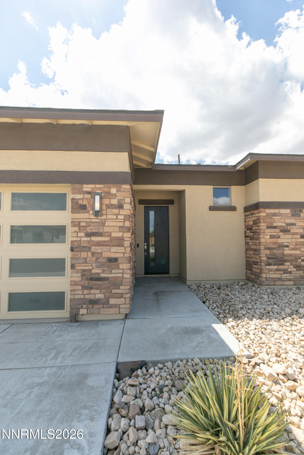
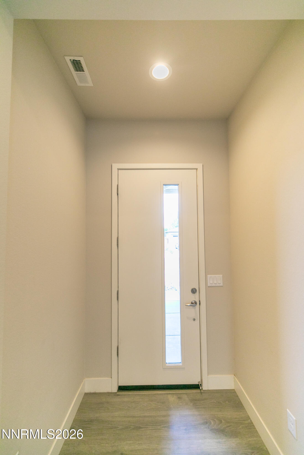
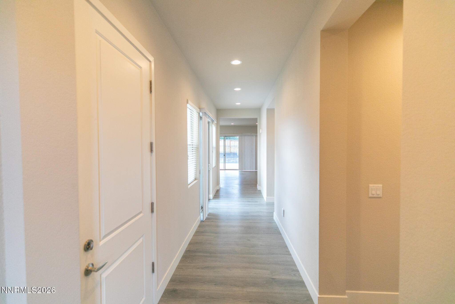
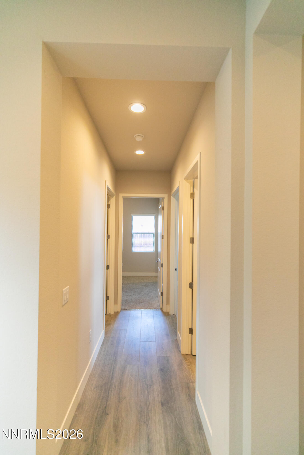
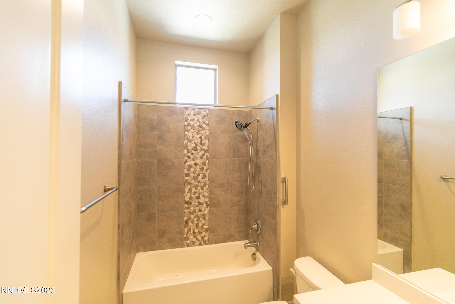
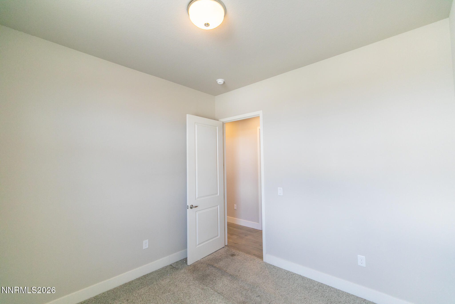
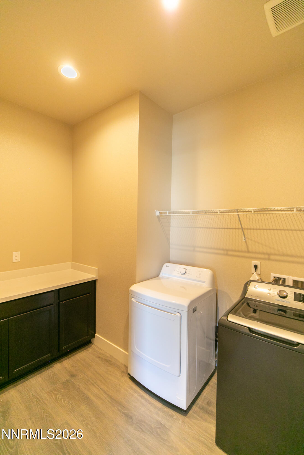
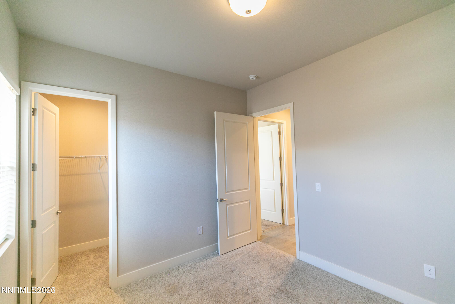
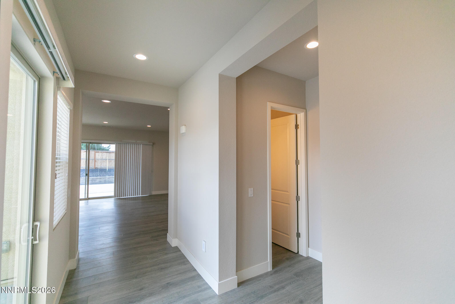
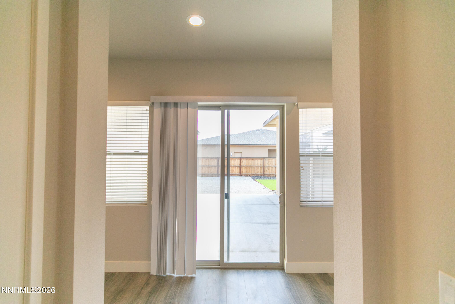
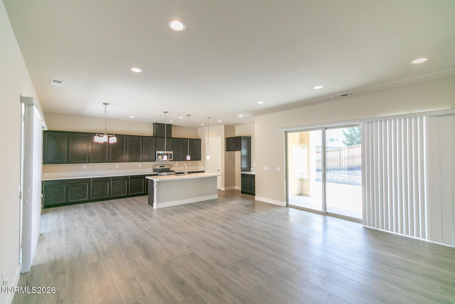
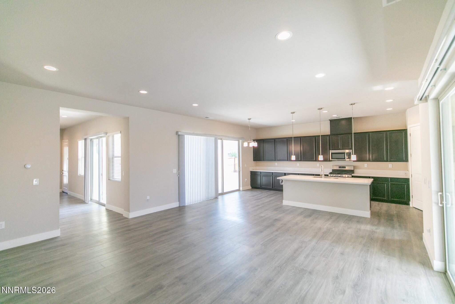
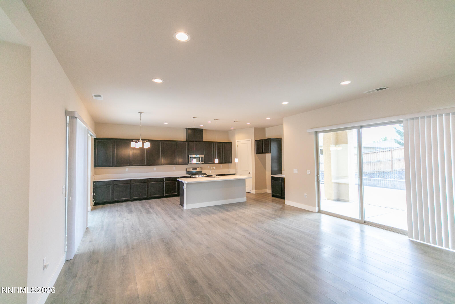
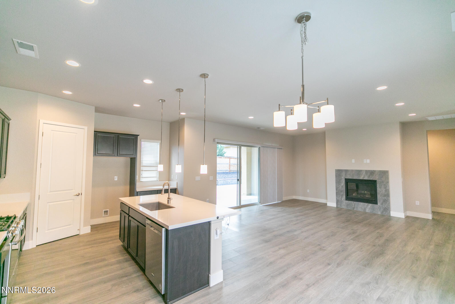
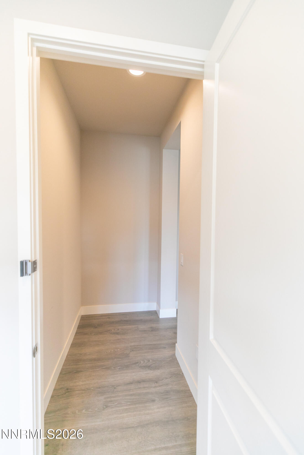
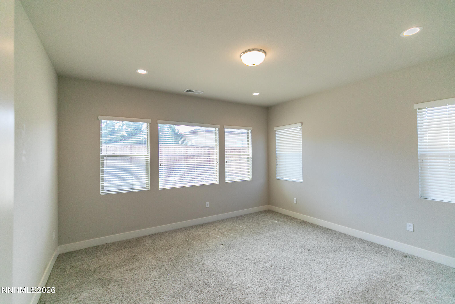
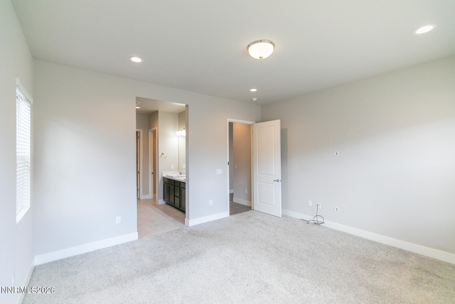
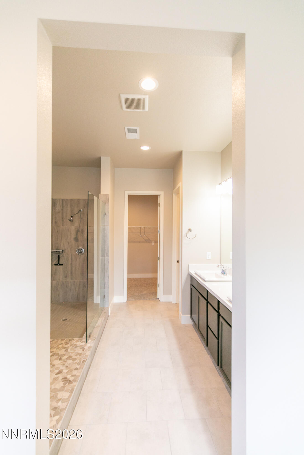
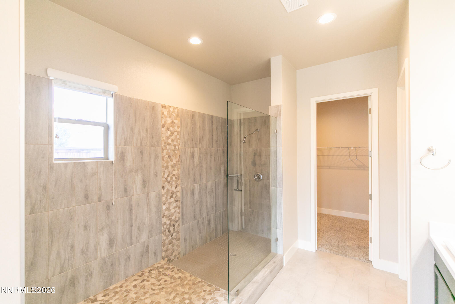
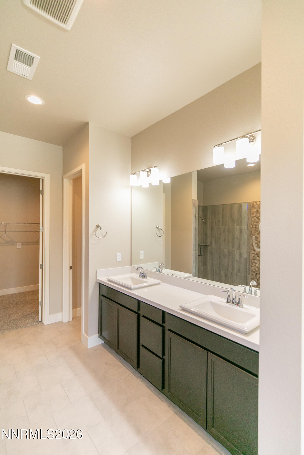
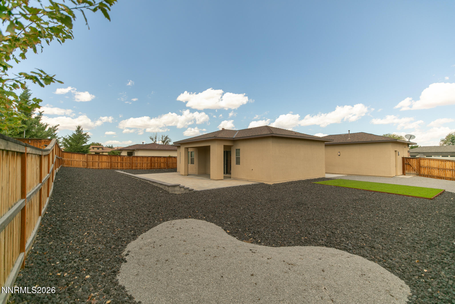
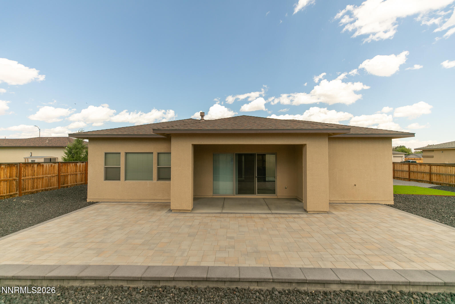
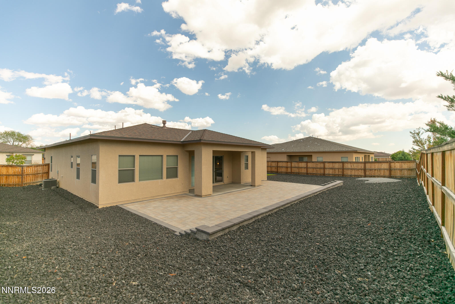
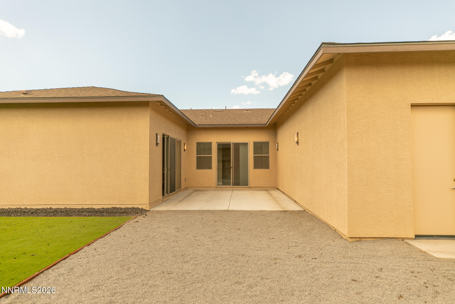
Welcome to 143 Snowy Plover Way. This 3-bedroom, 2.5-bath home in Milenia offers the perfect blend of modern comfort and understated luxury. From the moment you enter, the welcoming foyer with 10-foot ceilings creates a sense of calm and openness. High ceilings throughout enhance the light and airy feel of this 2,078 sq. ft. home, while luxury vinyl plank flooring flows through the main living areas, with carpet in the bedrooms. The open-concept living room, dining area, and kitchen create an inviting space for everyday living, entertaining, and making memories. The spacious primary suite features a grand walk-in shower and offers a relaxing retreat at the end of the day. Outside, the homeowners invested approximately forty thousand dollar in landscaping to create an outdoor space designed to be enjoyed. A second concrete patio provides the perfect spot for morning coffee, outdoor dining, or relaxing in the evening breeze. A home like this is ready for its next chapter. Schedule your private showing with your favorite real estate agent today!
Details
| MLS # | 260011252 |
|---|---|
| Listing Type | For Sale |
| Style | House |
| Sub-Type | Resale |
| Status | Active |
| Year | 2019 |
| Days On Site | 1 |
| Listing Provided By | Coldwell Banker Select Fernley | Claire Mulder |
Features
| Bed(s) | 3 |
|---|---|
| Bath(s) | 3 Total |
| SQ Feet | 2,078 |
| Story(s) | 1 |
| Zoning | SF12 |
| Acreage | 0.28 |
| Property View | Yes |
Interior
| Heating | Fireplace(s), Forced Air, Hot Water, Natural Gas |
|---|---|
| Heating Yes / No | Yes |
| Cooling | Central Air, Electric |
| Cooling Yes / No | Yes |
| Window Features | Blinds, Double Pane Windows |
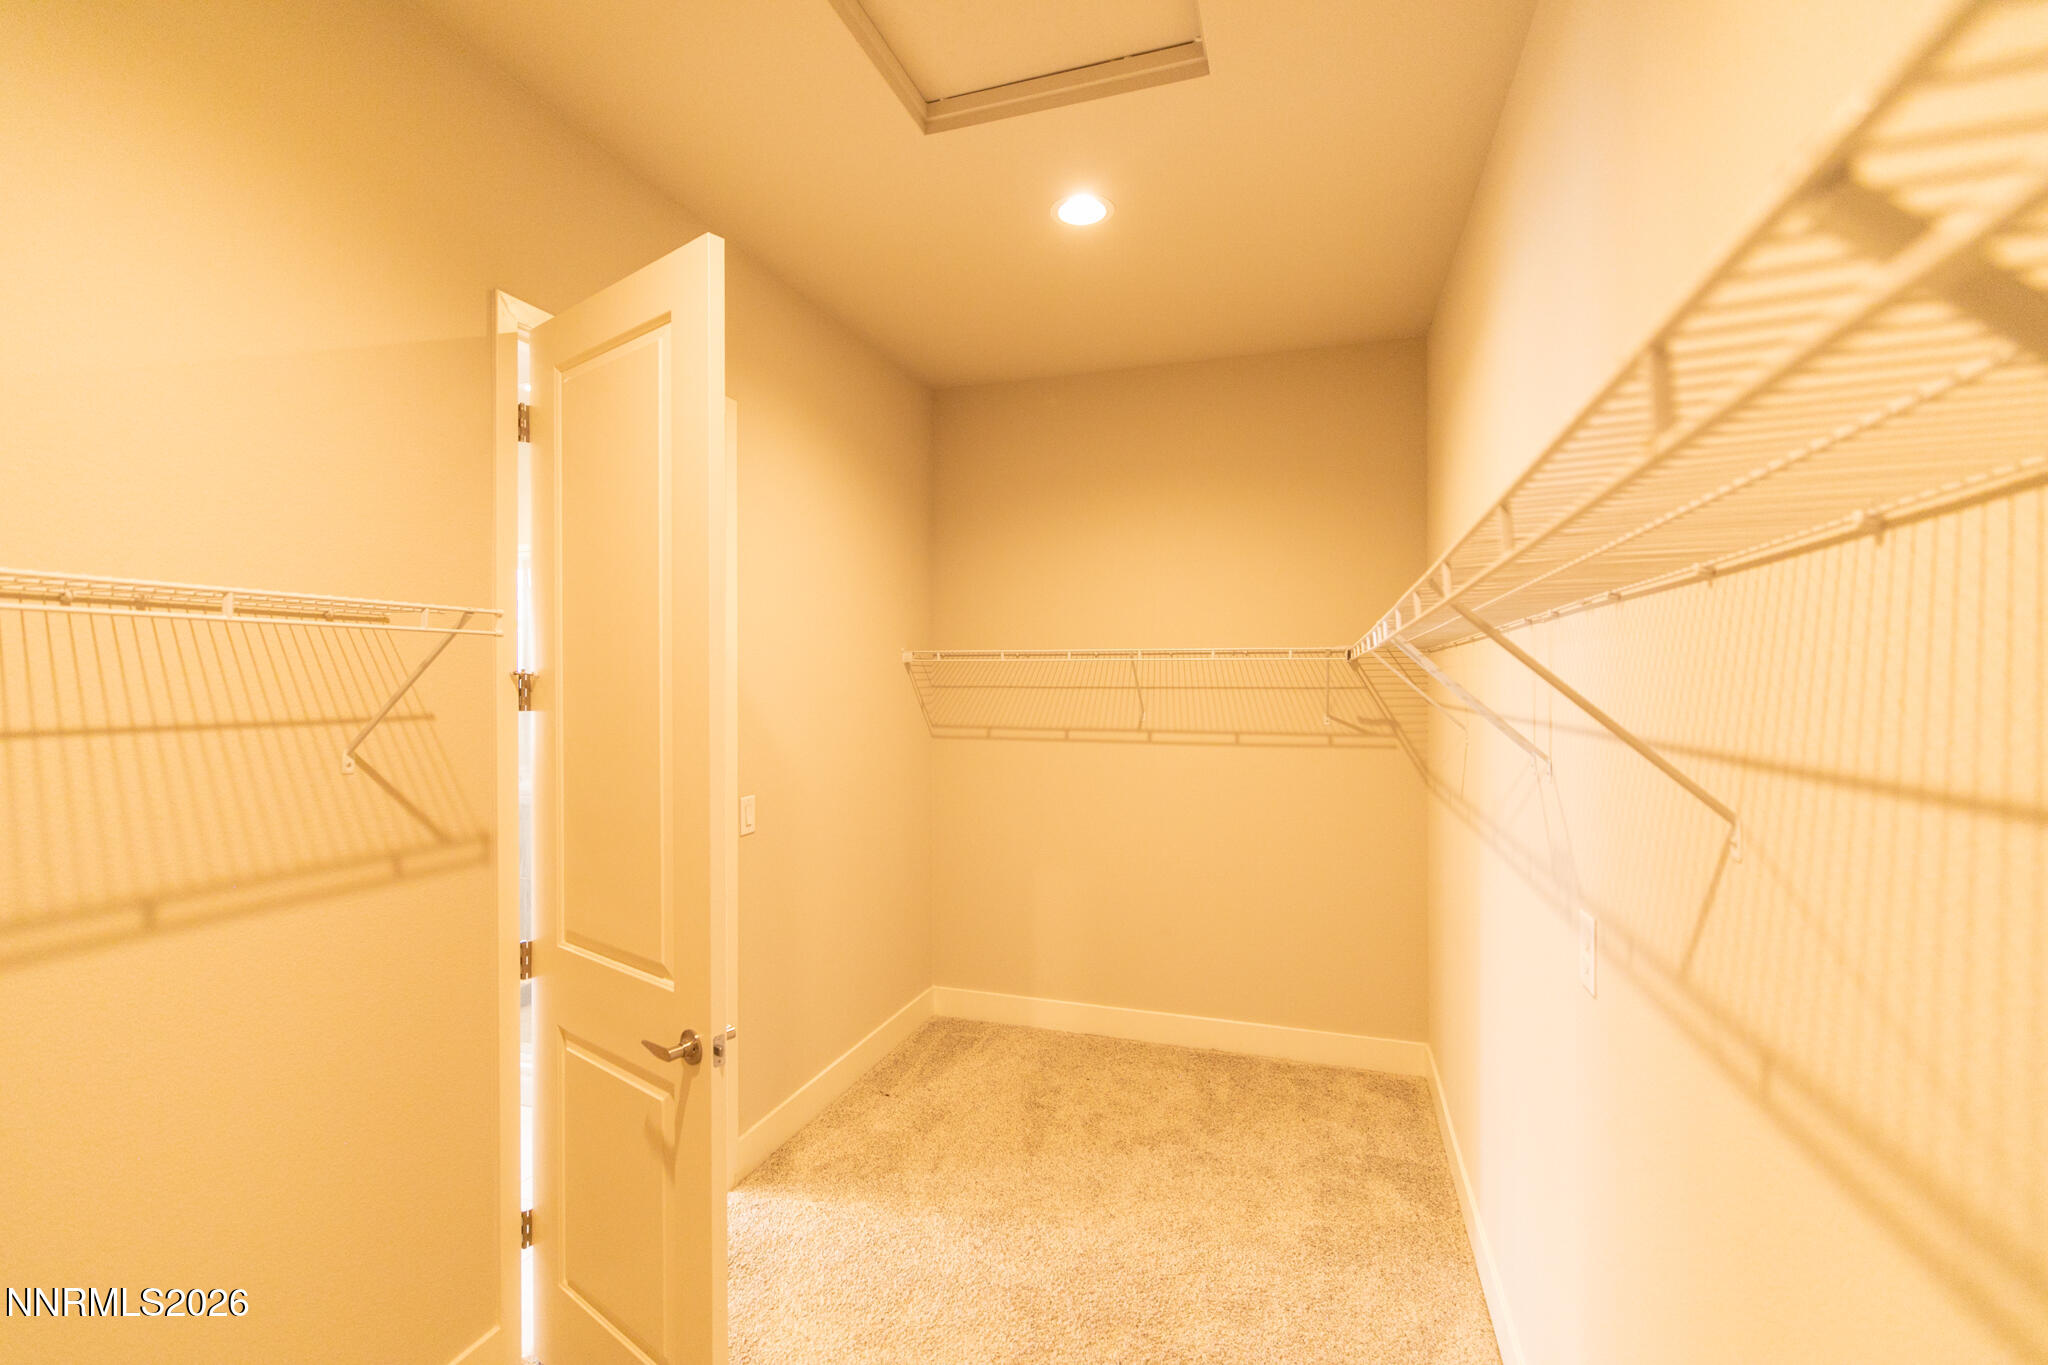
| Interior Features | High Ceilings, Kitchen Island, Pantry, Primary Downstairs, Smart Thermostat, Walk-In Closet(s) |
| Appliances | Dishwasher, Disposal, Dryer, ENERGY STAR Qualified Appliances, Gas Cooktop, Microwave, Portable Dishwasher, Washer, Water Softener Owned |
| Fireplace Features | Gas |
| Fireplace Yes / No | Yes |
| Fireplaces Total | 1 |
Exterior
| Roof | Composition, Pitched |
|---|---|
| Exterior Features | None |
| Security Features | Smoke Detector(s) |
| Lot Features | Artificial Turf, Level |
| Construction Materials | Stucco, Unknown |
| Road Responsibility | Public Maintained Road |
| Foundation Details | Slab |
| Fencing | Full |
Parking
| Parking Features | Attached, Garage, Garage Door Opener |
|---|---|
| Garage Yes / No | Yes |
| Attached Garage Yes / No | Yes |
Utilities
| Utilities | Cable Available, Electricity Connected, Internet Available, Natural Gas Connected, Phone Available, Sewer Connected, Water Connected, Cellular Coverage, Water Meter Installed |
|---|---|
| Sewer | Public Sewer |
Location
| Senior Community Yes / No | No |
|---|
Taxes
| Property | 5969 |
|---|
Area Information
| State | NV |
|---|---|
| County | Lyon |
| City | Fernley |
| Zip Code | 89408 |
| Area | Lyon |
| Community Name | Sierra Vista Ph 5 |
| School District | Fernley |
| Elementary School | Fernley |
| High School | Fernley |
| Listing VS Median (in Sierra Vista Ph 5) | |
Price: $585,000 low | high Med: $412,500 sqft: 2,078 low | high Med: 1,558 $ / sqft: $282 low | high Med: $265 On site: 1 low | high Med: 75 | |
Market Activity 89408
Request a showing
Request a showing
Contact
Learn More About This Property

| State | NV |
|---|---|
| County | Lyon |
| City | Fernley |
| Zip Code | 89408 |
| Area | Lyon |
| Community Name | Sierra Vista Ph 5 |
| School District | Fernley |
| Elementary School | Fernley |
| High School | Fernley |
| Listing VS Median (in Sierra Vista Ph 5) | |
Price: $585,000 low | high Med: $412,500 sqft: 2,078 low | high Med: 1,558 $ / sqft: $282 low | high Med: $265 On site: 1 low | high Med: 75 | |