











Description
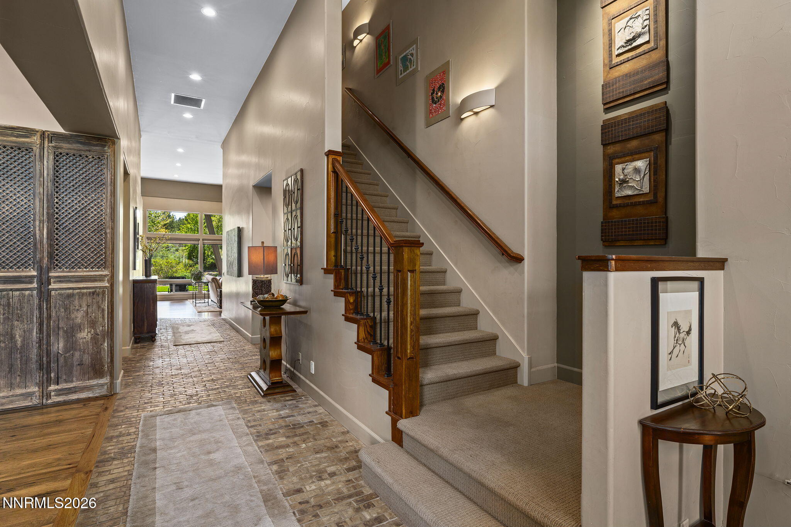
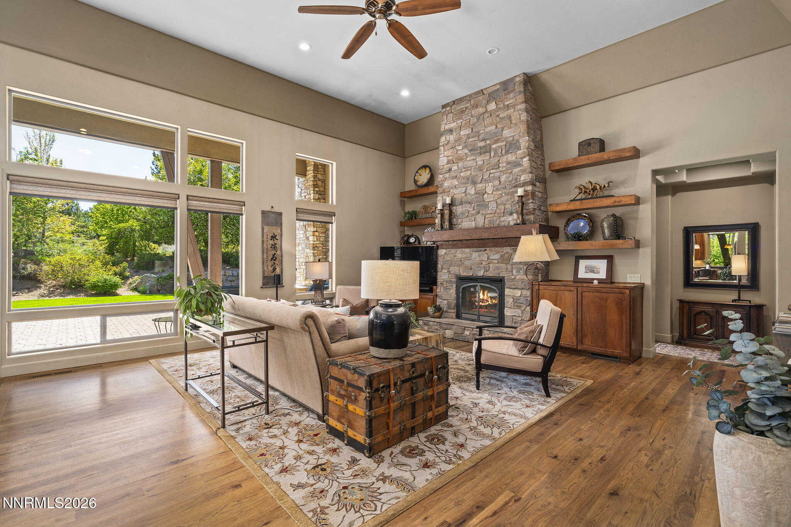
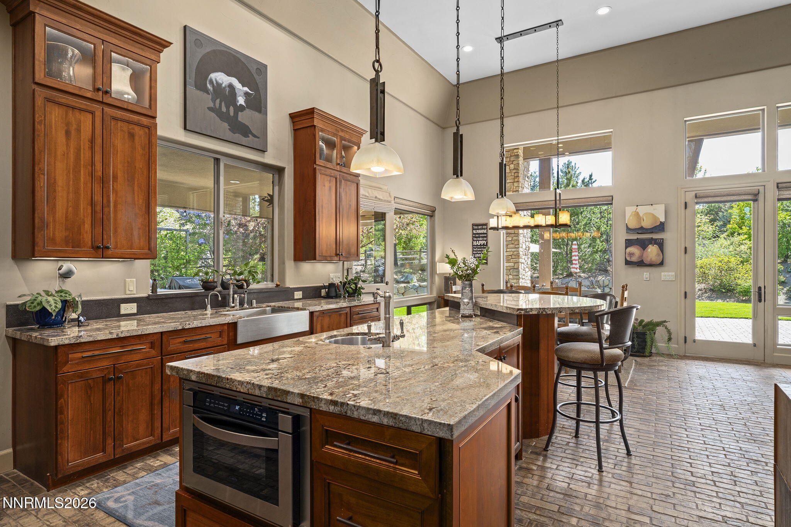
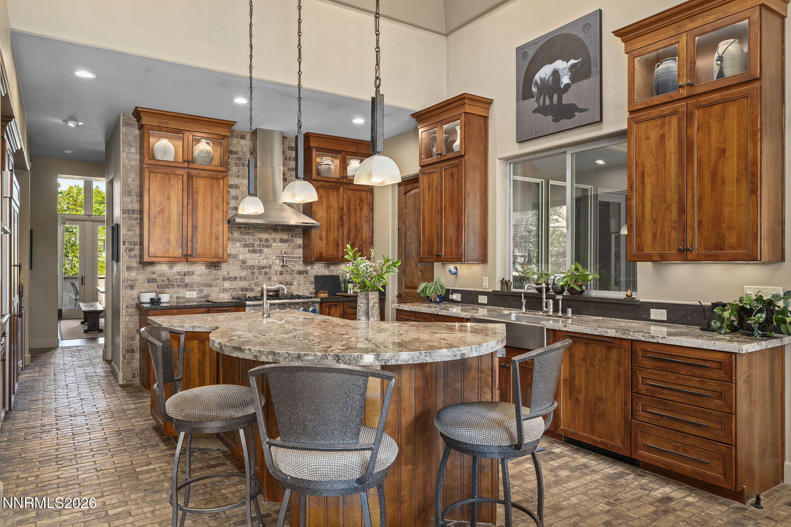
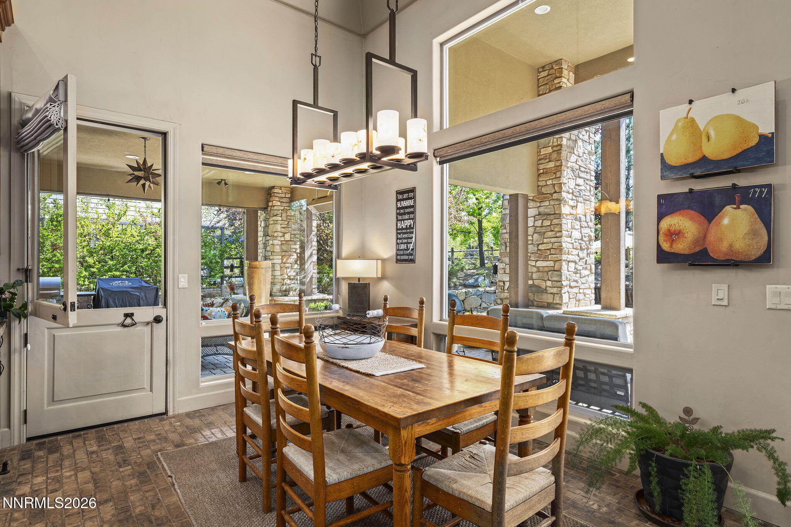
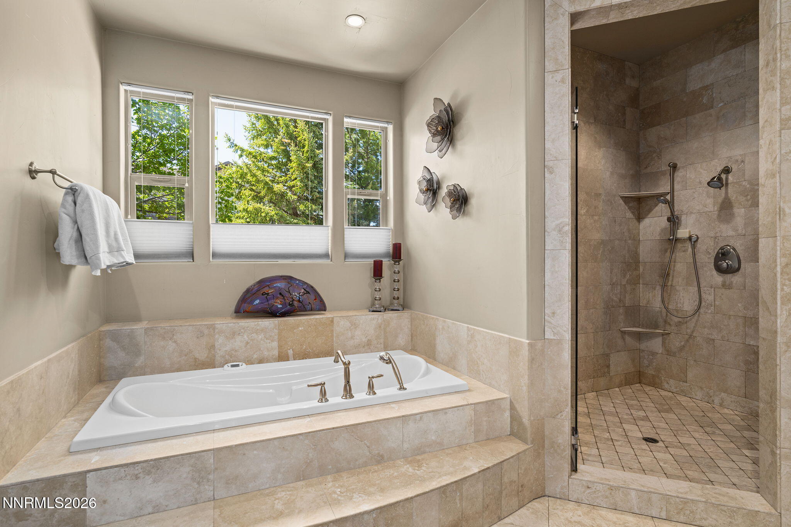
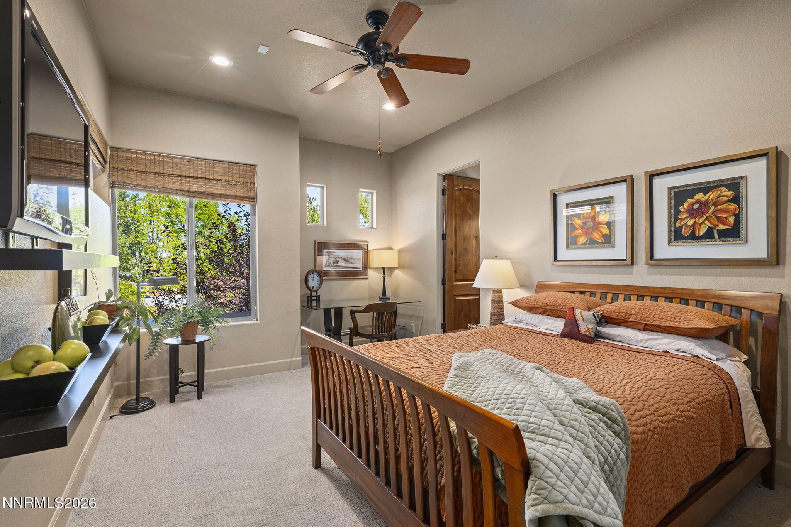
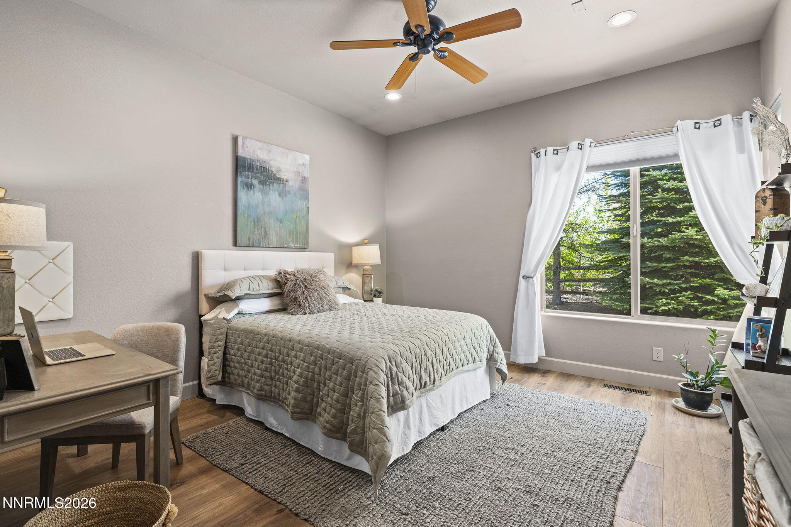
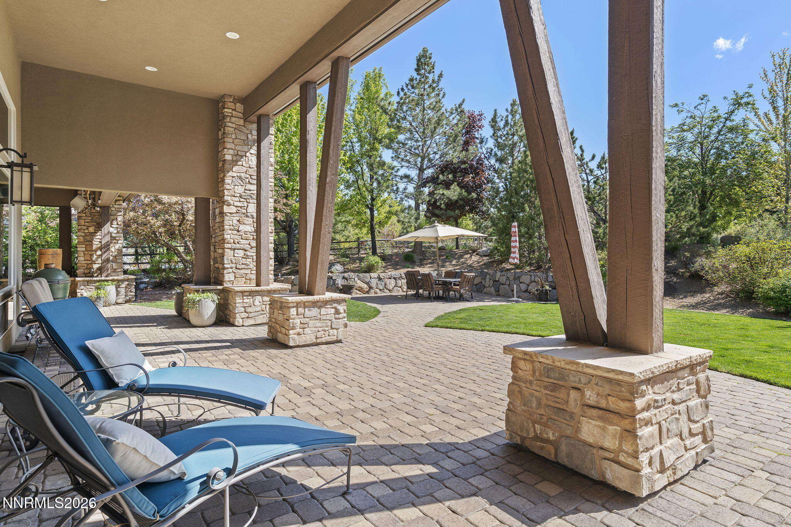
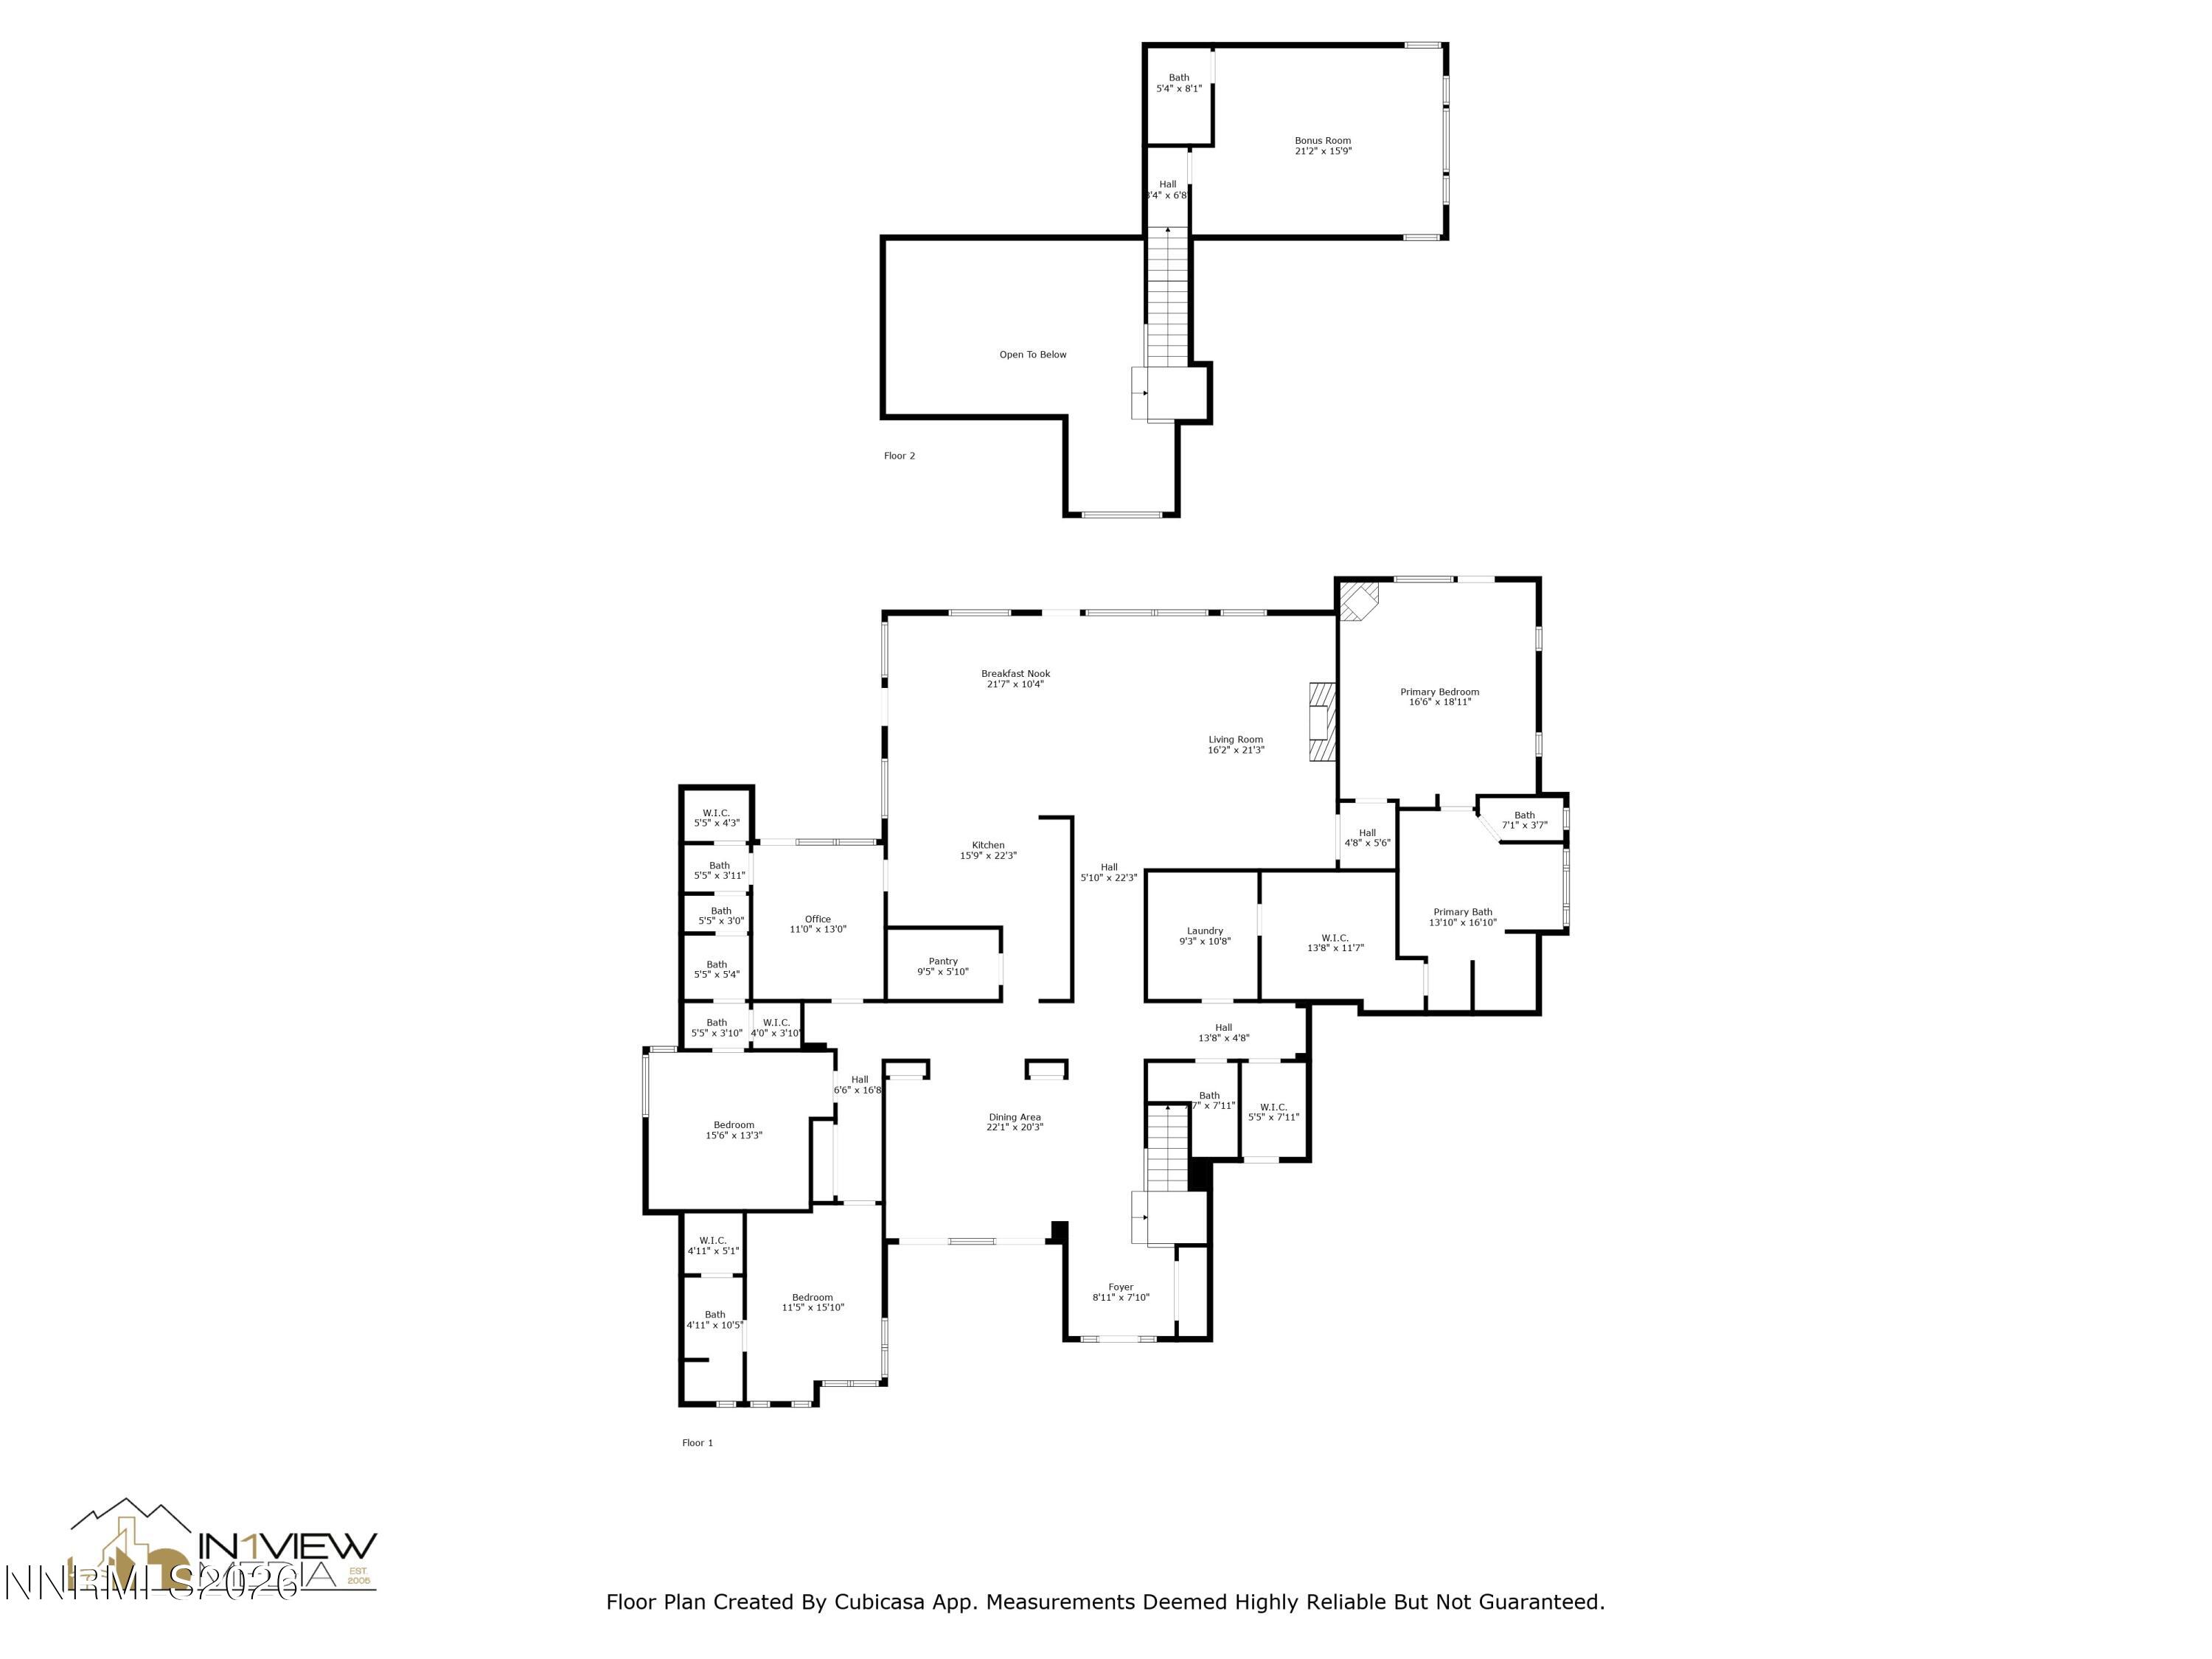
Welcome to this exceptional Modern Mountain Craftsman estate, where refined design meets mountain luxury. This turnkey home offers 4 bedrooms, 4.5 baths, and a dedicated game room, thoughtfully designed for effortless living and entertaining. The gourmet kitchen features distinctive brick flooring, rich wood cabinetry, and seamless access to a premium outdoor kitchen with a built-in BBQ. After a day of adventure, relax in the private hot tub beside the tranquil backyard waterfall. Inside, the Great Room is the home's showpiece, highlighted by a dramatic floor-to-ceiling stone fireplace, custom wood shelving, and warm hardwood floors. Outside, lush landscaping and winding stone pathways create a private retreat for quiet mornings or evening gatherings. A spacious four-car garage accommodates a small RV or boat, while premier shopping, world-class skiing, Reno-Tahoe International Airport, and Lake Tahoe are all just minutes away. This remarkable residence offers comfort, elegance, and the very best of the luxury mountain lifestyle.
Details
| MLS # | 260006857 |
|---|---|
| Listing Type | For Sale |
| Style | House |
| HOA Dues | $245 |
| Sub-Type | Resale |
| Status | Active Under Contract-show |
| Year | 2006 |
| Days On Site | 89 |
| Listing Provided By | Dickson Realty - Damonte Ranch | Cathy Lancaster |
Features
| Bed(s) | 4 |
|---|---|
| Bath(s) | 5 Total |
| SQ Feet | 4,160 |
| Story(s) | 1 |
| Zoning | LDS |
| Acreage | 0.87 |
| Property View | Yes |
Interior
| Heating | Forced Air, Natural Gas |
|---|---|
| Heating Yes / No | Yes |
| Cooling | Central Air |
| Cooling Yes / No | Yes |
| Window Features | Double Pane Windows, Vinyl Frames |
| Interior Features | Ceiling Fan(s), Central Vacuum, High Ceilings, Kitchen Island, Pantry, Primary Downstairs, Walk-In Closet(s) |
| Appliances | Dishwasher, Disposal, Double Oven, Gas Cooktop, Microwave, Refrigerator |
| Fireplace Features | Gas |
| Fireplace Yes / No | Yes |
| Fireplaces Total | 2 |
Exterior
| Roof | Tile |
|---|---|
| Exterior Features | Rain Gutters |
| Security Features | Smoke Detector(s) |
| Lot Features | Gentle Sloping, Sloped Up, Sprinklers In Front, Sprinklers In Rear |
| Construction Materials | Stone Veneer, Stucco |
| Road Responsibility | Public Maintained Road |
| Foundation Details | Crawl Space |
| Fencing | Back Yard |
Parking
| Parking Features | Attached, Garage, Garage Door Opener, RV Access/Parking, RV Garage |
|---|---|
| Garage Yes / No | Yes |
| Attached Garage Yes / No | Yes |
Utilities
| Utilities | Electricity Available, Electricity Connected, Internet Available, Internet Connected, Natural Gas Connected, Sewer Connected, Water Connected, Cellular Coverage, Water Meter Installed |
|---|---|
| Sewer | Public Sewer |
Location
| Senior Community Yes / No | No |
|---|
Taxes
| Property | 10779 |
|---|
Area Information
| State | NV |
|---|---|
| County | Washoe |
| City | Reno |
| Zip Code | 89511 |
| Area | Washoe |
| Community Name | Saddlehorn 6 |
| School District | Galena |
| Elementary School | Hunsberger |
| High School | Galena |
| Listing VS Median (in Saddlehorn 6) | |
Price: $2,575,000 low | high Med: $2,575,000 sqft: 4,160 low | high Med: 4,160 $ / sqft: $619 low | high Med: $619 On site: 89 low | high Med: 89 | |
Market Activity 89511
Request a showing
Request a showing
Contact
Learn More About This Property

| State | NV |
|---|---|
| County | Washoe |
| City | Reno |
| Zip Code | 89511 |
| Area | Washoe |
| Community Name | Saddlehorn 6 |
| School District | Galena |
| Elementary School | Hunsberger |
| High School | Galena |
| Listing VS Median (in Saddlehorn 6) | |
Price: $2,575,000 low | high Med: $2,575,000 sqft: 4,160 low | high Med: 4,160 $ / sqft: $619 low | high Med: $619 On site: 89 low | high Med: 89 | |
 | $2,100,00014311 Quail Ravine CourtReno, NV 89511 |
