

1409 Hunters Point Drive,Gardnerville, NV 89410
Gardnerville, NV 89410

Description
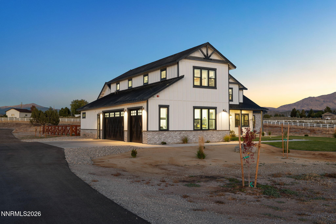
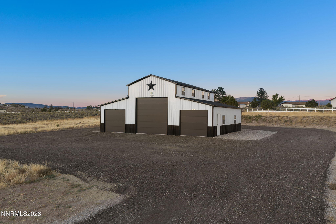
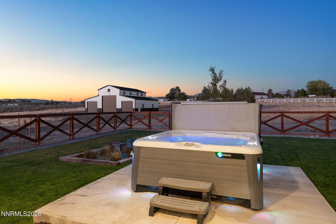
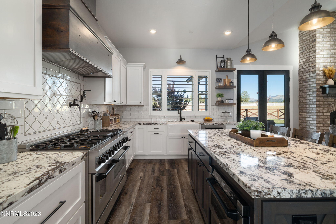
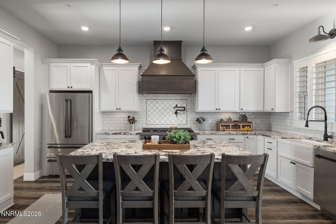
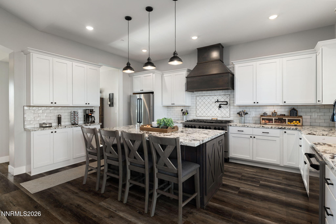
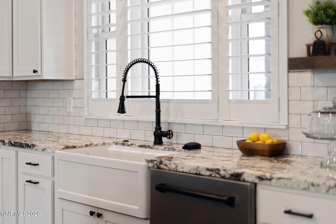
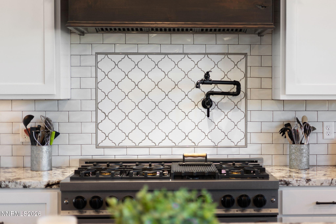
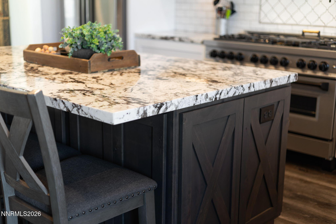
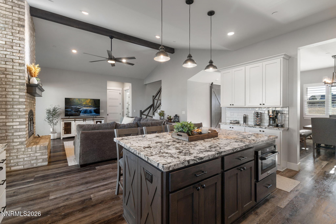
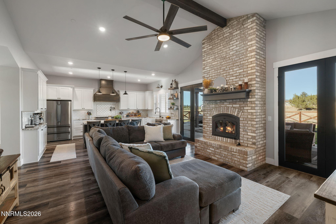
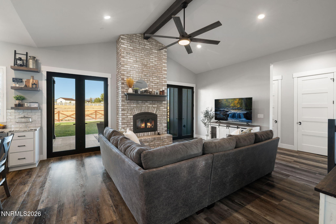
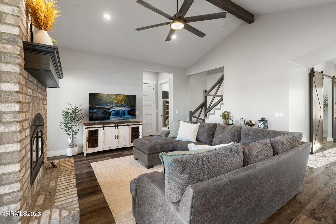
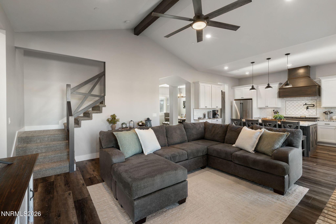
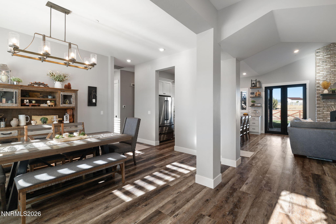
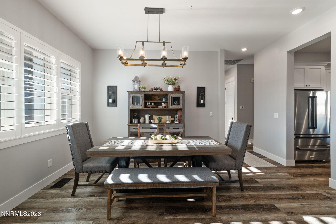
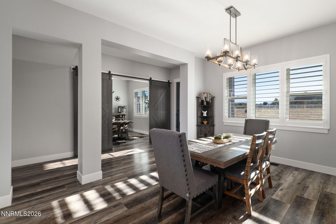
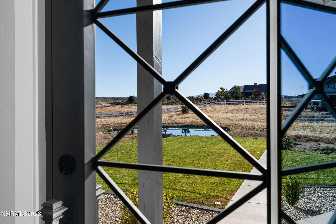
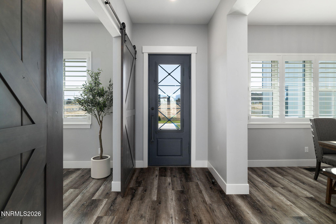
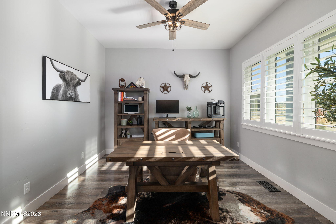
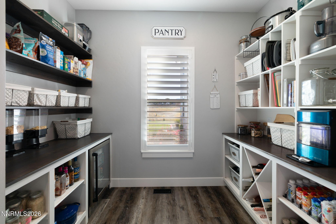
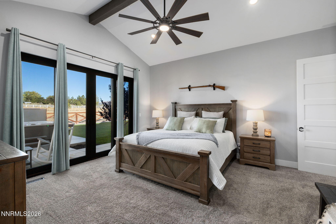
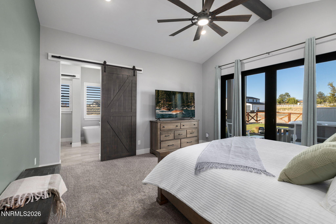
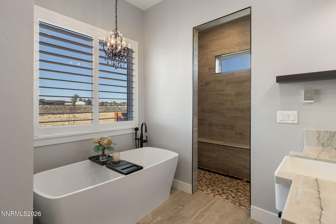
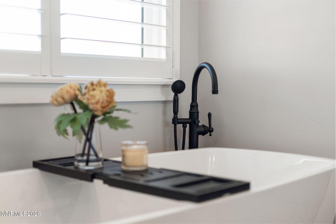
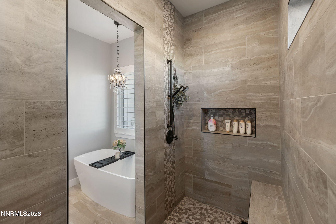
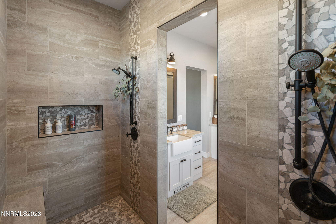
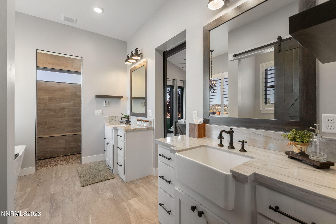
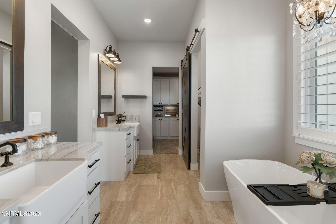
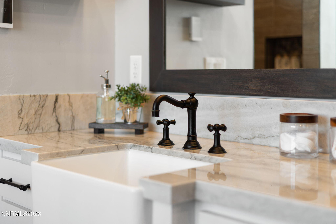
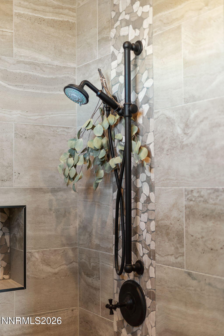
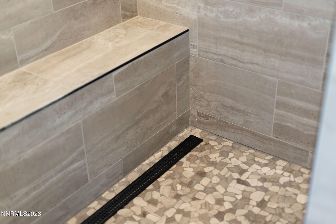
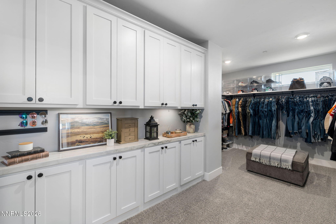
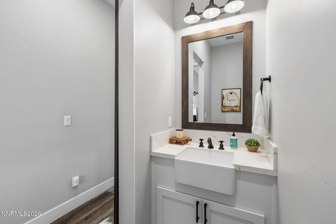
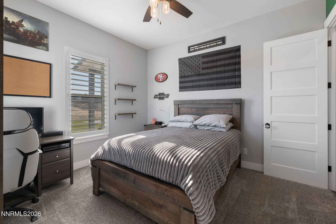
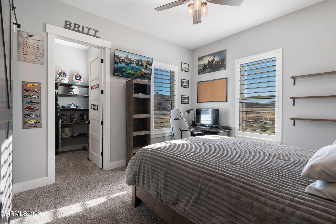
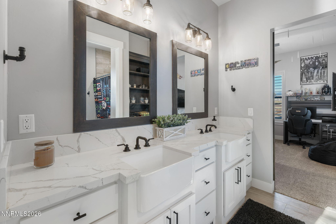
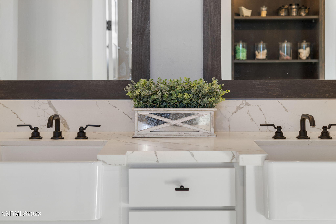
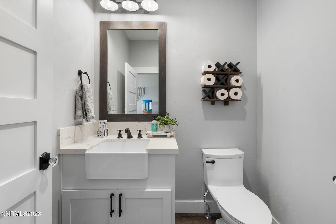
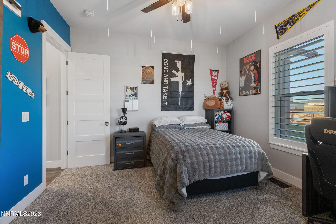
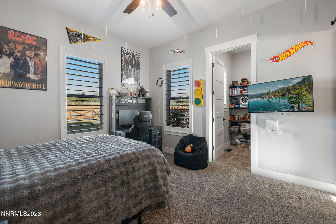
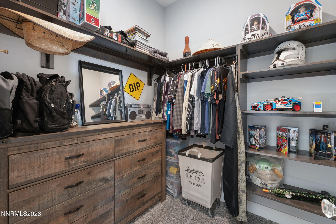
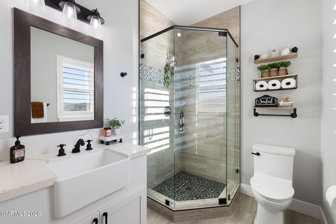
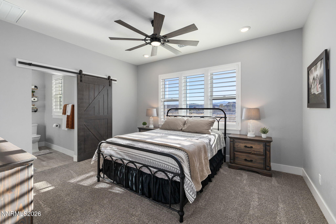
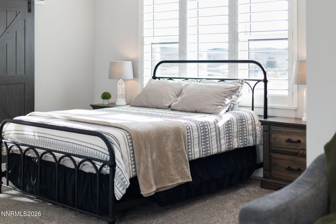
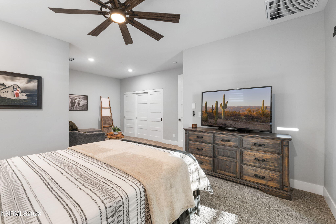
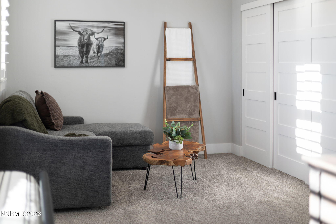
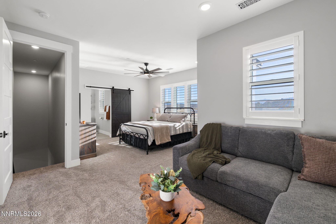
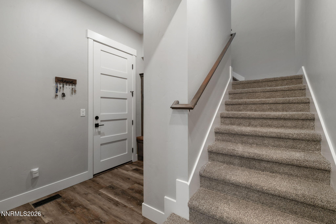
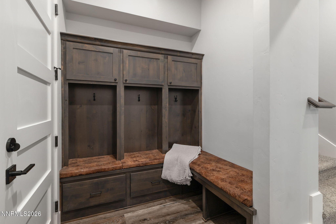
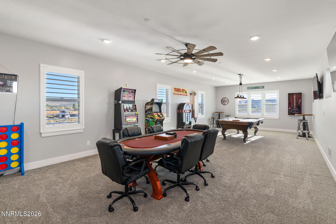
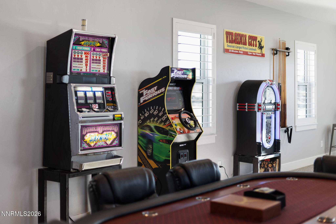
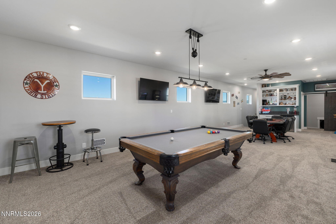
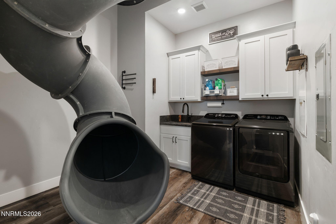
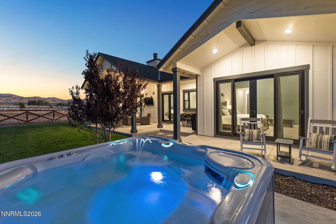
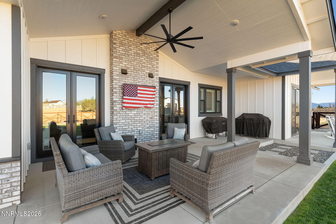
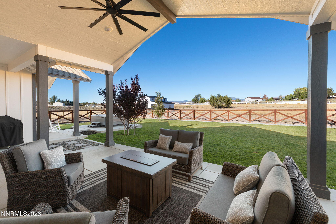
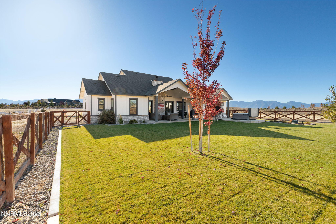
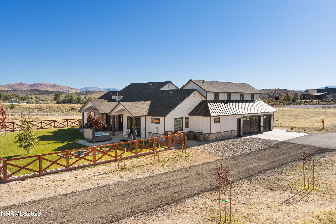
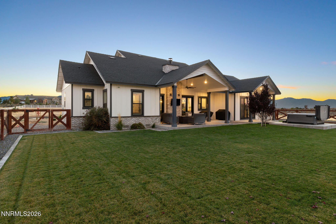
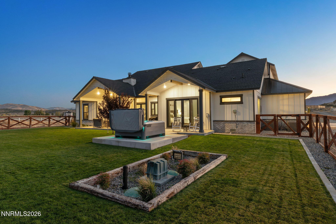
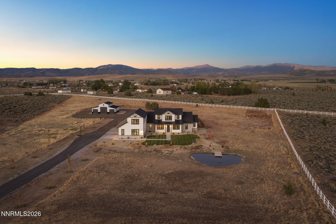
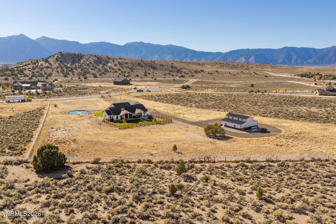
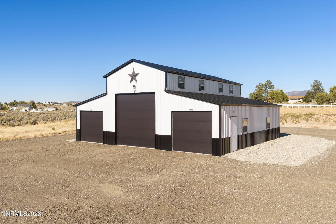
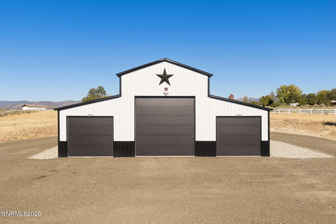
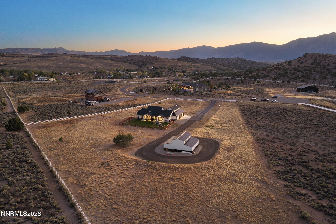
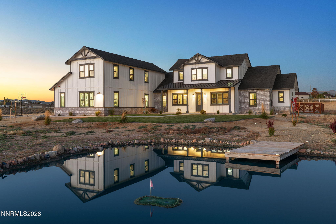
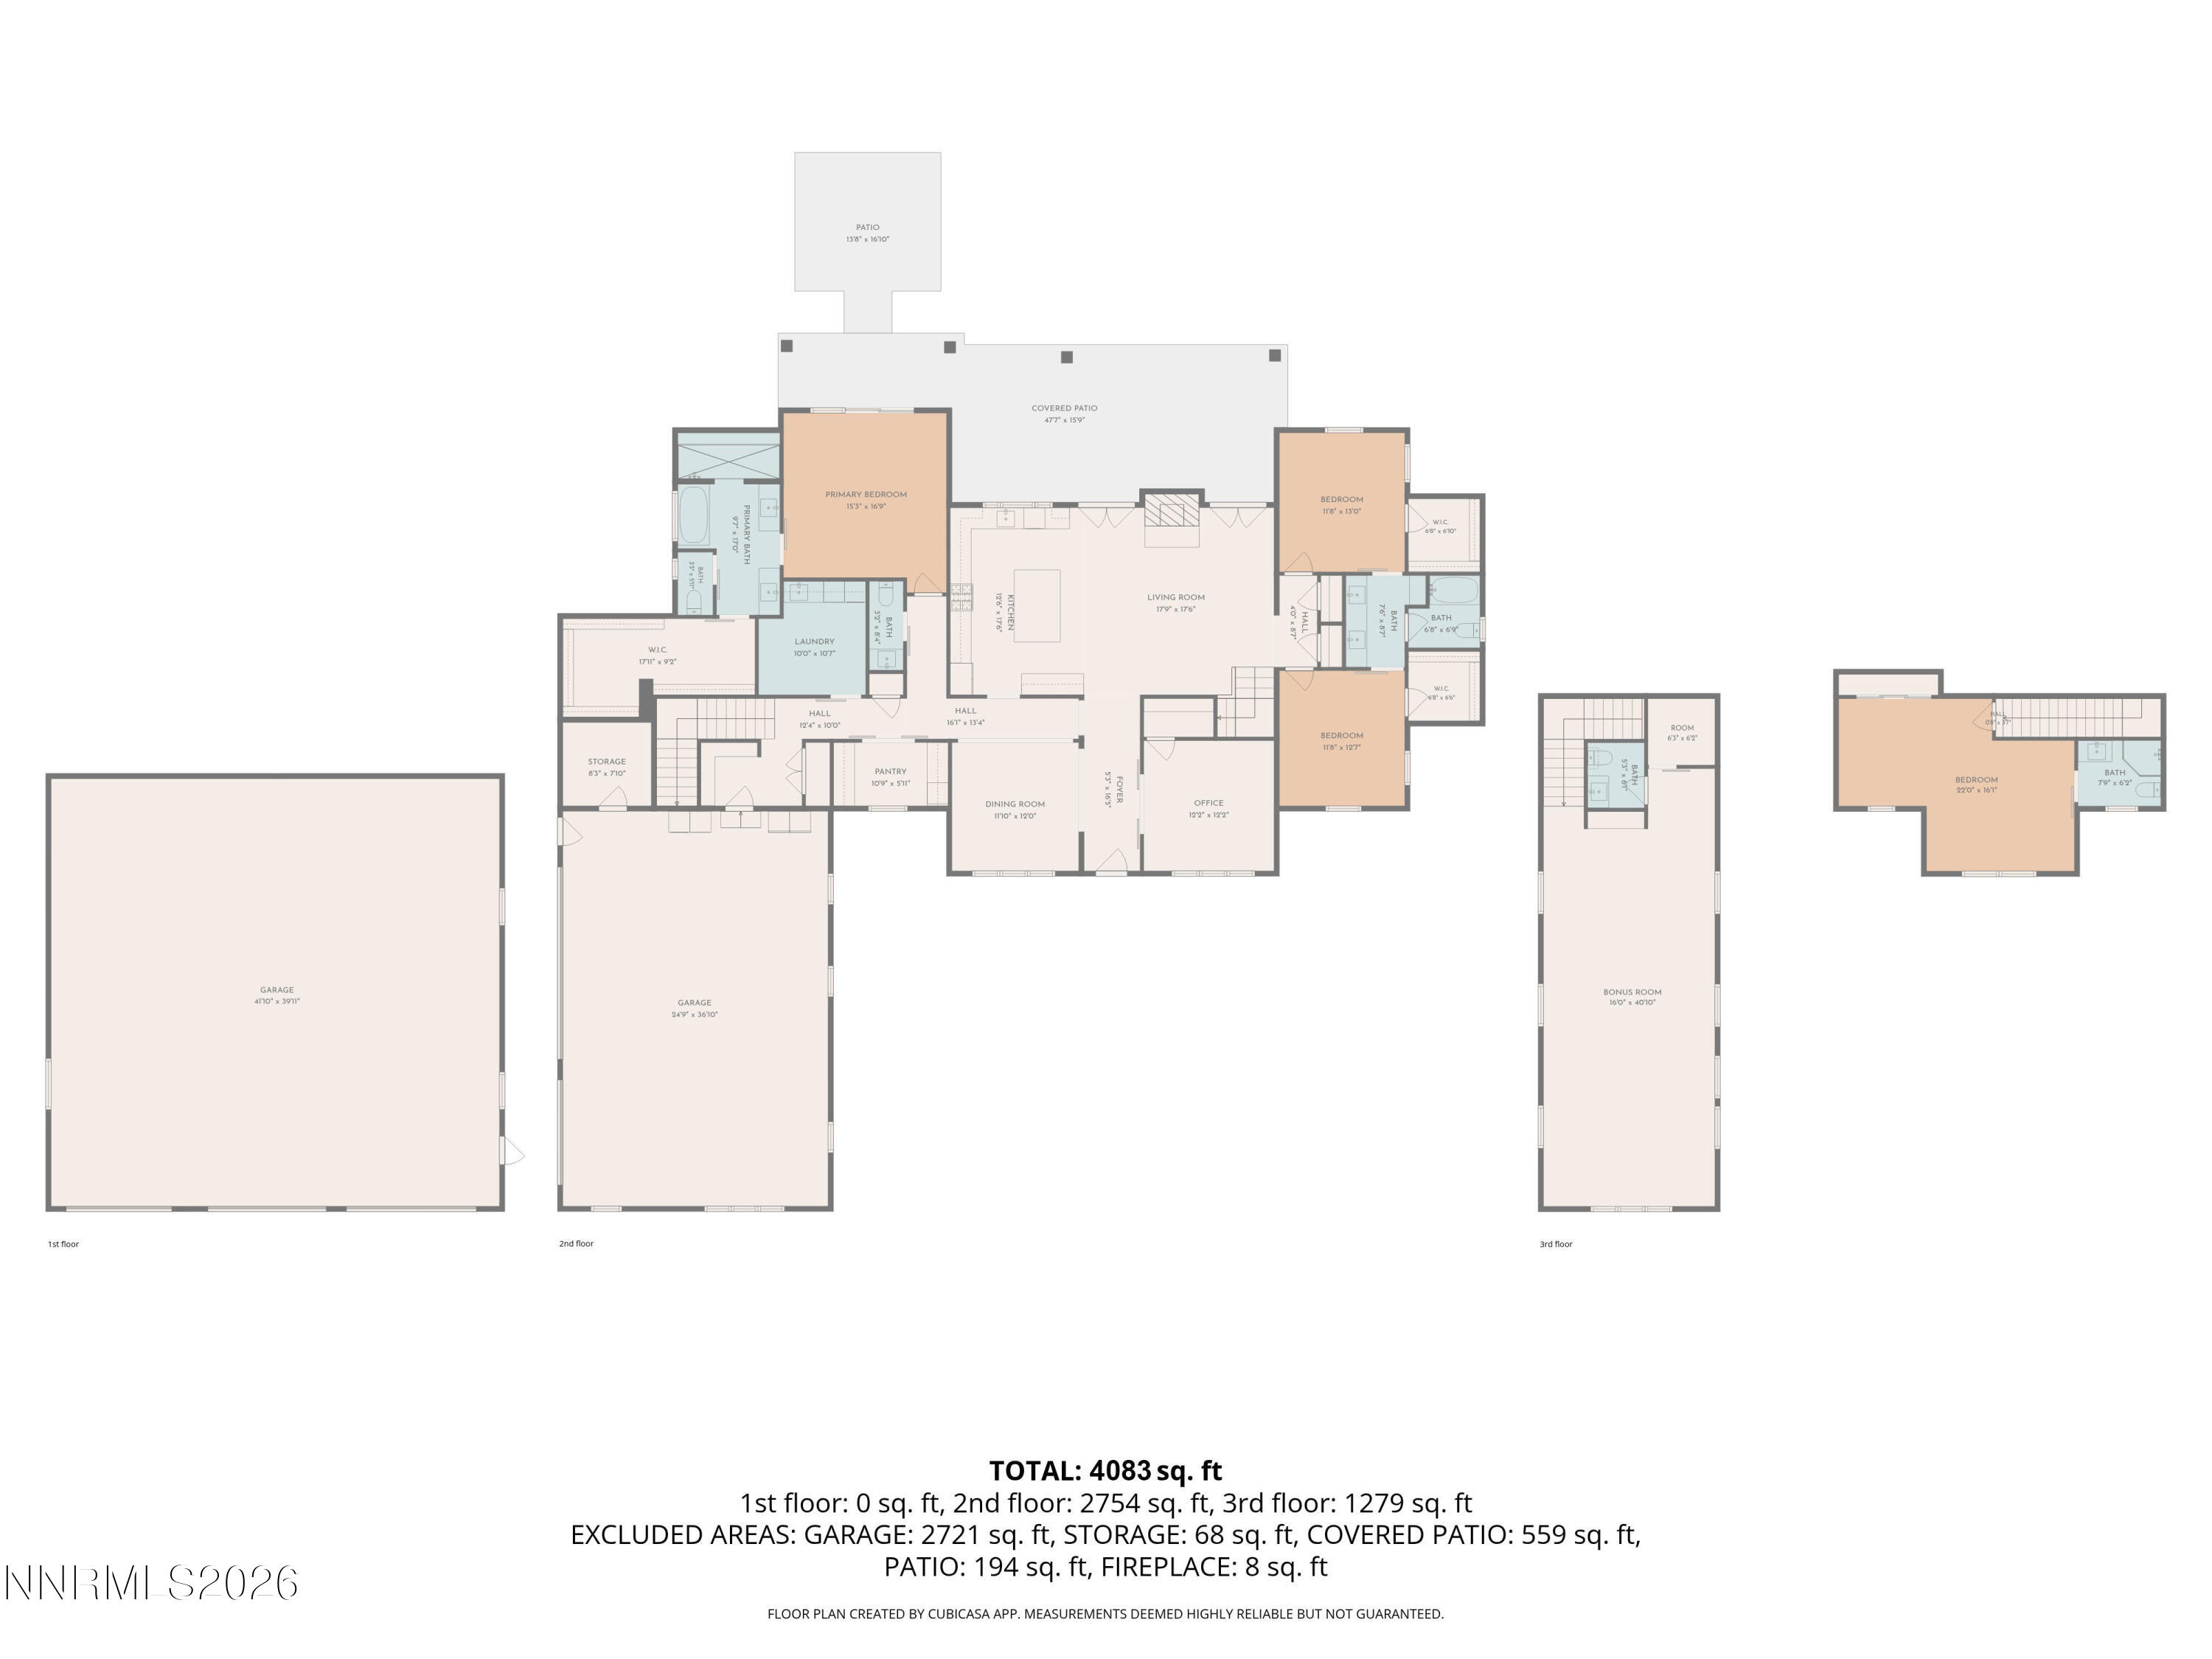
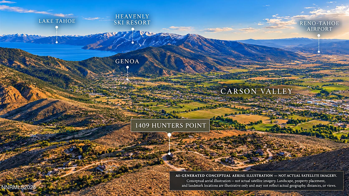
Modern Country living meets refined Nevada style on five private acres in Gardnerville's desirable Fish Springs area. Set at the end of a quiet cul-de-sac behind a gated entry, this more than 4,000-square-foot residence offers the space, privacy and freedom of country living without sacrificing the comforts of a thoughtfully designed modern home. Created for easy main-level living, the home features a spacious primary suite with heated bathroom floors and an exceptional walk-in closet. A second suite upstairs provides privacy for guests, extended family or a flexible retreat. At the heart of the home, the gourmet kitchen combines high-end ZLINE appliances-including a six-burner dual-fuel range and double oven-with custom woodwork crafted on site. Hand-troweled walls, Andersen windows and doors, and Hunter Douglas shutters add warmth and character throughout. Outside, the five-acre setting invites you to make country living your own. Recently updated, fully irrigated landscaping, seasonal color, a pond and mountain views create a peaceful backdrop, while the property's proximity to open land and riding trails expands the possibilities beyond the gate. A 1,680-square-foot detached outbuilding adds exceptional versatility. With a 12-foot center roll-up door, two 9-foot side doors and a reinforced six-inch concrete pad, it can serve as a substantial workshop, vehicle and equipment space, or be adapted to complement an equestrian or hobby-farm lifestyle. With no HOA, there is room here to live a little differently-horses, projects, cars, outdoor recreation, or simply more space between you and your neighbors. Yet downtown Gardnerville and Minden remain just minutes away, with Raley's grocery store only a seven-minute drive, and Lake Tahoe, Reno-Tahoe International Airport and Minden-Tahoe Airport all within convenient reach. Private, polished and connected to the land, this is modern Country living in the Carson Valley.
Details
| MLS # | 260013223 |
|---|---|
| Listing Type | For Sale |
| Style | House |
| Sub-Type | Resale |
| Status | Active |
| Year | 2023 |
| Days On Site | 25 |
| Listing Provided By | Chase International Carson Cit | Pat McKimmie |
Features
| Bed(s) | 4 |
|---|---|
| Bath(s) | 5 Total |
| SQ Feet | 4,083 |
| Garage | 9 |
| Story(s) | 2 |
| Zoning | SFR |
| Acreage | 5.00 |
| Property View | Yes |
Interior
| Heating | Fireplace(s), Forced Air, Propane |
|---|---|
| Heating Yes / No | Yes |
| Cooling | Central Air |
| Cooling Yes / No | Yes |
| Window Features | Blinds, Double Pane Windows, ENERGY STAR Qualified Windows, Low-Emissivity Windows, Vinyl Frames |
| Interior Features | Breakfast Bar, Cathedral Ceiling(s), Ceiling Fan(s), Entrance Foyer, High Ceilings, Kitchen Island, Pantry, Primary Downstairs, Roll In Shower, Smart Thermostat, Vaulted Ceiling(s), Walk-In Closet(s) |
| Appliances | Dishwasher, Disposal, Double Oven, Dryer, ENERGY STAR Qualified Appliances, Gas Cooktop, Gas Range, Microwave, Refrigerator, Smart Appliance(s), Washer |
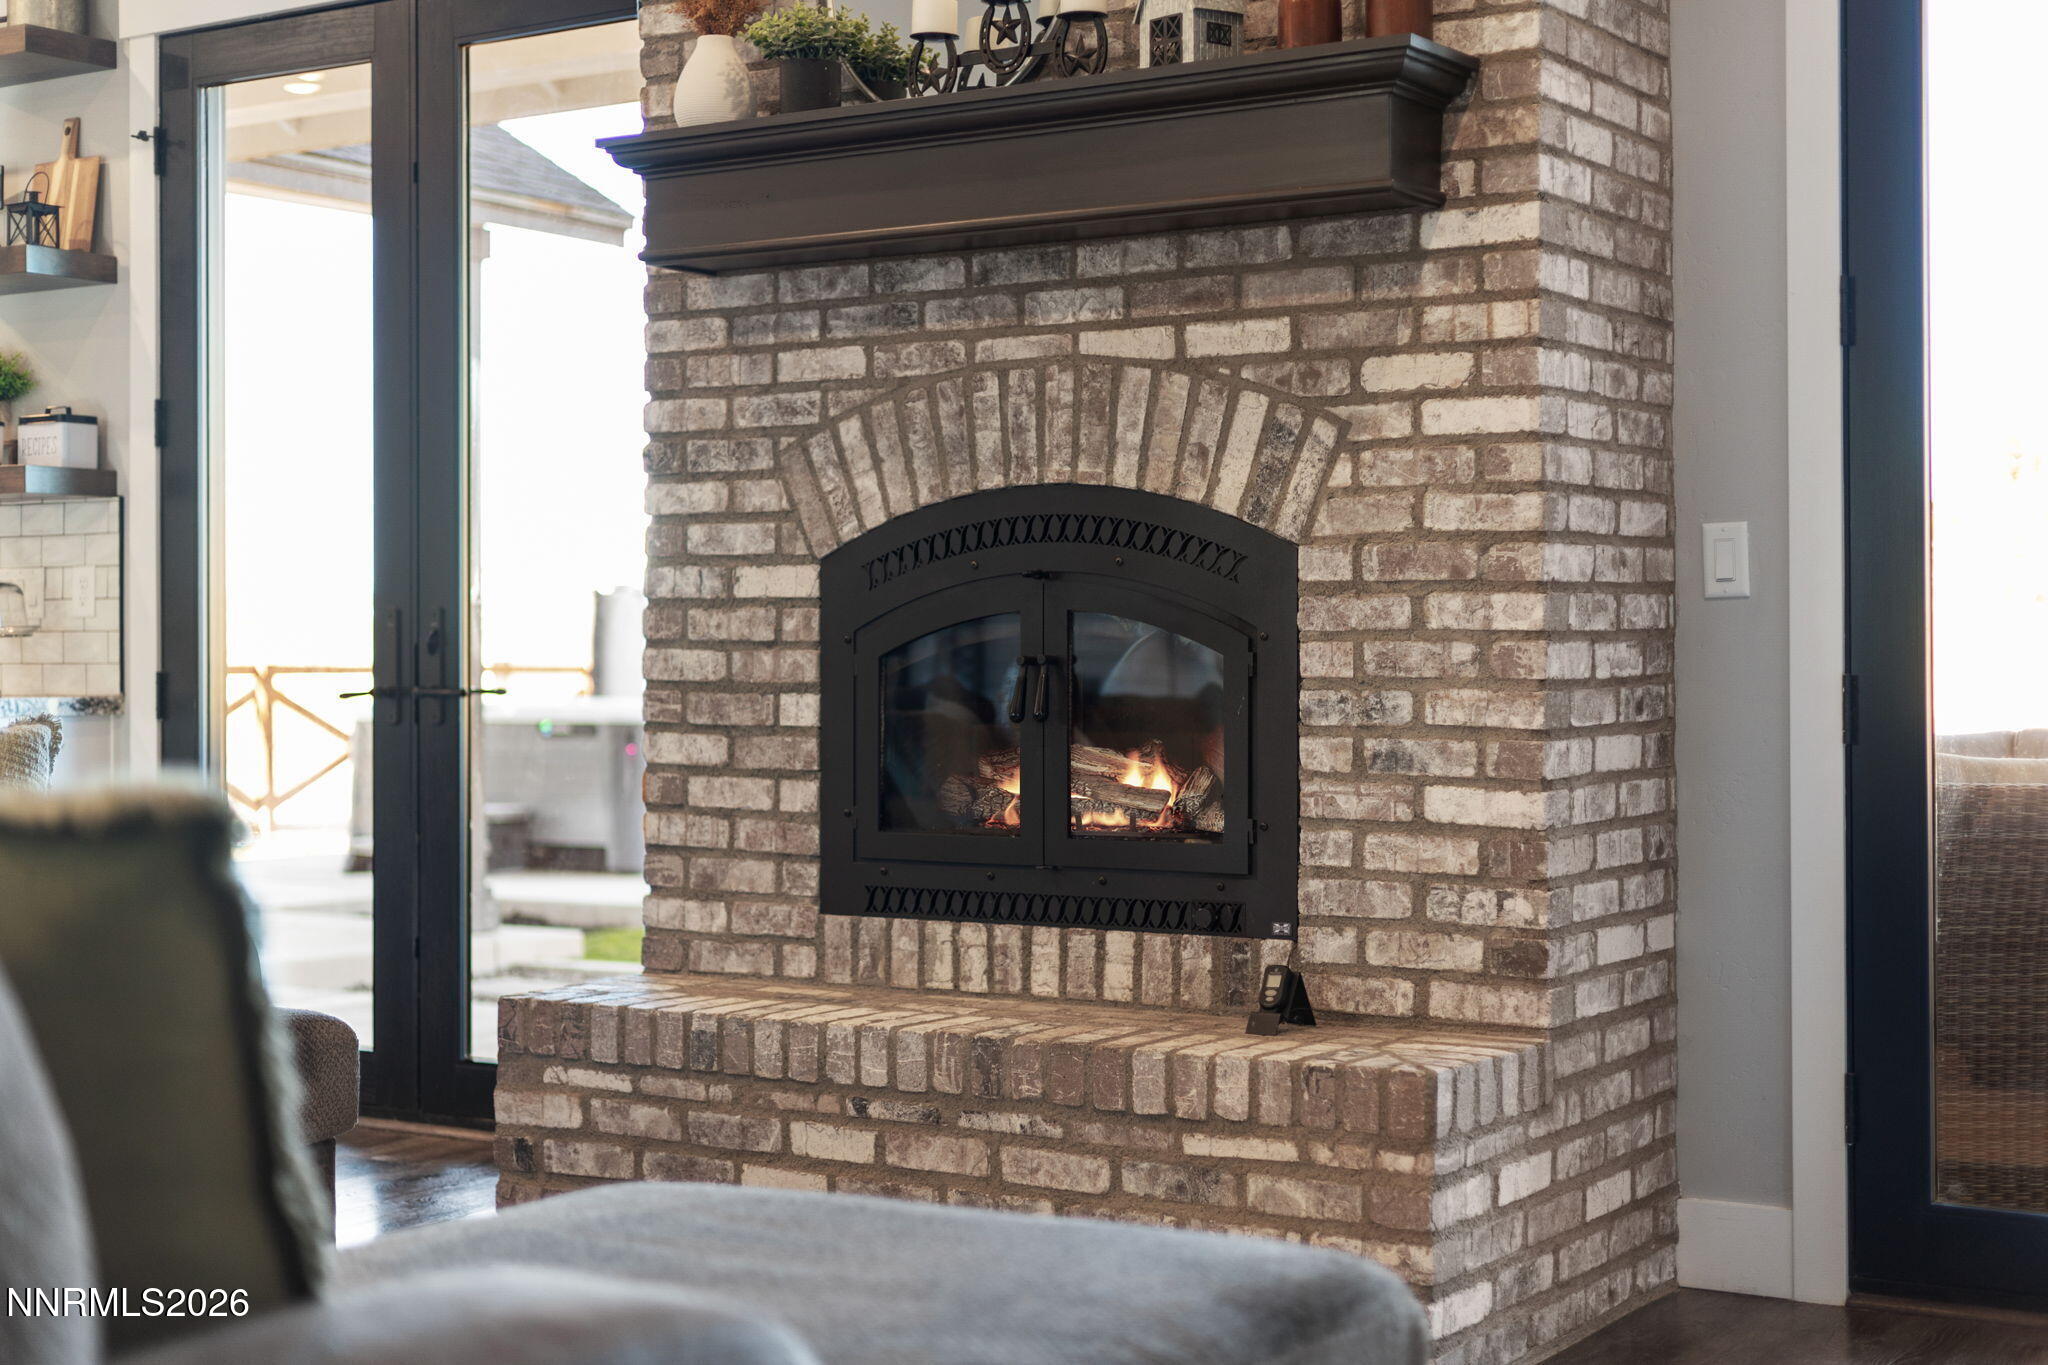
| Fireplace Features | Circulating, Insert, Wood Burning |
| Fireplace Yes / No | Yes |
| Fireplaces Total | 1 |
Exterior
| Roof | Composition, Metal, Pitched |
|---|---|
| Exterior Features | RV Hookup |
| Security Features | Carbon Monoxide Detector(s), Fire Sprinkler System, Keyless Entry, Security Gate, Security System Owned, Smoke Detector(s) |
| Lot Features | Cul-De-Sac, Level, Sprinklers In Front, Sprinklers In Rear |
| Construction Materials | Brick, Frame |
| Road Responsibility | Public Maintained Road |
| Foundation Details | Crawl Space, Raised |
| Fencing | Back Yard, Partial |
Parking
| Parking Features | Additional Parking, Attached, Detached, Garage, Garage Door Opener, RV Access/Parking, RV Garage, Tandem |
|---|---|
| Garage Yes / No | Yes |
| Attached Garage Yes / No | Yes |
Utilities
| Utilities | Cable Available, Electricity Available, Electricity Connected, Internet Available, Internet Connected, Phone Available, Phone Connected |
|---|---|
| Sewer | Septic Tank |
Location
| Senior Community Yes / No | No |
|---|
Taxes
| Property | 12059 |
|---|
Area Information
| State | NV |
|---|---|
| County | Douglas |
| City | Gardnerville |
| Zip Code | 89410 |
| Area | Douglas |
| Community Name | Hunters Point |
| School District | Douglas |
| Elementary School | Gardnerville |
| High School | Douglas |
| Listing VS Median (in Hunters Point) | |
Price: $2,550,000 low | high Med: $2,550,000 sqft: 4,083 low | high Med: 4,083 $ / sqft: $625 low | high Med: $625 On site: 25 low | high Med: 25 | |
Market Activity 89410
Request a showing
Request a showing
Contact
Learn More About This Property

| State | NV |
|---|---|
| County | Douglas |
| City | Gardnerville |
| Zip Code | 89410 |
| Area | Douglas |
| Community Name | Hunters Point |
| School District | Douglas |
| Elementary School | Gardnerville |
| High School | Douglas |
| Listing VS Median (in Hunters Point) | |
Price: $2,550,000 low | high Med: $2,550,000 sqft: 4,083 low | high Med: 4,083 $ / sqft: $625 low | high Med: $625 On site: 25 low | high Med: 25 | |
