
 New Listing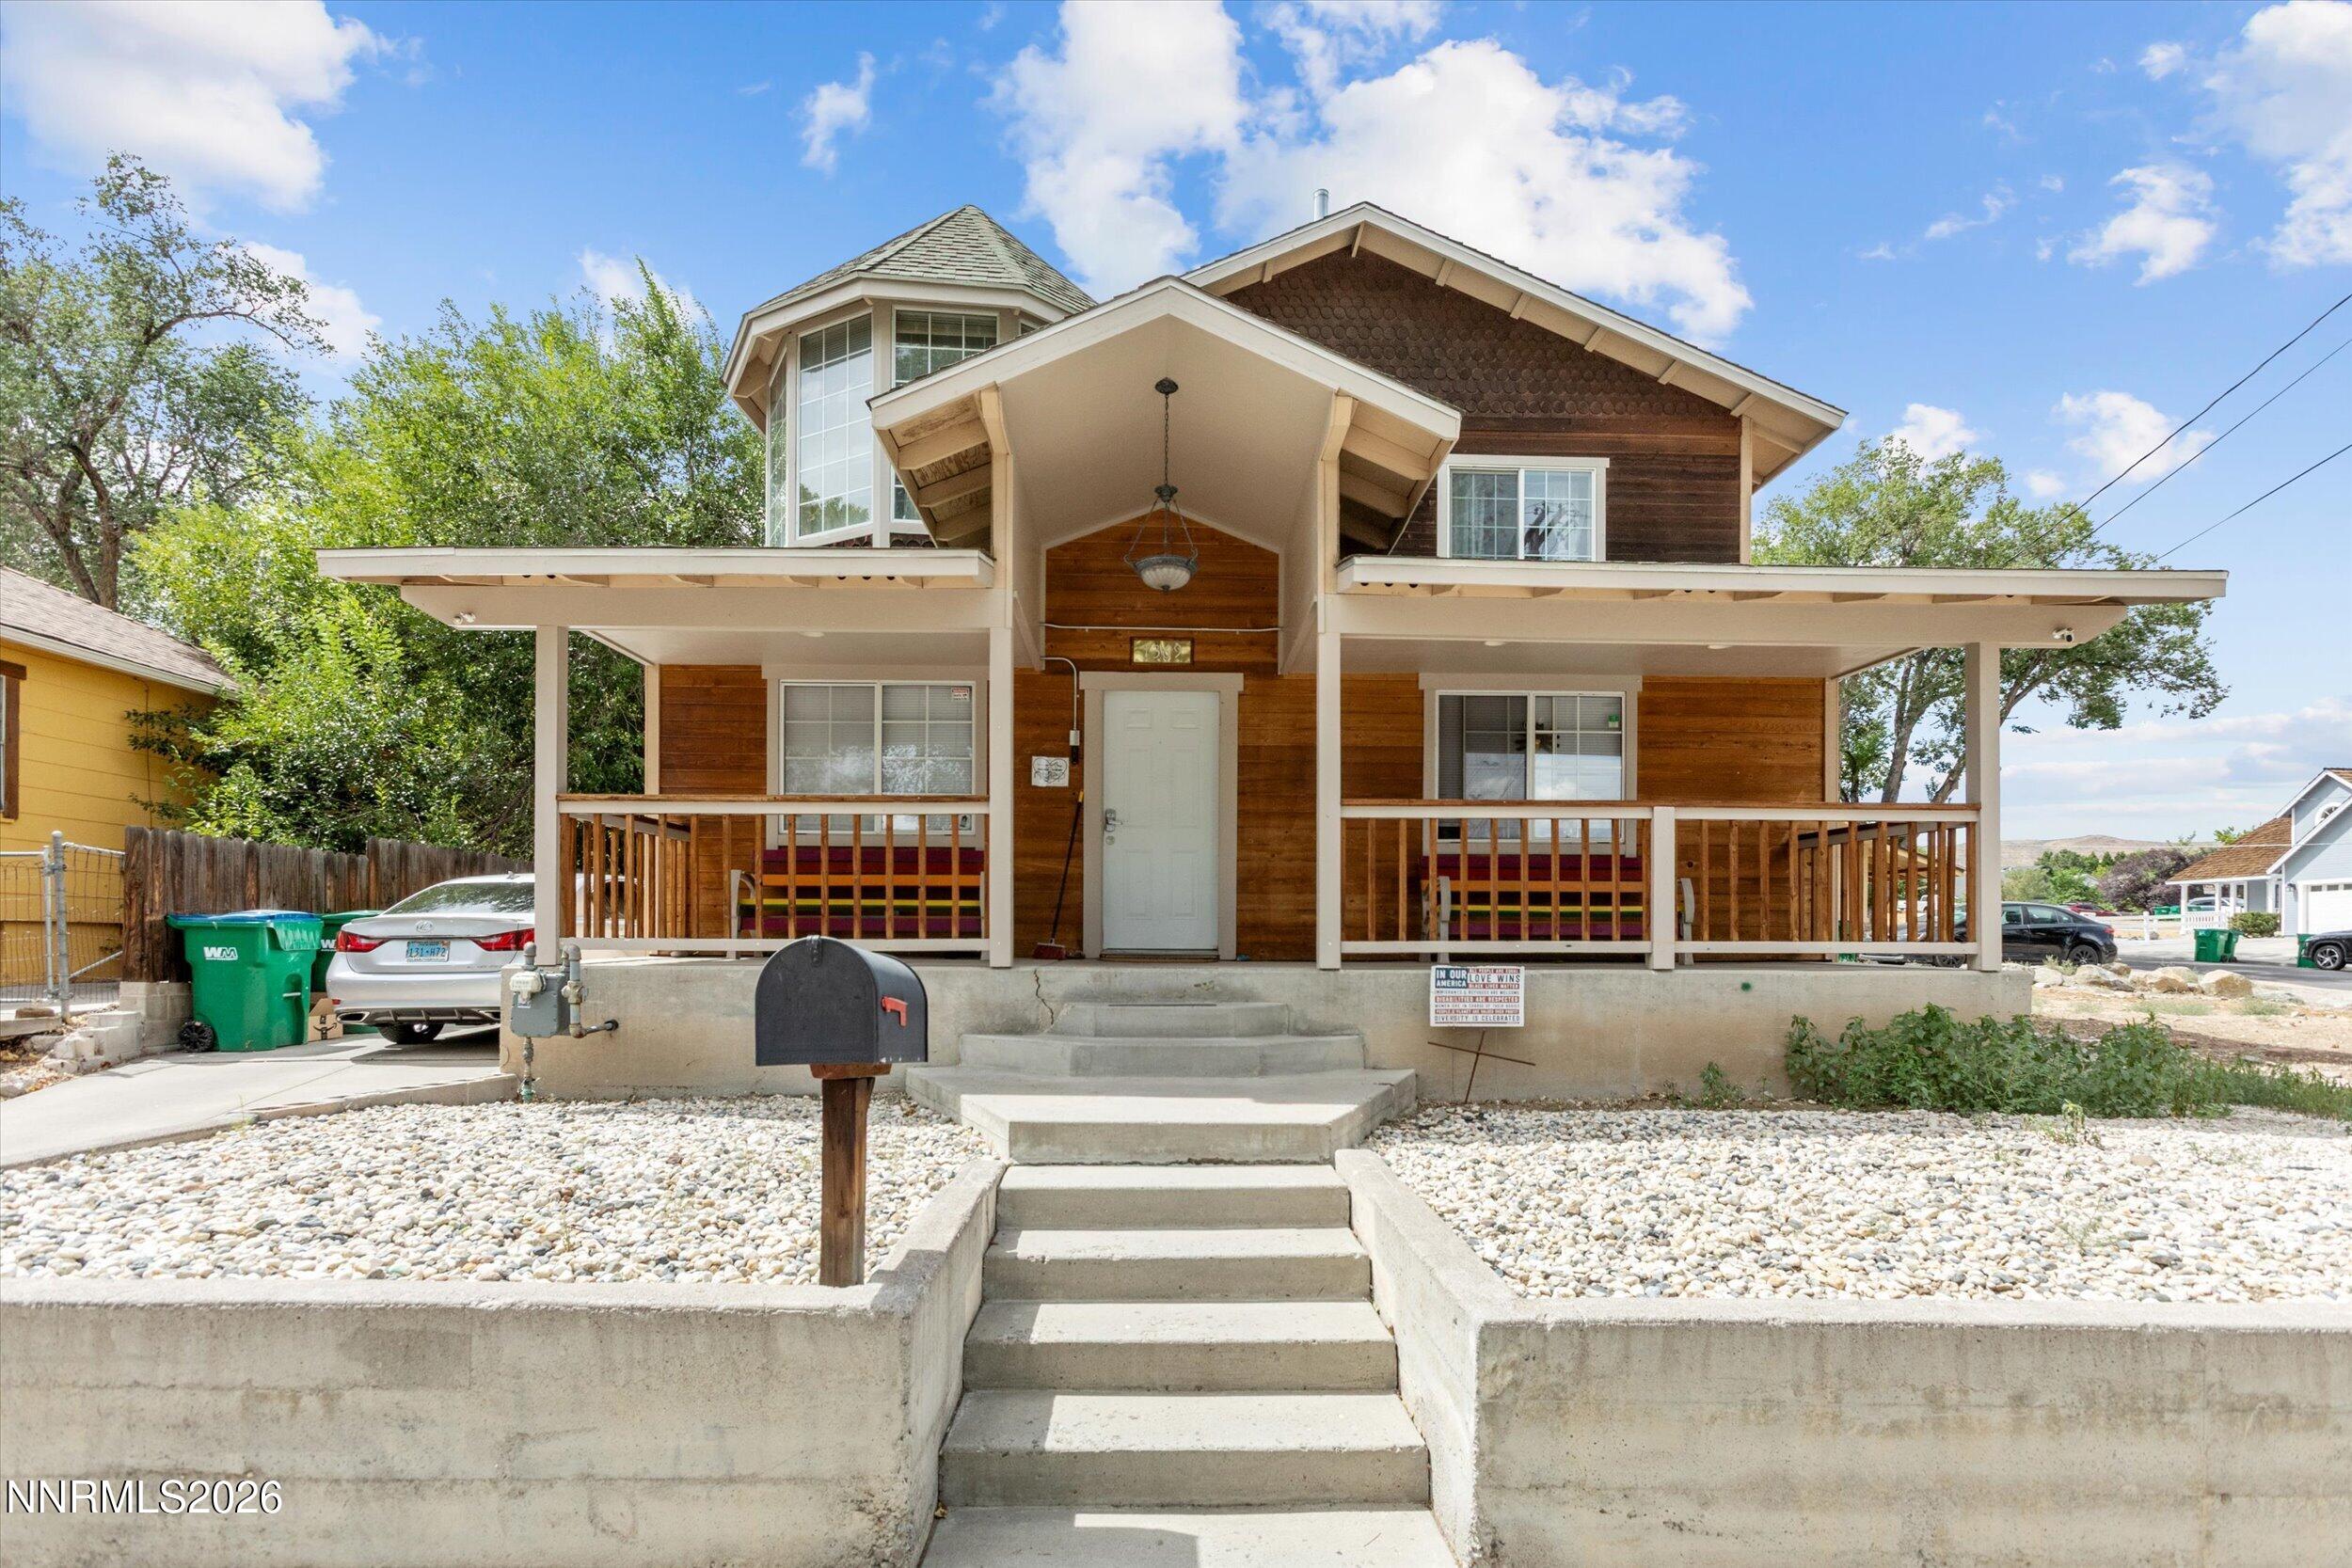

Description
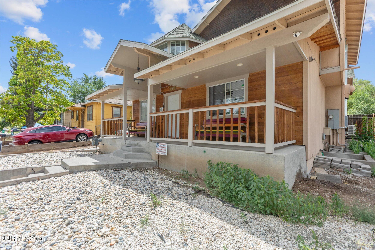
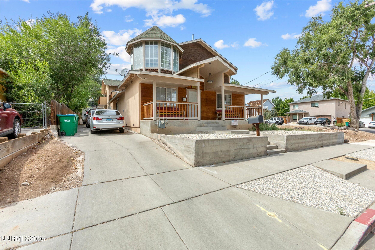
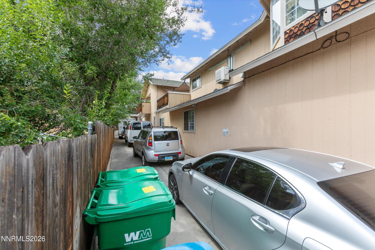
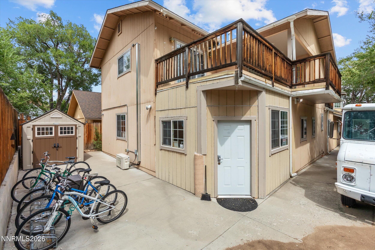
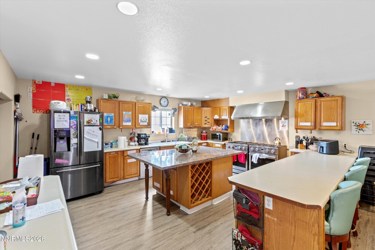
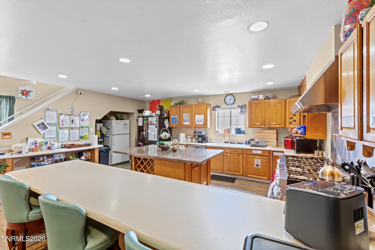
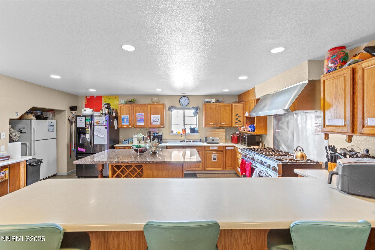
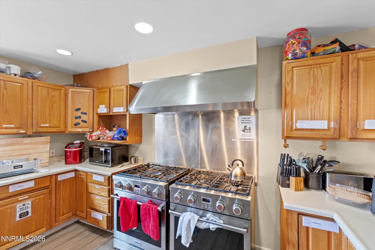
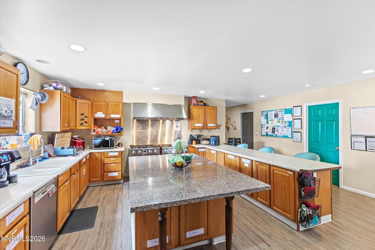
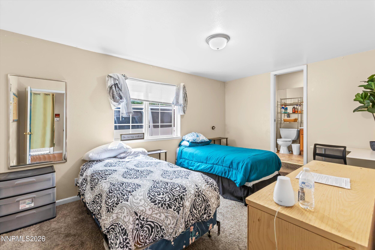
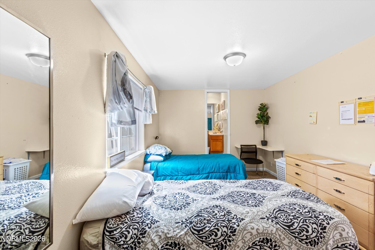
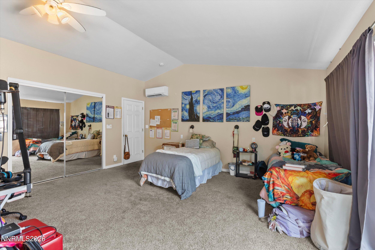
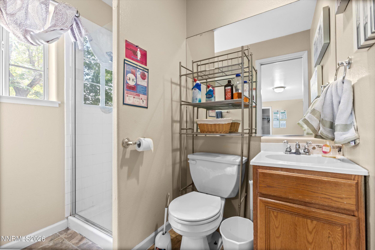
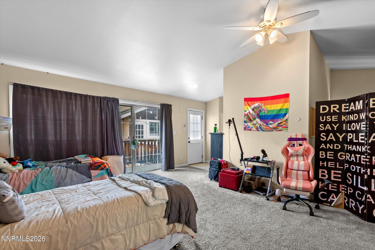
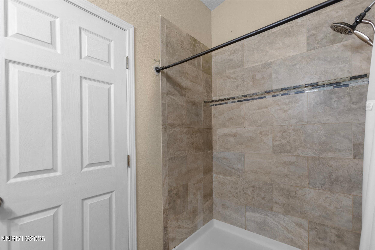
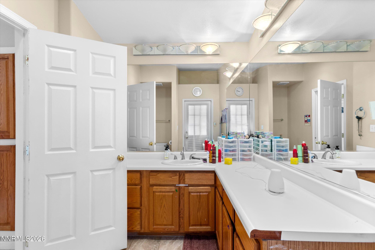
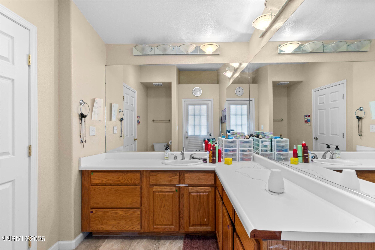
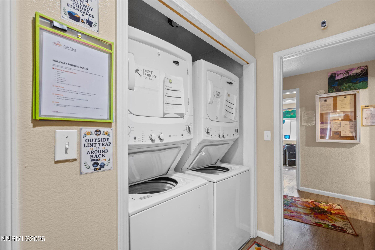
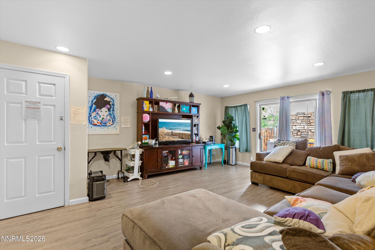
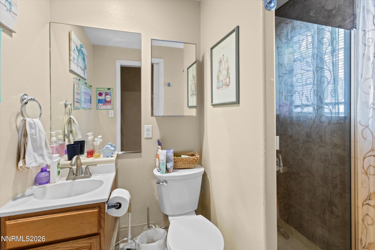
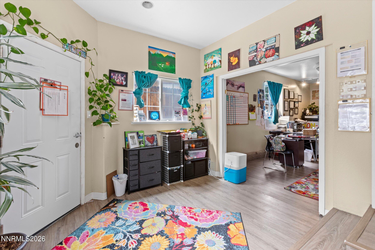
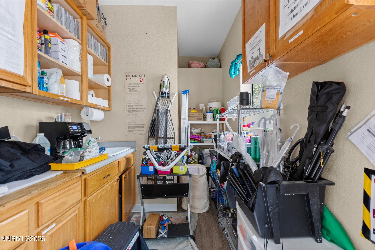
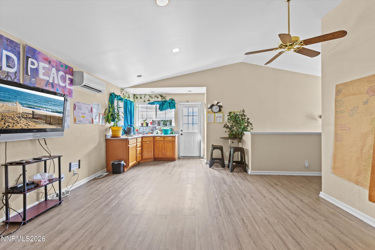
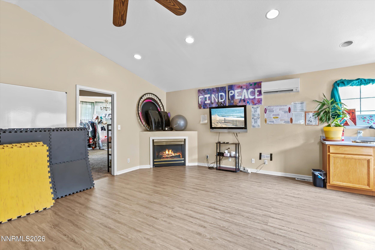
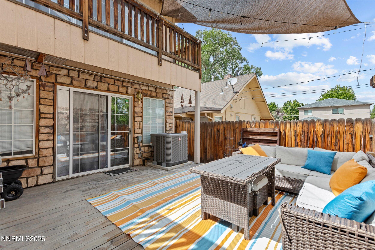
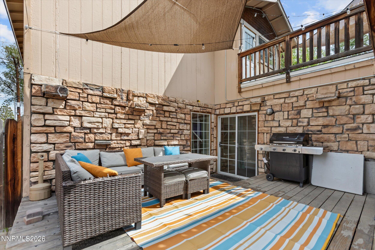
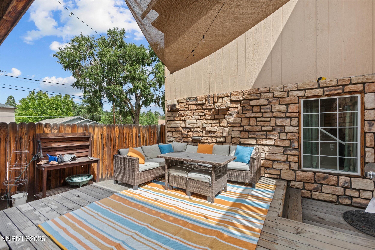
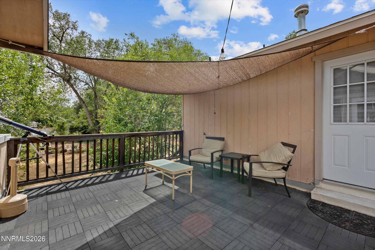
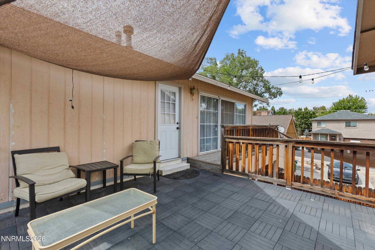
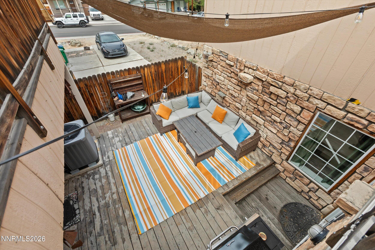
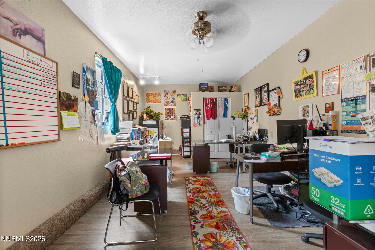
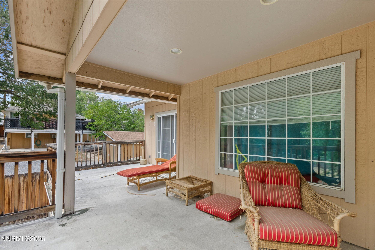
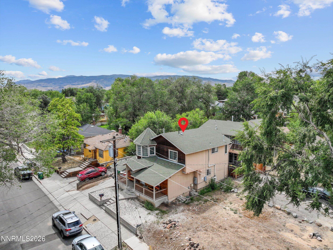
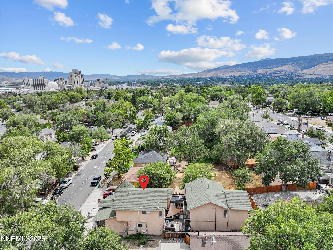
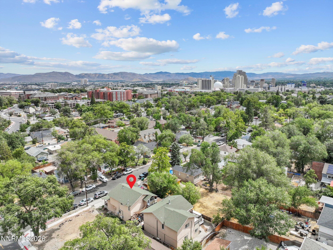
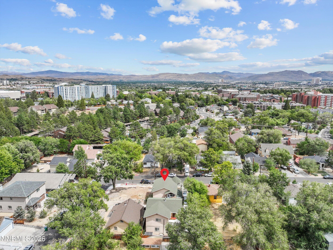
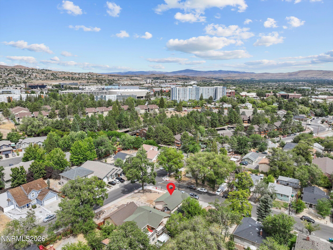
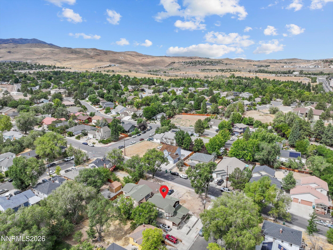
Rare opportunity in central Reno! 1369 Faland Way comes with an approved Special Use Permit for boarding/rooming house use with up to 15 beds, and the City of Reno has confirmed the permit runs with the property, not the owner. This spacious home offers 9 bedrooms and 6 bathrooms, giving you plenty of room and flexibility for a wide range of uses. At the heart of the home is a very large kitchen built to handle a full house, plus two additional kitchenettes that add convenience and help spread out daily use. A separate office/flex space works well as a management office, study area, or extra common room. Parking includes 4 drive spaces, plus ample street partking, a real plus for a property of this size. Conveniently located near hospitals, bus lines, UNR, downtown, and restaurants. Opportunities like this with an existing Special Use Permit in place are hard to find. Buyer to verify all zoning, permit terms, and intended use with the City of Reno. Showings available upon receipt of accepted offer. Do not bother tenants.
Details
| MLS # | 260012416 |
|---|---|
| Listing Type | For Sale |
| Style | House |
| Sub-Type | Resale |
| Status | Active |
| Year | 1941 |
| Days On Site | 1 |
| Listing Provided By | Sierra Sotheby's International | Jacqueline Mead |
Features
| Bed(s) | 9 |
|---|---|
| Bath(s) | 6 Total |
| SQ Feet | 4,111 |
| Story(s) | 2 |
| Zoning | SFR |
| Acreage | 0.14 |
Interior
| Heating | Forced Air, Natural Gas |
|---|---|
| Heating Yes / No | Yes |
| Cooling | Central Air |
| Cooling Yes / No | Yes |
| Window Features | Blinds, Double Pane Windows, Vinyl Frames |
| Interior Features | Ceiling Fan(s), High Ceilings, Kitchen Island |
| Appliances | Dishwasher, Disposal, Dryer, Gas Range, Microwave, Refrigerator, Washer, Water Softener Owned |
| Fireplace Features | Gas |
| Fireplace Yes / No | Yes |
| Fireplaces Total | 1 |
Exterior
| Roof | Composition, Pitched |
|---|---|
| Exterior Features | Balcony |
| Security Features | Keyless Entry, Smoke Detector(s) |
| Lot Features | Level |
| Road Responsibility | Public Maintained Road |
| Foundation Details | Slab |
| Fencing | None |
Parking
| Parking Features | Additional Parking |
|---|---|
| Garage Yes / No | No |
| Attached Garage Yes / No | No |
Utilities
| Utilities | Cable Available, Electricity Available, Electricity Connected, Internet Available, Internet Connected, Natural Gas Available, Natural Gas Connected, Phone Available, Sewer Available, Sewer Connected, Water Available, Water Connected, Cellular Coverage, Water Meter Installed |
|---|---|
| Sewer | Public Sewer |
Location
| Senior Community Yes / No | No |
|---|
Taxes
| Property | 4 |
|---|
Area Information
| State | NV |
|---|---|
| County | Washoe |
| City | Reno |
| Zip Code | 89503 |
| Area | Washoe |
| Community Name | University Terrace |
| School District | Reno |
| Elementary School | Peavine |
| High School | Reno |
| Listing VS Median (in University Terrace) | |
Price: $970,000 low | high Med: $970,000 sqft: 4,111 low | high Med: 4,111 $ / sqft: $236 low | high Med: $236 On site: 1 low | high Med: 1 | |
Market Activity 89503
Request a showing
Request a showing
Contact
Learn More About This Property

| State | NV |
|---|---|
| County | Washoe |
| City | Reno |
| Zip Code | 89503 |
| Area | Washoe |
| Community Name | University Terrace |
| School District | Reno |
| Elementary School | Peavine |
| High School | Reno |
| Listing VS Median (in University Terrace) | |
Price: $970,000 low | high Med: $970,000 sqft: 4,111 low | high Med: 4,111 $ / sqft: $236 low | high Med: $236 On site: 1 low | high Med: 1 | |
 | $1,325,0001104 Ralston StreetReno, NV 89503 |
