












Description
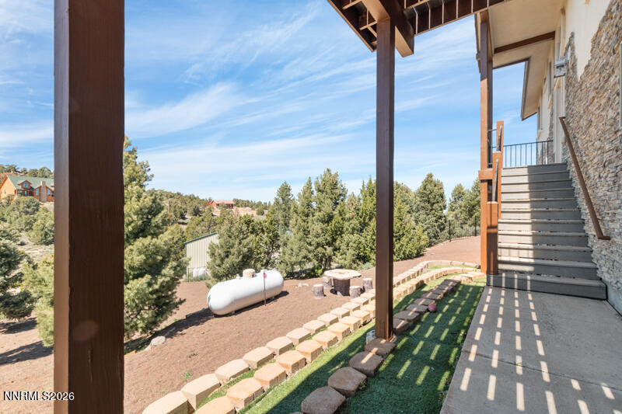
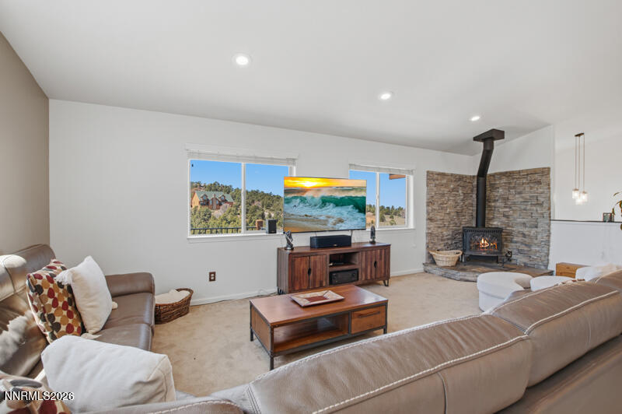
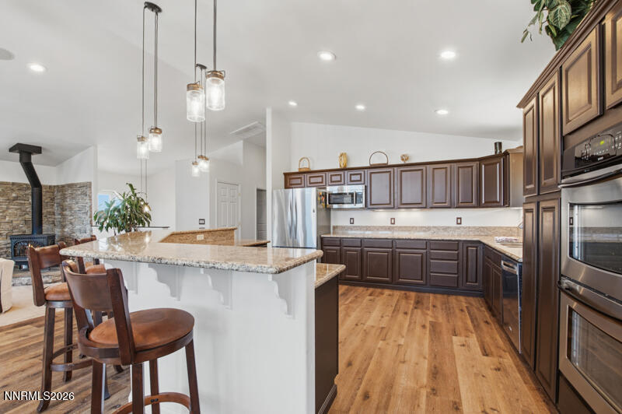
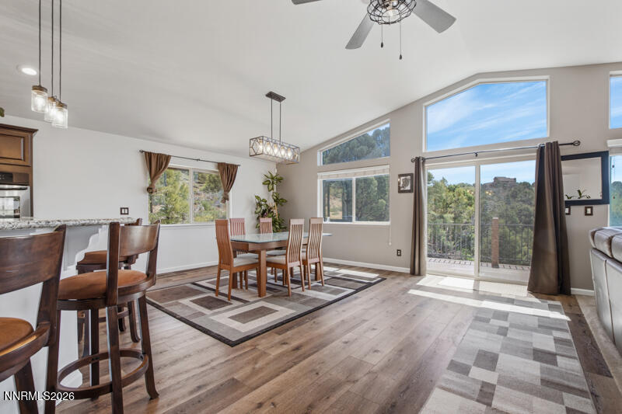
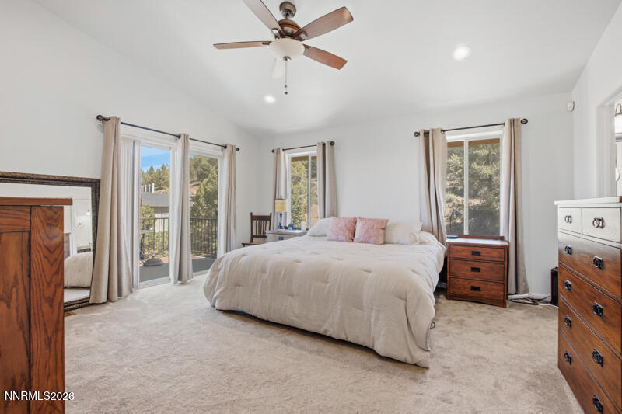
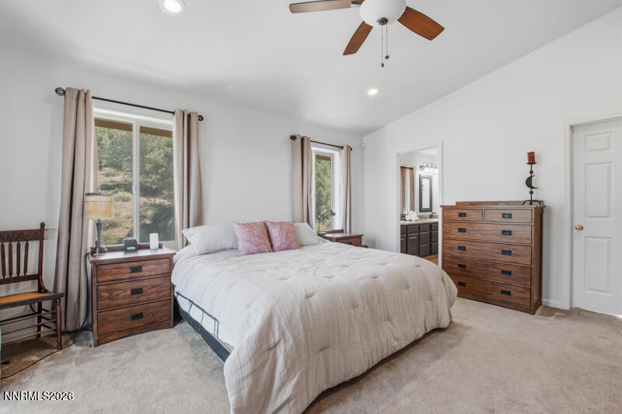
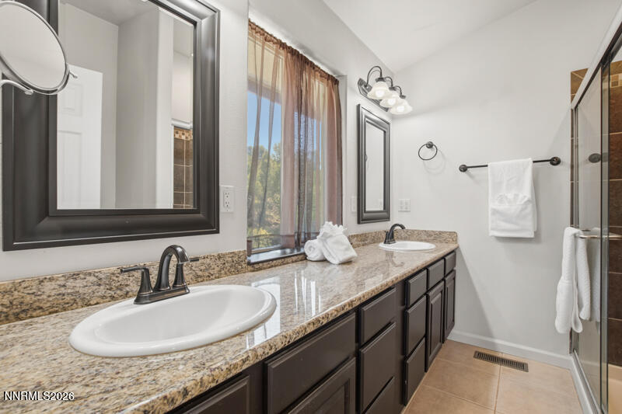
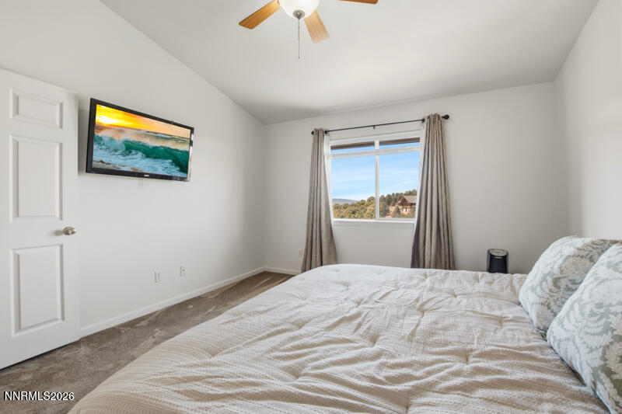
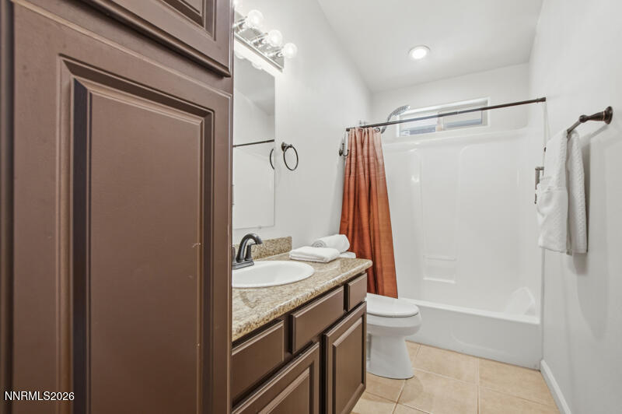
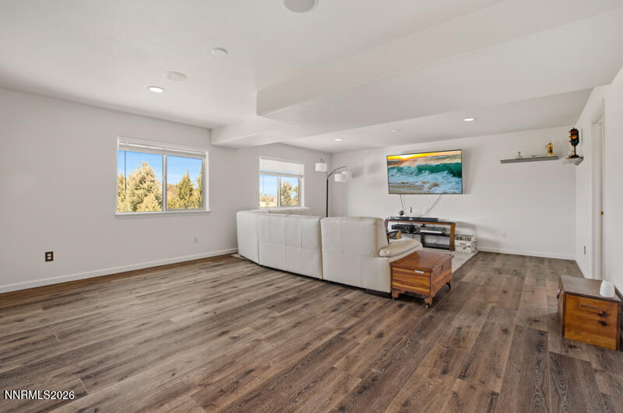
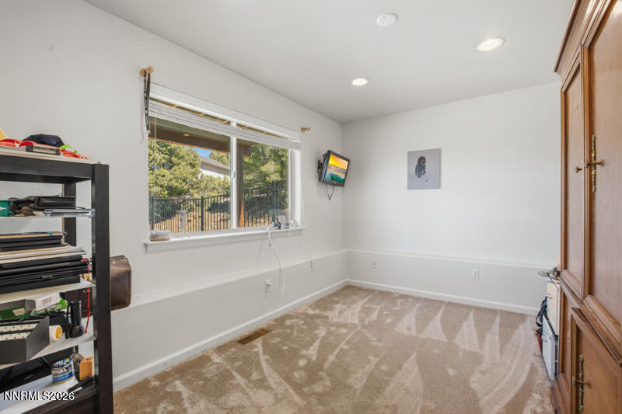
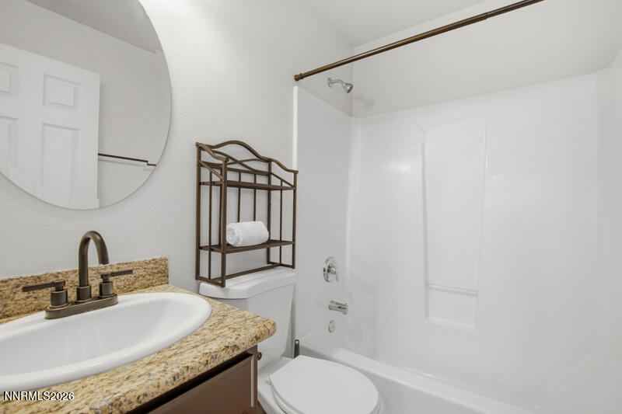
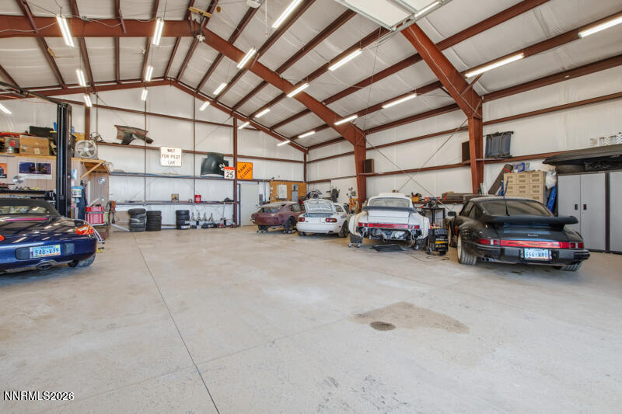
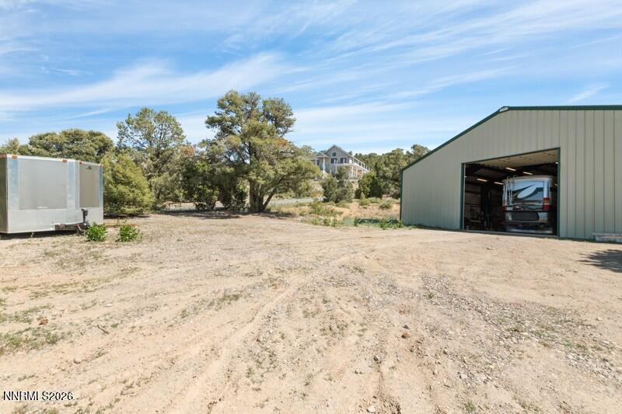
Bring ALL your toys.. This beautiful custom home in Virginia Highlands has everything to offer. The home has a wonderful floor plan with primary bed/bath and 2nd bed/bath on main level. Fantastic open floor plan with huge picture windows that showcase incredible views of mountains and wild horses. Kitchen features granite counters and stainless appliances. The walkout finished basement consist of 2 bed and 1 full bath with 2nd large family room for guest and entertaining. The house has an attached 3 car garage and there is a 2nd 2500 SQUARE FOOT GARAGE with a bathroom also on the property. Excellent for car enthusiast, giant RV, and any other toys to store. Seller would be willing to lease the large garage if buyer would like income. Selling agent, is related to seller.
Details
| MLS # | 260005977 |
|---|---|
| Listing Type | For Sale |
| Style | House |
| HOA Dues | $300 |
| Sub-Type | Resale |
| Status | Active |
| Year | 2006 |
| Days On Site | 105 |
| Listing Provided By | Ferrari-Lund Real Estate Reno | Kelly Werner |
Features
| Bed(s) | 4 |
|---|---|
| Bath(s) | 3 Total |
| SQ Feet | 2,742 |
| Basement | Y |
| Story(s) | 2 |
| Zoning | E-1Vch;1Ac Estate |
| Acreage | 1.10 |
| Property View | Yes |
Interior
| Heating | Fireplace(s), Forced Air, Propane |
|---|---|
| Heating Yes / No | Yes |
| Cooling | Central Air |
| Cooling Yes / No | Yes |
| Window Features | Blinds, Double Pane Windows, Drapes, Rods, Vinyl Frames |
| Interior Features | Breakfast Bar, Cathedral Ceiling(s), Ceiling Fan(s), Central Vacuum, Entrance Foyer, High Ceilings, Pantry, Primary Downstairs, Smart Thermostat, Walk-In Closet(s) |
| Appliances | Dishwasher, Disposal, Double Oven, Dryer, Gas Cooktop, Gas Range, Microwave, Refrigerator, Washer |
| Fireplace Features | Gas, Insert |
| Fireplace Yes / No | Yes |
| Fireplaces Total | 1 |
Exterior
| Roof | Composition |
|---|---|
| Security Features | Security Fence, Smoke Detector(s) |
| Lot Features | Artificial Turf, Gentle Sloping, Landscaped, Sloped Up |
| Construction Materials | Stone, Stucco |
| Road Responsibility | Private Maintained Road, Road Maintenance Agreement |
| Foundation Details | Concrete Perimeter, Crawl Space, Full Perimeter, Raised |
| Fencing | Full |
Parking
| Parking Features | Additional Parking, Attached, Garage, Garage Door Opener, RV Access/Parking, RV Garage |
|---|---|
| Garage Yes / No | Yes |
| Attached Garage Yes / No | Yes |
Utilities
| Utilities | Electricity Available, Internet Available, Internet Connected, Phone Available, Water Available, Water Connected, Centralized Data Panel |
|---|---|
| Sewer | Septic Tank |
Location
| Senior Community Yes / No | No |
|---|
Taxes
| Property | 5219 |
|---|
Area Information
| State | NV |
|---|---|
| County | Storey |
| City | Reno |
| Zip Code | 89521 |
| Area | Storey |
| School District | Virginia City |
| Elementary School | Gallagher, Hugh |
| High School | Virginia City |
| Listing VS Median (in 89521) | |
Price: $995,000 low | high Med: $724,975 sqft: 2,742 low | high Med: 1,929 $ / sqft: $363 low | high Med: $380 On site: 105 low | high Med: 9.5 | |
Market Activity 89521
Request a showing
Request a showing
Contact
Learn More About This Property

| State | NV |
|---|---|
| County | Storey |
| City | Reno |
| Zip Code | 89521 |
| Area | Storey |
| School District | Virginia City |
| Elementary School | Gallagher, Hugh |
| High School | Virginia City |
| Listing VS Median (in 89521) | |
Price: $995,000 low | high Med: $724,975 sqft: 2,742 low | high Med: 1,929 $ / sqft: $363 low | high Med: $380 On site: 105 low | high Med: 9.5 | |
