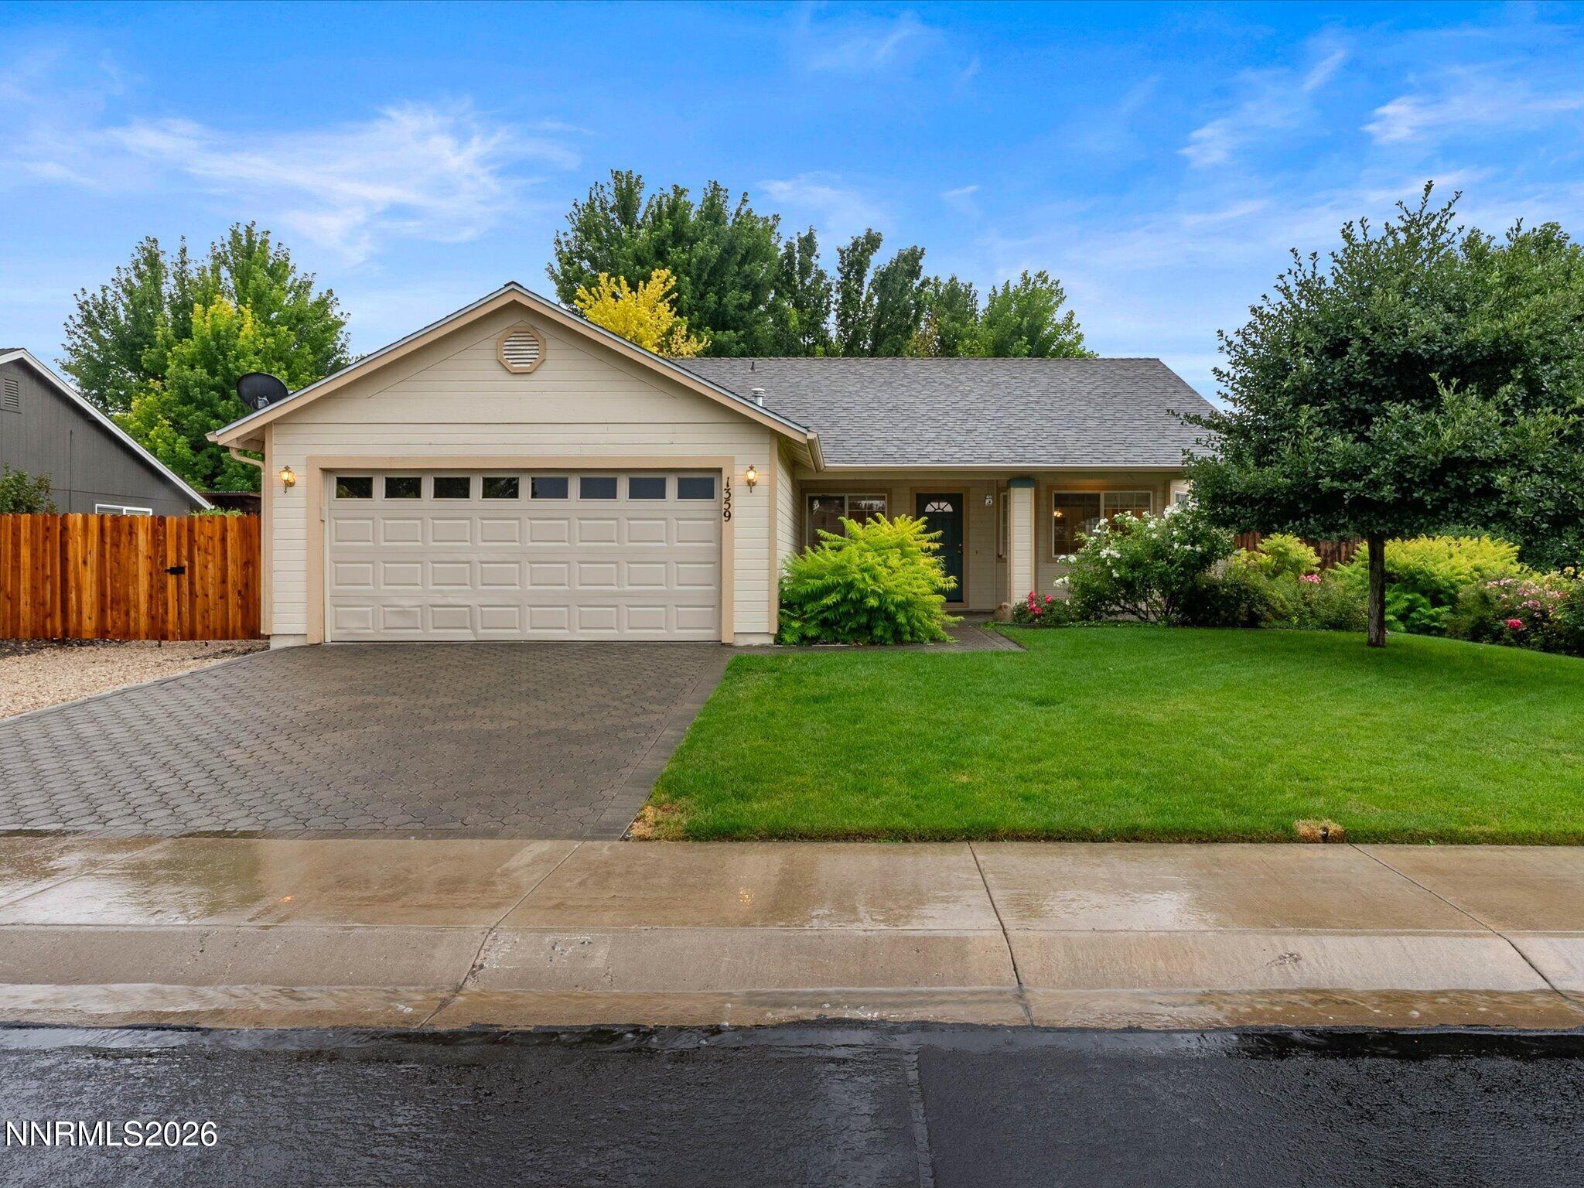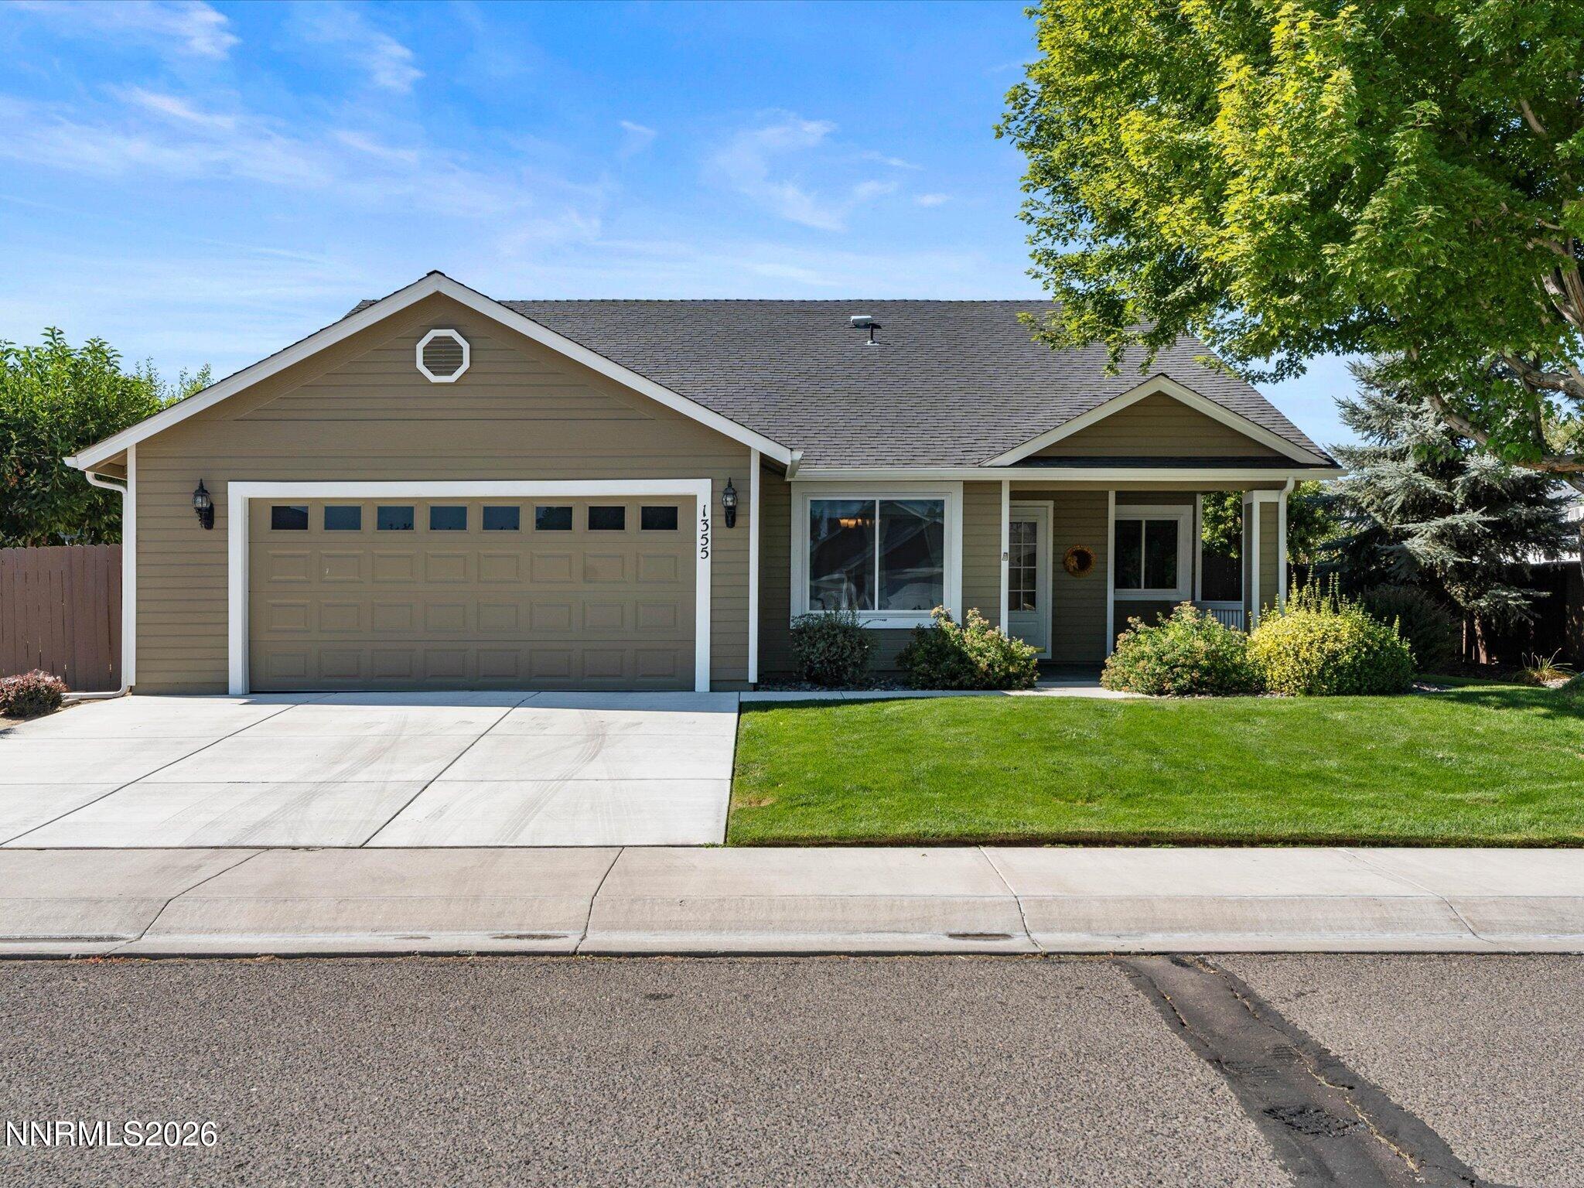
1355 Guiness Way,Gardnerville, NV 89410
Gardnerville, NV 89410




Description
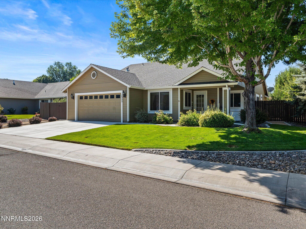
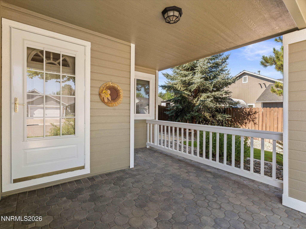
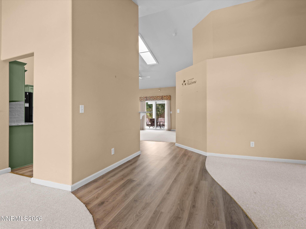
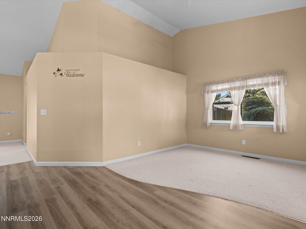
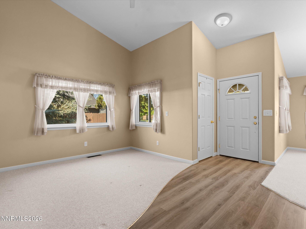
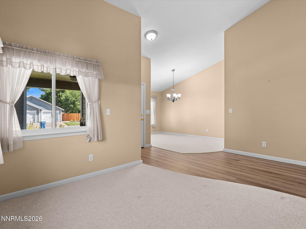
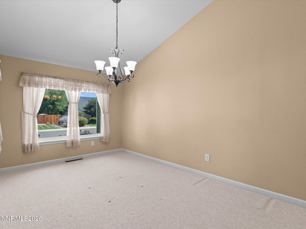
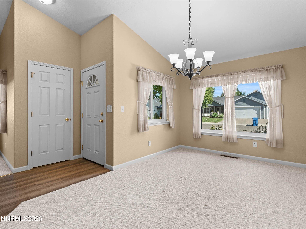
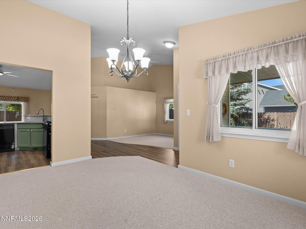
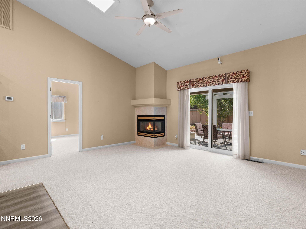
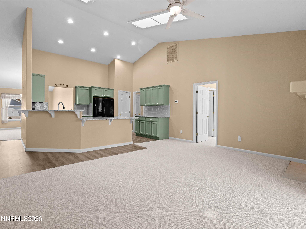
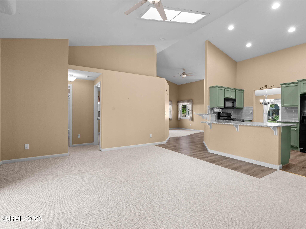
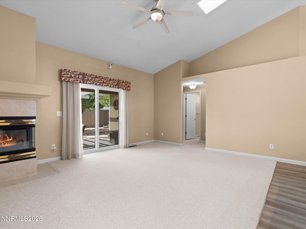
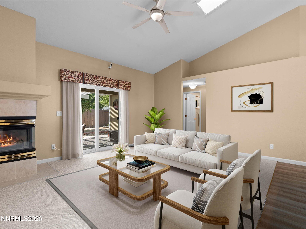
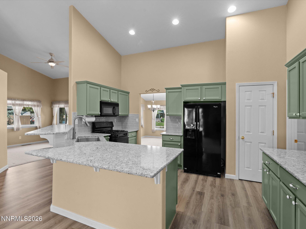
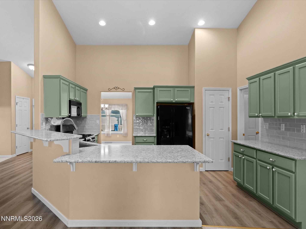
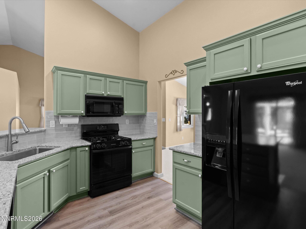
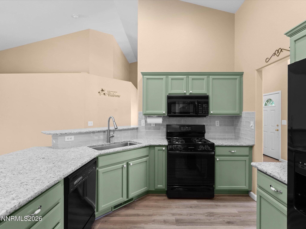
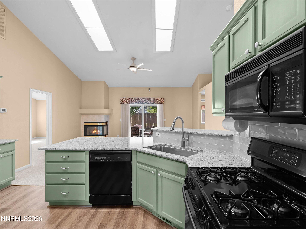
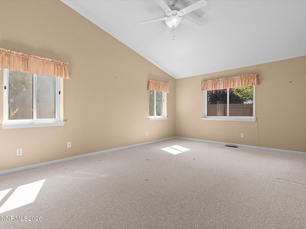
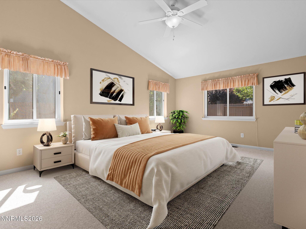
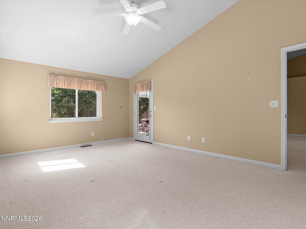
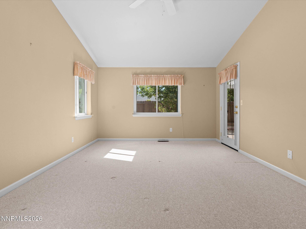
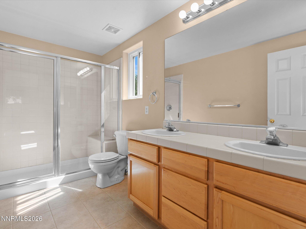
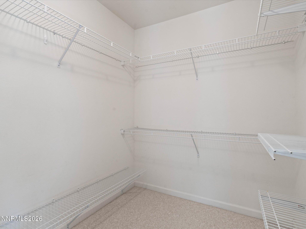
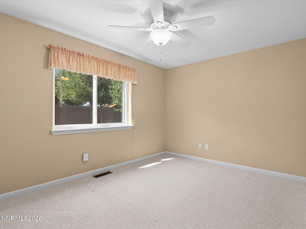
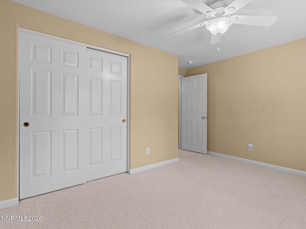
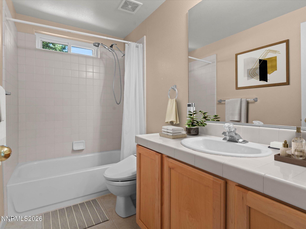
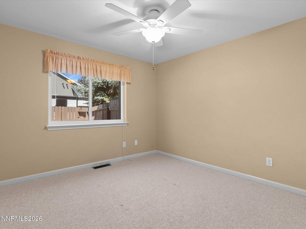
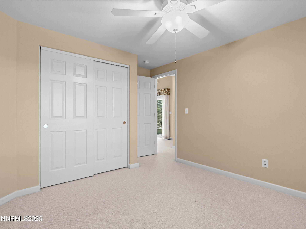
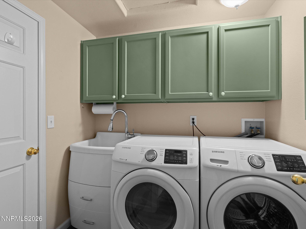
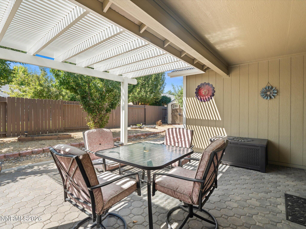
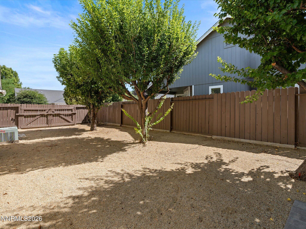
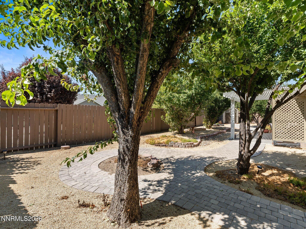
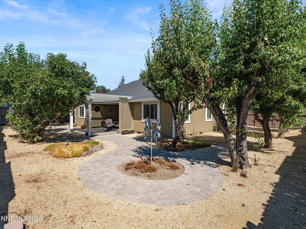
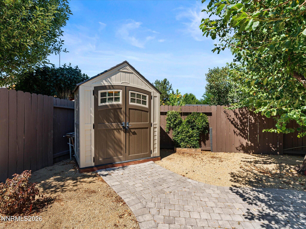
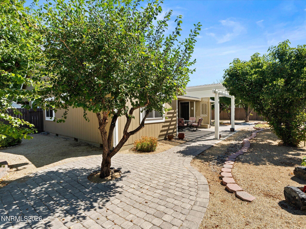
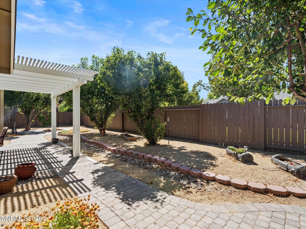
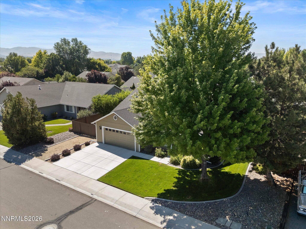
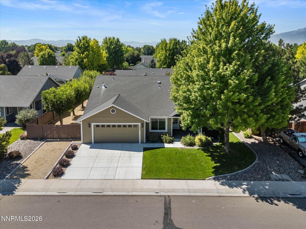
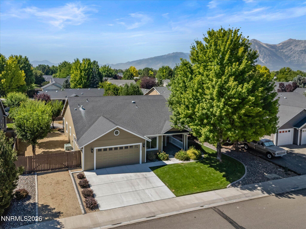
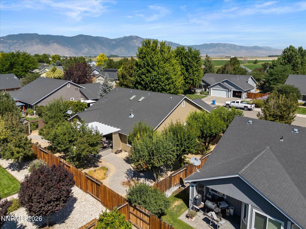
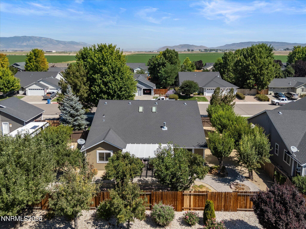
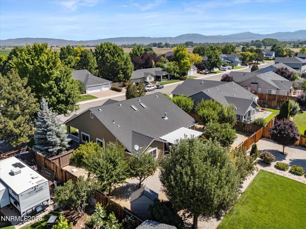
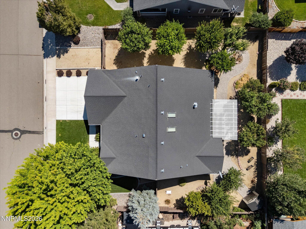
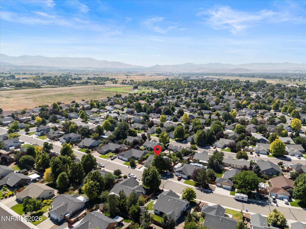
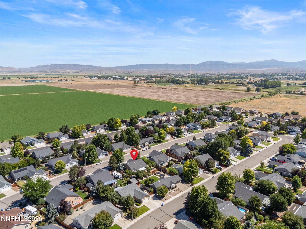
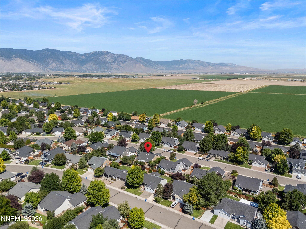
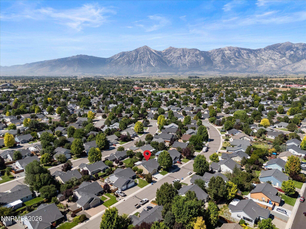
Welcome to 1355 Guiness Way, a beautifully cared-for single-level home where thoughtful updates, comfortable living, and an exceptional backyard come together. Tucked along a quiet street in an established Gardnerville neighborhood, this 3-bedroom, 2-bath home offers 1,603 sq. ft. of inviting living space with vaulted ceilings, newer windows, newer laminate flooring throughout the main living areas, and a cozy gas fireplace at the heart of the home. The updated kitchen is bright and functional, featuring a breakfast bar, pantry, gas cooking, built-in microwave, and generous cabinets and counter space. Just off the kitchen, the updated laundry room offers additional cabinetry and a utility sink for everyday convenience. The spacious primary suite features high ceilings, a walk-in closet, dual sinks, and a walk-in shower. Outside is where this home really shines. A Galvalume-covered pergola creates a welcoming outdoor living space for morning coffee, summer dinners, and relaxed evenings, while winding paver walkways, mature low-maintenance landscaping, and an impressive collection of established fruit trees give the backyard a character all its own. A Tuff Shed, fenced yard, dedicated RV parking and access, and an attached two-car garage add plenty of practical space for storage, hobbies, and all the extras. Set on approximately 0.20 acres, this move-in-ready home makes it easy to settle in and start enjoying life from day one. Your next adventure starts here.
Details
| MLS # | 260010225 |
|---|---|
| Listing Type | For Sale |
| Style | House |
| HOA Dues | $100 |
| Sub-Type | Resale |
| Status | Active Under Contract-show |
| Year | 2002 |
| Days On Site | 13 |
| Listing Provided By | RE/MAX Realty Affiliates | Monica Moline |
Features
| Bed(s) | 3 |
|---|---|
| Bath(s) | 2 Total |
| SQ Feet | 1,603 |
| Story(s) | 1 |
| Zoning | sfr |
| Acreage | 0.20 |
| Property View | Yes |
Interior
| Heating | Forced Air, Natural Gas |
|---|---|
| Heating Yes / No | Yes |
| Cooling | Central Air |
| Cooling Yes / No | Yes |
| Window Features | Double Pane Windows, Low-Emissivity Windows, Vinyl Frames |
| Interior Features | Breakfast Bar, Ceiling Fan(s), Entrance Foyer, High Ceilings, Pantry, Vaulted Ceiling(s), Walk-In Closet(s) |
| Appliances | Dishwasher, Disposal, Dryer, Gas Cooktop, Microwave, Oven, Refrigerator, Washer |
| Fireplace Features | Gas |
| Fireplace Yes / No | Yes |
| Fireplaces Total | 1 |
Exterior
| Roof | Composition, Pitched, Shingle |
|---|---|
| Exterior Features | None |
| Security Features | Smoke Detector(s) |
| Lot Features | Landscaped, Level, Sprinklers In Front, Sprinklers In Rear |
| Road Responsibility | Public Maintained Road |
| Foundation Details | Crawl Space |
| Fencing | Back Yard, Full |
Parking
| Parking Features | Attached, Garage, Garage Door Opener, RV Access/Parking |
|---|---|
| Garage Yes / No | Yes |
| Attached Garage Yes / No | Yes |
Utilities
| Utilities | Cable Available, Electricity Connected, Internet Available, Natural Gas Connected, Phone Available, Sewer Connected, Water Connected, Cellular Coverage |
|---|---|
| Sewer | Public Sewer |
Location
| Senior Community Yes / No | No |
|---|
Taxes
| Property | 2848 |
|---|
Area Information
| State | NV |
|---|---|
| County | Douglas |
| City | Gardnerville |
| Zip Code | 89410 |
| Area | Douglas |
| Community Name | Chichester Estates |
| School District | Douglas |
| Elementary School | Gardnerville |
| High School | Douglas |
| Listing VS Median (in Chichester Estates) | |
Price: $589,000 low | high Med: $589,000 sqft: 1,603 low | high Med: 1,682 $ / sqft: $367 low | high Med: $350 On site: 13 low | high Med: 125 | |
Market Activity 89410
Request a showing
Request a showing
Contact
Learn More About This Property

| State | NV |
|---|---|
| County | Douglas |
| City | Gardnerville |
| Zip Code | 89410 |
| Area | Douglas |
| Community Name | Chichester Estates |
| School District | Douglas |
| Elementary School | Gardnerville |
| High School | Douglas |
| Listing VS Median (in Chichester Estates) | |
Price: $589,000 low | high Med: $589,000 sqft: 1,603 low | high Med: 1,682 $ / sqft: $367 low | high Med: $350 On site: 13 low | high Med: 125 | |