
Description
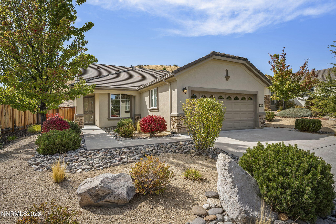
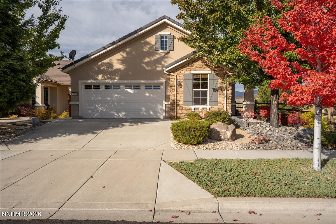
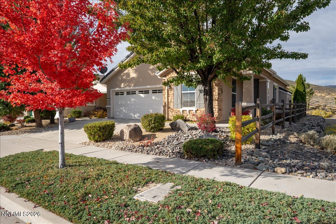
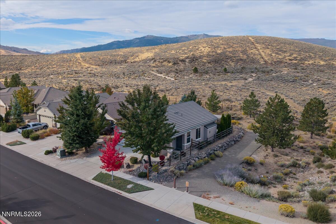
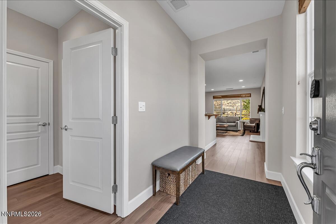
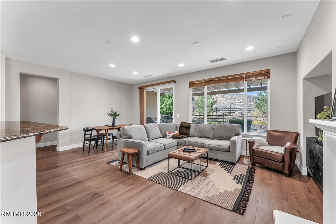
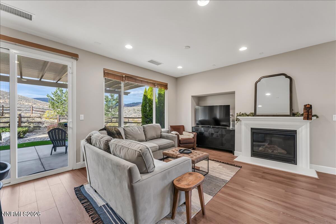
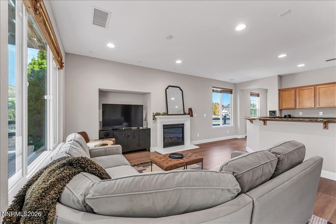
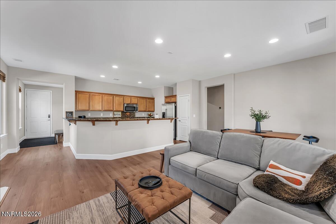
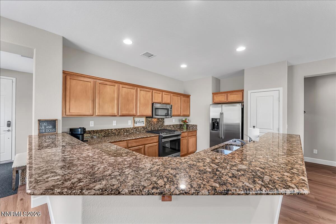
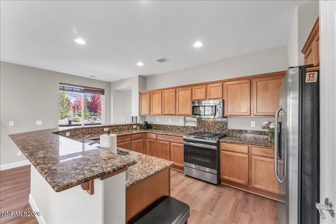
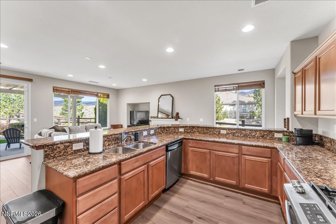
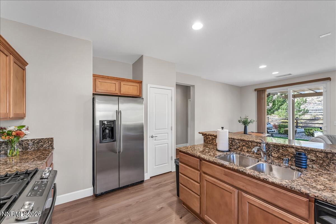
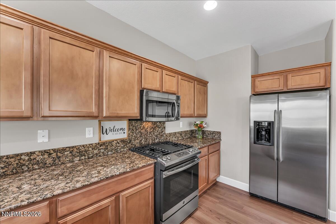
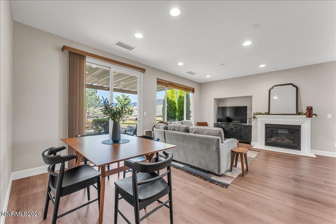
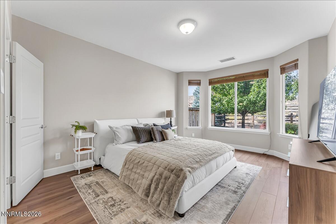
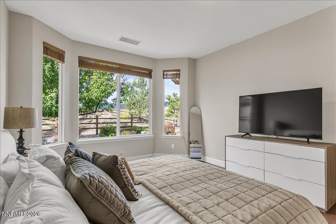
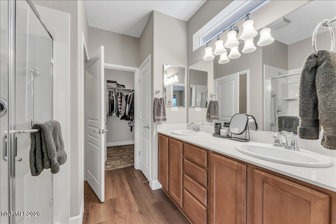
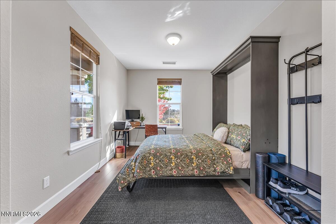
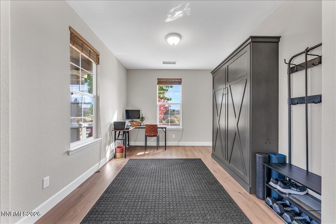
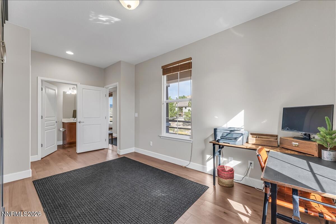
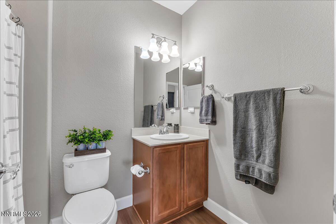
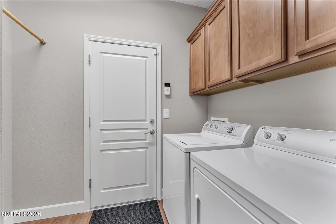
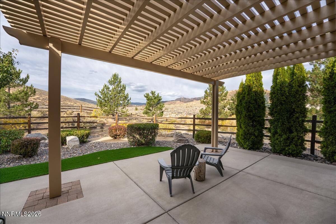
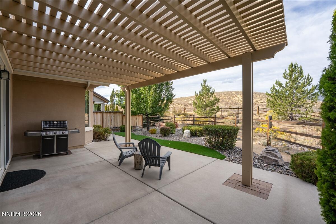
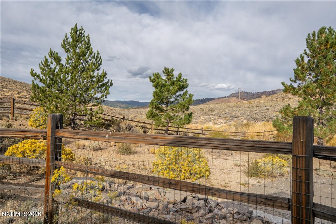
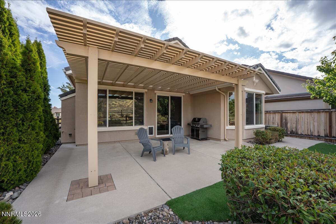
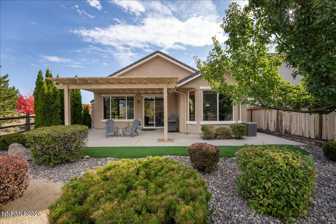
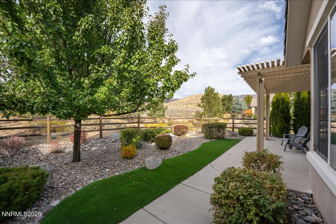
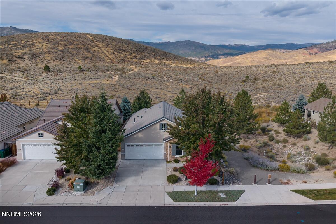
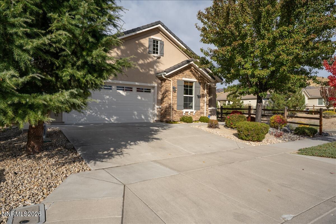
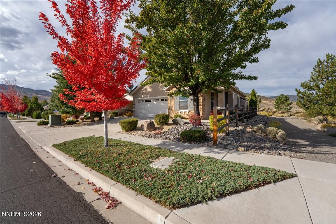
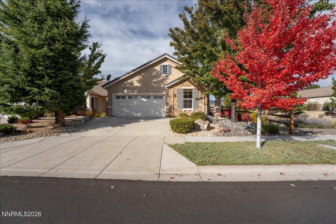
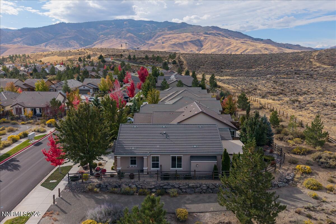
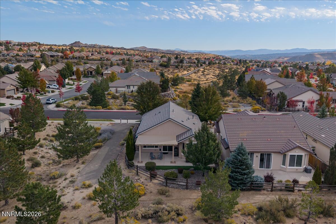
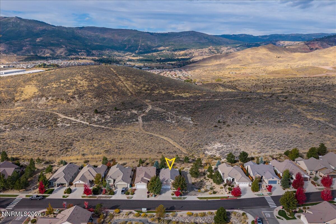
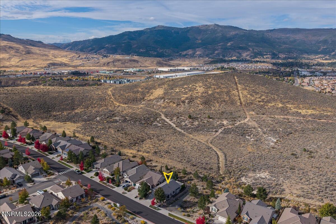
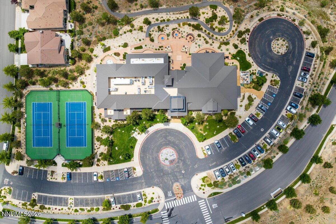
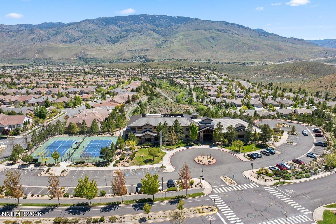
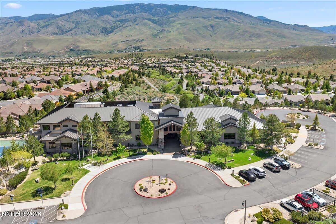
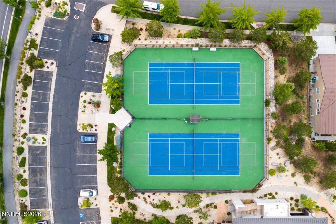
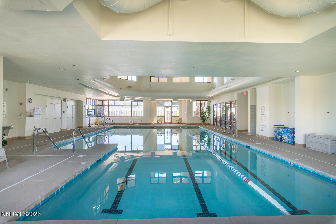
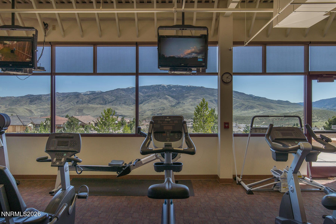
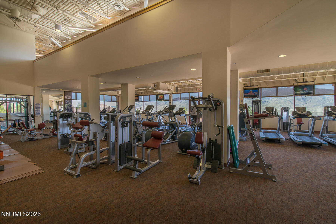
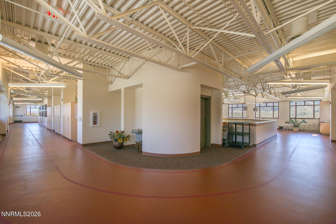
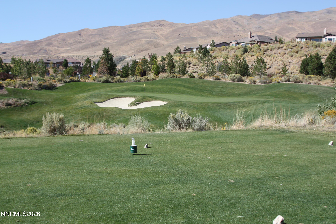
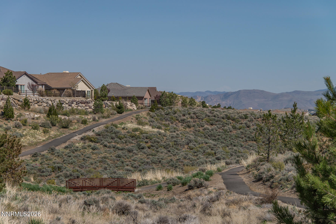
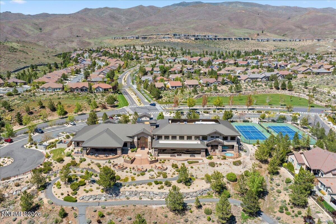
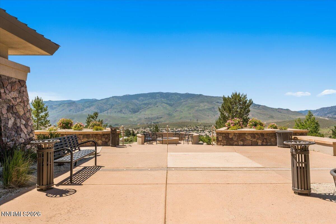
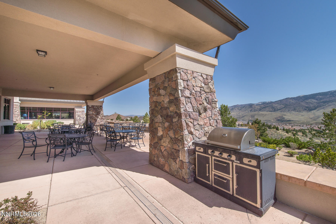
Pristine, updated, and move-in ready, this 55+ Del Webb home offers mountain views, exceptional privacy, and a spectacular setting. The private backyard has no neighbors directly behind it and the buffer to the north is HOA common area, providing additional separation. Inside, the thoughtfully designed floor plan includes two bedrooms, two bathrooms, and an inviting great room. The versatile second bedroom works equally well as an office or guest room, with a closet, full bath with a shower/tub, and a professionally installed queen-size Murphy bed added in 2022. Luxury vinyl plank flooring and tall baseboards, installed in 2025, flow throughout the home for a fresh, modern look. The great room provides a comfortable gathering space with a gas-log fireplace, dining area, and views of the backyard and mountain backdrop. Designed for everyday living and entertaining, the kitchen features a breakfast bar, granite slab countertops and backsplash, maple cabinetry with soft-closing doors, stainless steel appliances-including a gas oven/range, refrigerator, built-in microwave, and dishwasher-and a pantry. The spacious primary suite includes a bay window, while the primary bath offers a walk-in shower, dual sinks, a linen closet, a private toilet room, and a walk-in closet. The separate laundry room has upper cabinets and a clothes-hanging area, with hookups for a washer and either a gas or electric dryer. The two-car garage features epoxy flooring. Additional recent upgrades include a new water heater installed in 2024, interior painting completed in 2022 and 2025, and artificial turf installed in the backyard in 2022. Ideally located within walking distance of the Aspen Lodge Clubhouse, this home puts Sierra Canyon's extensive amenities close at hand. Residents enjoy the Canyon Nine, a complimentary 9-hole executive par-3 walking golf course; an 18,000-square-foot clubhouse with a fitness center, indoor pool, and walking track; outdoor pickleball and tennis courts; and more than 27 miles of scenic walking trails. More than 50 activity and hobby groups offer abundant ways to stay active and connect with neighbors. Set within Northwest Reno's established Sommerset master-planned community, Sierra Canyon provides convenient access to downtown Reno, Reno-Tahoe International Airport, the Tahoe-Reno Industrial Center, and the year-round outdoor recreation of North Lake Tahoe and Truckee.
Details
| MLS # | 260013397 |
|---|---|
| Listing Type | For Sale |
| Style | House |
| HOA Dues | $151 |
| Sub-Type | Resale |
| Status | Active Under Contract-no Show |
| Year | 2010 |
| Days On Site | 20 |
| Listing Provided By | Coldwell Banker Select Reno | Ellen Smith |
Features
| Bed(s) | 2 |
|---|---|
| Bath(s) | 2 Total |
| SQ Feet | 1,246 |
| Garage | 2 |
| Story(s) | 1 |
| Zoning | PD |
| Acreage | 0.12 |
| Golf Course | Yes |
| Property View | Yes |
Interior
| Heating | Fireplace(s), Forced Air, Natural Gas |
|---|---|
| Heating Yes / No | Yes |
| Cooling | Central Air |
| Cooling Yes / No | Yes |
| Window Features | Blinds, Low-Emissivity Windows, Vinyl Frames |
| Interior Features | Breakfast Bar, Entrance Foyer, Pantry, Primary Downstairs, Smart Thermostat, Walk-In Closet(s) |
| Appliances | Dishwasher, Disposal, Microwave, Oven, Refrigerator |
| Fireplace Features | Circulating, Gas |
| Fireplace Yes / No | Yes |
| Fireplaces Total | 1 |
Exterior
| Roof | Pitched, Tile |
|---|---|
| Exterior Features | Rain Gutters |
| Security Features | Carbon Monoxide Detector(s), Security System Owned, Smoke Detector(s) |
| Lot Features | Artificial Turf, Common Area, Gentle Sloping, Level, Sprinklers In Front, Sprinklers In Rear |
| Construction Materials | Stucco |
| Road Responsibility | Public Maintained Road |
| Foundation Details | Slab |
| Accessibility Features | Bell Light(s) |
| Fencing | Back Yard, Partial |
Parking
| Parking Features | Attached, Garage, Garage Door Opener |
|---|---|
| Garage Yes / No | Yes |
| Attached Garage Yes / No | Yes |
Utilities
| Utilities | Cable Available, Electricity Available, Electricity Connected, Internet Available, Natural Gas Available, Natural Gas Connected, Natural Gas Not Available, Phone Available, Sewer Available, Sewer Connected, Water Available, Water Connected, Cellular Coverage, Centralized Data Panel, Underground Utilities, Water Meter Installed |
|---|---|
| Sewer | Public Sewer |
Location
| Senior Community Yes / No | Yes |
|---|
Taxes
| Property | 3078 |
|---|
Area Information
| State | NV |
|---|---|
| County | Washoe |
| City | Reno |
| Zip Code | 89523 |
| Area | Washoe |
| Community Name | Sierra Canyon At Somersett Village 9 |
| School District | McQueen |
| Elementary School | Westergard |
| High School | McQueen |
| Listing VS Median (in Sierra Canyon At Somersett Village 9) | |
Price: $529,000 low | high Med: $765,500 sqft: 1,246 low | high Med: 2,152 $ / sqft: $425 low | high Med: $356 On site: 20 low | high Med: 7 | |
Market Activity 89523
Request a showing
Request a showing
Contact
Learn More About This Property

| State | NV |
|---|---|
| County | Washoe |
| City | Reno |
| Zip Code | 89523 |
| Area | Washoe |
| Community Name | Sierra Canyon At Somersett Village 9 |
| School District | McQueen |
| Elementary School | Westergard |
| High School | McQueen |
| Listing VS Median (in Sierra Canyon At Somersett Village 9) | |
Price: $529,000 low | high Med: $765,500 sqft: 1,246 low | high Med: 2,152 $ / sqft: $425 low | high Med: $356 On site: 20 low | high Med: 7 | |