1309 Siskiyou Drive,Carson City, NV 89701
Carson City, NV 89701

Description
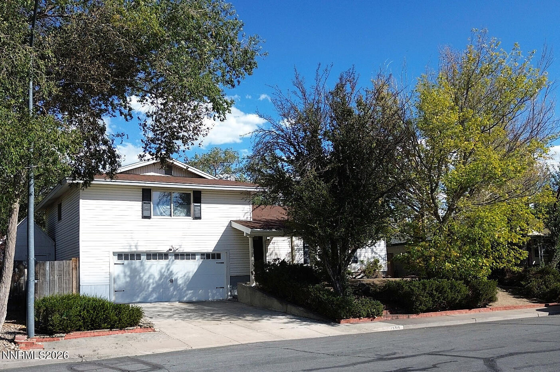
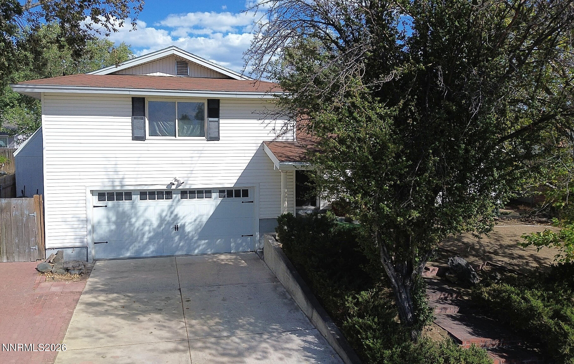
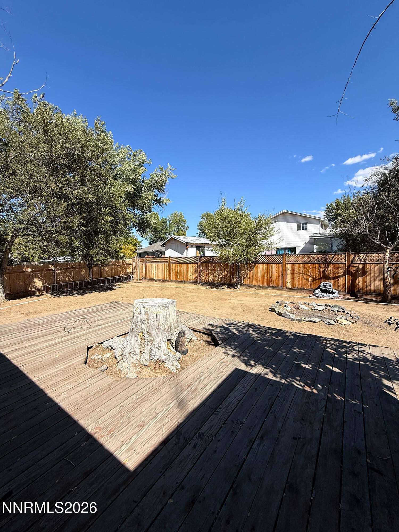
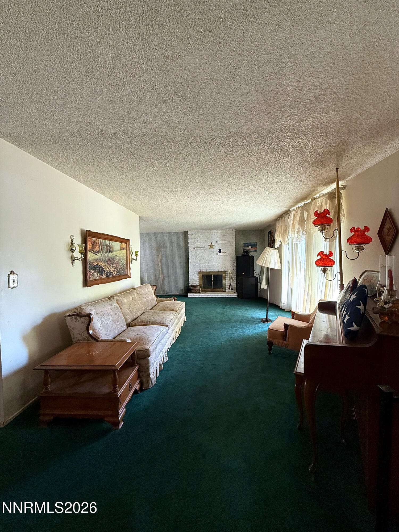
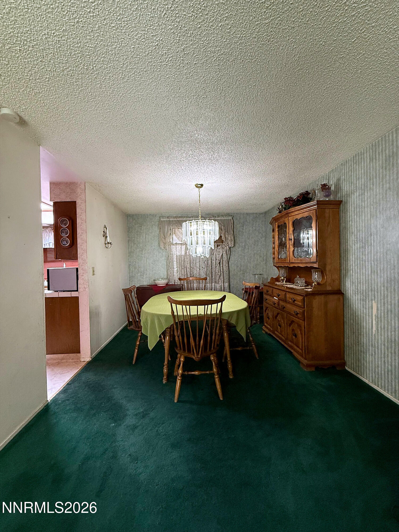
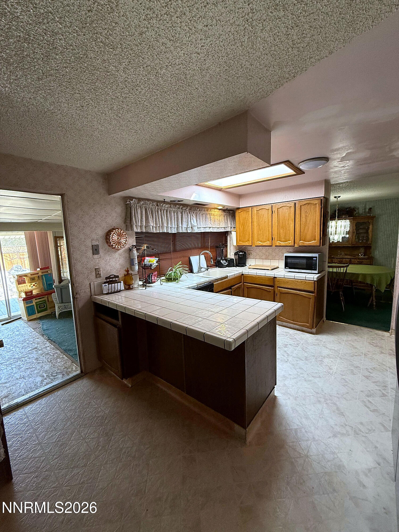
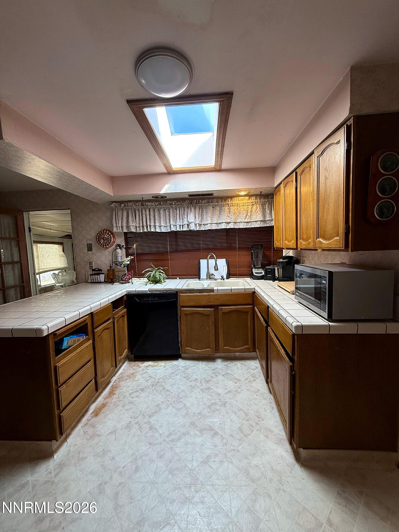
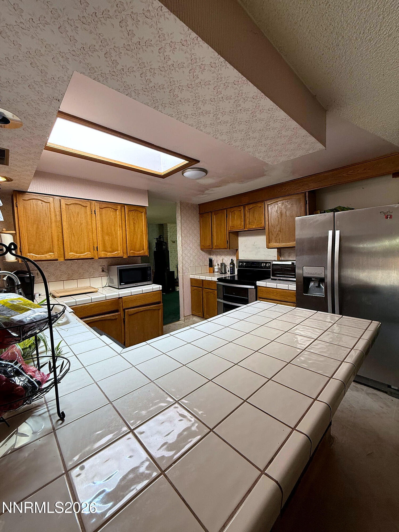
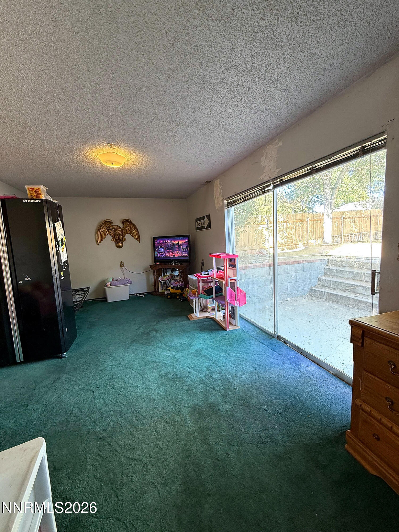
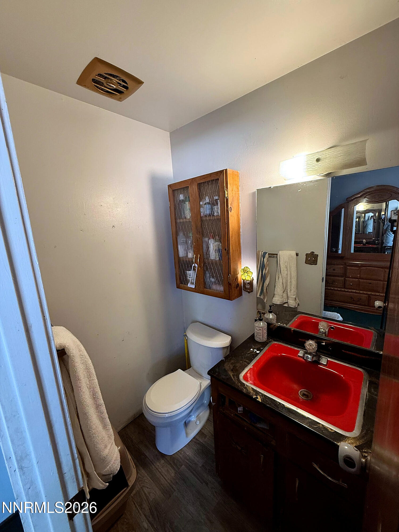
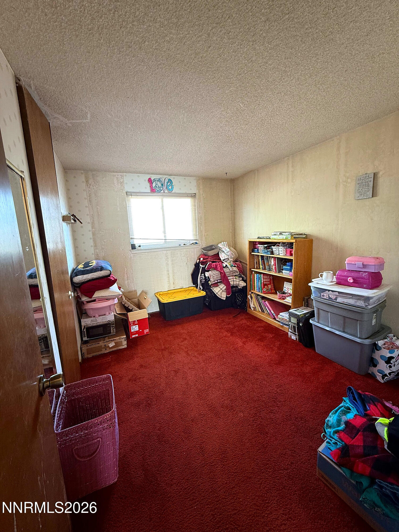
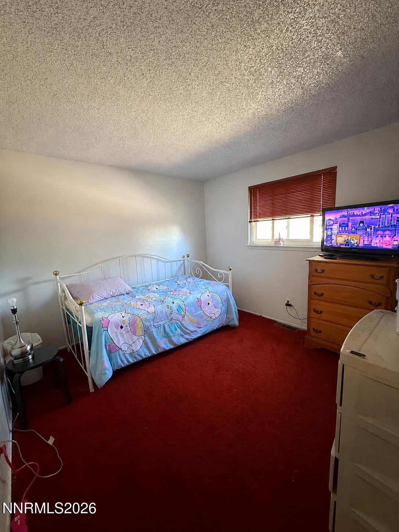
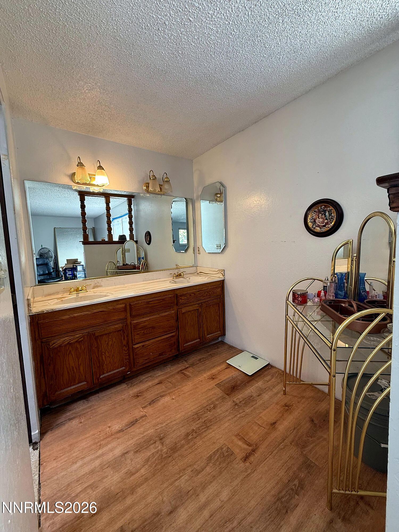
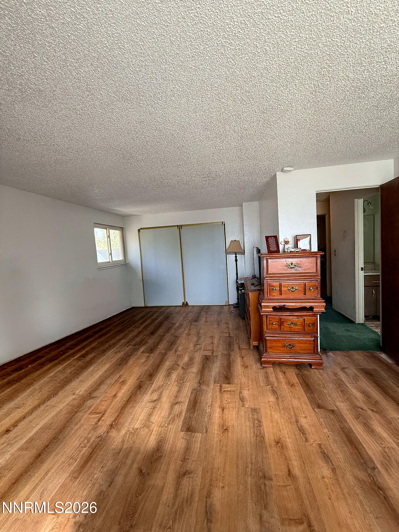
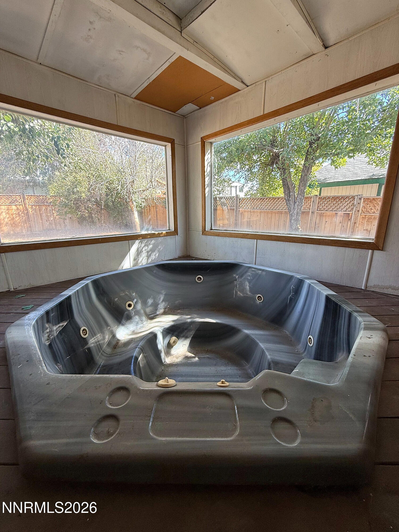
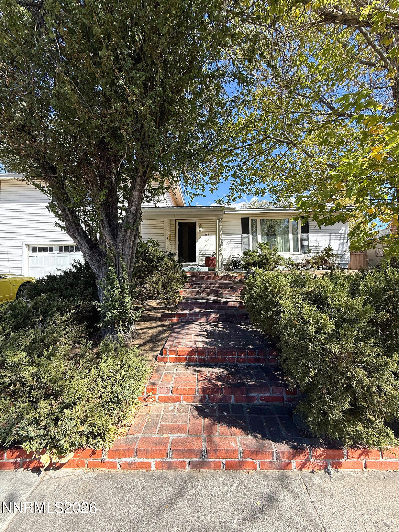
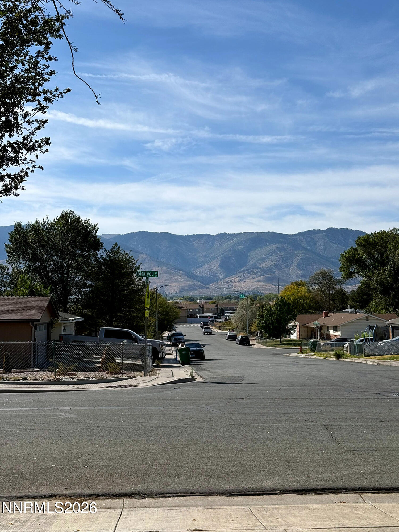
Current loan balance at 2.7% interest rate may be assumable, subject to lenders' approval of assumption. Welcome to 1309 Siskiyou Dr., a Carson City tri-level with great bones, a hilltop setting, and plenty of room to make it your own. Perched above the city with views of Carson Valley, this centrally located home is close to public transportation, schools, and offers easy access to major commute routes. The lower level has a two-car garage, a versatile bonus room, and a half bath. On the main level, you'll find a living room with a wood-burning fireplace, a formal dining room, and a kitchen that overlooks the backyard and sunroom. Upstairs are two additional bedrooms, a full guest bathroom, and an expanded primary suite with its own bath at the front of the home. Set in a well-established neighborhood, this home is ready for its next owner to bring fresh vision and a little TLC. Bring your ideas and build equity in a location that's hard to beat. Looking to make this home your own? This home also qualifies for rennovation loans too!
Details
| MLS # | 260012665 |
|---|---|
| Listing Type | For Sale |
| Style | House |
| Sub-Type | Resale |
| Status | Active Under Contract-show |
| Year | 1968 |
| Days On Site | 40 |
| Listing Provided By | RE/MAX Professionals-Reno | Ryan Navarrete |
Features
| Bed(s) | 3 |
|---|---|
| Bath(s) | 3 Total |
| SQ Feet | 1,704 |
| Garage | 2 |
| Basement | Y |
| Story(s) | 2 |
| Zoning | SF6 |
| Acreage | 0.18 |
| Property View | Yes |
Interior
| Heating | Forced Air, Natural Gas |
|---|---|
| Heating Yes / No | Yes |
| Cooling Yes / No | No |
| Window Features | Double Pane Windows |
| Interior Features | Breakfast Bar |
| Appliances | Dishwasher, Disposal |
| Fireplace Features | Wood Burning |
| Fireplace Yes / No | Yes |
| Fireplaces Total | 1 |
Exterior
| Roof | Pitched, Shingle |
|---|---|
| Exterior Features | Fire Pit |
| Security Features | Smoke Detector(s) |
| Construction Materials | Brick, Concrete |
| Road Responsibility | Public Maintained Road |
| Foundation Details | Crawl Space |
| Fencing | Back Yard |
Parking
| Parking Features | Attached, Garage |
|---|---|
| Garage Yes / No | Yes |
| Attached Garage Yes / No | Yes |
Utilities
| Utilities | Cable Available, Electricity Connected, Natural Gas Connected, Sewer Connected, Water Connected, Cellular Coverage, Underground Utilities, Water Meter Installed |
|---|---|
| Sewer | Public Sewer |
Location
| Senior Community Yes / No | No |
|---|
Taxes
| Property | 1469 |
|---|
Area Information
| State | NV |
|---|---|
| County | Carson City |
| City | Carson City |
| Zip Code | 89701 |
| Area | Carson City |
| Community Name | Park Terrace |
| School District | Carson |
| Elementary School | Edith W Fritsch |
| High School | Carson |
| Listing VS Median (in Park Terrace) | |
Price: $440,000 low | high Med: $440,000 sqft: 1,704 low | high Med: 1,623 $ / sqft: $258 low | high Med: $271 On site: 40 low | high Med: 5 | |
Market Activity 89701
Request a showing
Request a showing
Contact
Learn More About This Property

| State | NV |
|---|---|
| County | Carson City |
| City | Carson City |
| Zip Code | 89701 |
| Area | Carson City |
| Community Name | Park Terrace |
| School District | Carson |
| Elementary School | Edith W Fritsch |
| High School | Carson |
| Listing VS Median (in Park Terrace) | |
Price: $440,000 low | high Med: $440,000 sqft: 1,704 low | high Med: 1,623 $ / sqft: $258 low | high Med: $271 On site: 40 low | high Med: 5 | |