
 New Listing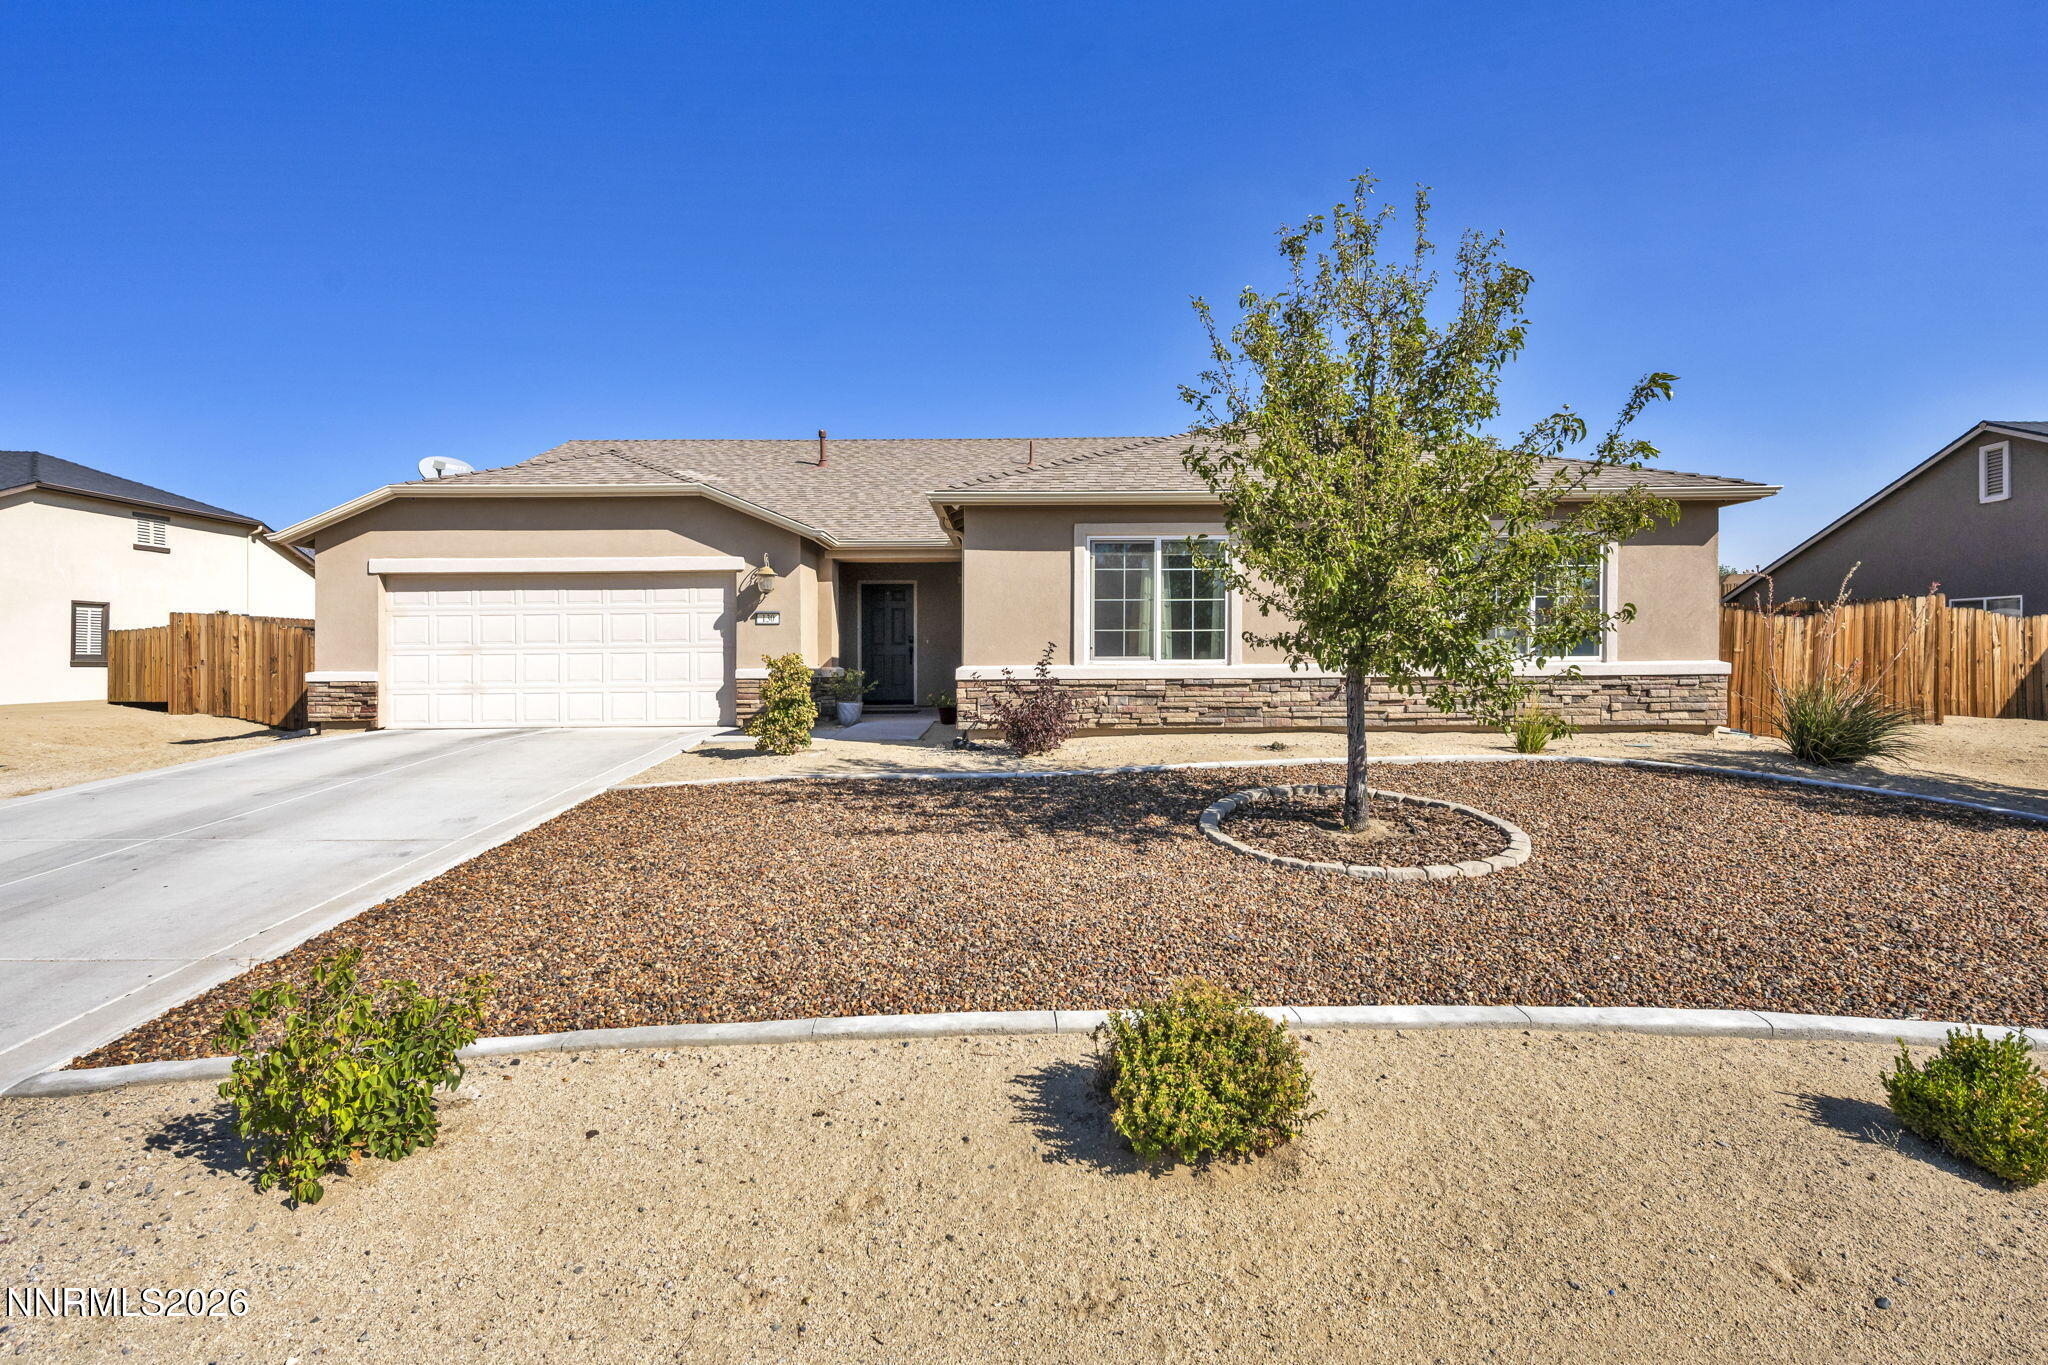

Description
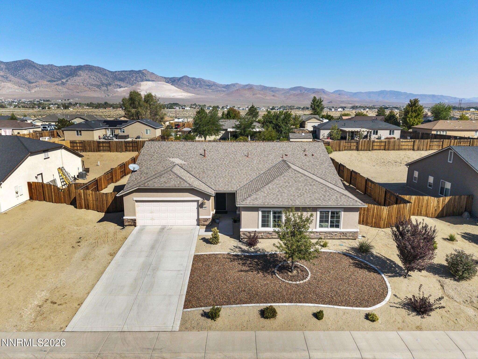
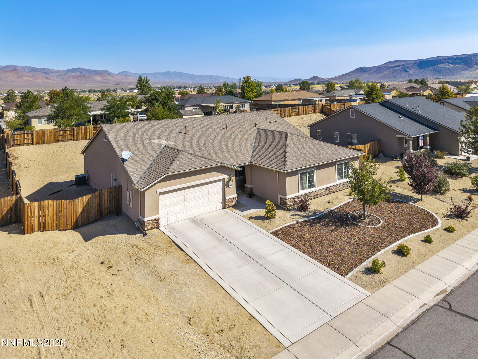
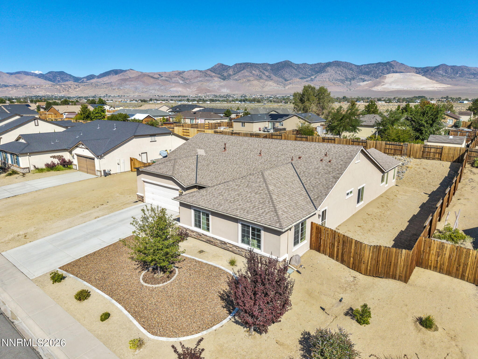
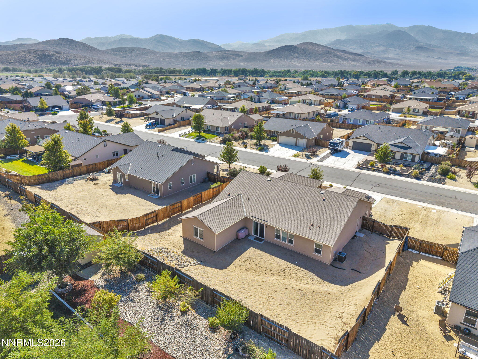
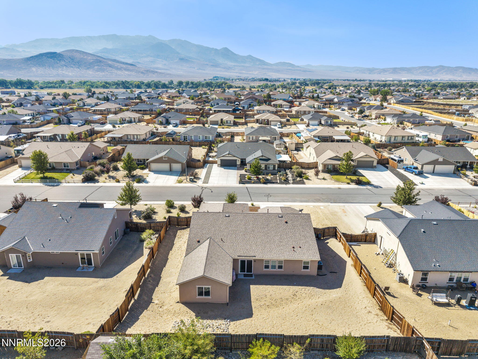
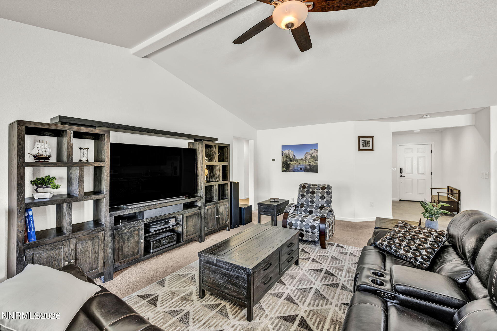
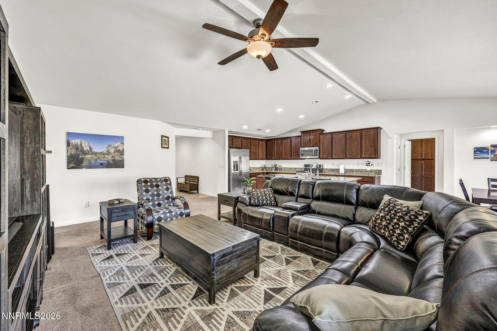
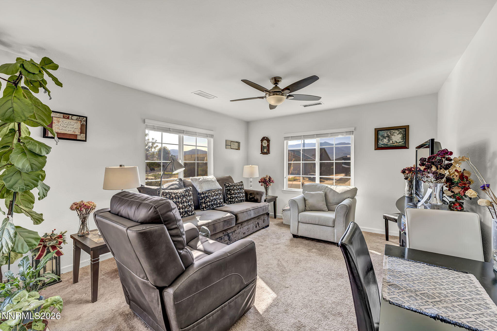
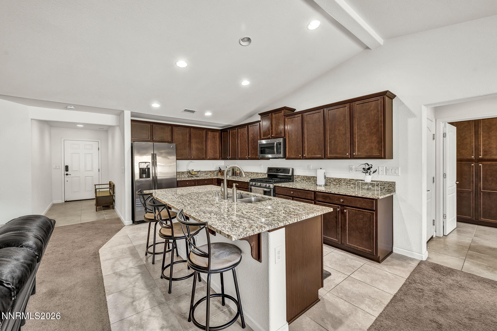
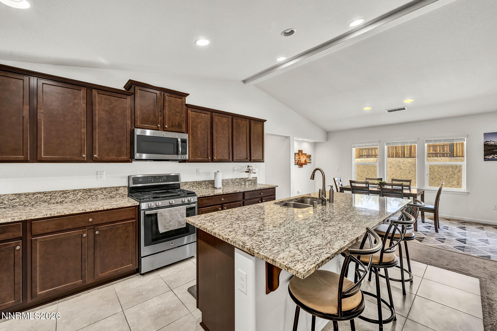
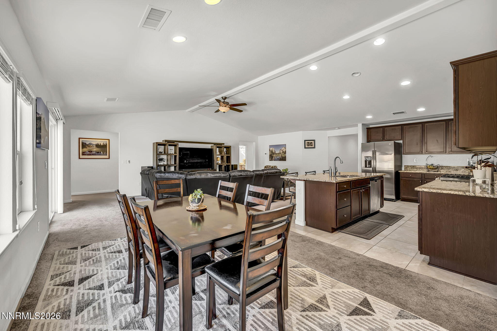
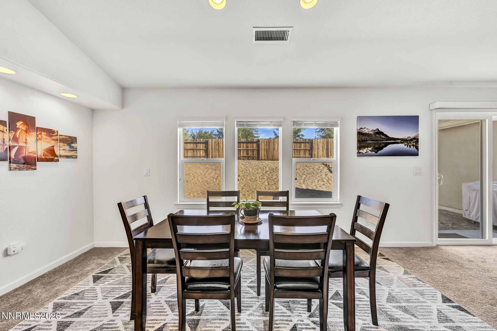
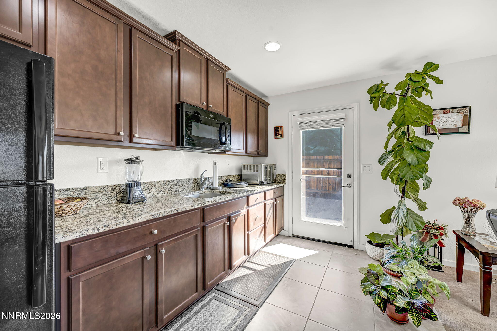
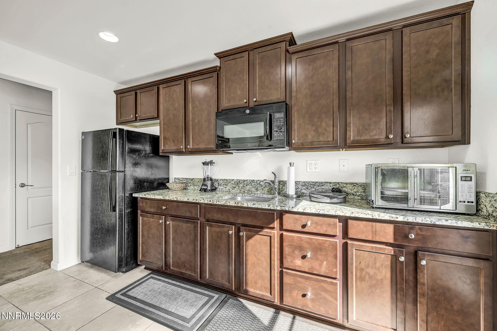
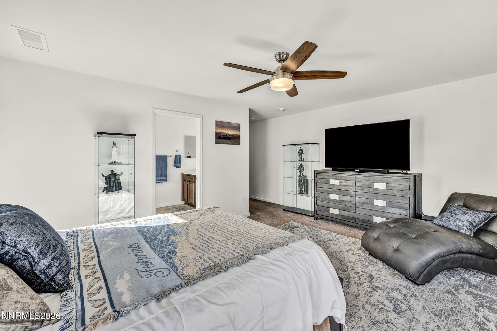
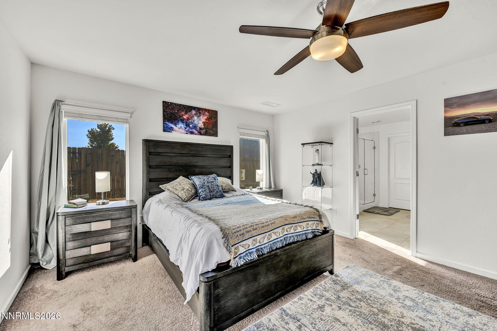
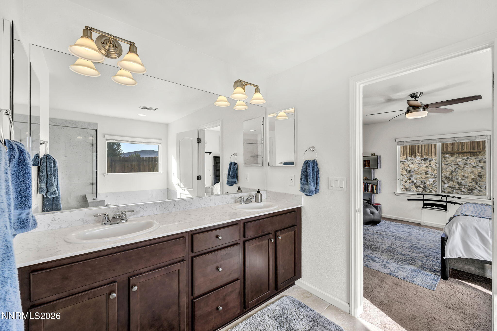
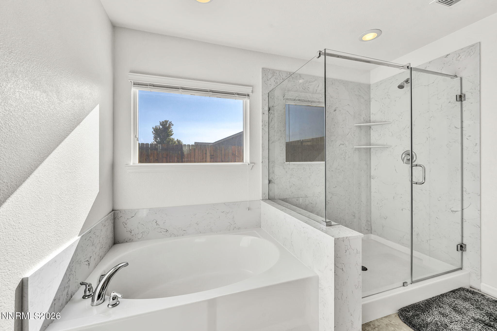
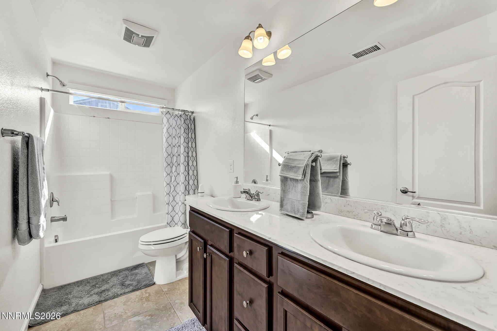
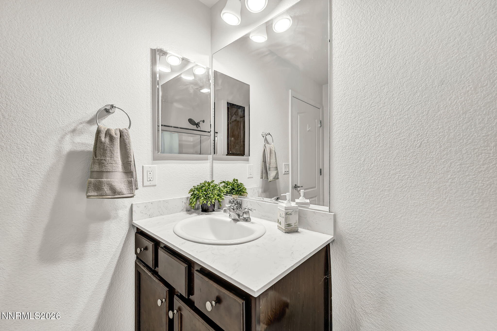
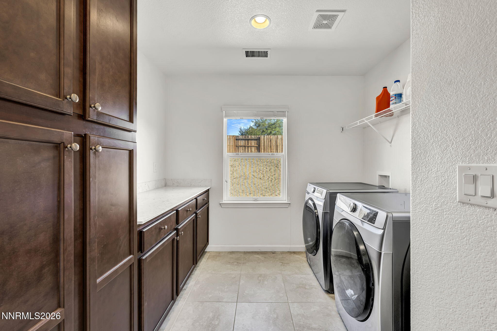
PRIDE OF OWNERSHIP!!! Opportunities like this are hard to find. This multi-generation home is in immaculate condition. The main home offers 3 bedrooms and 2 full baths with an open floor plan and lots of windows. It is perfect for gatherings with family and friends. The kitchen is a chefs delight. It has a huge island and plenty of counter space and cabinets. The primary suite features a large walk in closet, doubIe sinks, garden tub and large shower stall. Looking for that special set up to accommodate live in family who you want to keep close but both of you would prefer additional privacy. This multi-generational living area has its own living room and kitchen (without stove), one bedroom and one bath and a washer/dryer closet. It is private and has its own front entrance and side entrance, creating the feel of a completely separate home while still being connected to the main residence.
Details
| MLS # | 260012350 |
|---|---|
| Listing Type | For Sale |
| Style | House |
| HOA Dues | $225 |
| Sub-Type | Resale |
| Status | Active |
| Year | 2016 |
| Days On Site | 3 |
| Listing Provided By | Dickson Realty - Carson City | Loretta Fagan |
Features
| Bed(s) | 4 |
|---|---|
| Bath(s) | 3 Total |
| SQ Feet | 2,553 |
| Story(s) | 1 |
| Zoning | E-1 |
| Acreage | 0.28 |
| Property View | Yes |
Interior
| Heating | Forced Air, Natural Gas |
|---|---|
| Heating Yes / No | Yes |
| Cooling | Central Air |
| Cooling Yes / No | Yes |
| Window Features | Blinds, Double Pane Windows, Vinyl Frames |
| Interior Features | Ceiling Fan(s), Entrance Foyer, High Ceilings, Kitchen Island, No Interior Steps, Primary Downstairs, Smart Thermostat, Vaulted Ceiling(s), Walk-In Closet(s) |
| Appliances | Additional Refrigerator(s), Dishwasher, Disposal, Gas Range, Microwave, Refrigerator, Self Cleaning Oven |
| Fireplace Yes / No | No |
Exterior
| Roof | Composition, Pitched |
|---|---|
| Exterior Features | Multiple Entry Flat or Ramped, Rain Gutters |
| Security Features | Carbon Monoxide Detector(s), Fire Alarm, Keyless Entry, Smoke Detector(s) |
| Lot Features | Landscaped, Level, Sloped Up |
| Construction Materials | Stucco |
| Road Responsibility | Public Maintained Road |
| Foundation Details | Slab |
| Fencing | Back Yard |
Parking
| Parking Features | Attached, Garage, Garage Door Opener, RV Access/Parking, Tandem |
|---|---|
| Garage Yes / No | Yes |
| Attached Garage Yes / No | Yes |
Utilities
| Utilities | Cable Available, Electricity Connected, Internet Connected, Natural Gas Connected, Phone Available, Sewer Connected, Water Connected, Cellular Coverage, Underground Utilities, Water Meter Installed |
|---|---|
| Sewer | Public Sewer |
Location
| Senior Community Yes / No | No |
|---|
Taxes
| Property | 4421 |
|---|
Area Information
| State | NV |
|---|---|
| County | Lyon |
| City | Dayton |
| Zip Code | 89403 |
| Area | Lyon |
| Community Name | Riverpark Ph 4 2 |
| School District | Dayton |
| Elementary School | Riverview |
| High School | Dayton |
| Listing VS Median (in Riverpark Ph 4 2) | |
Price: $625,000 low | high Med: $517,500 sqft: 2,553 low | high Med: 2,028 $ / sqft: $245 low | high Med: $259 On site: 3 low | high Med: 50 | |
Market Activity 89403
Request a showing
Request a showing
Contact
Learn More About This Property

| State | NV |
|---|---|
| County | Lyon |
| City | Dayton |
| Zip Code | 89403 |
| Area | Lyon |
| Community Name | Riverpark Ph 4 2 |
| School District | Dayton |
| Elementary School | Riverview |
| High School | Dayton |
| Listing VS Median (in Riverpark Ph 4 2) | |
Price: $625,000 low | high Med: $517,500 sqft: 2,553 low | high Med: 2,028 $ / sqft: $245 low | high Med: $259 On site: 3 low | high Med: 50 | |

