
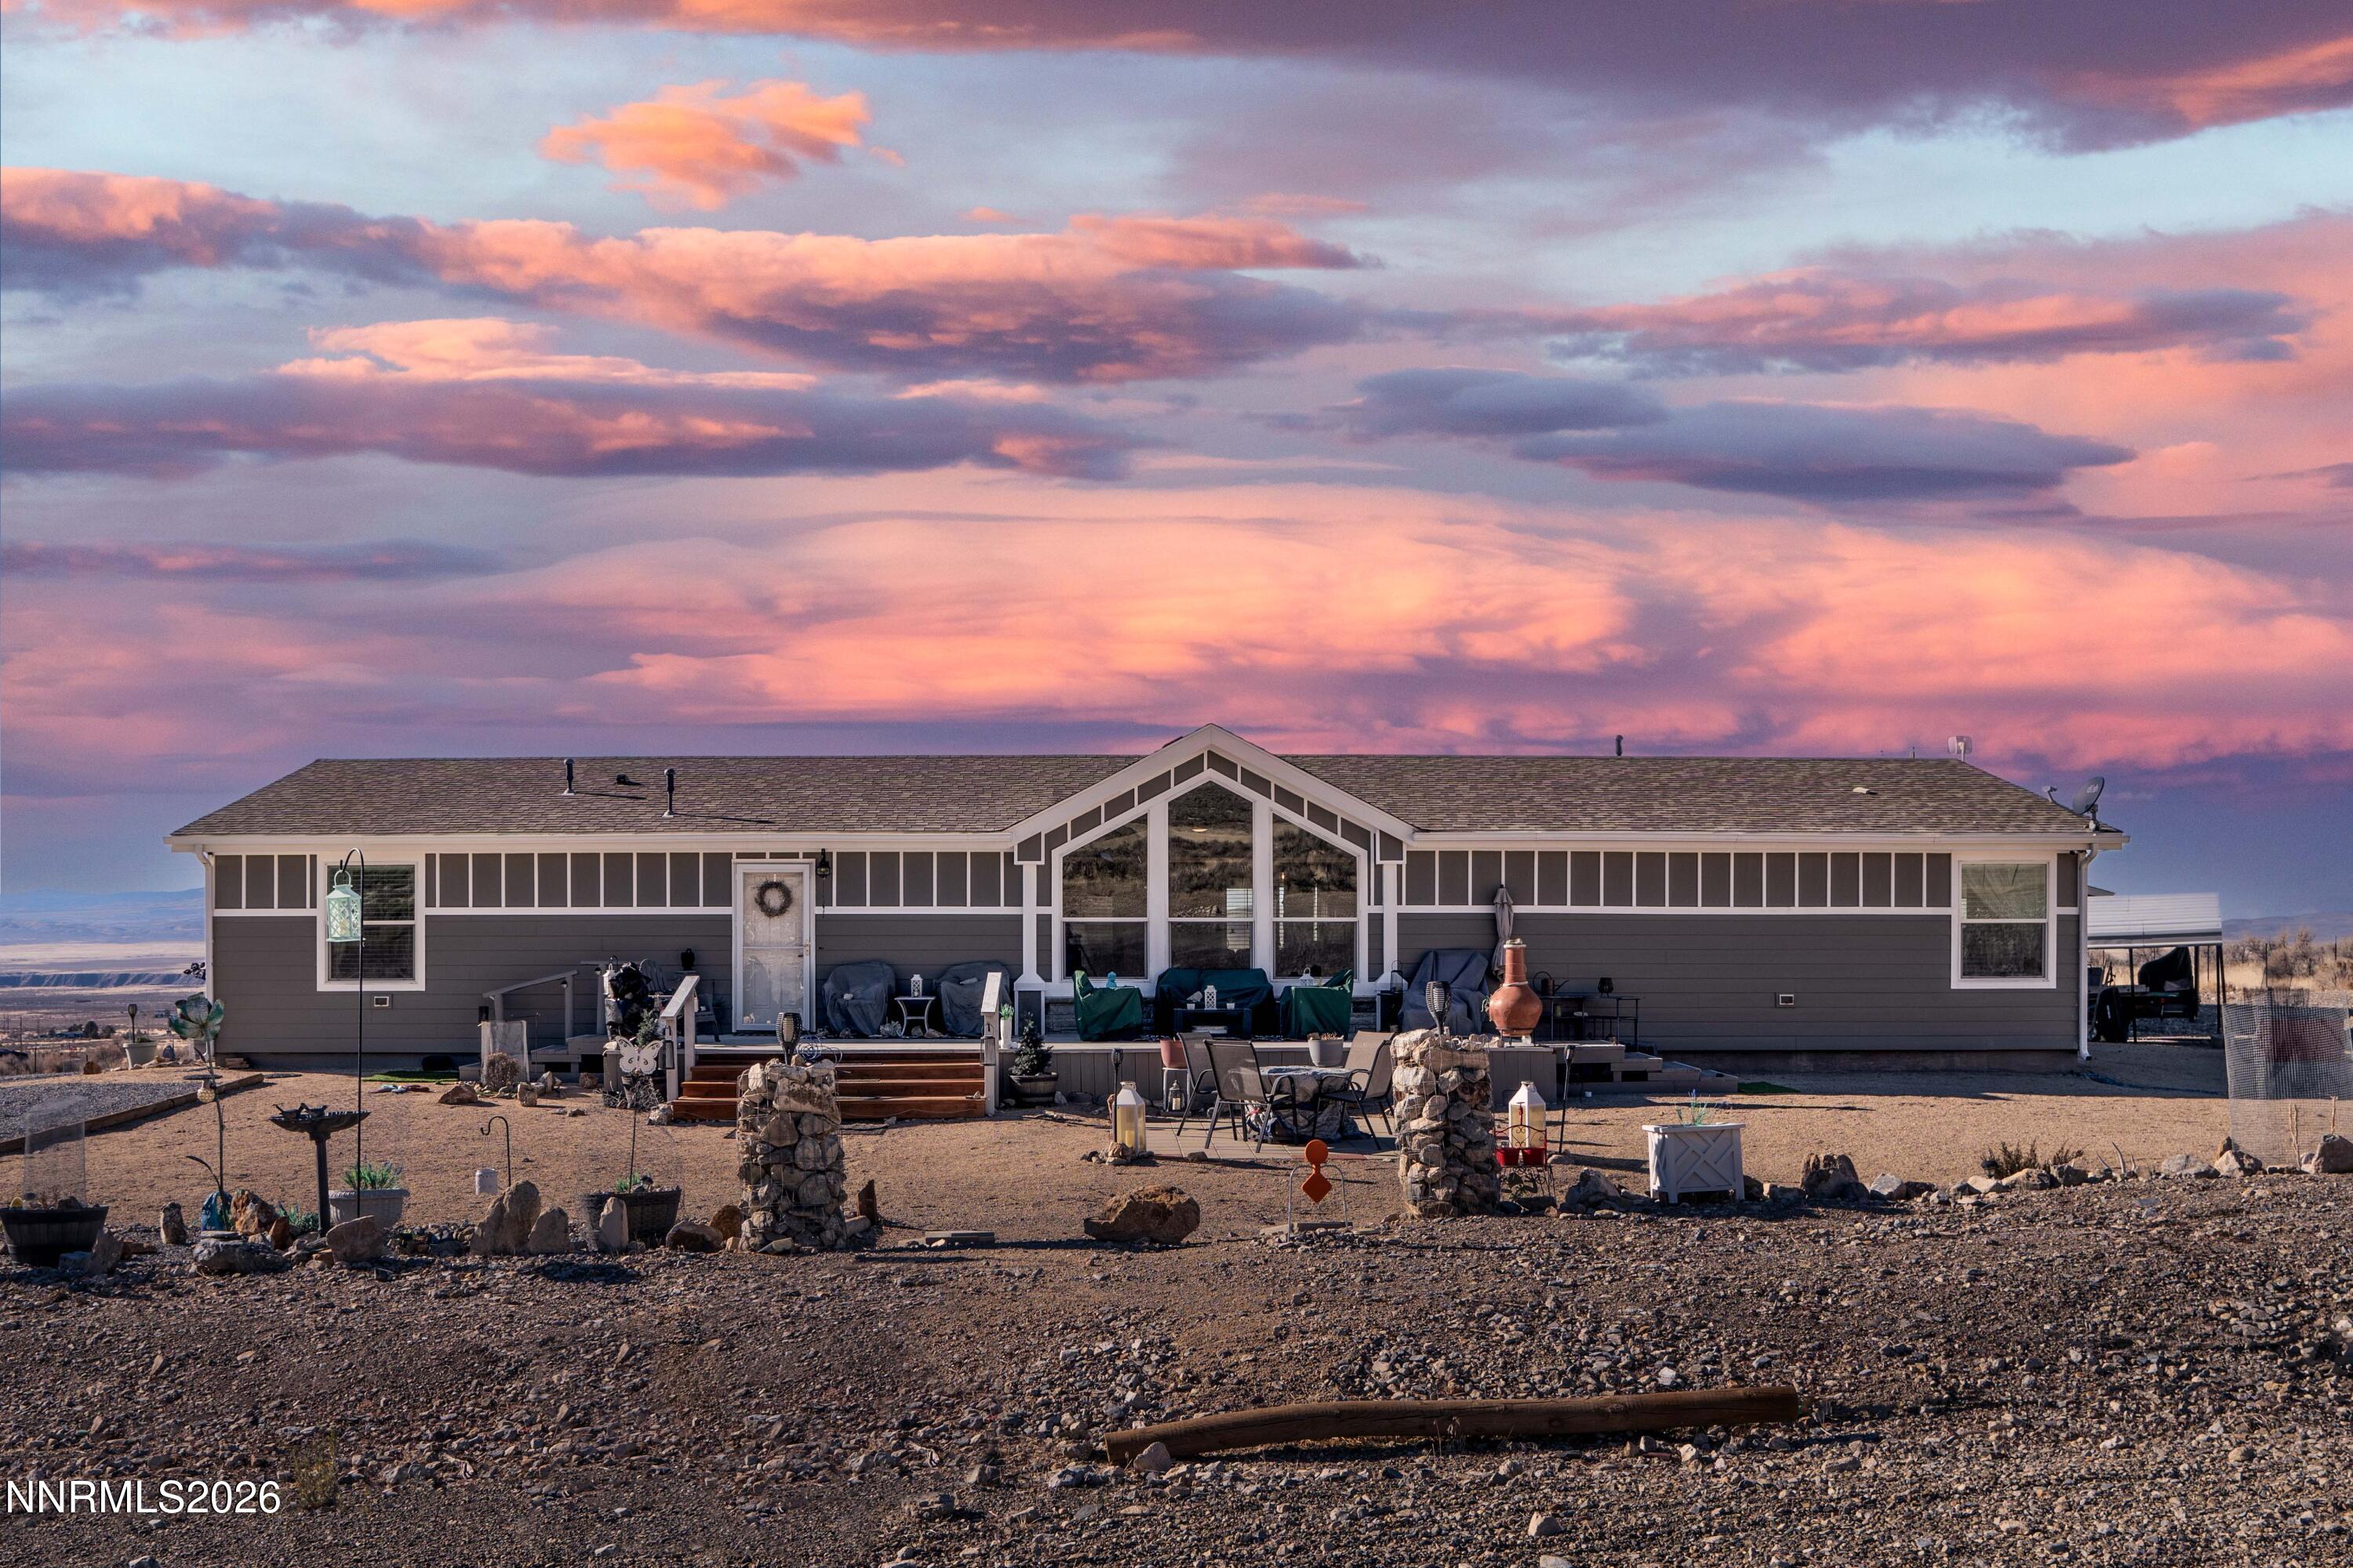
12710 Carson Drive,Lovelock, NV 89419
Lovelock, NV 89419

Description
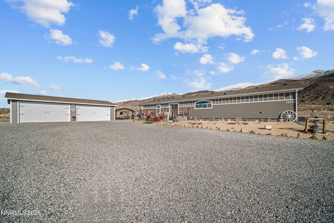
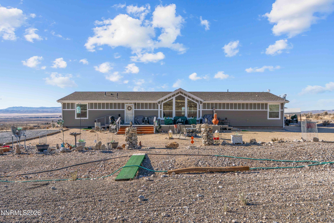
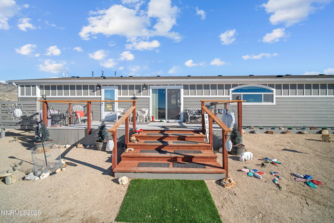
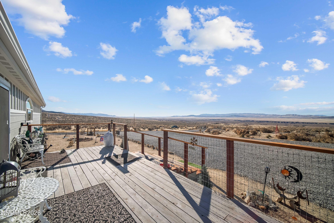
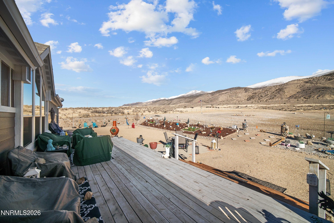
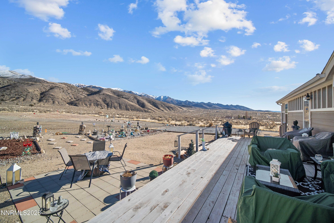
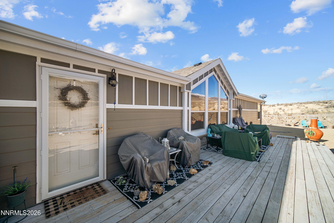
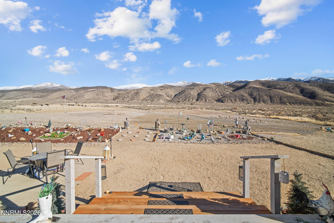
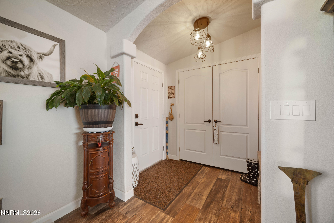
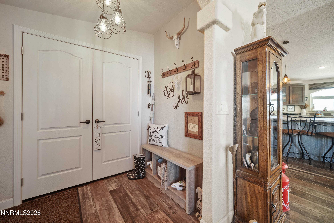
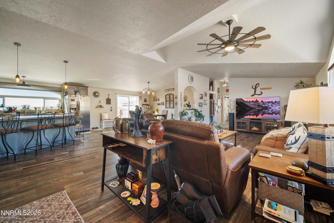
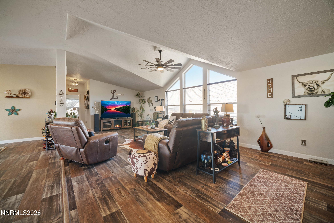
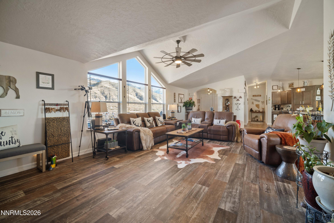
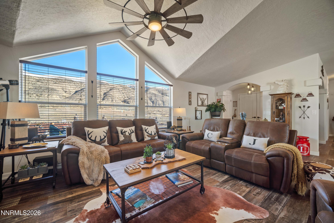
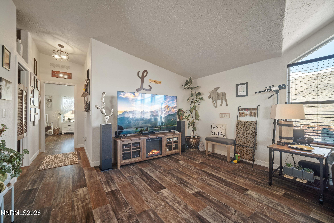
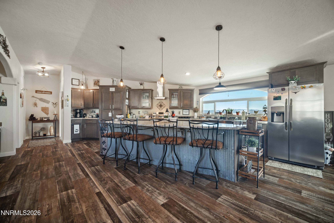
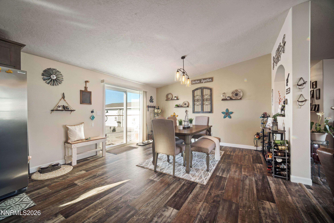
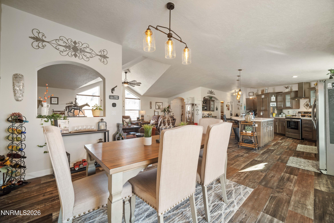
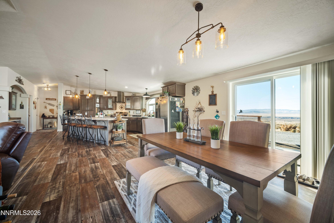
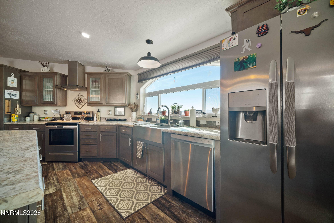
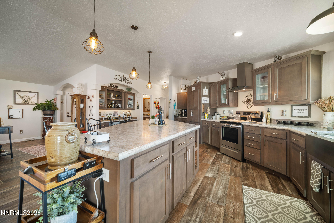
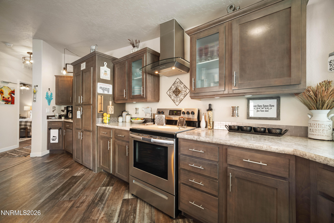
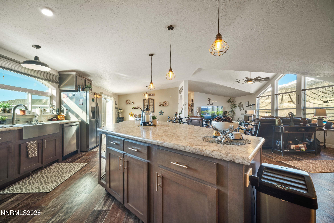
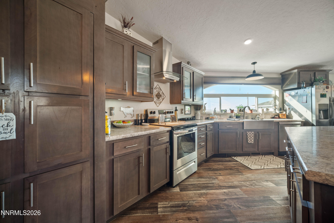
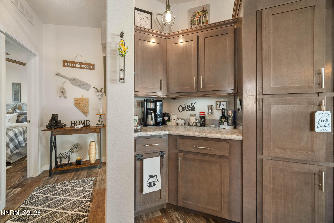
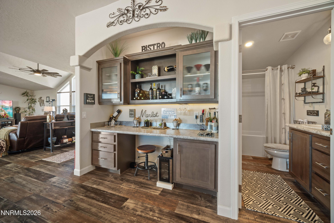
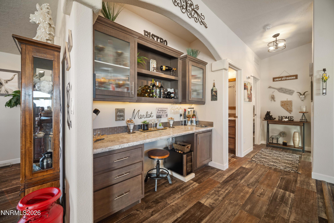
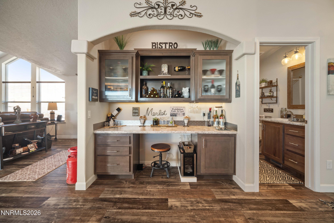
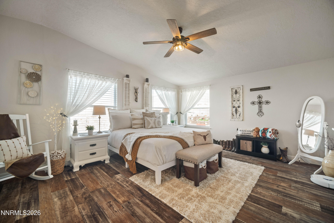
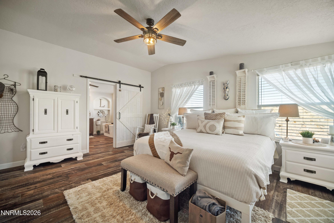
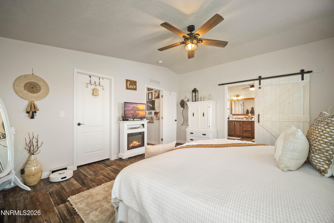
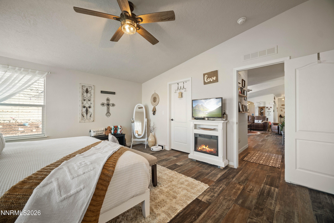
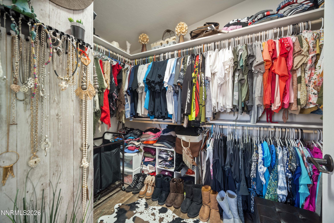
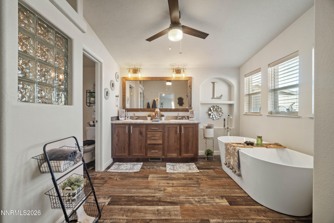
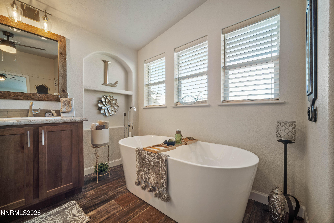
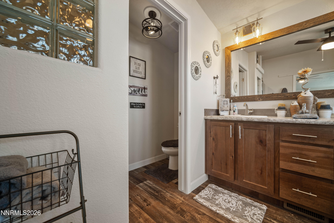
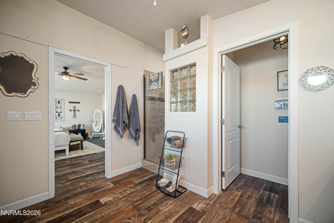
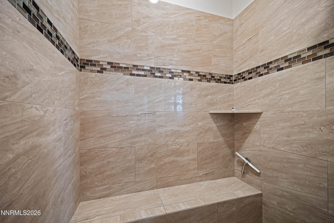
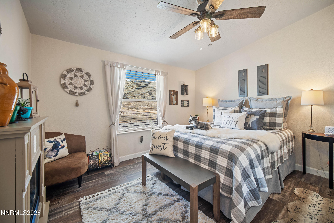
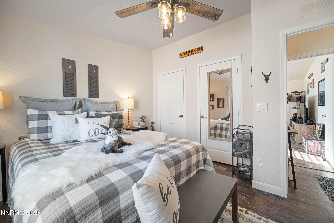
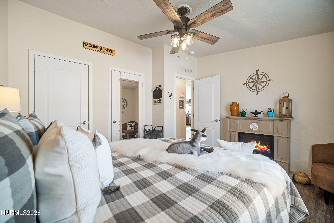
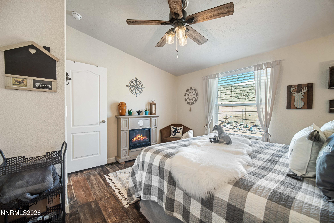
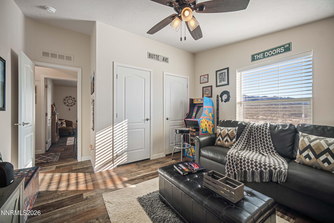
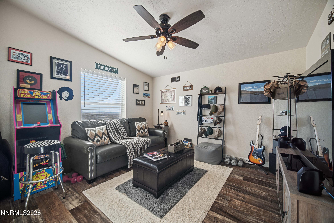
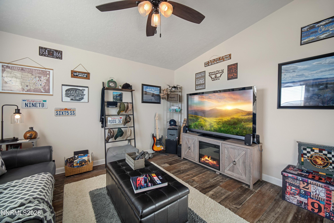
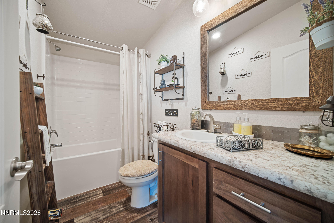
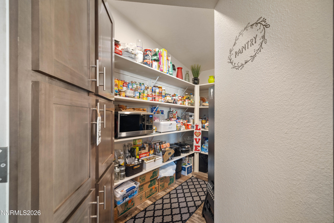
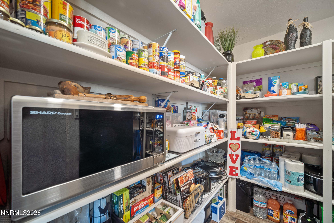
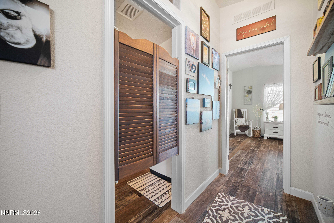
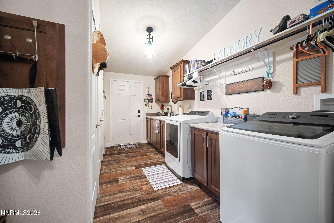
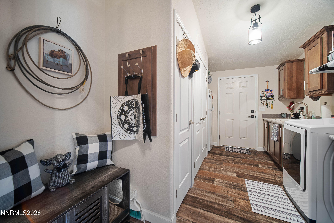
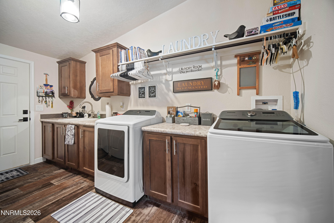
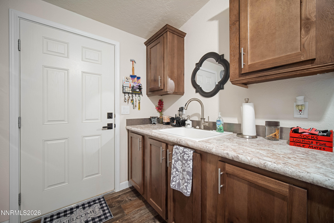
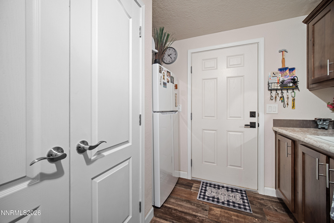
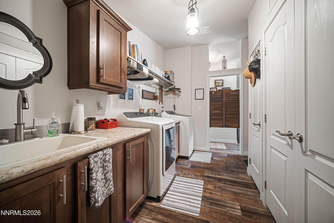
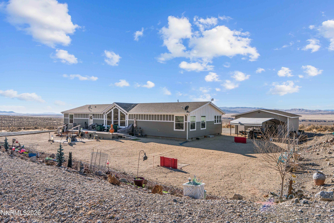
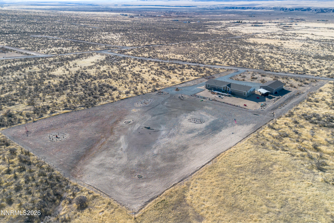
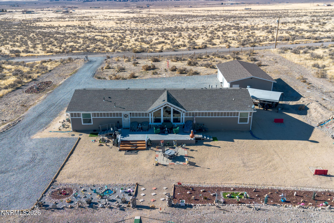
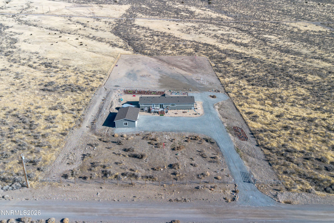
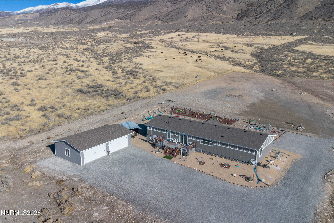
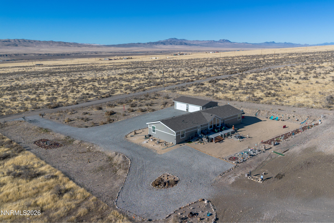
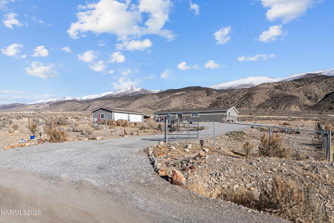
Welcome to 12710 Carson Drive, a beautifully maintained 3-bedroom, 2-bath home offering 2,242 square feet of living space on 2.5 acres with stunning views of the Star Peak Mountains. The open-concept floor plan features a spacious great room, split-bedroom design, and a well-appointed kitchen with an oversized island, farmhouse sink, walk-in pantry, and water filtration system. The private primary suite includes a custom barn door and upgraded walk-in shower. Outside, enjoy two expansive decks, a 4-car garage, additional carport, full fencing, solar-powered gate, security cameras, and low-maintenance desert landscaping. Ideal for horse enthusiasts or anyone seeking room to spread out, this property also includes Humboldt River Ranch Association membership with access to cabins, RV sites, and recreational amenities.
Details
| MLS # | 260010301 |
|---|---|
| Listing Type | For Sale |
| Style | Manufactured Home |
| HOA Dues | $90 |
| Sub-Type | Resale |
| Status | Active |
| Year | 2021 |
| Days On Site | 16 |
| Listing Provided By | Real Broker LLC | Jonathan Poole |
Features
| Bed(s) | 3 |
|---|---|
| Bath(s) | 2 Total |
| SQ Feet | 2,242 |
| Car Port | Yes |
| Story(s) | 1 |
| Zoning | LDS |
| Acreage | 2.50 |
| Property View | Yes |
Interior
| Heating | Electric |
|---|---|
| Heating Yes / No | Yes |
| Cooling | Central Air, Electric |
| Cooling Yes / No | Yes |
| Window Features | Double Pane Windows |
| Interior Features | Breakfast Bar, Ceiling Fan(s), High Ceilings, Kitchen Island, Pantry, Primary Downstairs, Walk-In Closet(s) |
| Appliances | Dishwasher, Electric Cooktop, Microwave, Oven |
| Fireplace Yes / No | No |
Exterior
| Roof | Composition, Pitched, Shingle |
|---|---|
| Exterior Features | None |
| Security Features | Smoke Detector(s) |
| Lot Features | Gentle Sloping, Landscaped, Sloped Down |
| Construction Materials | Fiber Cement |
| Road Responsibility | Public Maintained Road |
| Foundation Details | Full Perimeter |
| Fencing | Full |
Parking
| Parking Features | Carport, Detached, Garage, Garage Door Opener |
|---|---|
| Garage Yes / No | Yes |
| Attached Garage Yes / No | No |
Utilities
| Utilities | Electricity Available, Internet Available, Water Connected, Cellular Coverage |
|---|---|
| Sewer | Septic Tank |
Location
| Senior Community Yes / No | No |
|---|
Taxes
| Property | 3210 |
|---|
Area Information
| State | NV |
|---|---|
| County | Pershing |
| City | Lovelock |
| Zip Code | 89419 |
| Area | Pershing |
| Community Name | Humboldt District |
| School District | Pershing |
| Elementary School | Lovelock |
| High School | Pershing |
| Listing VS Median (in Humboldt District) | |
Price: $457,900 low | high Med: $374,000 sqft: 2,242 low | high Med: 1,930 $ / sqft: $204 low | high Med: $195 On site: 16 low | high Med: 119.5 | |
Market Activity 89419
Request a showing
Request a showing
Contact
Learn More About This Property

| State | NV |
|---|---|
| County | Pershing |
| City | Lovelock |
| Zip Code | 89419 |
| Area | Pershing |
| Community Name | Humboldt District |
| School District | Pershing |
| Elementary School | Lovelock |
| High School | Pershing |
| Listing VS Median (in Humboldt District) | |
Price: $457,900 low | high Med: $374,000 sqft: 2,242 low | high Med: 1,930 $ / sqft: $204 low | high Med: $195 On site: 16 low | high Med: 119.5 | |
