
 New Listing










Description
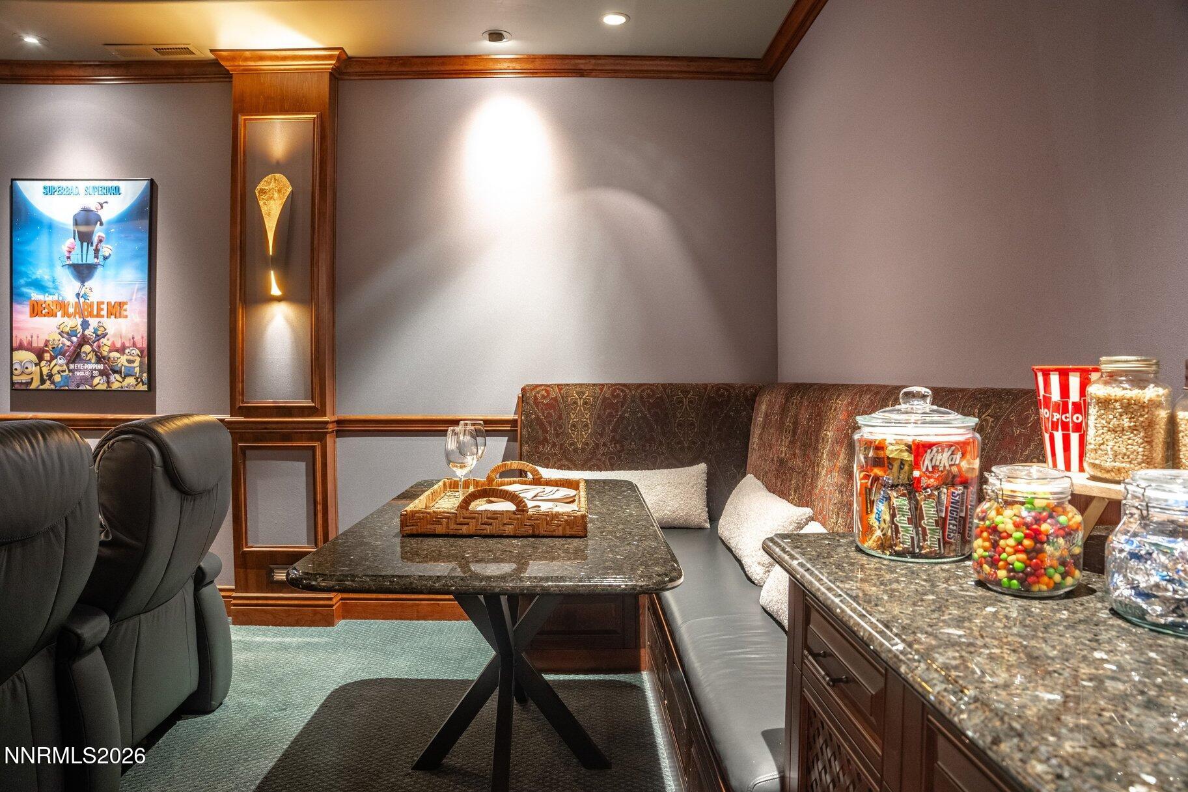
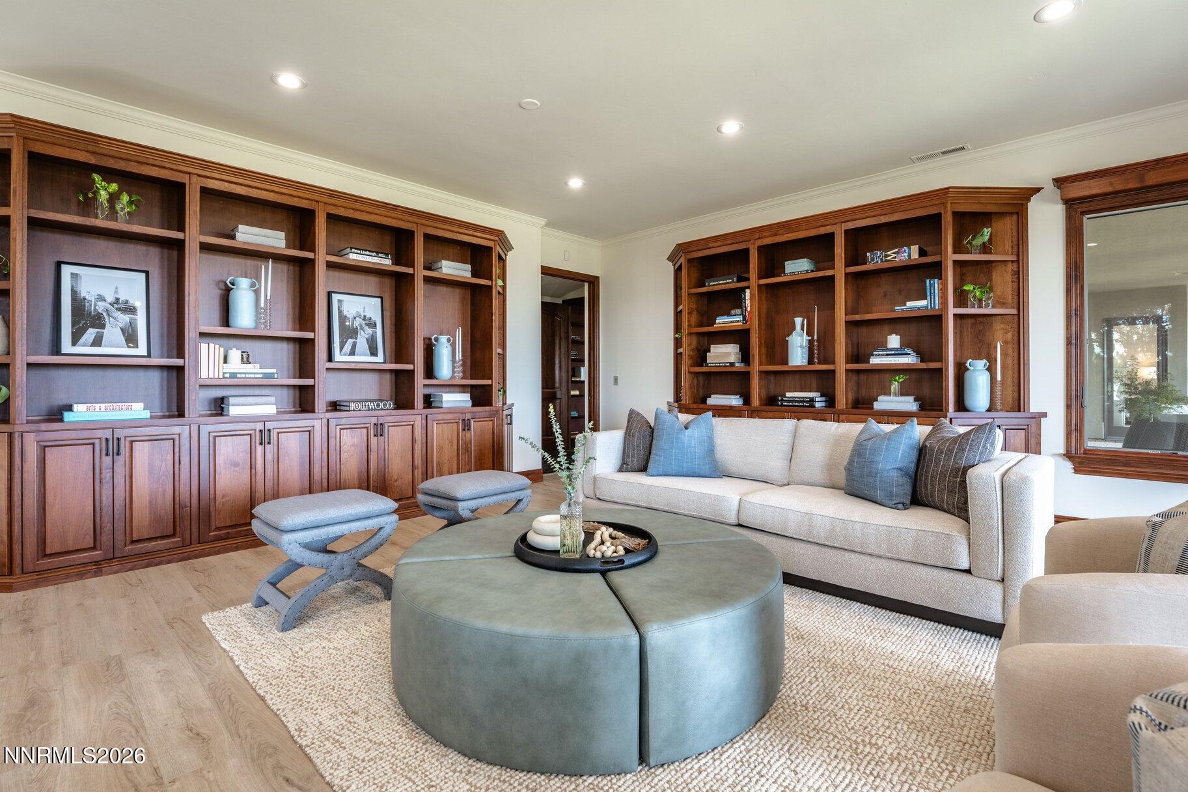
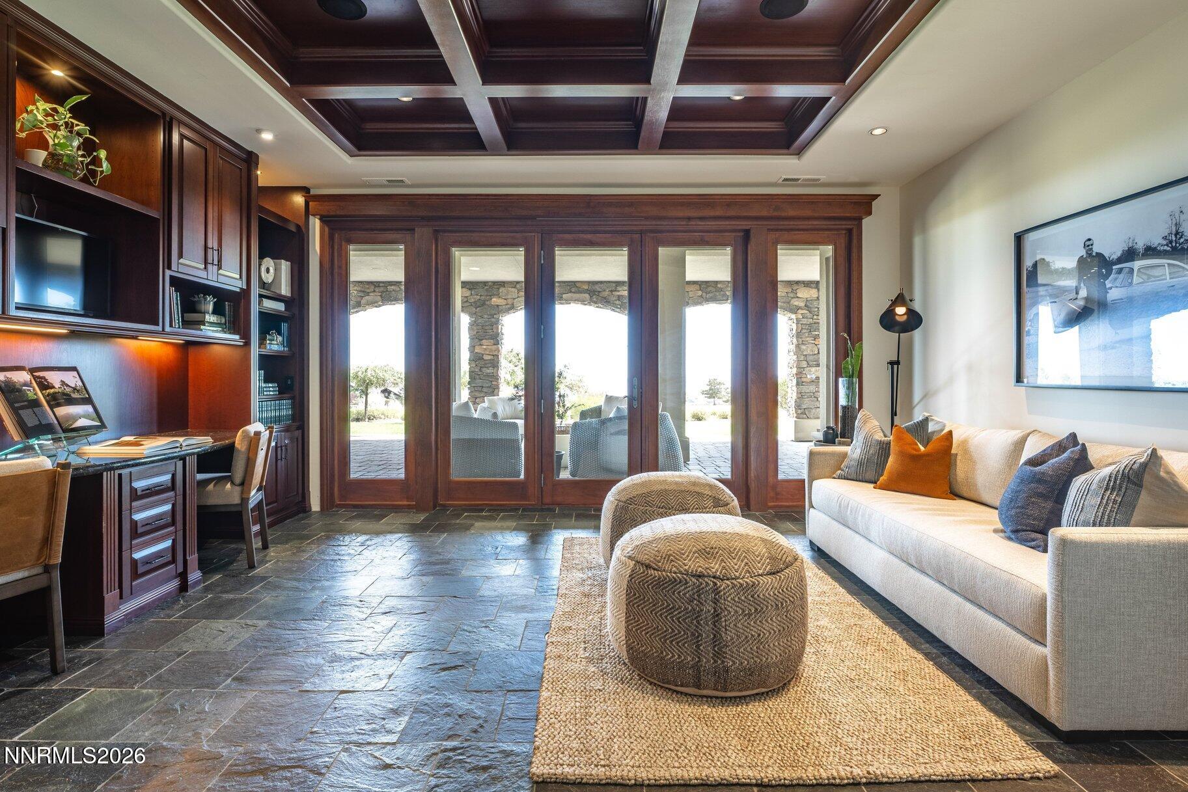
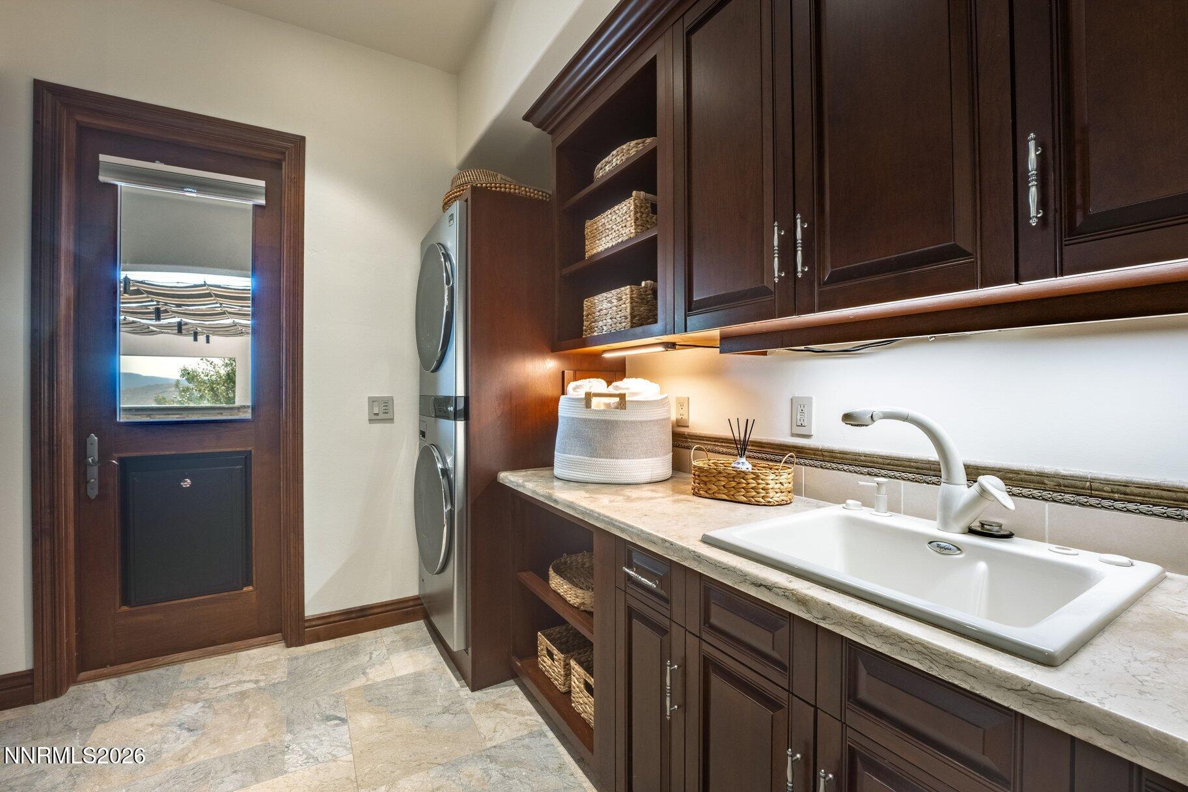
Commanding Championship Estate - An extraordinary 6,733 sq. ft. luxury estate set on 2.11 private acres within The Reserves of ArrowCreek, this commanding residence captures some of Reno's most breathtaking, unobstructed panoramic viewssweeping across the glittering city skyline, expansive valley floor, Sierra Nevada and iconic Mt. Rose. Thoughtfully conceived for elevated living and unforgettable entertaining, the home blends architectural sophistication, exceptional craftsmanship and timeless luxury with four private en-suite bedroom suites, three designer powder rooms and beautifully separated living spaces ideal for guests, extended stays or multigenerational living. The heart of the residence is an expansive open-concept chef's kitchen showcasing imported soft-leathered Dumont quartzite, bespoke cabinetry and a premier collection of Wolf, Thermador, Miele, Monogram and Bosch appliances, complemented by additional culinary spaces for effortless entertaining and guest accommodations. Distinguished by an extraordinary collection of bespoke appointments, the residence features a private home theater, executive office, temperature-controlled wine room and an unrivaled spa-inspired primary retreat with cathedral ceilings, rich hardwood flooring, fireplace, dual custom closets, heated travertine floors, oversized dual steam shower and a sculptural Native Trails stone soaking tub. Seamless indoor-outdoor living unfolds across an impressive collection of intimate lounges, dining terraces and sophisticated entertaining spaces, including a fully equipped outdoor kitchen, illuminated retractable awnings, integrated water features and a dedicated fire-pit gathering areaall embracing the estate's commanding surroundings. Advanced smart-home technology seamlessly integrates lighting, music, climate, automated shades and security, while radiant heated flooring, two fully appointed laundry rooms and extensive custom storage further elevate everyday living. Professionally curated mature landscaping, adjoining BLM and undeveloped land, and multiple covered and open-air terraces create an extraordinary sense of privacy and openness. A grand 180+ ft. heated paver driveway with snow-melt system leads to a dramatic circular motor court, oversized four-car heated garage and additional RV parking. Located within prestigious guard-gated ArrowCreek and further secured by the secondary gated entrance to The Reserve, this exceptional estate represents a rare convergence of scale, privacy, craftsmanship and resort-caliber amenitiesdefined by an effortless lifestyle and truly commanding Reno-Tahoe views.
Details
| MLS # | 260010724 |
|---|---|
| Listing Type | For Sale |
| Style | House |
| HOA Dues | $389 |
| Sub-Type | Resale |
| Status | Active |
| Year | 2005 |
| Days On Site | 7 |
| Listing Provided By | Sierra Sotheby's International | Dena Van Blaricom |
Features
| Bed(s) | 4 |
|---|---|
| Bath(s) | 7 Total |
| SQ Feet | 6,733 |
| Story(s) | 2 |
| Zoning | HDR |
| Acreage | 2.11 |
| Golf Course | Yes |
| Property View | Yes |
Interior
| Heating | Fireplace(s), Forced Air, Natural Gas, Radiant Floor |
|---|---|
| Heating Yes / No | Yes |
| Cooling | Central Air |
| Cooling Yes / No | Yes |
| Window Features | Blinds, Double Pane Windows, Drapes, Skylight(s), Window Coverings, Wood Frames |
| Interior Features | Breakfast Bar, Cathedral Ceiling(s), Ceiling Fan(s), Entrance Foyer, High Ceilings, In-Law Floorplan, Kitchen Island, Pantry, Primary Downstairs, Smart Thermostat, Vaulted Ceiling(s), Walk-In Closet(s) |
| Appliances | Additional Refrigerator(s), Dishwasher, Disposal, Double Oven, Dryer, ENERGY STAR Qualified Appliances, Gas Cooktop, Microwave, Refrigerator, Smart Appliance(s), Trash Compactor, Washer |
| Fireplace Features | Circulating, Gas |
| Fireplace Yes / No | Yes |
| Fireplaces Total | 2 |
Exterior
| Roof | Pitched, Tile |
|---|---|
| Exterior Features | Awning(s), Balcony, Built-in Barbecue, Fire Pit, Multiple Entry Flat or Ramped, Outdoor Kitchen, Rain Gutters |
| Security Features | Keyless Entry, Security Fence, Security Gate, Security Lights, Security System, Smoke Detector(s) |
| Lot Features | Adjoins BLM/BIA Land, Cul-De-Sac, Landscaped, Sprinklers In Front, Sprinklers In Rear |
| Construction Materials | Stone, Stucco |
| Road Responsibility | Public Maintained Road |
| Foundation Details | Slab |
| Fencing | Back Yard, Partial |
Parking
| Parking Features | Additional Parking, Attached, Garage, Garage Door Opener, Heated Driveway, Heated Garage, Parking Pad, RV Access/Parking |
|---|---|
| Garage Yes / No | Yes |
| Attached Garage Yes / No | Yes |
Utilities
| Utilities | Cable Available, Electricity Connected, Internet Connected, Natural Gas Connected, Phone Available, Sewer Connected, Water Connected, Cellular Coverage, Water Meter Installed |
|---|---|
| Sewer | Public Sewer |
Location
| Senior Community Yes / No | No |
|---|
Taxes
| Property | 20273 |
|---|
Area Information
| State | NV |
|---|---|
| County | Washoe |
| City | Reno |
| Zip Code | 89511 |
| Area | Washoe |
| Community Name | Arrowcreek 24B |
| School District | Galena |
| Elementary School | Hunsberger |
| High School | Galena |
| Listing VS Median (in Arrowcreek 24B) | |
Price: $6,150,000 low | high Med: $6,150,000 sqft: 6,733 low | high Med: 6,733 $ / sqft: $913 low | high Med: $913 On site: 7 low | high Med: 7 | |
Market Activity 89511
Request a showing
Request a showing
Contact
Learn More About This Property

| State | NV |
|---|---|
| County | Washoe |
| City | Reno |
| Zip Code | 89511 |
| Area | Washoe |
| Community Name | Arrowcreek 24B |
| School District | Galena |
| Elementary School | Hunsberger |
| High School | Galena |
| Listing VS Median (in Arrowcreek 24B) | |
Price: $6,150,000 low | high Med: $6,150,000 sqft: 6,733 low | high Med: 6,733 $ / sqft: $913 low | high Med: $913 On site: 7 low | high Med: 7 | |
