
 Price Reduced Listing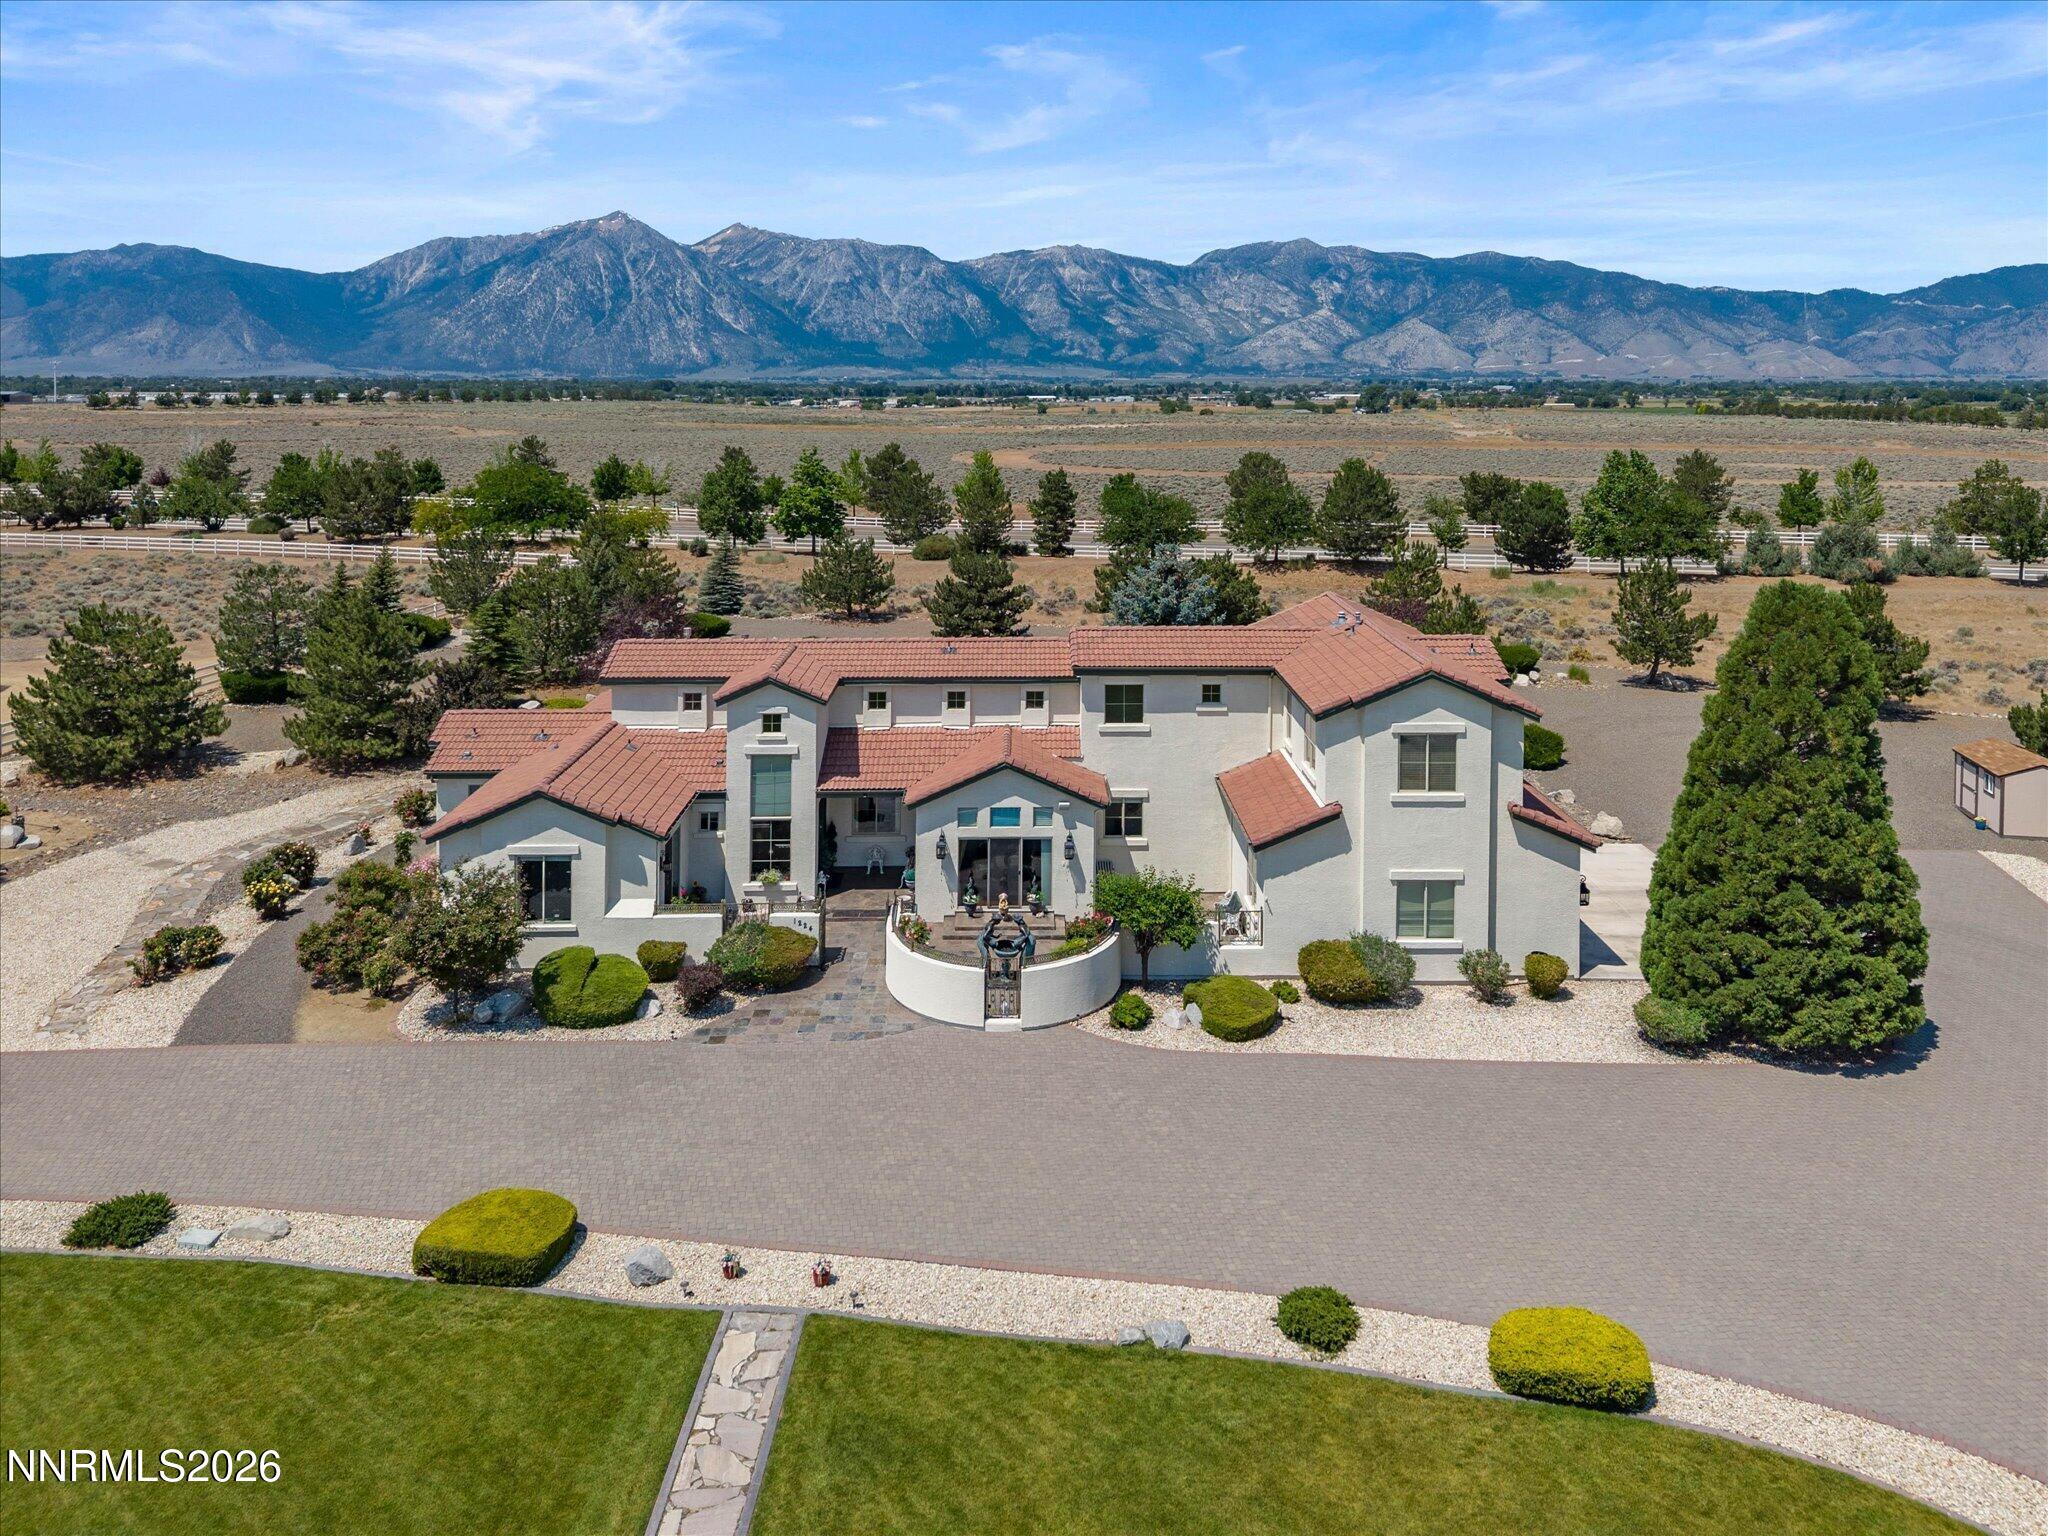
1224 Golden Eagle Court,Gardnerville, NV 89410
Gardnerville, NV 89410

Description
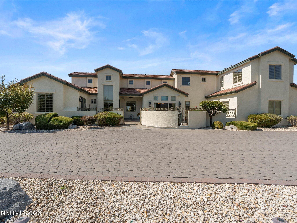
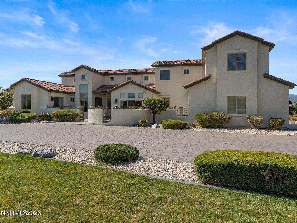
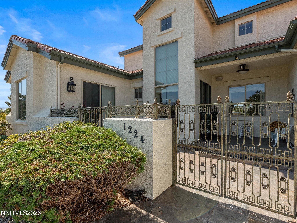
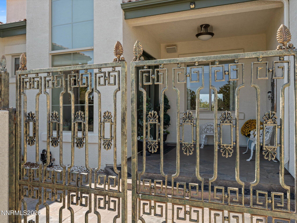
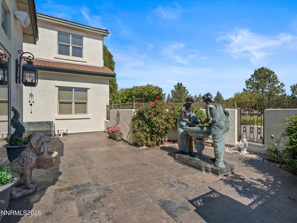
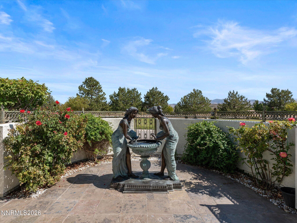
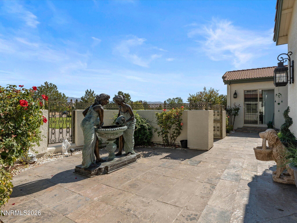
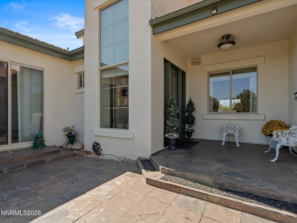
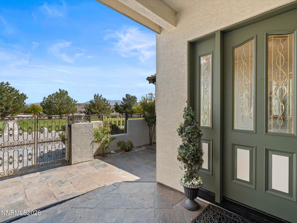
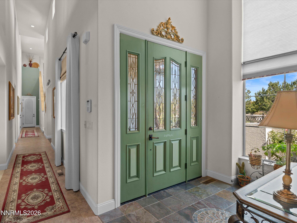
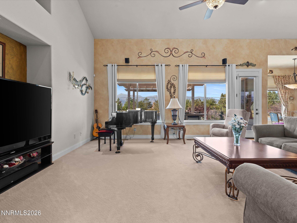
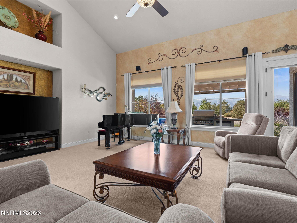
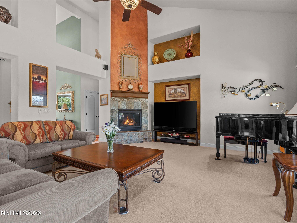
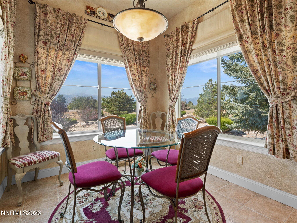
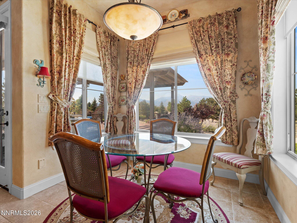
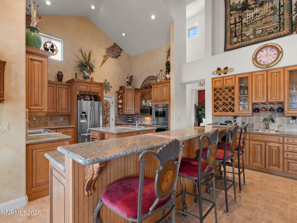
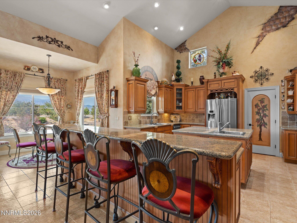
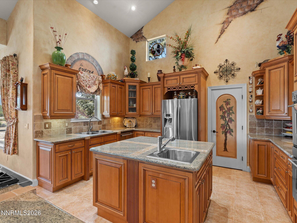
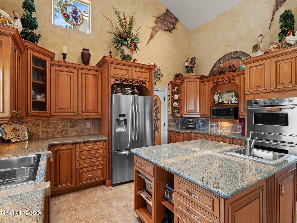
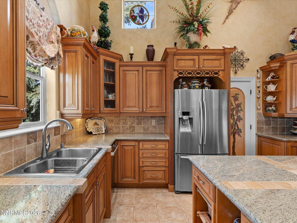
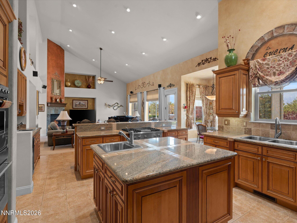
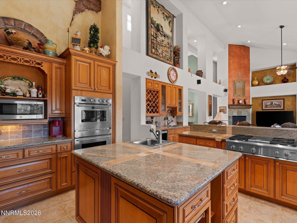
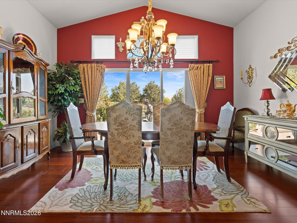
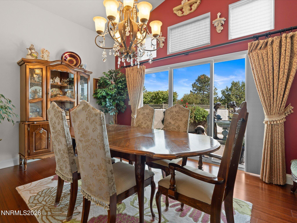
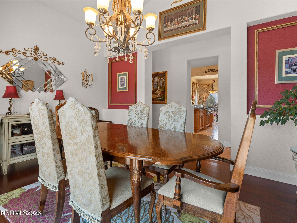
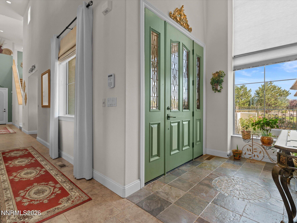
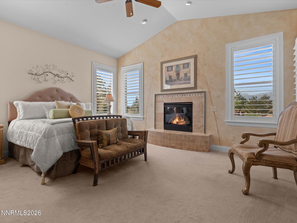
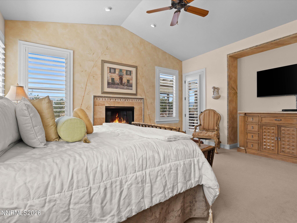
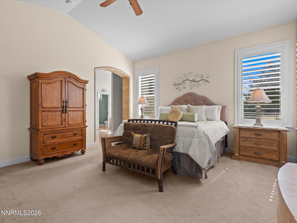
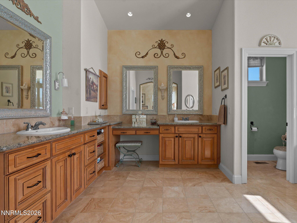
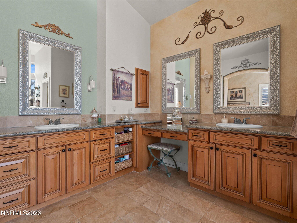
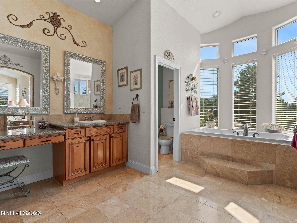
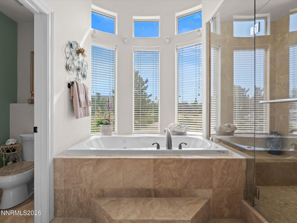
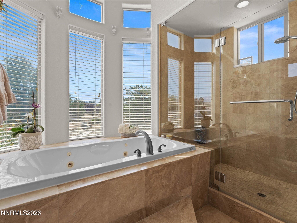
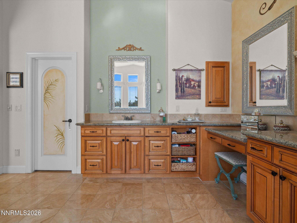
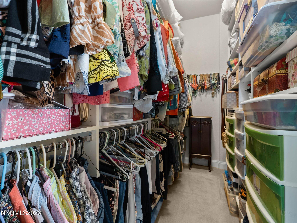
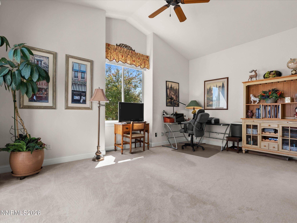
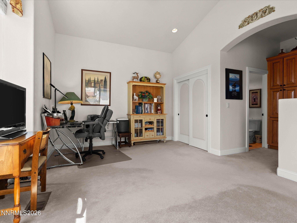
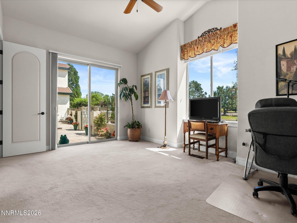
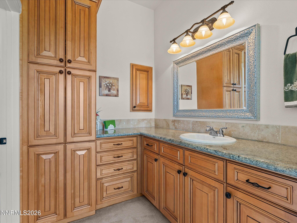
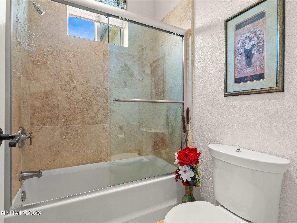
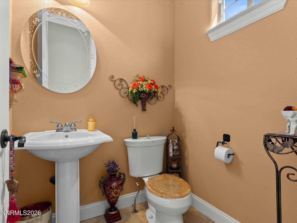
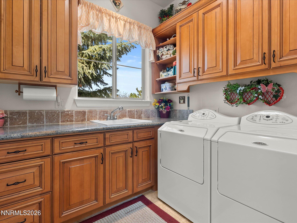
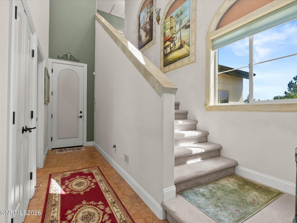
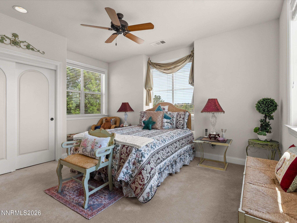
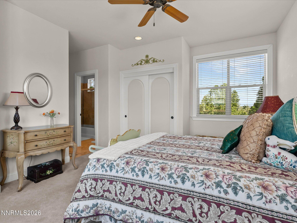
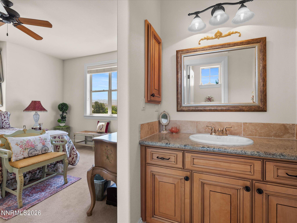
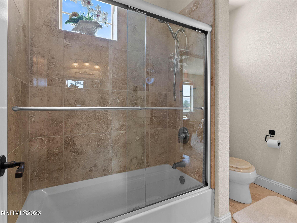
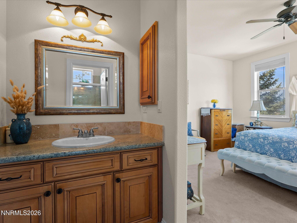
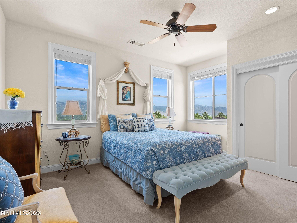
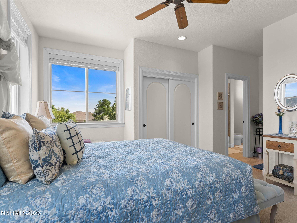
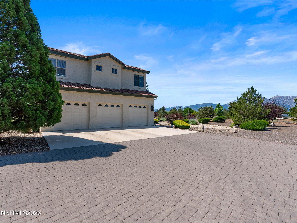
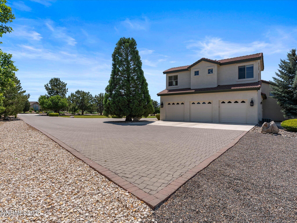
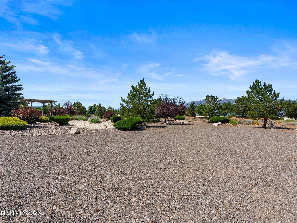
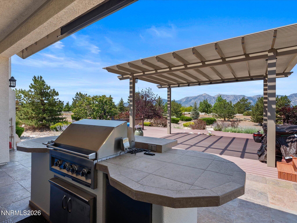
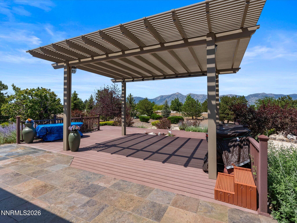
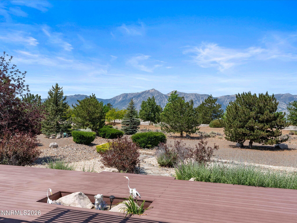
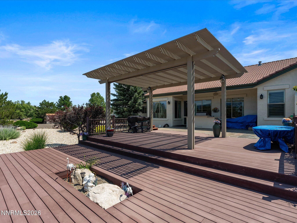
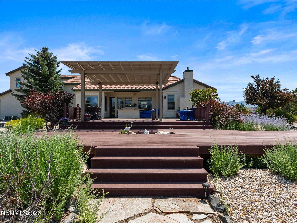
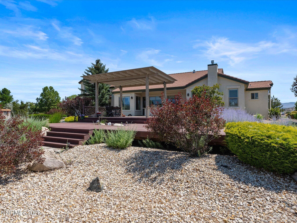
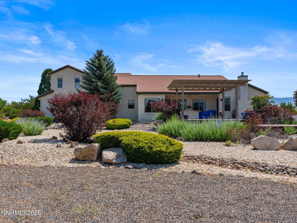
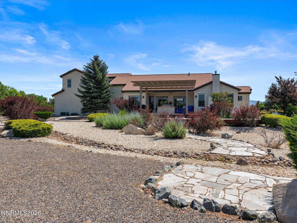
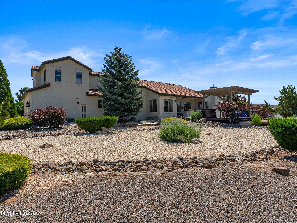
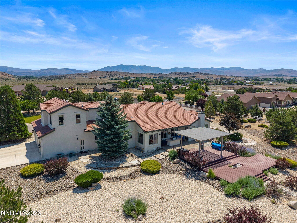
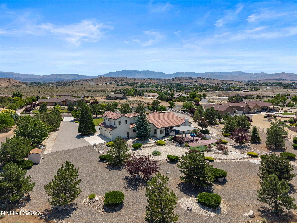
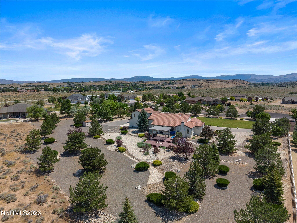
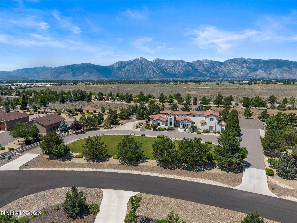
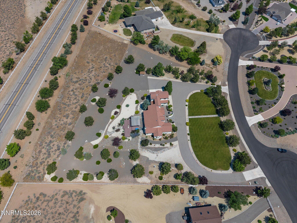
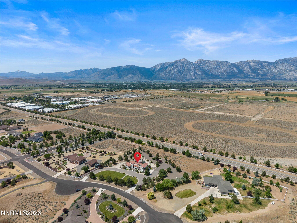
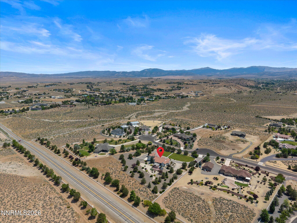
Panoramic mountain views, two main-level primary suites, and exceptional indoor-outdoor living define this custom Mediterranean-style home in desirable Sterling Ranch Estates. Thoughtfully designed for comfort and flexibility, the home is ideal for single-level living, multigenerational households, or guests, with both a spacious primary suite and junior primary suite located on the main floor. A circular entry courtyard with a water feature creates a memorable first impression, complemented by a tile roof, stucco exterior, expansive paver driveway, generous motor court, and three-car garage. Inside, vaulted ceilings and custom finishes, oversized windows, decorative niches, and abundant natural light add warmth and character throughout. The main living area features a beautiful fireplace, generous gathering space, and an easy flow into the kitchen and dining areas. The gourmet kitchen is the heart of the home, offering rich custom cabinetry, granite countertops, a large center island with prep sink, breakfast bar seating, stainless steel appliances, double ovens, a cooktop, and extensive storage. A sun-filled breakfast nook captures the panoramic mountain views, while the formal dining room provides an elegant setting for entertaining. The main-level primary suite includes a fireplace, sitting area, plantation shutters, an oversized walk-in closet, and a spa-like primary bath with vanity, dual sinks, a dedicated makeup station, soaking tub, walk-in shower, and private water closet. The junior primary suite offers additional privacy and versatility. Upstairs, secondary bedrooms include a convenient Jack-and-Jill layout, along with flexible spaces for an office, media room, hobbies, or guest accommodations. Oversized closets and bonus storage provide exceptional functionality throughout the home. Outdoor living is equally impressive, with a private patio and garden paths, tiled entertaining areas, a built-in barbecue station, expansive rear deck, covered pergola, and multiple places to relax and enjoy the surrounding scenery. The professionally landscaped yard blends lush lawn areas, mature trees, ornamental plantings, and low-maintenance xeriscape grounds. Offering panoramic mountain views, two main-level primary suites, custom finishes, a gourmet kitchen, a professionally landscaped yard, and beautifully designed outdoor spaces, this Sterling Ranch Estates home delivers privacy, versatility, and timeless style in a spectacular setting.
Details
| MLS # | 260008002 |
|---|---|
| Listing Type | For Sale |
| Style | House |
| HOA Dues | $167 |
| Sub-Type | Resale |
| Status | Active |
| Year | 2004 |
| Days On Site | 106 |
| Listing Provided By | RE/MAX Realty Affiliates | Laura Moline |
Features
| Bed(s) | 4 |
|---|---|
| Bath(s) | 4 Total |
| SQ Feet | 3,238 |
| Garage | 3 |
| Story(s) | 2 |
| Zoning | sfr |
| Acreage | 3.01 |
| Property View | Yes |
Interior
| Heating | Forced Air, Natural Gas |
|---|---|
| Heating Yes / No | Yes |
| Cooling | Central Air |
| Cooling Yes / No | Yes |
| Window Features | Double Pane Windows, Low-Emissivity Windows, Vinyl Frames |
| Interior Features | Breakfast Bar, Ceiling Fan(s), Central Vacuum, Entrance Foyer, High Ceilings, Kitchen Island, Pantry, Primary Downstairs, Vaulted Ceiling(s), Walk-In Closet(s) |
| Appliances | Dishwasher, Disposal, Double Oven, Self Cleaning Oven |
| Fireplace Features | Gas |
| Fireplace Yes / No | Yes |
| Fireplaces Total | 2 |
Exterior
| Roof | Pitched, Tile |
|---|---|
| Exterior Features | Rain Gutters |
| Security Features | Security Fence, Security Gate, Smoke Detector(s) |
| Lot Features | Cul-De-Sac, Landscaped, Level, Sprinklers In Front, Sprinklers In Rear |
| Construction Materials | Stucco |
| Road Responsibility | Public Maintained Road |
| Foundation Details | Crawl Space |
| Fencing | Back Yard, Partial |
Parking
| Parking Features | Attached, Garage, Garage Door Opener, RV Access/Parking |
|---|---|
| Garage Yes / No | Yes |
| Attached Garage Yes / No | Yes |
Utilities
| Utilities | Cable Available, Electricity Connected, Internet Available, Natural Gas Connected, Phone Available, Sewer Not Available, Cellular Coverage |
|---|---|
| Sewer | Septic Tank |
Location
| Senior Community Yes / No | No |
|---|
Taxes
| Property | 7413 |
|---|
Area Information
| State | NV |
|---|---|
| County | Douglas |
| City | Gardnerville |
| Zip Code | 89410 |
| Area | Douglas |
| Community Name | Sterling Ranch Estates |
| School District | Douglas |
| Elementary School | Gardnerville |
| High School | Douglas |
| Listing VS Median (in Sterling Ranch Estates) | |
Price: $1,398,000 low | high Med: $1,398,000 sqft: 3,238 low | high Med: 3,238 $ / sqft: $432 low | high Med: $432 On site: 106 low | high Med: 106 | |
Market Activity 89410
Request a showing
Request a showing
Contact
Learn More About This Property

| State | NV |
|---|---|
| County | Douglas |
| City | Gardnerville |
| Zip Code | 89410 |
| Area | Douglas |
| Community Name | Sterling Ranch Estates |
| School District | Douglas |
| Elementary School | Gardnerville |
| High School | Douglas |
| Listing VS Median (in Sterling Ranch Estates) | |
Price: $1,398,000 low | high Med: $1,398,000 sqft: 3,238 low | high Med: 3,238 $ / sqft: $432 low | high Med: $432 On site: 106 low | high Med: 106 | |
