

12209 Pewter Point Street Homesite 49,Reno, NV 89521
Reno, NV 89521




Description
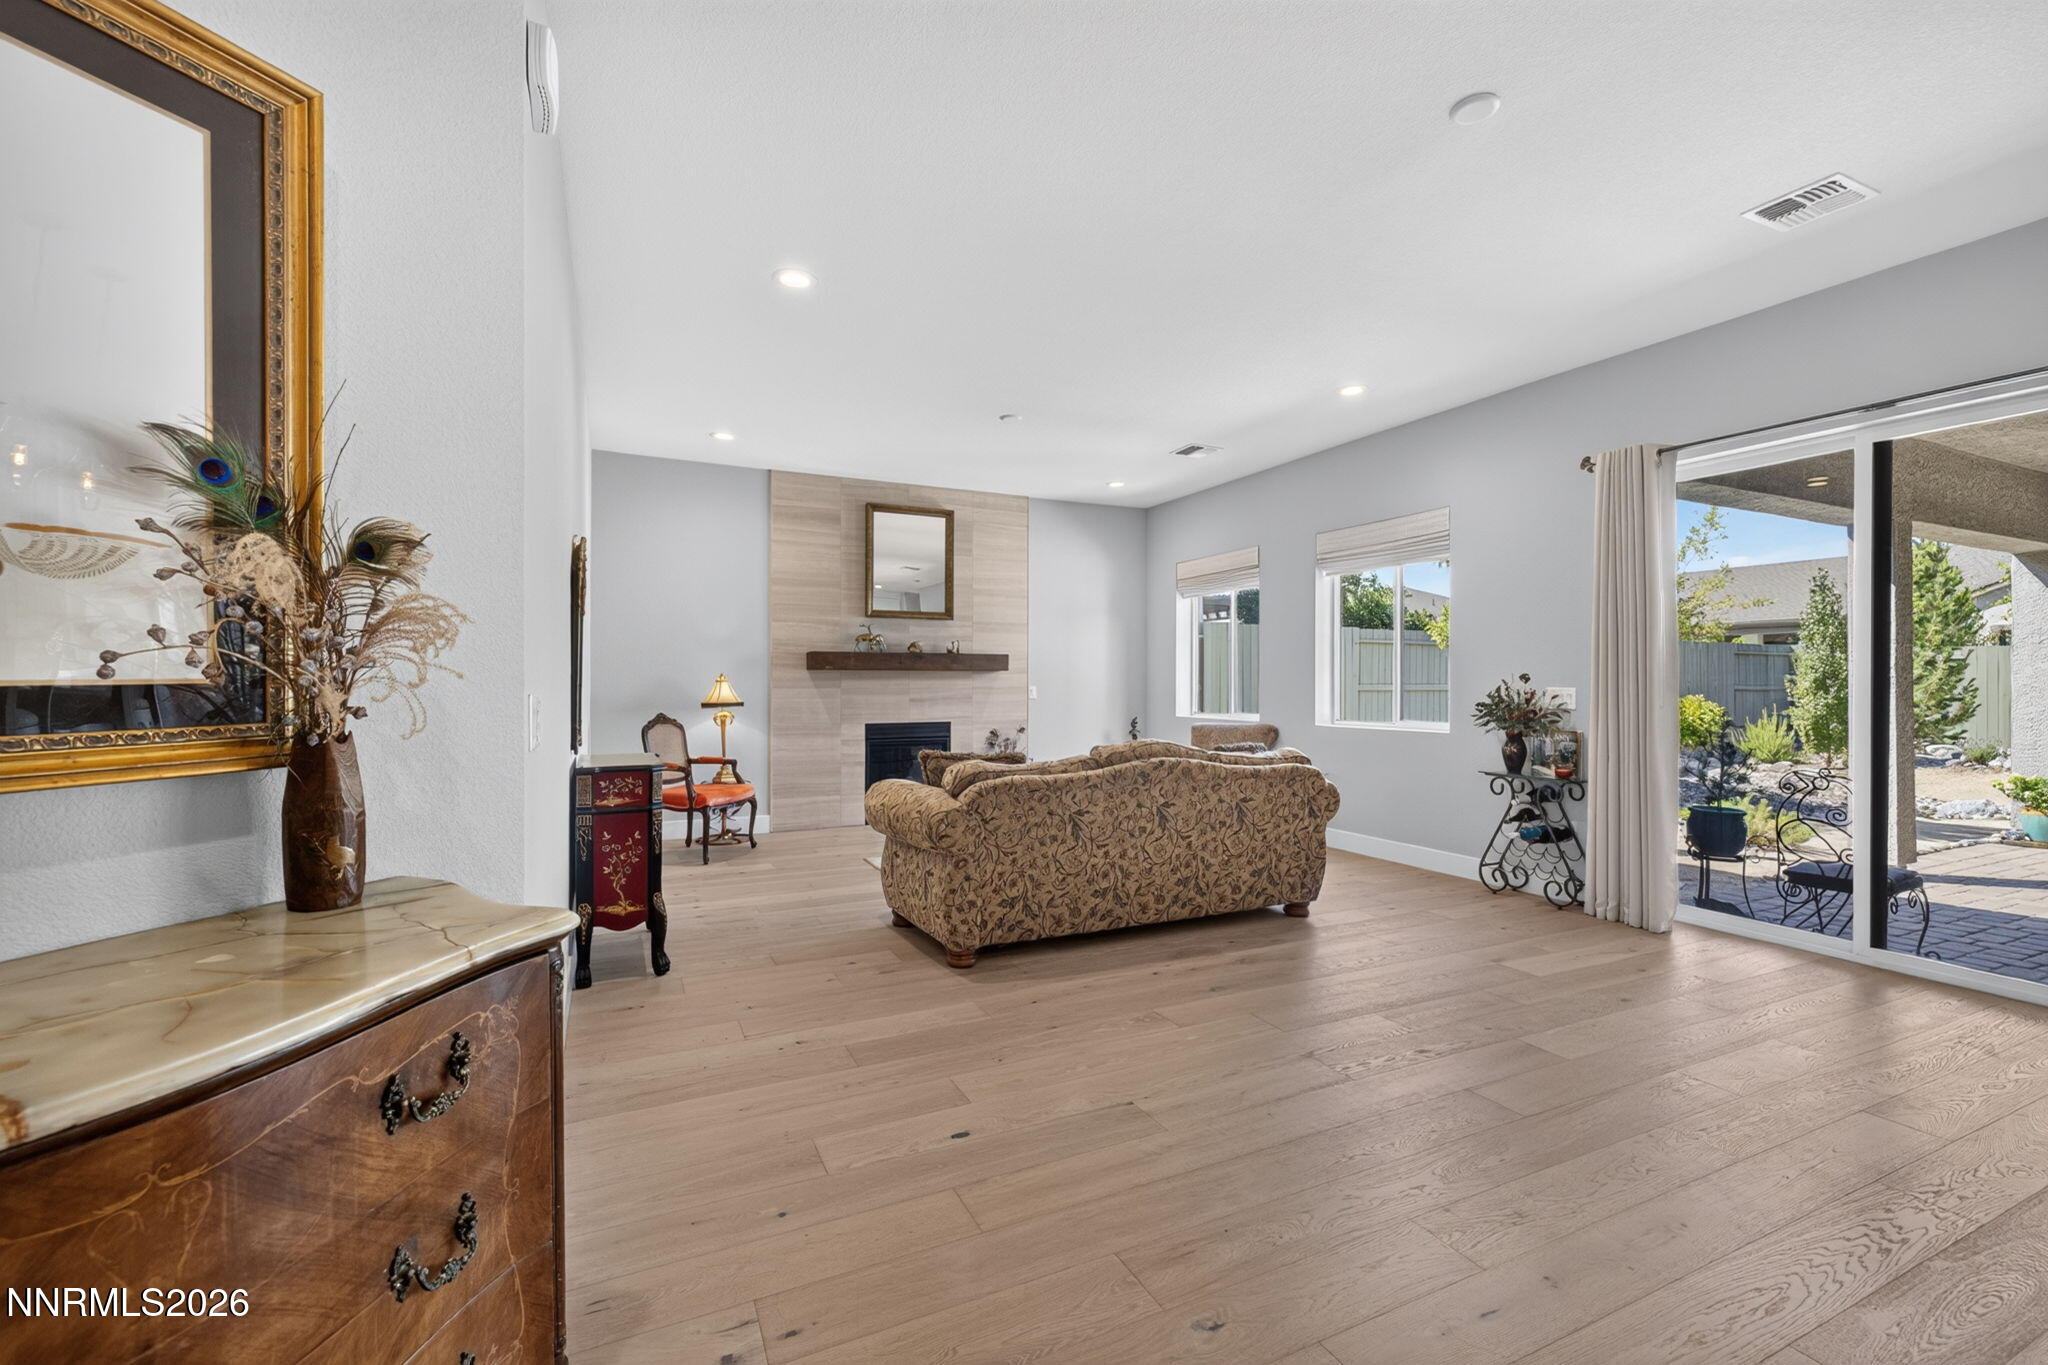
Experience elevated living in the sought-after Regency at Caramella Ranch with this beautifully appointed Cambria floor plan. Showcasing breathtaking Mount Rose views, abundant natural light, and an open-concept layout, this home blends luxury with everyday comfort. Rich white oak flooring flows throughout the main living areas, complemented by upgraded cabinetry and a striking floor-to-ceiling tiled gas fireplace that creates a stunning focal point. The versatile den offers the perfect flex space for a home office or hobby room. Retreat to the spacious primary suite, featuring mountain views, a generous walk-in closet, and a thoughtfully designed spa-inspired bath with elegant finishes and ample storage. Step outside to the expansive backyard and oversized covered patioan ideal setting for relaxing, entertaining, or simply taking in the spectacular Sierra sunsets. Enjoy the exceptional resort-style lifestyle Regency at Caramella Ranch is known for, with premier amenities, scenic walking paths, fitness center, clubhouse, pools, pickleball, and low-maintenance living.
Details
| MLS # | 260010160 |
|---|---|
| Listing Type | For Sale |
| Style | House |
| HOA Dues | $293 |
| Sub-Type | Resale |
| Status | Active |
| Year | 2020 |
| Days On Site | 20 |
| Listing Provided By | Dickson Realty - Caughlin | Tess Best |
Features
| Bed(s) | 2 |
|---|---|
| Bath(s) | 2 Total |
| SQ Feet | 1,663 |
| Story(s) | 1 |
| Zoning | PUD |
| Acreage | 0.15 |
| Property View | Yes |
Interior
| Heating | ENERGY STAR Qualified Equipment, Forced Air, Natural Gas |
|---|---|
| Heating Yes / No | Yes |
| Cooling | Central Air, ENERGY STAR Qualified Equipment |
| Cooling Yes / No | Yes |
| Window Features | Double Pane Windows, Low-Emissivity Windows, Vinyl Frames |
| Interior Features | Breakfast Bar, Entrance Foyer, High Ceilings, Kitchen Island, Primary Downstairs, Smart Thermostat, Walk-In Closet(s) |
| Appliances | Dishwasher, Disposal, Gas Cooktop, Microwave, Oven, None |
| Fireplace Features | Gas |
| Fireplace Yes / No | Yes |
| Fireplaces Total | 1 |
Exterior
| Roof | Composition, Metal, Shingle |
|---|---|
| Exterior Features | None |
| Security Features | Carbon Monoxide Detector(s), Keyless Entry, Security System Owned, Smoke Detector(s) |
| Lot Features | Landscaped, Level, Sprinklers In Front, Sprinklers In Rear |
| Construction Materials | Fiber Cement, Stucco |
| Road Responsibility | Private Maintained Road |
| Foundation Details | Slab |
| Fencing | Back Yard |
Parking
| Parking Features | Attached, Garage, Garage Door Opener |
|---|---|
| Garage Yes / No | Yes |
| Attached Garage Yes / No | Yes |
Utilities
| Utilities | Cable Available, Electricity Available, Internet Available, Natural Gas Available, Phone Available, Sewer Available, Water Available, Cellular Coverage, Water Meter Installed |
|---|---|
| Sewer | Public Sewer |
Location
| Senior Community Yes / No | Yes |
|---|
Taxes
| Property | 5261 |
|---|
Area Information
| State | NV |
|---|---|
| County | Washoe |
| City | Reno |
| Zip Code | 89521 |
| Area | Washoe |
| Community Name | Caramella Ranch Estates Regency Village Unit 1 |
| School District | Damonte |
| Elementary School | Double Diamond |
| High School | Damonte |
| Listing VS Median (in Caramella Ranch Estates Regency Village Unit 1) | |
Price: $875,000 low | high Med: $970,000 sqft: 1,663 low | high Med: 2,262 $ / sqft: $526 low | high Med: $429 On site: 20 low | high Med: 77 | |
Market Activity 89521
Request a showing
Request a showing
Contact
Learn More About This Property

| State | NV |
|---|---|
| County | Washoe |
| City | Reno |
| Zip Code | 89521 |
| Area | Washoe |
| Community Name | Caramella Ranch Estates Regency Village Unit 1 |
| School District | Damonte |
| Elementary School | Double Diamond |
| High School | Damonte |
| Listing VS Median (in Caramella Ranch Estates Regency Village Unit 1) | |
Price: $875,000 low | high Med: $970,000 sqft: 1,663 low | high Med: 2,262 $ / sqft: $526 low | high Med: $429 On site: 20 low | high Med: 77 | |

