New Listing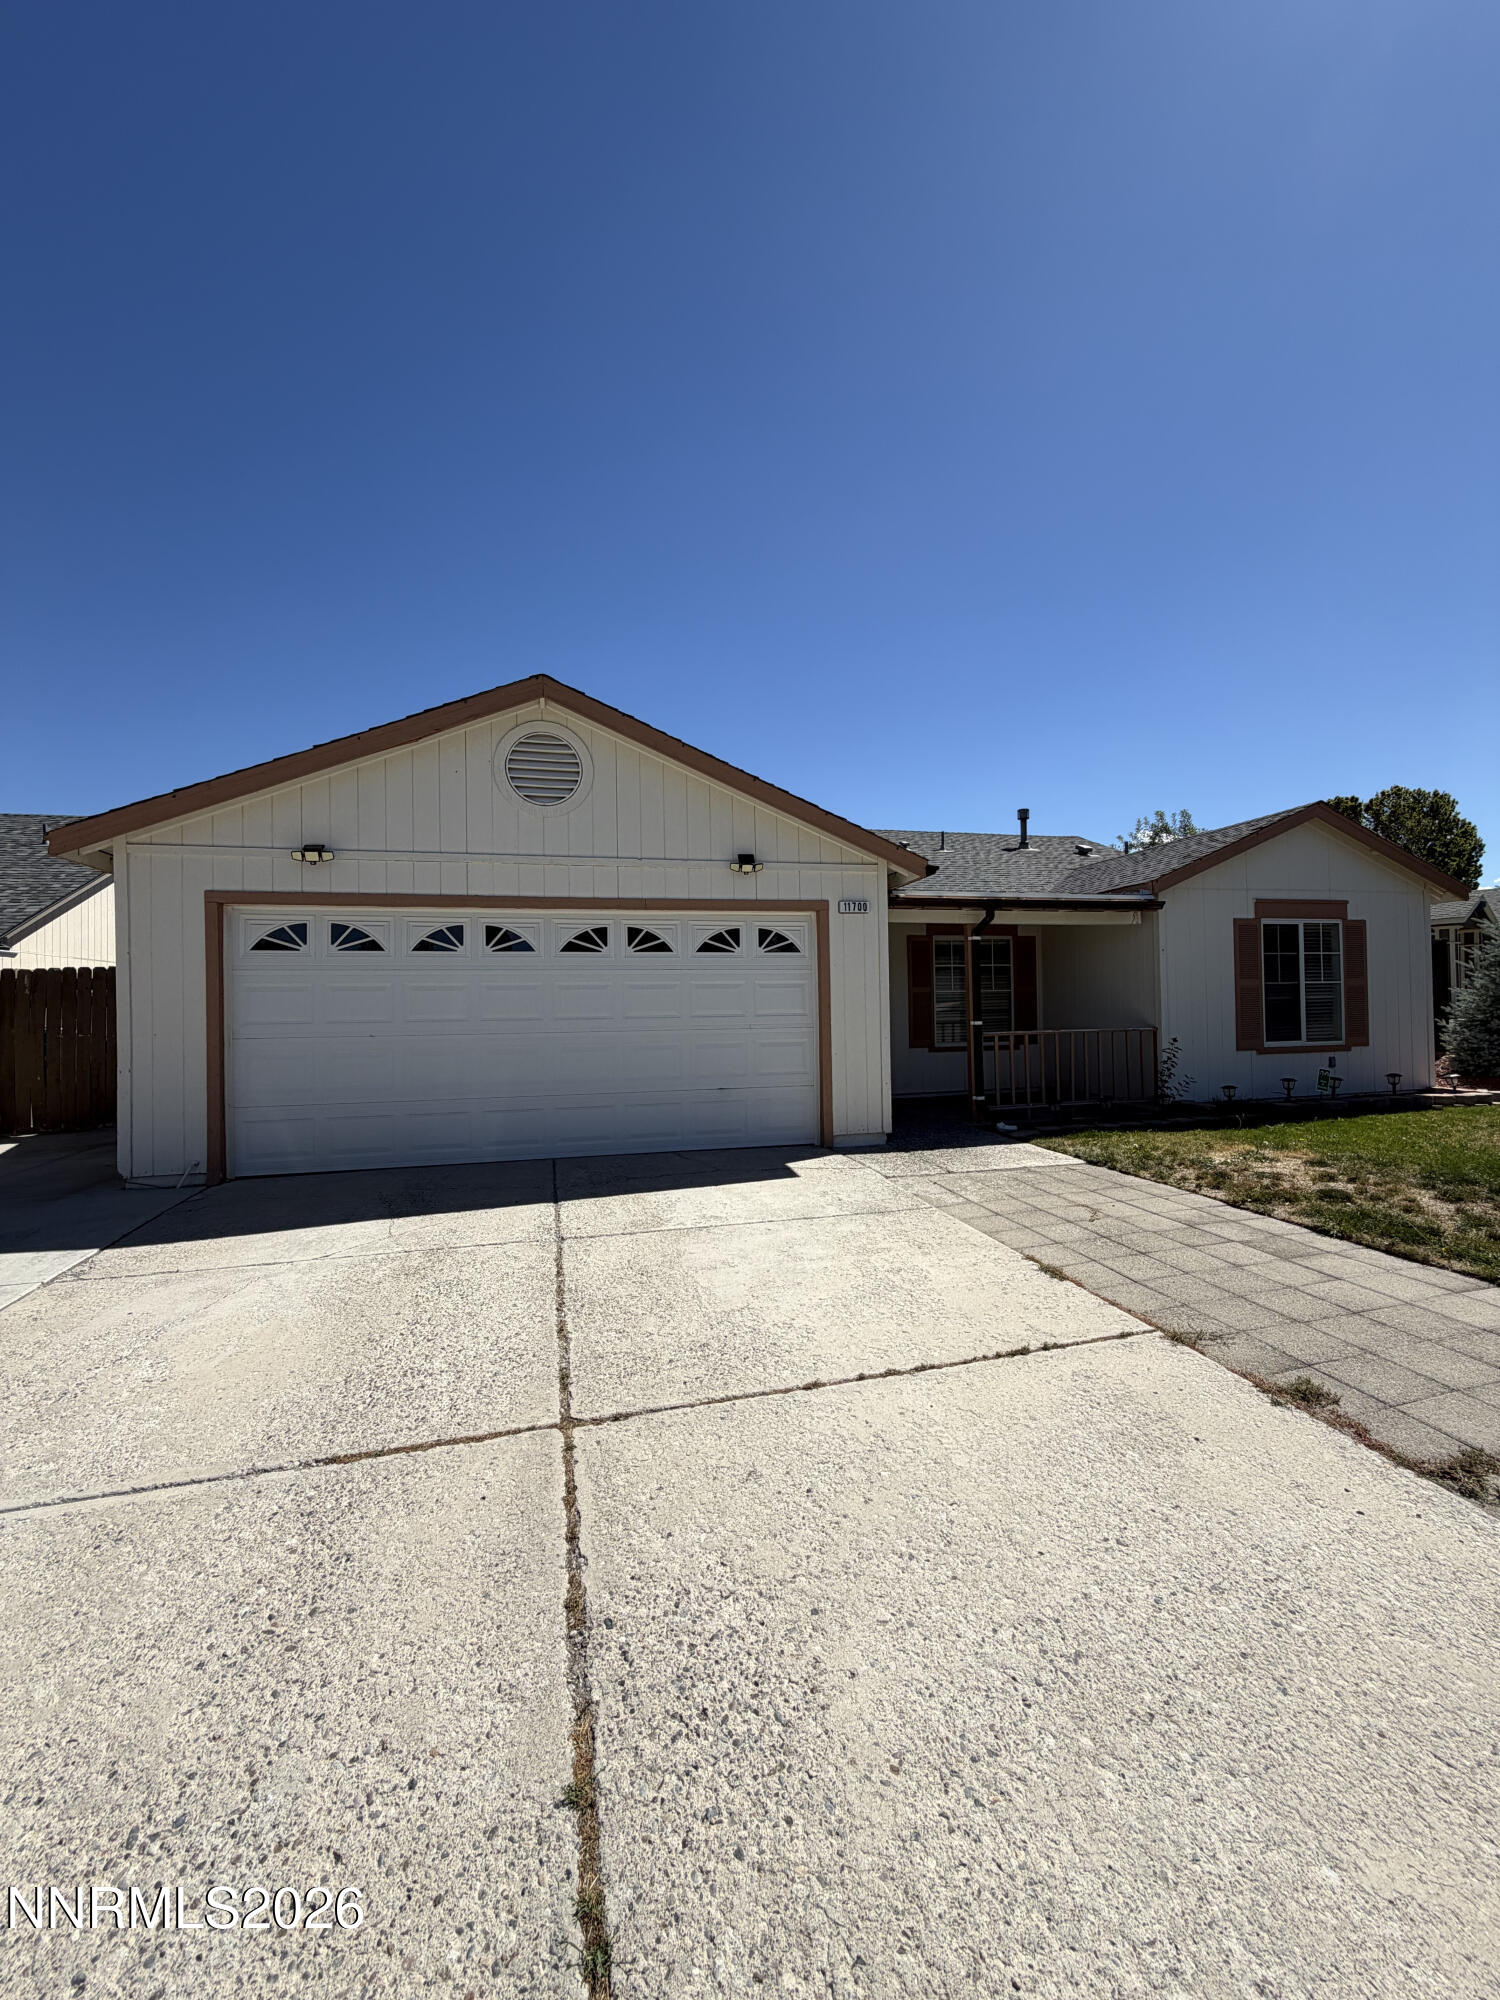

Description
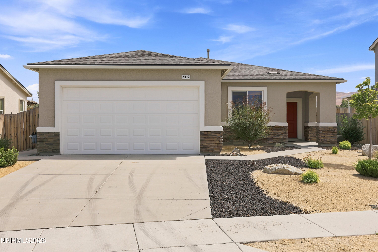
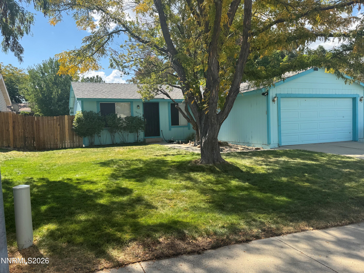
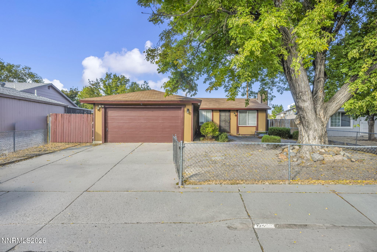
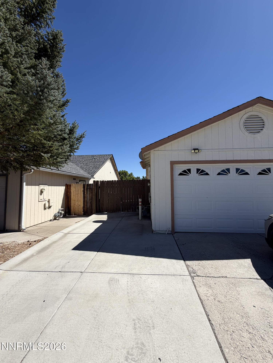
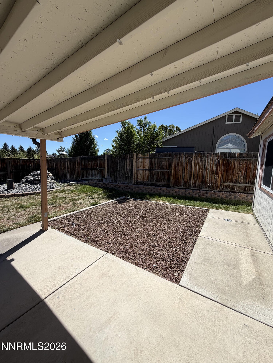
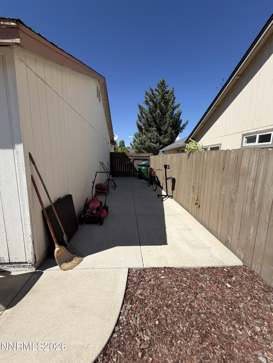
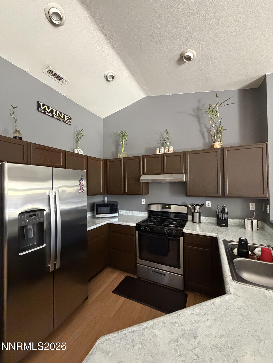
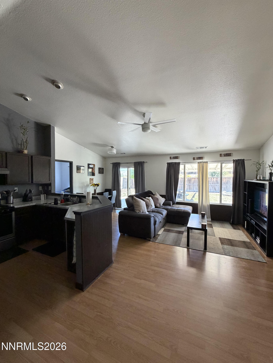
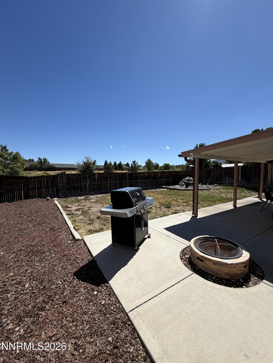
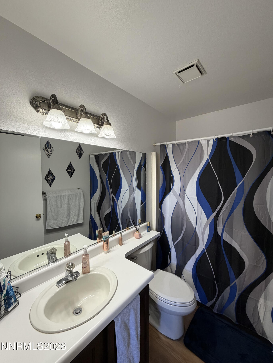
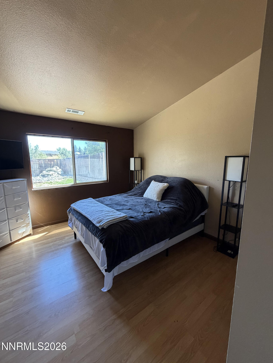
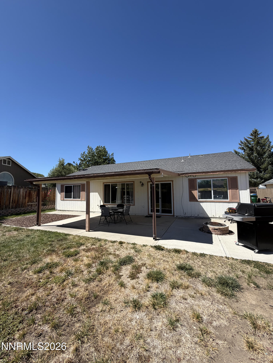
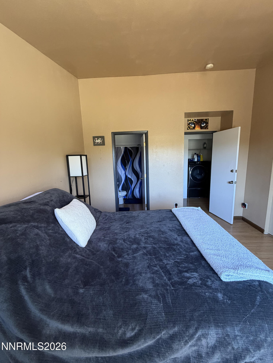
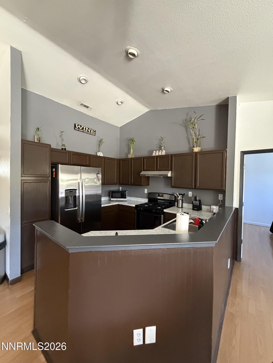
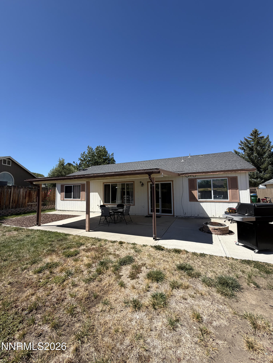
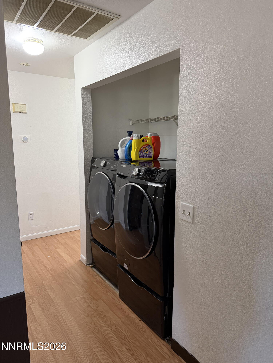
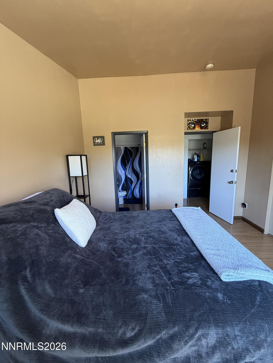
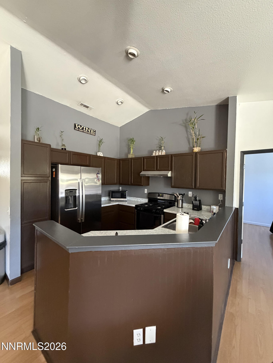
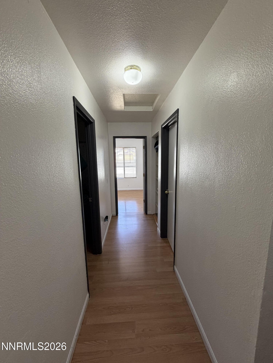
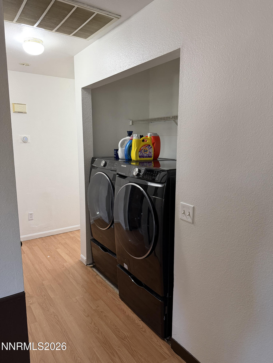
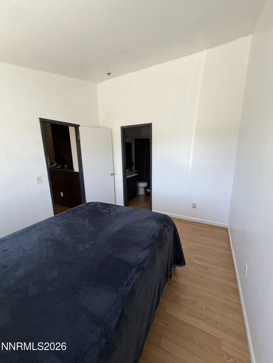
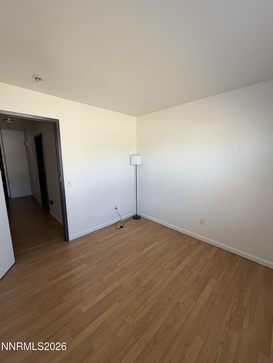
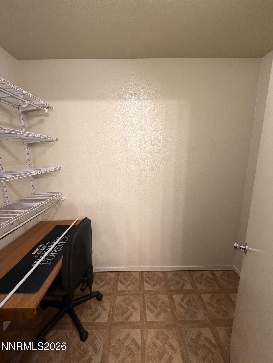
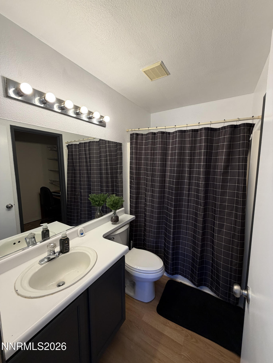
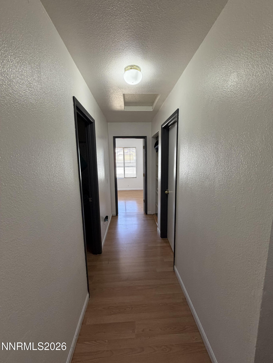
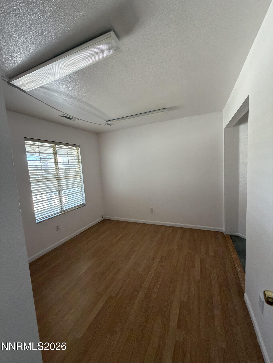
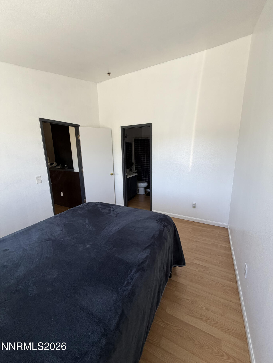
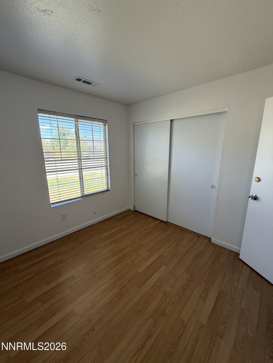
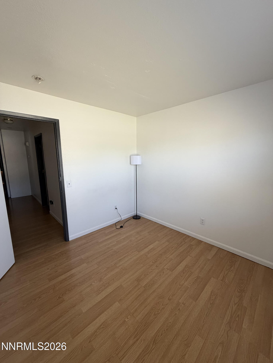
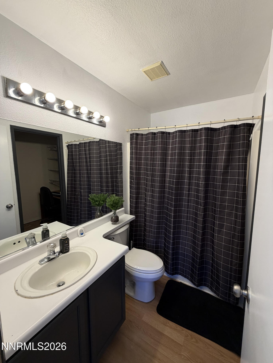
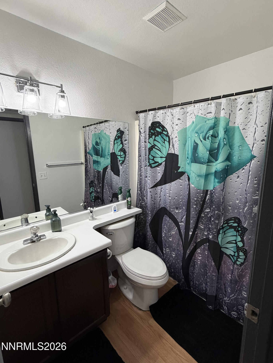
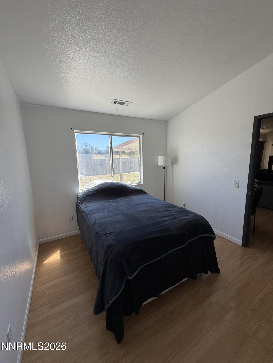
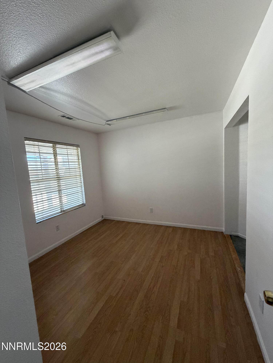
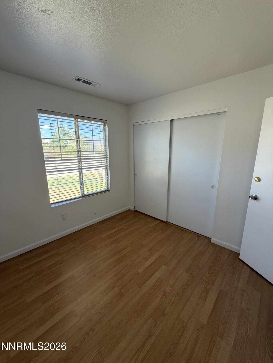
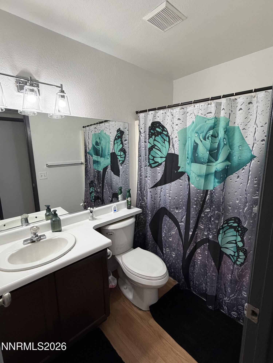
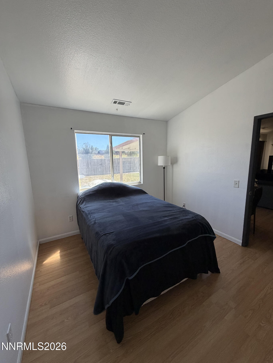
Rare pricing in the north valleys area. This exceptionally unique 4-bedroom 3 full bath home delivers functional layout design and many upgrades. Perfect for roommates or a large household. The highly efficient 1292 sq. ft floor plan boasts TWO independent primary suites, each featuring its own private dedicated en-suite bathroom. Step inside to discover a bright beautifully updated interior showcasing a list of brand-new modern features throughout. The living spaces flow seamlessly into a layout designed to maximize every square inch. Outside, a large backyard with firepit, fountain feature and blank canvas for outdoor entertaining, gardening or relaxation- a spatial luxury you cannot find in tightly packed new build homes with a covered porch. Dedicated and secure RV parking. Located just minutes away from regional parks, shopping and easy freeway access. This turn-key home is aggressively priced and won't last long. New appliances throughout to include with purchase washer, dryer, fridge, dishwasher, lighting and fresh paint throughout.
Details
| MLS # | 260012305 |
|---|---|
| Listing Type | For Sale |
| Style | House |
| HOA Dues | $40 |
| Sub-Type | Resale |
| Status | Active |
| Year | 1998 |
| Days On Site | 6 |
| Listing Provided By | Homecoin.com | Jonathan Minerick |
Features
| Bed(s) | 4 |
|---|---|
| Bath(s) | 3 Total |
| SQ Feet | 1,292 |
| Story(s) | 1 |
| Zoning | PD |
| Acreage | 0.15 |
| Property View | Yes |
Interior
| Heating | Forced Air |
|---|---|
| Heating Yes / No | Yes |
| Cooling | Central Air |
| Cooling Yes / No | Yes |
| Window Features | Blinds, Double Pane Windows |
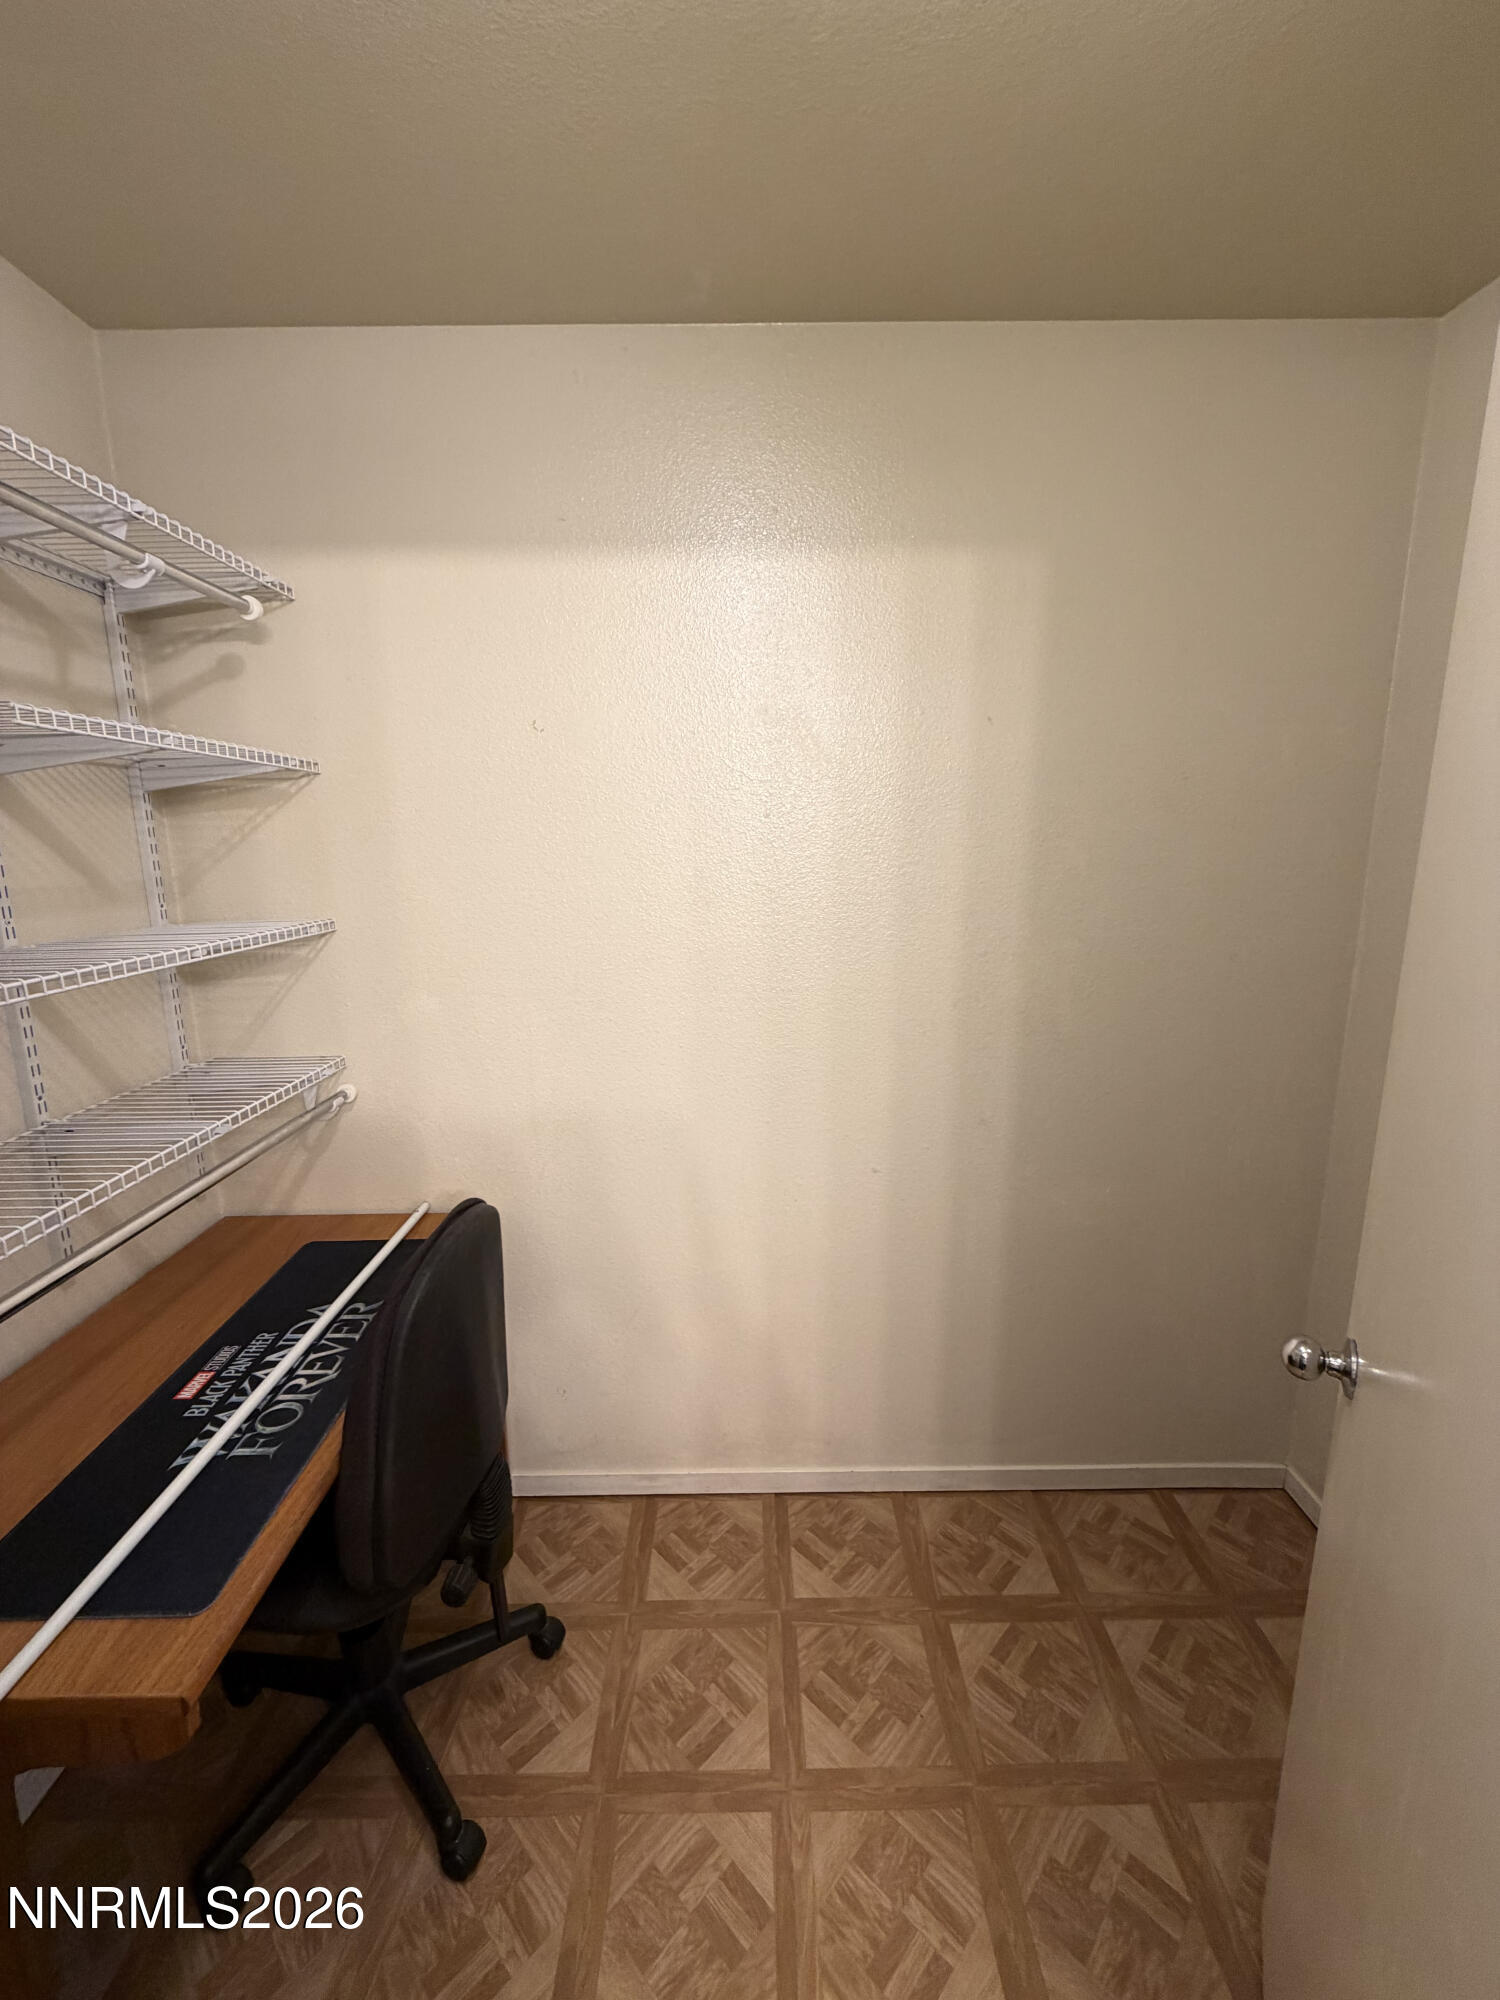
| Interior Features | Breakfast Bar, Ceiling Fan(s), High Ceilings, Kitchen Island, Pantry, Primary Downstairs, Smart Thermostat, Vaulted Ceiling(s), Walk-In Closet(s) |
| Appliances | Disposal, Dryer, Refrigerator, Smart Appliance(s), Washer |
| Fireplace Yes / No | No |
Exterior
| Roof | Composition, Shingle |
|---|---|
| Exterior Features | Fire Pit |
| Security Features | Carbon Monoxide Detector(s), Keyless Entry, Smoke Detector(s) |
| Lot Features | Sprinklers In Front, Sprinklers In Rear |
| Construction Materials | Unknown |
| Road Responsibility | Public Maintained Road |
| Foundation Details | Concrete Perimeter |
| Fencing | Back Yard, Full |
Parking
| Parking Features | Garage, Parking Pad, RV Access/Parking |
|---|---|
| Garage Yes / No | Yes |
| Attached Garage Yes / No | No |
Utilities
| Utilities | Cable Available, Electricity Connected, Natural Gas Available, Phone Available, Sewer Connected, Cellular Coverage |
|---|---|
| Sewer | Public Sewer |
Location
| Senior Community Yes / No | No |
|---|
Taxes
| Property | 1716 |
|---|
Area Information
| State | NV |
|---|---|
| County | Washoe |
| City | Reno |
| Zip Code | 89506 |
| Area | Washoe |
| Community Name | Sky Vista Village 9A |
| School District | North Valleys |
| Elementary School | Stead |
| High School | North Valleys |
| Listing VS Median (in Sky Vista Village 9A) | |
Price: $436,500 low | high Med: $475,750 sqft: 1,292 low | high Med: 1,785 $ / sqft: $338 low | high Med: $282 On site: 6 low | high Med: 21 | |
Market Activity 89506
Request a showing
Request a showing
Contact
Learn More About This Property

| State | NV |
|---|---|
| County | Washoe |
| City | Reno |
| Zip Code | 89506 |
| Area | Washoe |
| Community Name | Sky Vista Village 9A |
| School District | North Valleys |
| Elementary School | Stead |
| High School | North Valleys |
| Listing VS Median (in Sky Vista Village 9A) | |
Price: $436,500 low | high Med: $475,750 sqft: 1,292 low | high Med: 1,785 $ / sqft: $338 low | high Med: $282 On site: 6 low | high Med: 21 | |