
 Price Reduced Listing

Description
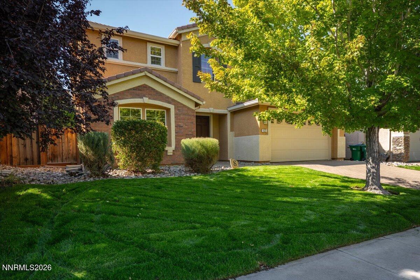
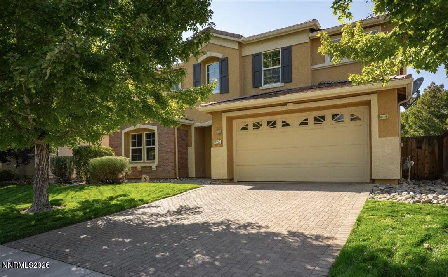
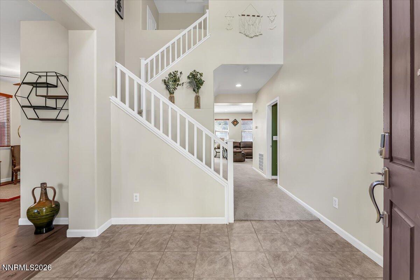
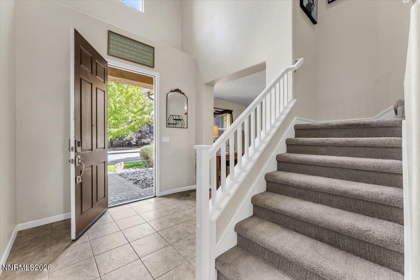
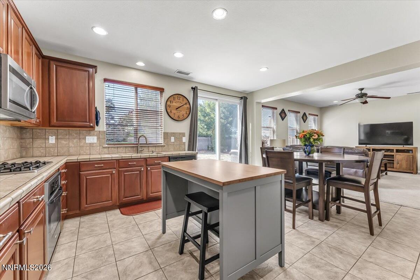
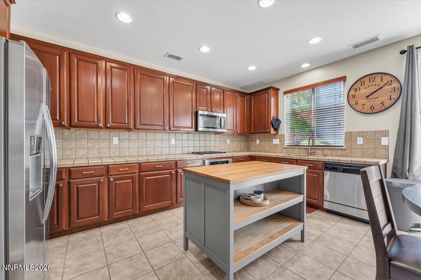
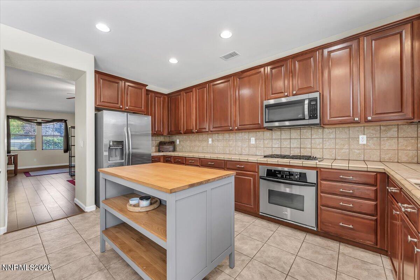
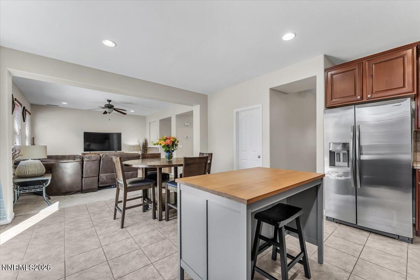
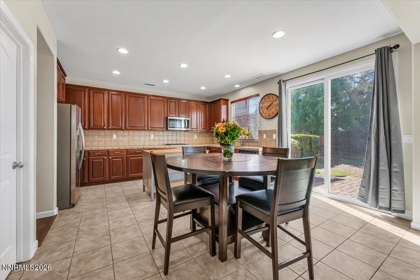
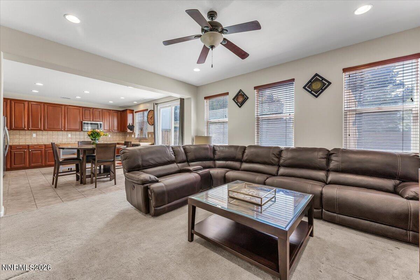
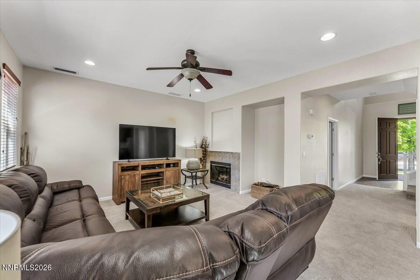
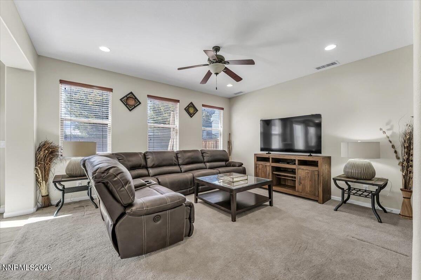
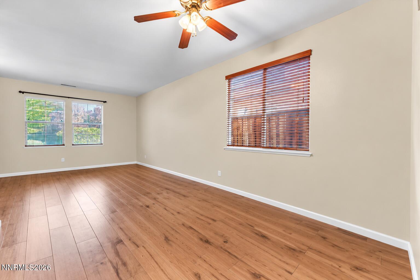
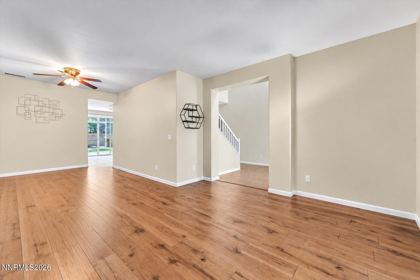
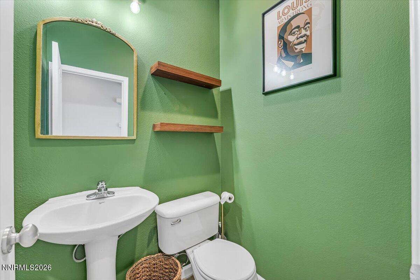
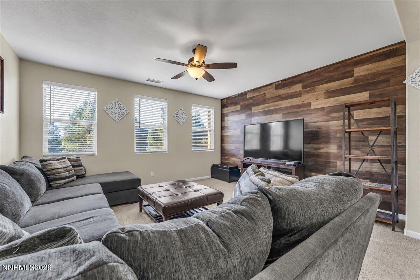
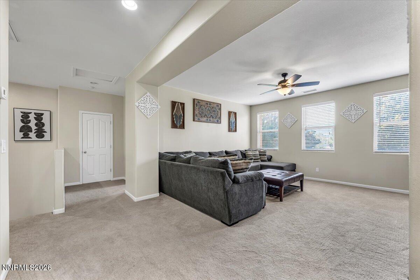
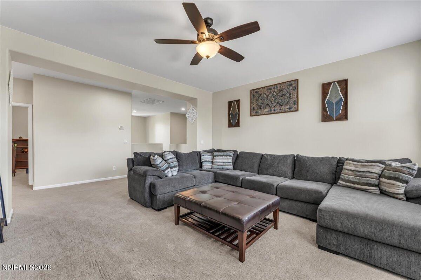
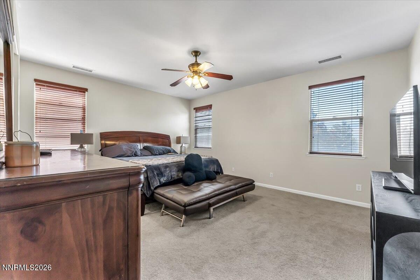
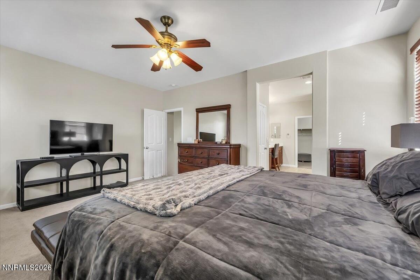
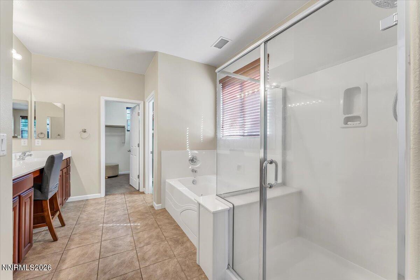
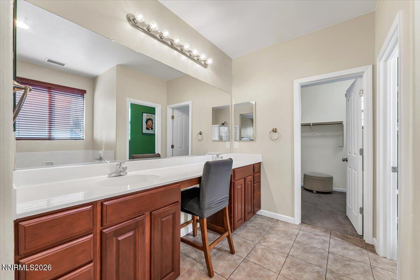
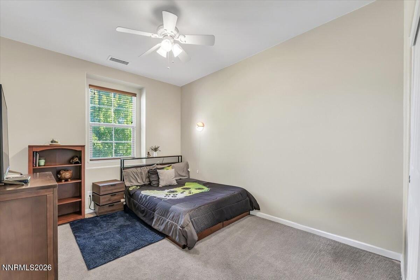
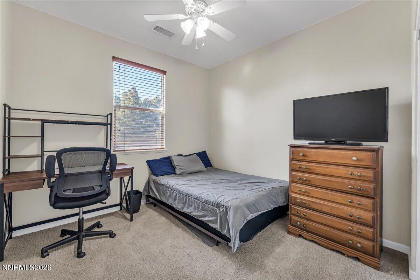
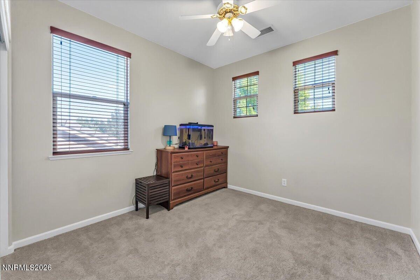
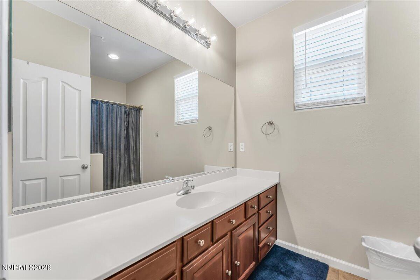
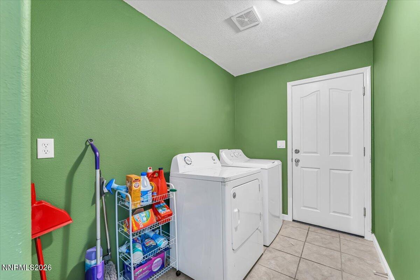
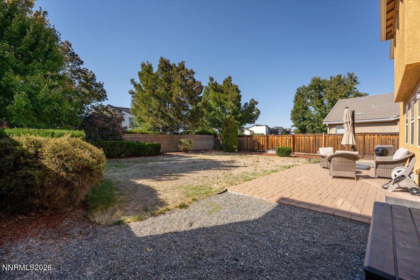
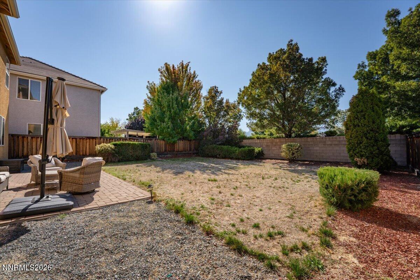
This well-appointed 2,711 sq. ft. home offers 4 bedrooms, 2.5 baths, and multiple living spaces ideal for comfortable everyday living and entertaining. Beautifully finished with thoughtful upgrades and neutral colors throughout, this home offers the room and flexibility to fit a variety of lifestyles. The spacious and versatile floor plan features a formal living room and dining room, along with a separate family room perfect for relaxing and gathering. Upstairs, a generous recreation room provides additional flexible space for a game room, media room, home office, fitness area, or second family room. Enjoy a convenient South Reno location close to shopping, schools, and freeway access. Outdoor recreation is within easy reach, with Mt. Rose Ski Resort approximately 22 minutes and Lake Tahoe approximately 37 minutes away. Reno-Tahoe International Airport is also just within 15 minutes away. With its generous square footage, multiple living areas, tasteful upgrades, and convenient location, this home offers the space and flexibility you've been looking for.
Details
| MLS # | 260012706 |
|---|---|
| Listing Type | For Sale |
| Style | House |
| HOA Dues | $60 |
| Sub-Type | Resale |
| Status | Active |
| Year | 2006 |
| Days On Site | 33 |
| Listing Provided By | LPT Realty, LLC | Jennifer Anderson |
Features
| Bed(s) | 4 |
|---|---|
| Bath(s) | 3 Total |
| SQ Feet | 2,711 |
| Garage | 3 |
| Story(s) | 2 |
| Zoning | SF8 |
| Acreage | 0.16 |
Interior
| Heating | Forced Air, Natural Gas |
|---|---|
| Heating Yes / No | Yes |
| Cooling | Central Air |
| Cooling Yes / No | Yes |
| Window Features | Blinds, Double Pane Windows, Vinyl Frames |
| Interior Features | Ceiling Fan(s), Entrance Foyer, High Ceilings, Pantry, Smart Thermostat, Walk-In Closet(s) |
| Appliances | Dishwasher, Disposal, Gas Cooktop, Microwave, Oven, Refrigerator |
| Fireplace Features | Gas |
| Fireplace Yes / No | Yes |
| Fireplaces Total | 1 |
Exterior
| Roof | Pitched, Tile |
|---|---|
| Exterior Features | Rain Gutters |
| Security Features | Smoke Detector(s) |
| Lot Features | Landscaped, Level, Sprinklers In Front, Sprinklers In Rear |
| Construction Materials | Stucco |
| Road Responsibility | Public Maintained Road |
| Foundation Details | Slab |
| Fencing | Back Yard |
Parking
| Parking Features | Attached, Garage, Garage Door Opener, Tandem |
|---|---|
| Garage Yes / No | Yes |
| Attached Garage Yes / No | Yes |
Utilities
| Utilities | Electricity Connected, Internet Connected, Natural Gas Connected, Phone Available, Sewer Available, Water Connected, Cellular Coverage, Water Meter Installed |
|---|---|
| Sewer | Public Sewer |
Location
| Senior Community Yes / No | No |
|---|
Taxes
| Property | 4865 |
|---|
Area Information
| State | NV |
|---|---|
| County | Washoe |
| City | Reno |
| Zip Code | 89521 |
| Area | Washoe |
| Community Name | Caramella Ranch |
| School District | Galena |
| Elementary School | Brown |
| High School | Galena |
| Listing VS Median (in Caramella Ranch) | |
Price: $705,000 low | high Med: $645,000 sqft: 2,711 low | high Med: 2,041 $ / sqft: $260 low | high Med: $316 On site: 33 low | high Med: 63 | |
Market Activity 89521
Request a showing
Request a showing
Contact
Learn More About This Property

| State | NV |
|---|---|
| County | Washoe |
| City | Reno |
| Zip Code | 89521 |
| Area | Washoe |
| Community Name | Caramella Ranch |
| School District | Galena |
| Elementary School | Brown |
| High School | Galena |
| Listing VS Median (in Caramella Ranch) | |
Price: $705,000 low | high Med: $645,000 sqft: 2,711 low | high Med: 2,041 $ / sqft: $260 low | high Med: $316 On site: 33 low | high Med: 63 | |
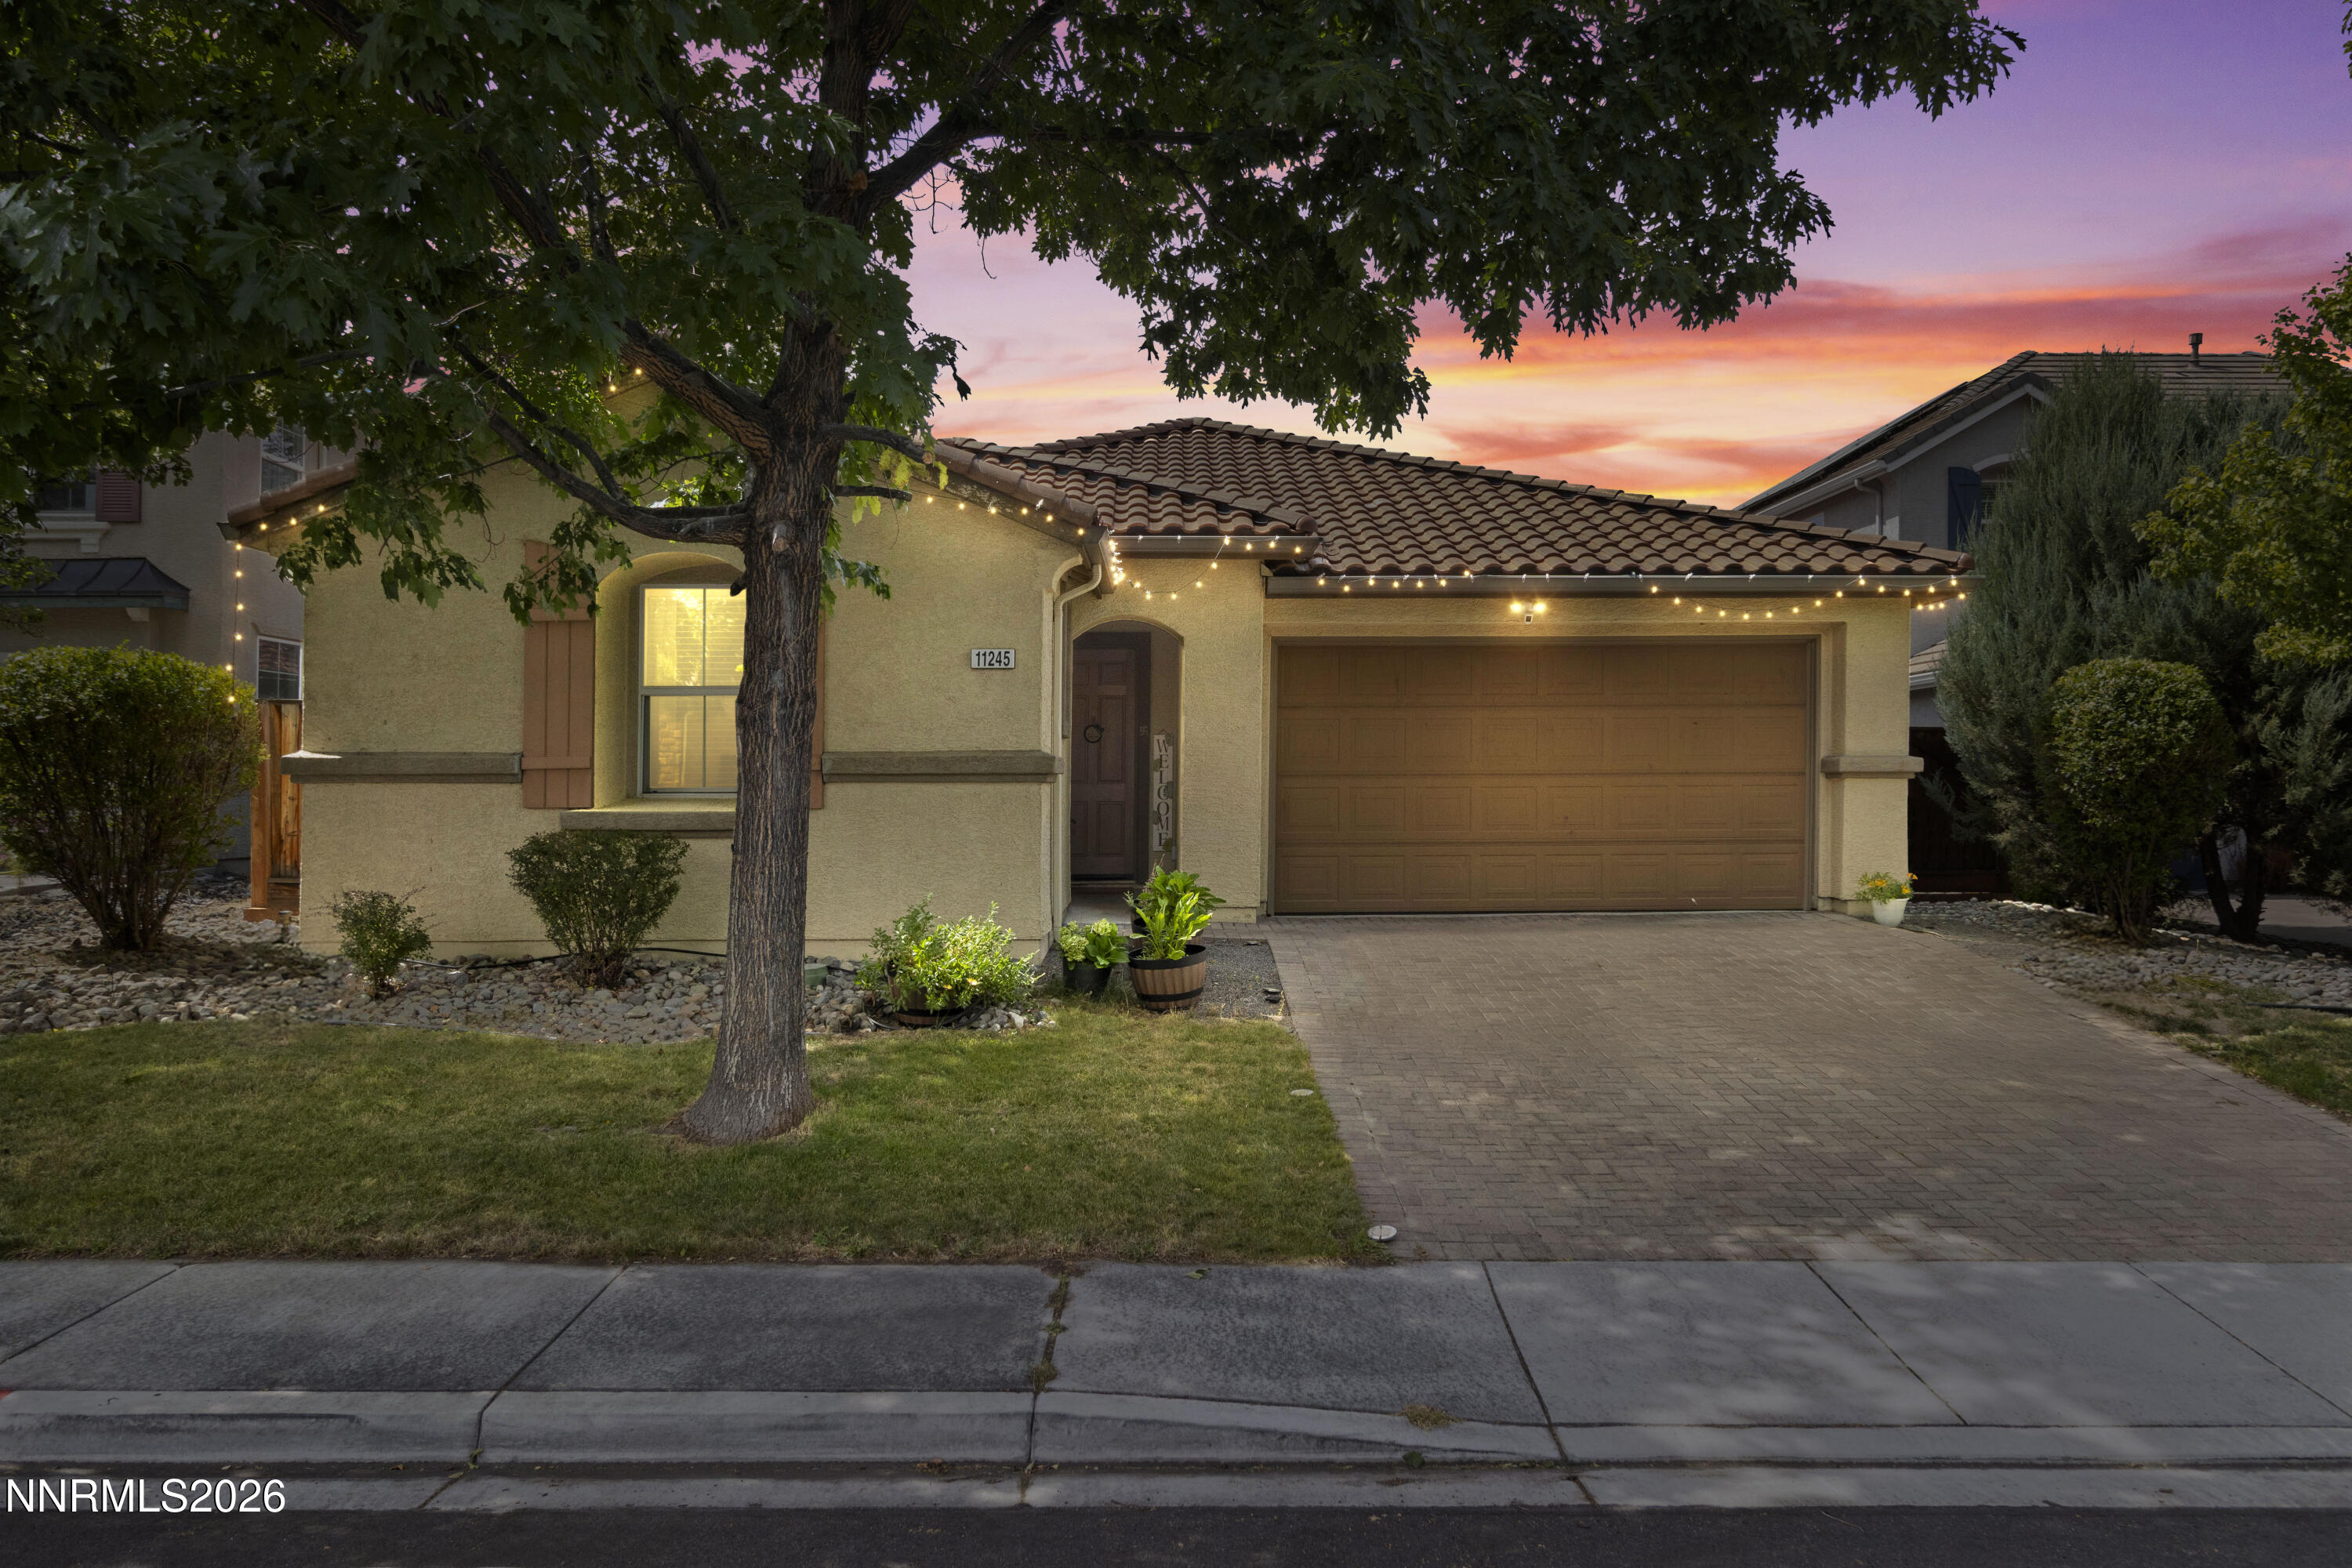 | $645,00011245 Messina WayReno, NV 89521 |
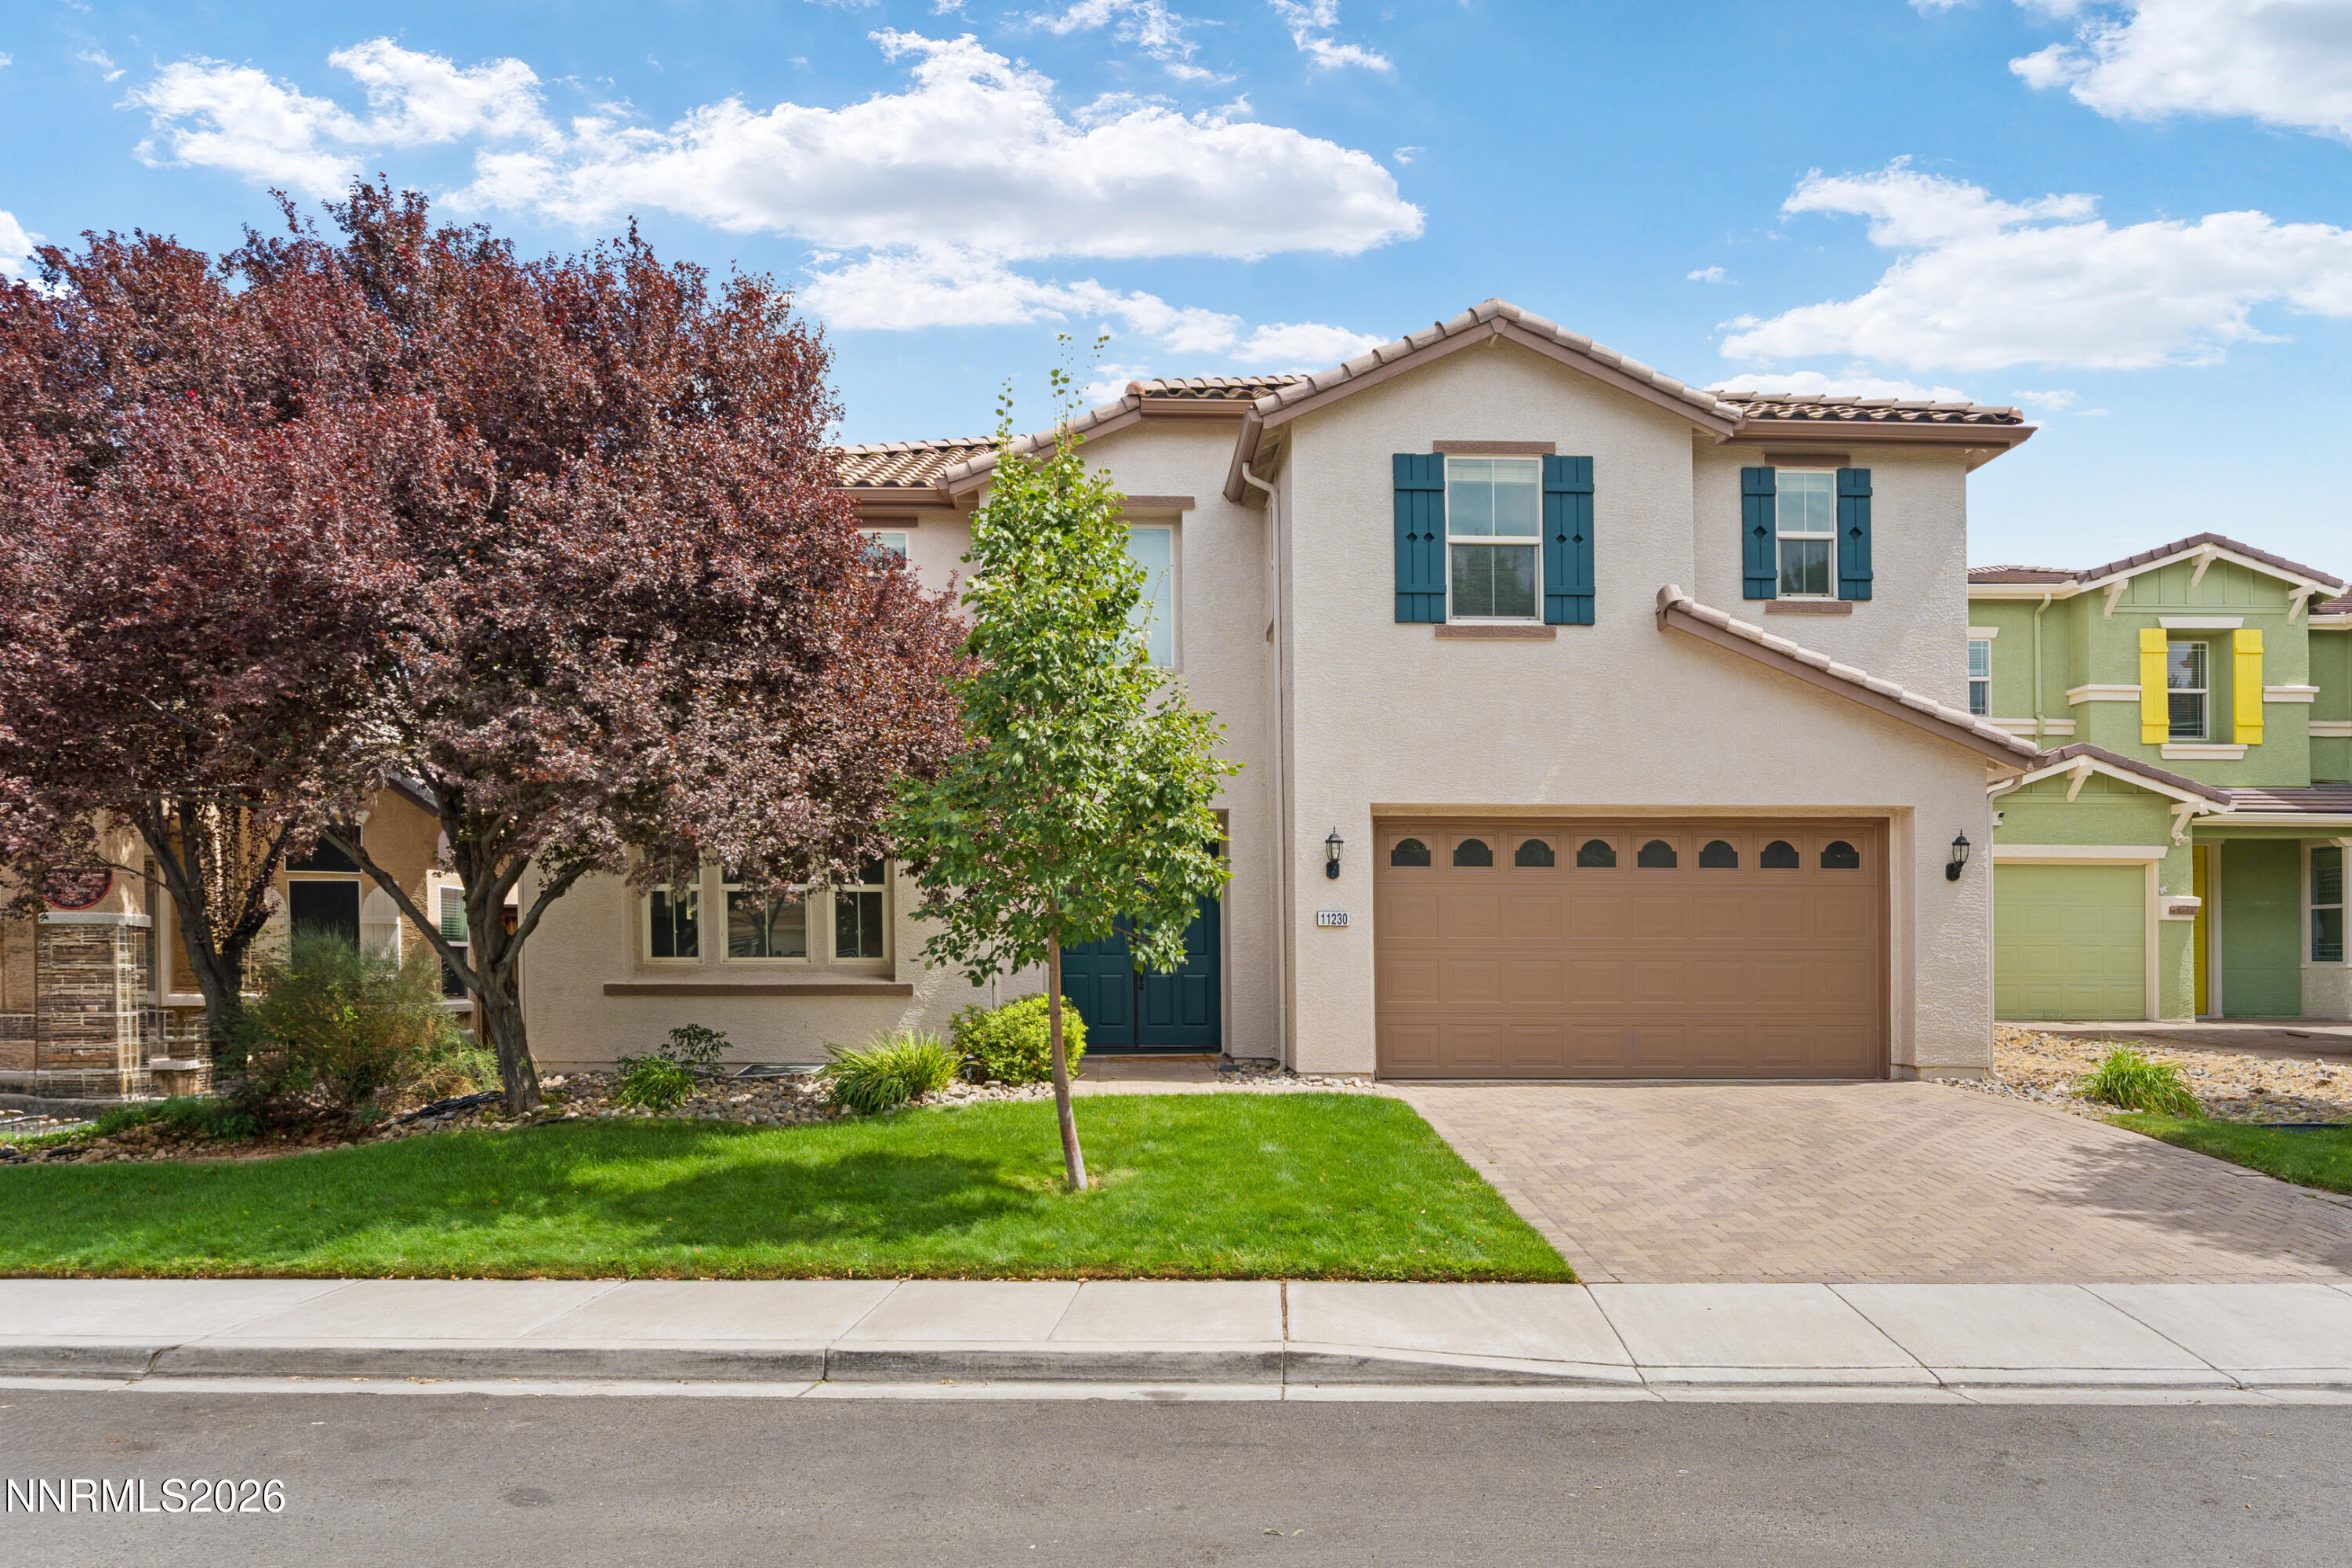 | $719,99911230 Messina WayReno, NV 89521 |
