In-Person: 09/19 10:00 AM - 1:00 PM

Description
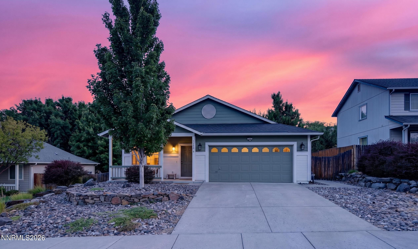
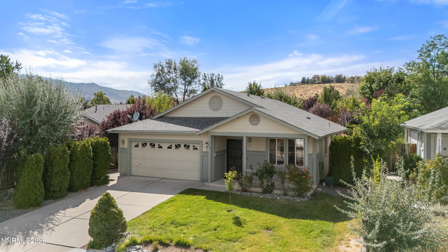
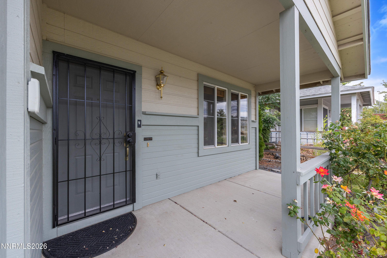
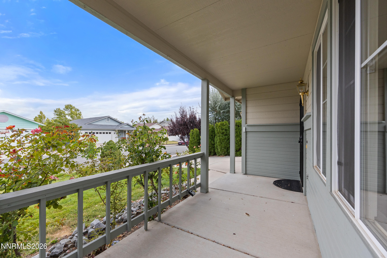
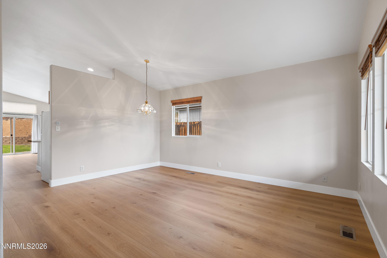
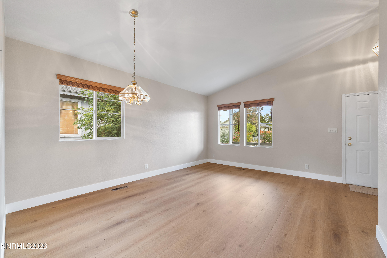
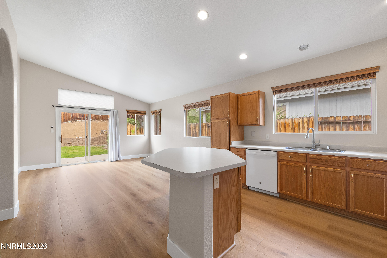
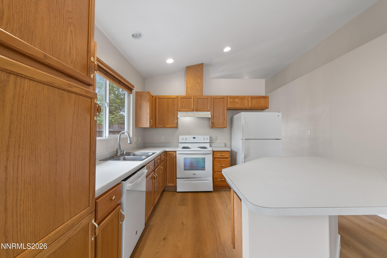
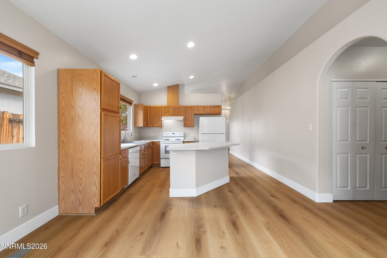
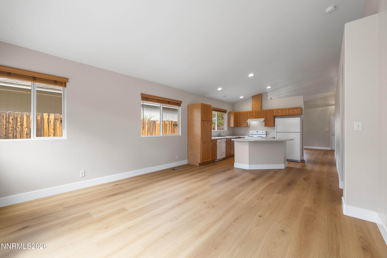
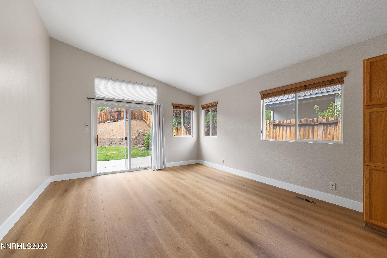
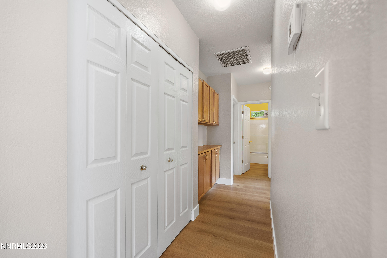
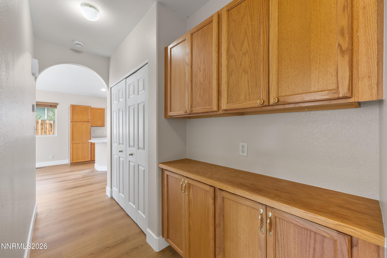
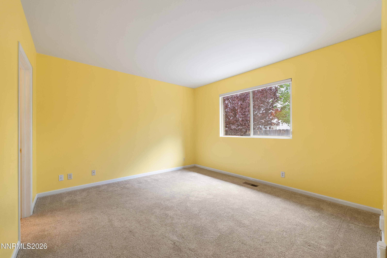
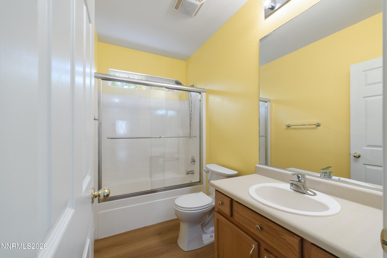
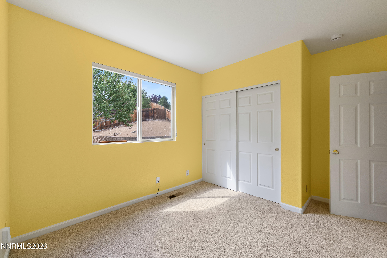
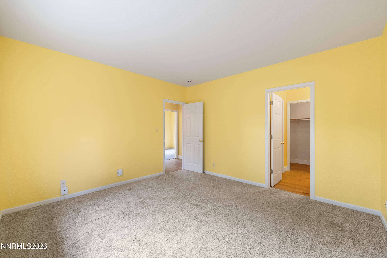
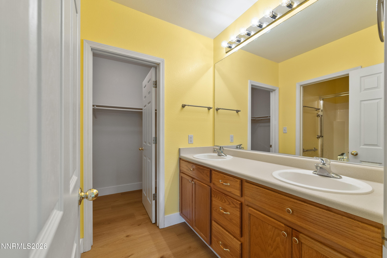
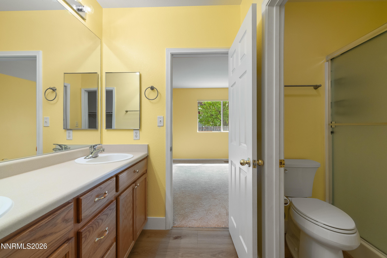
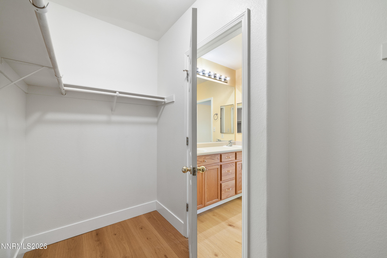
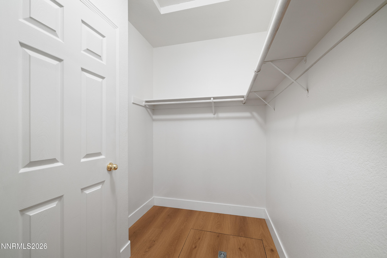
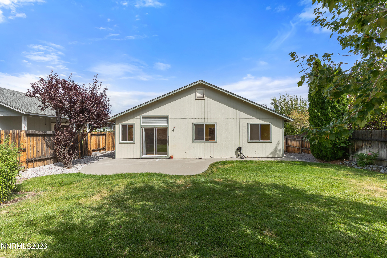
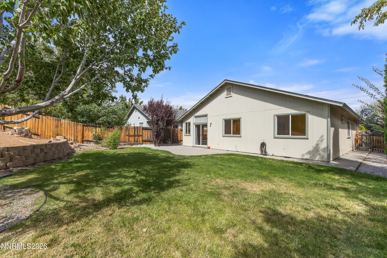
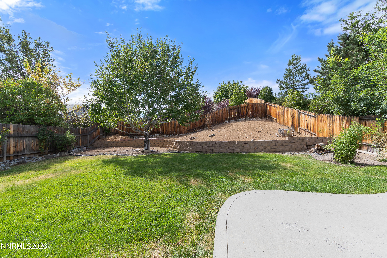
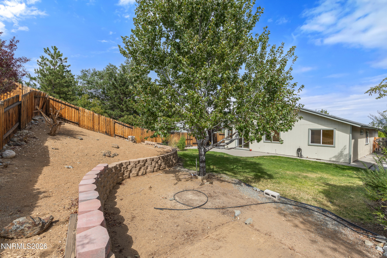
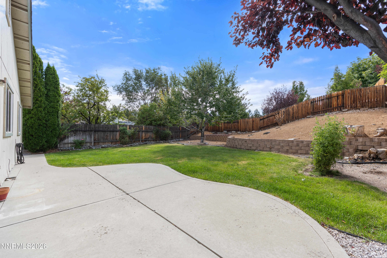
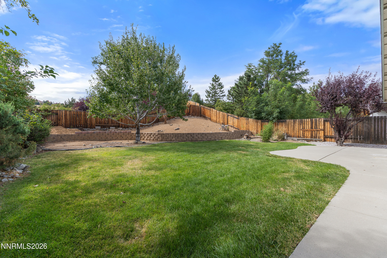
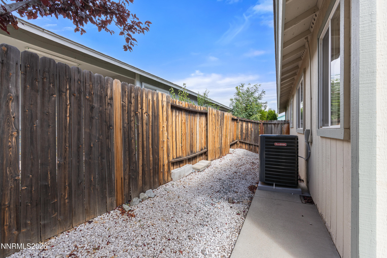
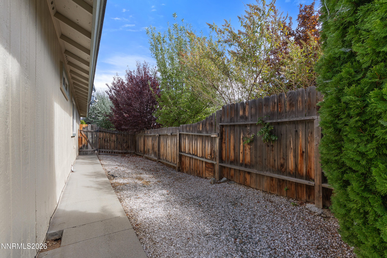
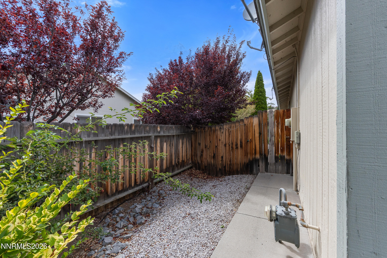
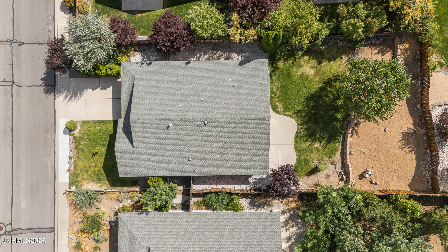
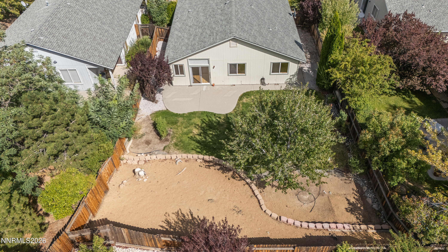
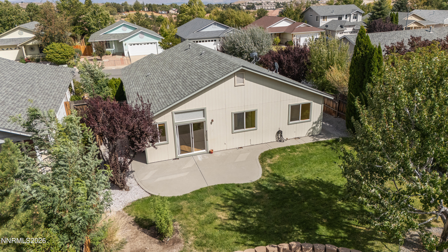
Welcome home to this beautifully updated 3 bedroom, 2 bath residence featuring a spacious 2-car garage, NO HOA and a large backyard ready for entertaining, gardening, play, or simply enjoying the outdoors. Step inside to discover a bright and inviting floor plan highlighted by vaulted ceilings in the formal living and dining room, creating an open and airy atmosphere. The kitchen is designed for both functionality and connection, offering a convenient breakfast bar that opens seamlessly to the expansive family room- perfect for everyday living and hosting gatherings. The private primary suite provides a relaxing retreat with a walk-in closet, dual sinks set in a raised vanity, a comfort-height toilet, and a walk-in shower. Recent 2025 updates include a newly installed HVAC system, new carpet in all bedrooms, luxury plank vinyl flooring throughout the main living areas, and upgraded blinds throughout the home. The fully finished garage offers valuable additional storage with built-in shelving, making organization easy and maximizing usable space. With its thoughtful layout, modern updates, generous backyard, and move-in-ready condition, this home combines comfort, style, and functionality in one exceptional package. Another shout out to NO HOA for this fantastic home!
Details
| MLS # | 260011572 |
|---|---|
| Listing Type | For Sale |
| Style | House |
| Sub-Type | Resale |
| Status | Active |
| Year | 2001 |
| Days On Site | 13 |
| Listing Provided By | Ferrari-Lund R.E. Sparks | Amber Cerfoglio |
Features
| Bed(s) | 3 |
|---|---|
| Bath(s) | 2 Total |
| SQ Feet | 1,362 |
| Story(s) | 1 |
| Zoning | sf11 |
| Acreage | 0.18 |
Interior
| Heating | Forced Air, Natural Gas |
|---|---|
| Heating Yes / No | Yes |
| Cooling | Central Air |
| Cooling Yes / No | Yes |
| Window Features | Blinds, Double Pane Windows, Vinyl Frames |
| Interior Features | Breakfast Bar, High Ceilings, Kitchen Island, No Interior Steps, Pantry, Primary Downstairs, Vaulted Ceiling(s), Walk-In Closet(s) |
| Appliances | Dishwasher, Disposal, Gas Range, Refrigerator |
| Fireplace Yes / No | No |
Exterior
| Roof | Composition, Pitched |
|---|---|
| Exterior Features | None |
| Security Features | Smoke Detector(s) |
| Lot Features | Gentle Sloping, Landscaped, Sprinklers In Front, Sprinklers In Rear |
| Road Responsibility | Public Maintained Road |
| Foundation Details | Crawl Space |
| Fencing | Back Yard, Full |
Parking
| Parking Features | Attached, Garage, Garage Door Opener |
|---|---|
| Garage Yes / No | Yes |
| Attached Garage Yes / No | Yes |
Utilities
| Utilities | Electricity Connected, Internet Available, Natural Gas Connected, Phone Available, Sewer Connected, Water Connected, Cellular Coverage, Water Meter Installed |
|---|---|
| Sewer | Public Sewer |
Location
| Senior Community Yes / No | No |
|---|
Taxes
| Property | 2671 |
|---|
Area Information
| State | NV |
|---|---|
| County | Washoe |
| City | Reno |
| Zip Code | 89523 |
| Area | Washoe |
| Community Name | Northgate 16D |
| School District | McQueen |
| Elementary School | Westergard |
| High School | McQueen |
| Listing VS Median (in Northgate 16D) | |
Price: $585,000 low | high Med: $585,000 sqft: 1,362 low | high Med: 1,362 $ / sqft: $430 low | high Med: $430 On site: 13 low | high Med: 13 | |
Market Activity 89523
Request a showing
Request a showing
Contact
Learn More About This Property

| Open House |
|---|
| In-Person 09/19 10:00 AM - 1:00 PM |
| State | NV |
|---|---|
| County | Washoe |
| City | Reno |
| Zip Code | 89523 |
| Area | Washoe |
| Community Name | Northgate 16D |
| School District | McQueen |
| Elementary School | Westergard |
| High School | McQueen |
| Listing VS Median (in Northgate 16D) | |
Price: $585,000 low | high Med: $585,000 sqft: 1,362 low | high Med: 1,362 $ / sqft: $430 low | high Med: $430 On site: 13 low | high Med: 13 | |