New Listing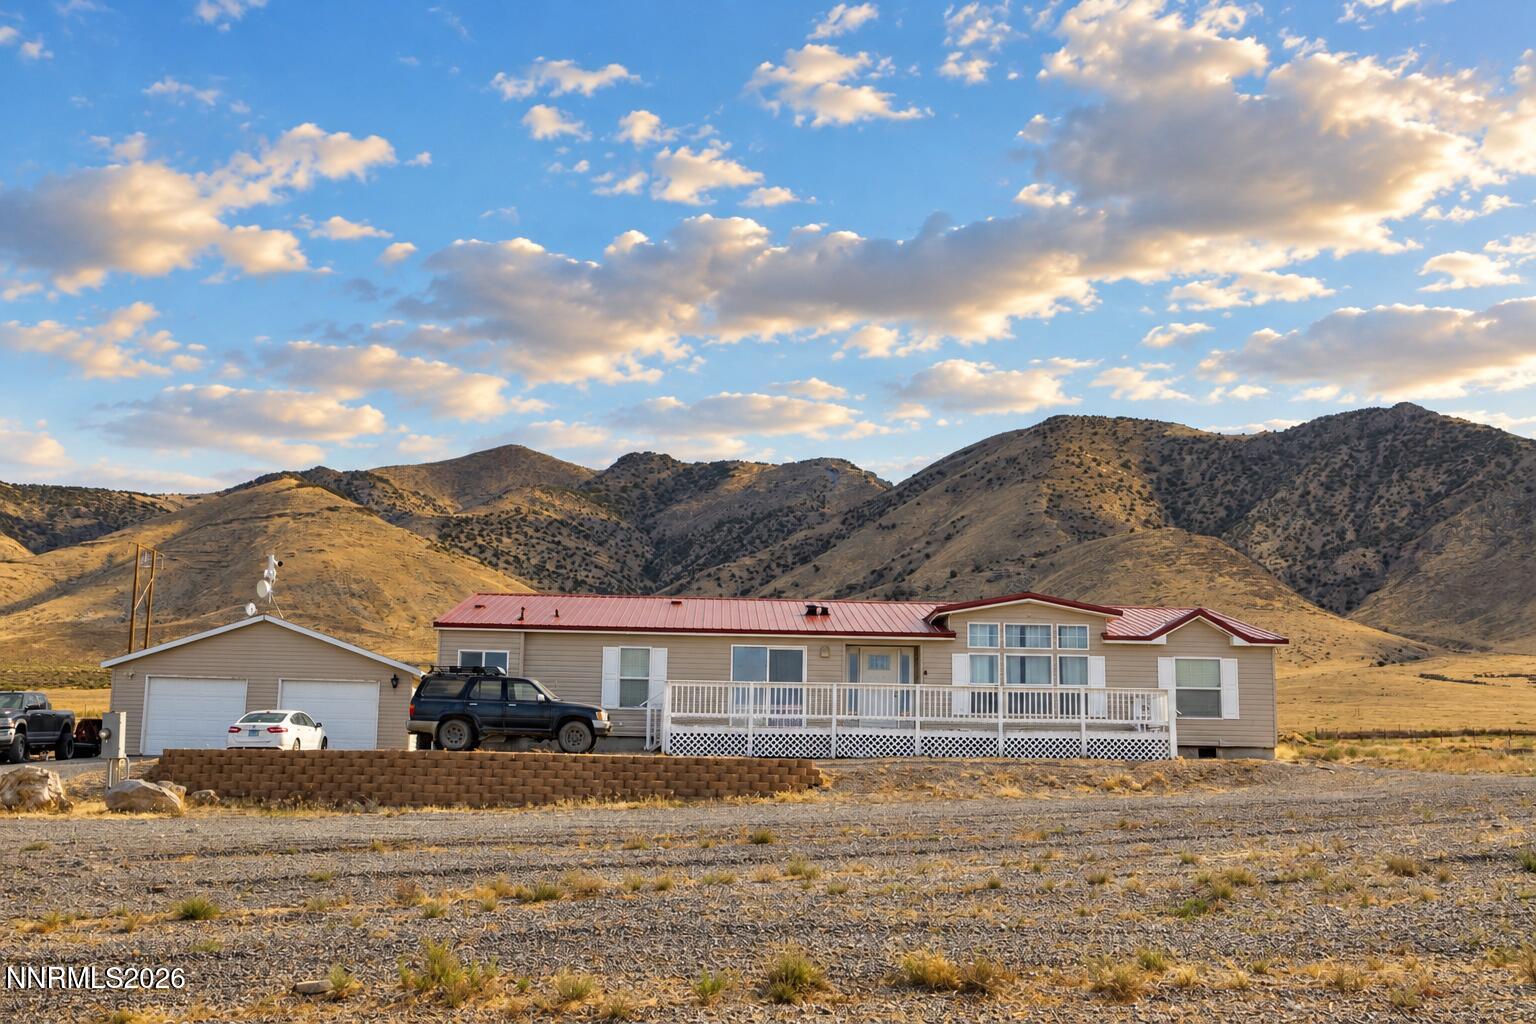
10725 Reins Way,Winnemucca, NV 89445
Winnemucca, NV 89445

Description
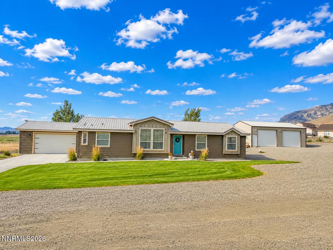
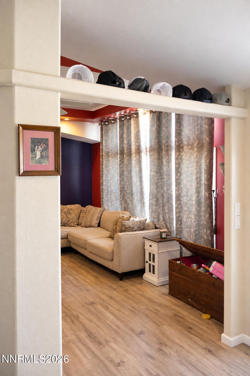
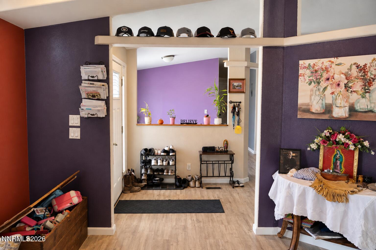
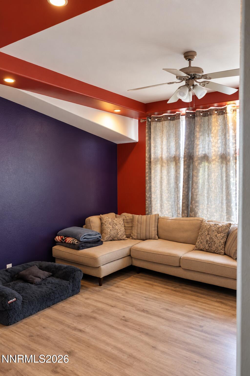
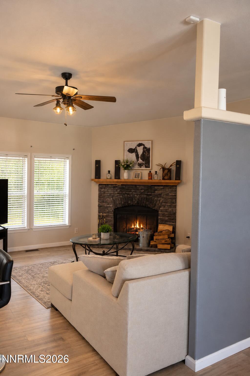
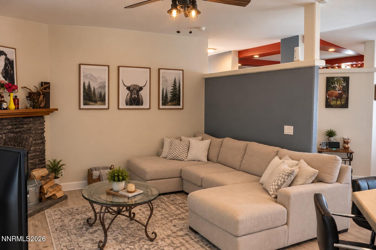
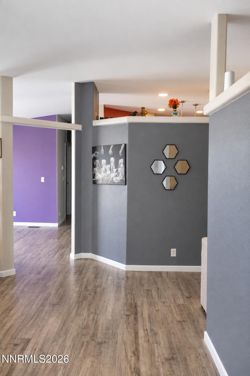
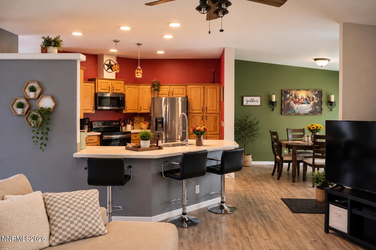
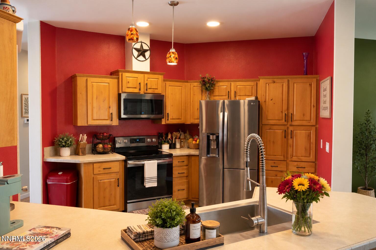
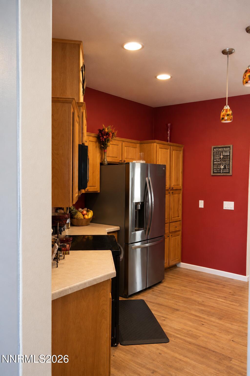
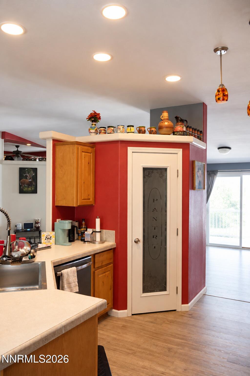
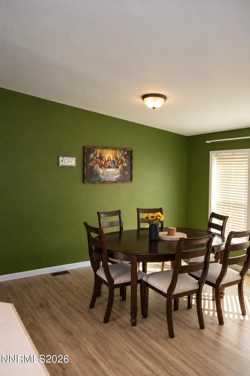
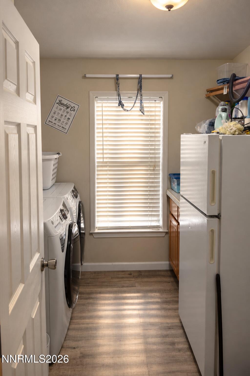
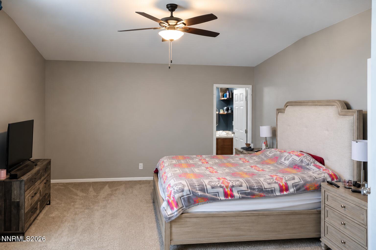
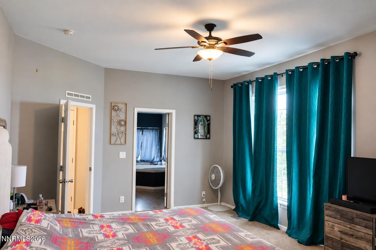
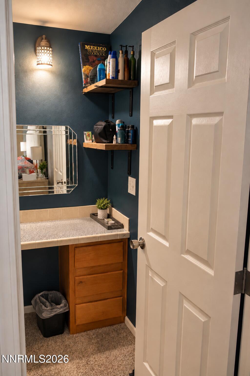
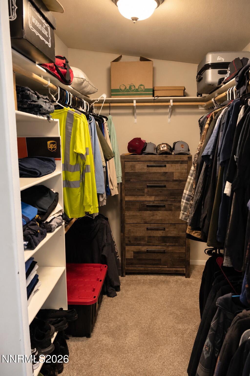
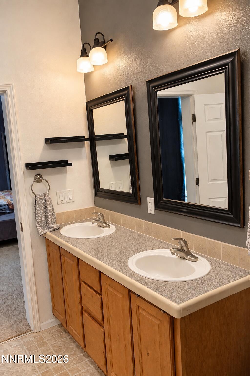
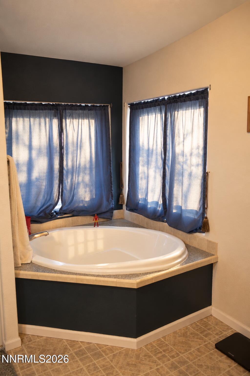
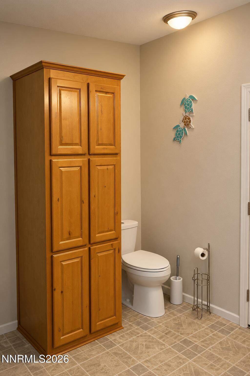
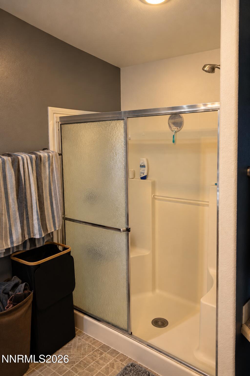
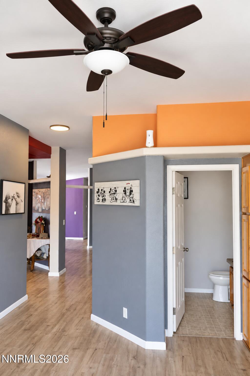
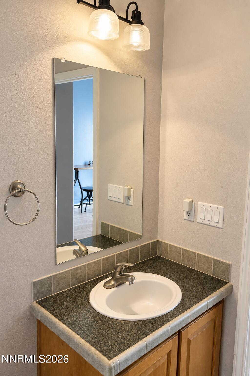
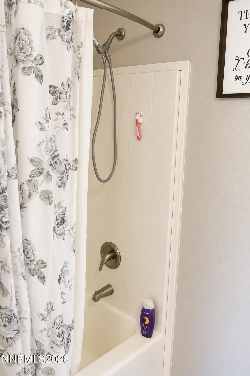
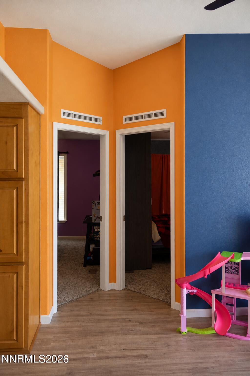
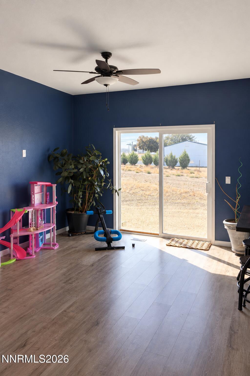
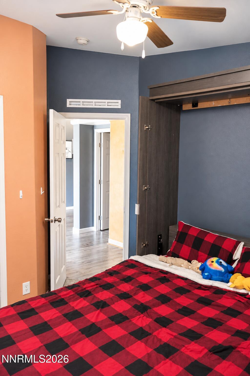
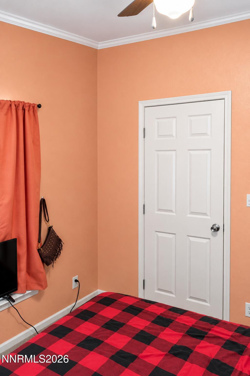
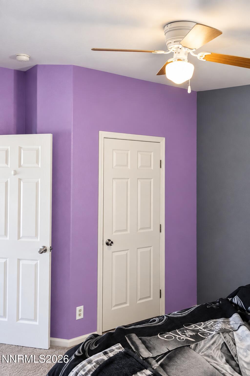
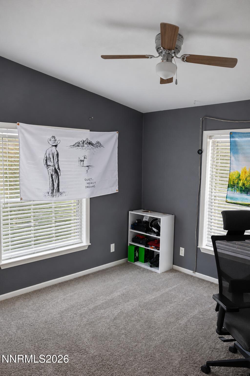
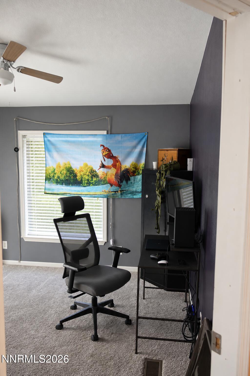
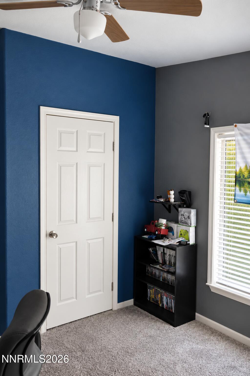
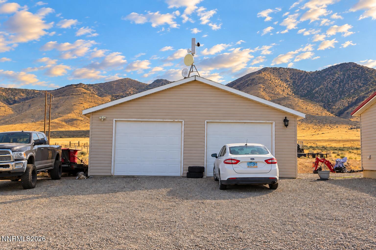
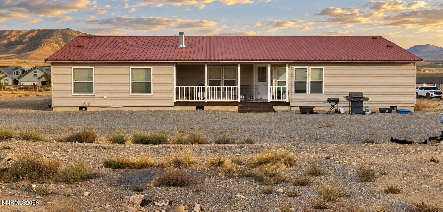
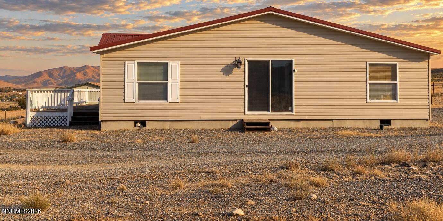
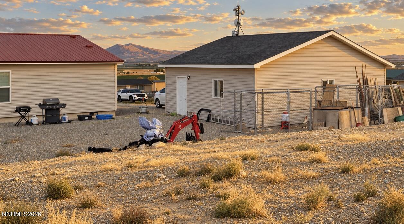
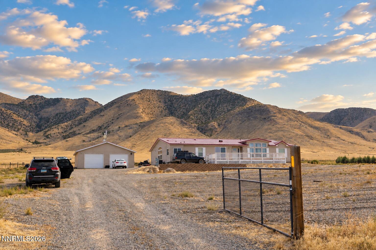
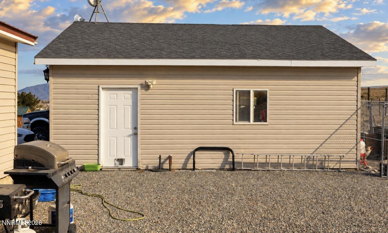
Welcome home to space, tranquility, and stunning Nevada mountain views! This spacious 2,530 square foot home offers a thoughtfully designed layout with room to spread out, entertain, and make it your own. Just off the front entrance, a separate family room provides the perfect space for hosting and gathering. The kitchen is complemented by a cozy breakfast nook made for slow Sunday mornings, while the dining room opens through sliding glass doors to the deck for effortless indoor-outdoor living. An additional flex space with its own sliding glass door offers even more versatility for an office, hobby area, playroom, or additional living space. Three well sized bedrooms and a guest bathroom are situated separately from the private primary suite on the opposite side of the home. The primary retreat features a spacious bathroom with a garden tub, dual sink vanity, and a walk-in closet complete with a vanity area. Plentiful storage throughout the home makes everyday living easy. Outside, the property offers just as much opportunity. Enjoy peaceful morning views from the enclosed rear deck, then take in the beautiful sunsets from the expansive front deck in the evening. The generously sized parcel provides plenty of room for future ideas and growth. A detached, insulated two-car garage adds even more usable space and is equipped with Wi-Fi satellites under a pre-existing arrangement with a local internet provider. Internet service is provided at no cost while the equipment remains in place. Located on a quiet street in a friendly neighborhood, this property combines space, privacy, views, and opportunity. Call to view this beautiful home!
Details
| MLS # | 260012215 |
|---|---|
| Listing Type | For Sale |
| Style | Manufactured Home |
| Sub-Type | Resale |
| Status | Active |
| Year | 2006 |
| Days On Site | 5 |
| Listing Provided By | Lindsey Realty | Madison Riley |
Features
| Bed(s) | 4 |
|---|---|
| Bath(s) | 2 Total |
| SQ Feet | 2,530 |
| Story(s) | 1 |
| Zoning | RR-2.5 |
| Acreage | 2.50 |
| Property View | Yes |
Interior
| Heating | Electric, Fireplace(s), Forced Air |
|---|---|
| Heating Yes / No | Yes |
| Cooling | Central Air, Electric, Wall/Window Unit(s) |
| Cooling Yes / No | Yes |
| Window Features | Blinds, Double Pane Windows, Rods |
| Interior Features | Breakfast Bar, Ceiling Fan(s), Entrance Foyer, High Ceilings, Pantry, Primary Downstairs, Smart Thermostat, Walk-In Closet(s) |
| Appliances | Dishwasher, Electric Oven, Electric Range, Microwave, Refrigerator |
| Fireplace Features | Electric, Circulating, Insert |
| Fireplace Yes / No | Yes |
| Fireplaces Total | 1 |
Exterior
| Roof | Composition, Pitched, Shingle |
|---|---|
| Exterior Features | None |
| Security Features | Smoke Detector(s) |
| Lot Features | Adjoins BLM/BIA Land, Gentle Sloping, Landscaped, Level, Sloped Down |
| Construction Materials | Concrete, Glass |
| Road Responsibility | Public Maintained Road |
| Foundation Details | Crawl Space, Full Perimeter |
| Fencing | Back Yard, Front Yard, Full |
Parking
| Parking Features | Detached, Garage, Garage Door Opener, RV Access/Parking |
|---|---|
| Garage Yes / No | Yes |
| Attached Garage Yes / No | No |
Utilities
| Utilities | Electricity Connected, Sewer Available, Water Connected, Cellular Coverage |
|---|---|
| Sewer | Septic Tank |
Location
| Senior Community Yes / No | No |
|---|
Taxes
| Property | 2178 |
|---|
Area Information
| State | NV |
|---|---|
| County | Humboldt |
| City | Winnemucca |
| Zip Code | 89445 |
| Area | Humboldt |
| Community Name | Rawhide Est Dev |
| School District | Albert Lowry High School |
| Elementary School | Grass Valley Elementary |
| High School | Albert Lowry High School |
| Listing VS Median (in Rawhide Est Dev) | |
Price: $500,000 low | high Med: $575,000 sqft: 2,530 low | high Med: 2,880 $ / sqft: $198 low | high Med: $200 On site: 5 low | high Med: 113 | |
Market Activity 89445
Request a showing
Request a showing
Contact
Learn More About This Property

| State | NV |
|---|---|
| County | Humboldt |
| City | Winnemucca |
| Zip Code | 89445 |
| Area | Humboldt |
| Community Name | Rawhide Est Dev |
| School District | Albert Lowry High School |
| Elementary School | Grass Valley Elementary |
| High School | Albert Lowry High School |
| Listing VS Median (in Rawhide Est Dev) | |
Price: $500,000 low | high Med: $575,000 sqft: 2,530 low | high Med: 2,880 $ / sqft: $198 low | high Med: $200 On site: 5 low | high Med: 113 | |