 New Listing

Description
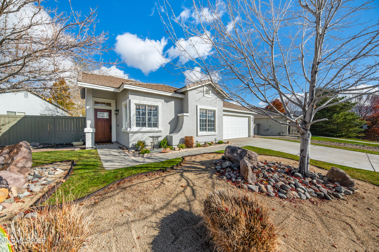
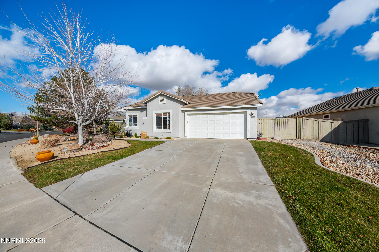
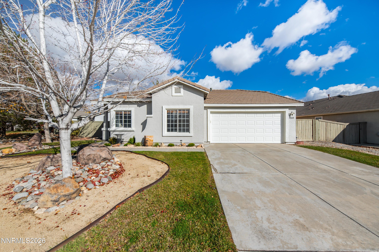
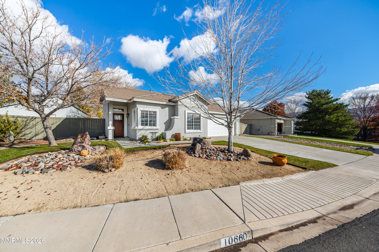
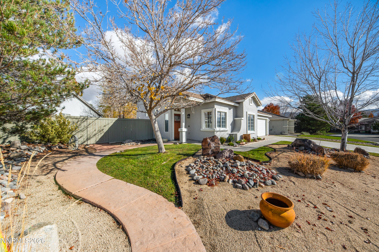
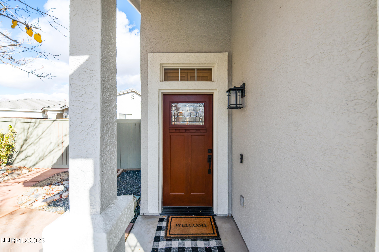
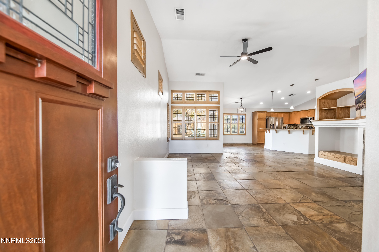
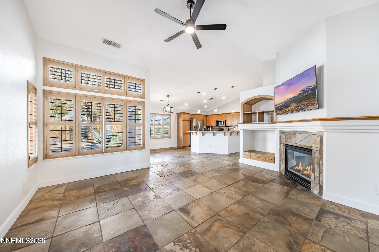
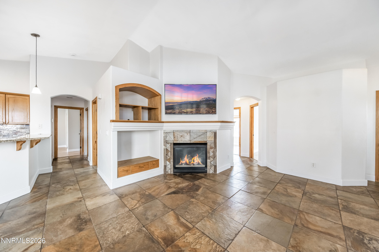
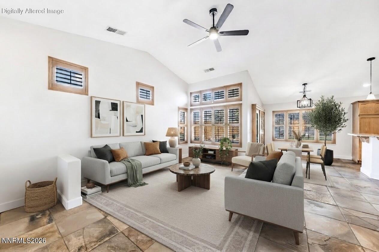
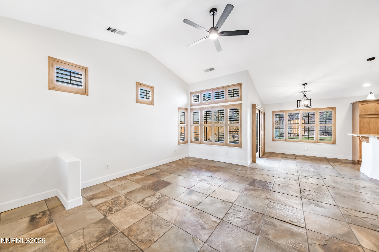
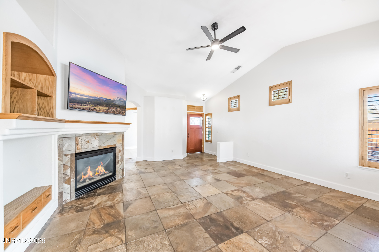
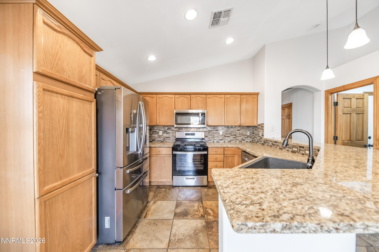
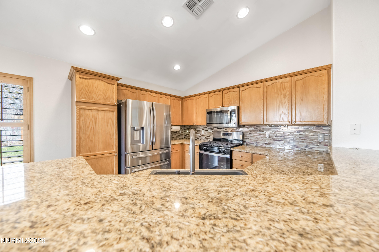
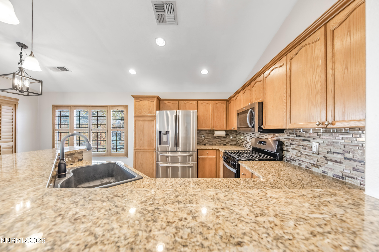
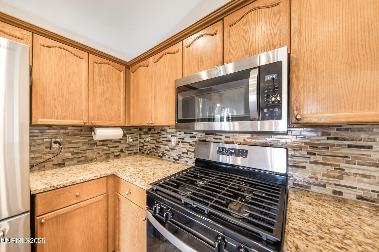
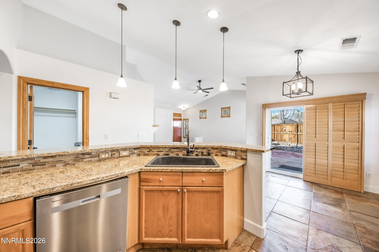
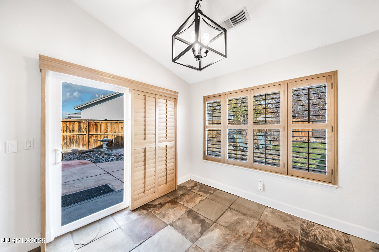
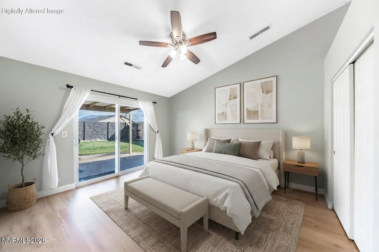
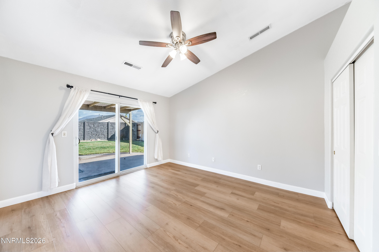
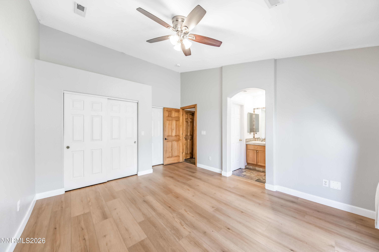
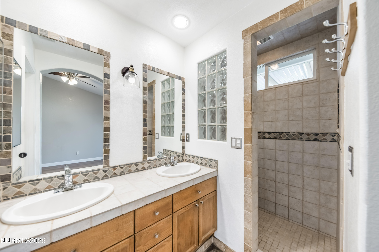
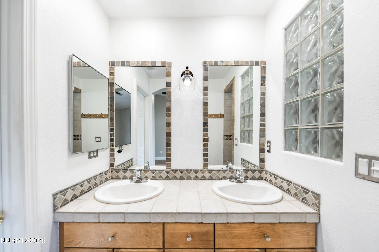
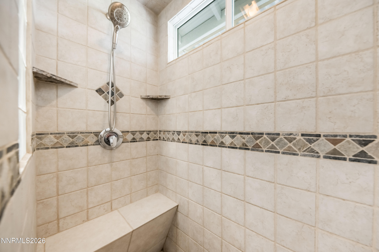
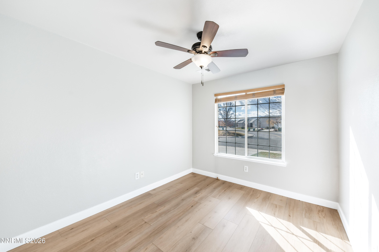
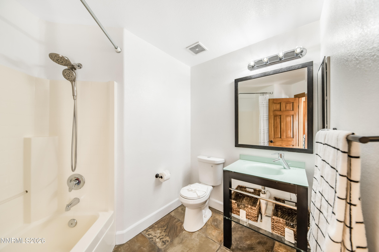
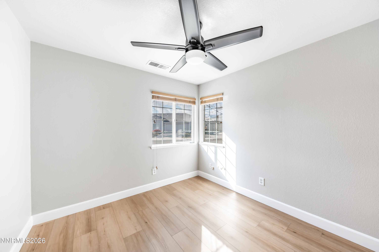
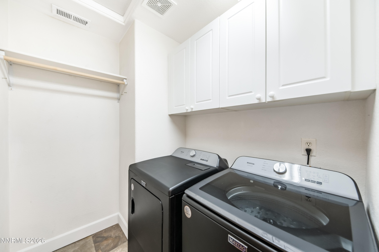
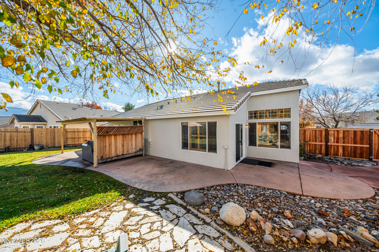
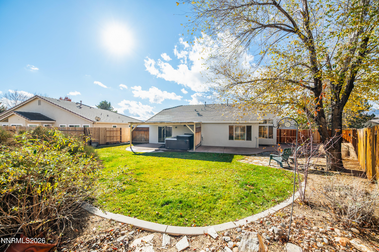
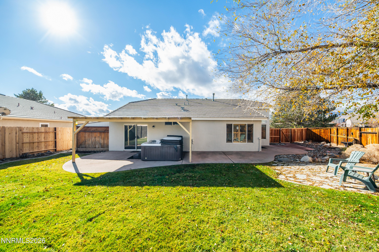
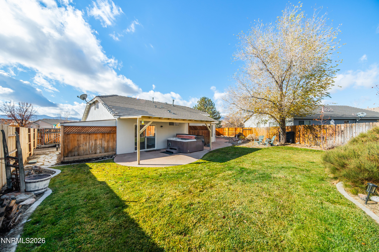
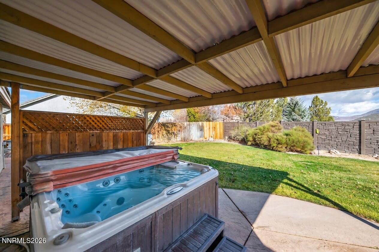
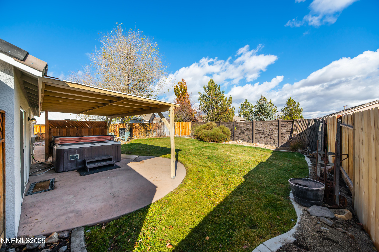
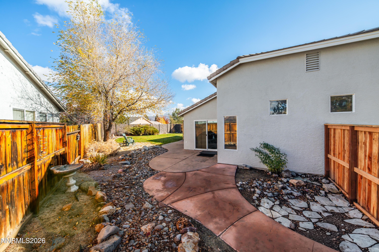
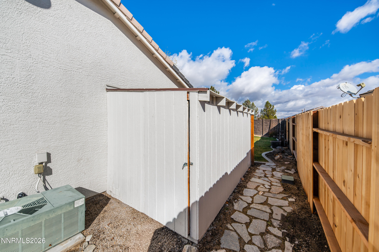
Move-In Ready in Double Diamond Ranch! Located in the convenient and desirable area, 10660 Arbor Way is the kind of single-level home that punches above its weight. This popular floor plan delivers 3 bedrooms, 2 bathrooms and 1,261 square feet built around a spacious great room, where the kitchen anchors the space with a wraparound breakfast bar, an easy setup for entertaining or just keeping everyone in the conversation. The home has been thoughtfully updated throughout, with solid wood doors, slate flooring in the main living areas, brand-new LVP in the bedrooms, fresh interior paint, plantation shutters, granite countertops, stainless steel appliances, updated fixtures and a beautifully updated primary bath featuring a walk-in shower. Outside, the large lot stretches nearly 0.2 acres with plenty of room for activities, entertaining, or quiet enjoyment. Stamped concrete patios and walkways, a covered patio with spa, and curb appeal that pops thanks to fresh professional exterior paint, custome front door and the well-manicured landscaping. Built in 2001 and meticulously maintained, this one is move-in ready in one of South Reno's most established neighborhoods.
Details
| MLS # | 260014326 |
|---|---|
| Listing Type | For Sale |
| Style | House |
| HOA Dues | $120 |
| Sub-Type | Resale |
| Status | Active |
| Year | 2001 |
| Days On Site | 1 |
| Listing Provided By | Ferrari-Lund Real Estate Reno | Justin Rossi |
Features
| Bed(s) | 3 |
|---|---|
| Bath(s) | 2 Total |
| SQ Feet | 1,261 |
| Garage | 2 |
| Story(s) | 1 |
| Zoning | PUD |
| Acreage | 0.18 |
| Property View | Yes |
Interior
| Heating | Forced Air, Natural Gas |
|---|---|
| Heating Yes / No | Yes |
| Cooling | Central Air |
| Cooling Yes / No | Yes |
| Window Features | Double Pane Windows, Drapes, Rods, Vinyl Frames |
| Interior Features | Breakfast Bar, Ceiling Fan(s), High Ceilings, Pantry, Primary Downstairs, Walk-In Closet(s) |
| Appliances | Dishwasher, Disposal, Dryer, Gas Range, Microwave, Refrigerator, Washer |
| Fireplace Features | Gas |
| Fireplace Yes / No | Yes |
| Fireplaces Total | 1 |
Exterior
| Roof | Pitched, Tile |
|---|---|
| Exterior Features | Rain Gutters |
| Security Features | Smoke Detector(s) |
| Lot Features | Landscaped, Level, Sprinklers In Front, Sprinklers In Rear |
| Construction Materials | Stucco |
| Road Responsibility | Public Maintained Road |
| Foundation Details | Slab |
| Fencing | Back Yard |
Parking
| Parking Features | Attached, Garage, Garage Door Opener |
|---|---|
| Garage Yes / No | Yes |
| Attached Garage Yes / No | Yes |
Utilities
| Utilities | Cable Available, Electricity Connected, Internet Available, Natural Gas Connected, Sewer Connected, Water Connected |
|---|---|
| Sewer | Public Sewer |
Location
| Senior Community Yes / No | No |
|---|
Taxes
| Property | 3556 |
|---|
Area Information
| State | NV |
|---|---|
| County | Washoe |
| City | Reno |
| Zip Code | 89521 |
| Area | Washoe |
| Community Name | Double Diamond Ranch Village 17A |
| School District | Damonte |
| Elementary School | Double Diamond |
| High School | Damonte |
| Listing VS Median (in Double Diamond Ranch Village 17A) | |
Price: $595,000 low | high Med: $590,000 sqft: 1,261 low | high Med: 1,593 $ / sqft: $472 low | high Med: $370 On site: 1 low | high Med: 28 | |
Market Activity 89521
Request a showing
Request a showing
Contact
Learn More About This Property

| State | NV |
|---|---|
| County | Washoe |
| City | Reno |
| Zip Code | 89521 |
| Area | Washoe |
| Community Name | Double Diamond Ranch Village 17A |
| School District | Damonte |
| Elementary School | Double Diamond |
| High School | Damonte |
| Listing VS Median (in Double Diamond Ranch Village 17A) | |
Price: $595,000 low | high Med: $590,000 sqft: 1,261 low | high Med: 1,593 $ / sqft: $472 low | high Med: $370 On site: 1 low | high Med: 28 | |