

1035 Mountain Air Court,Reno, NV 89511
Reno, NV 89511




Description
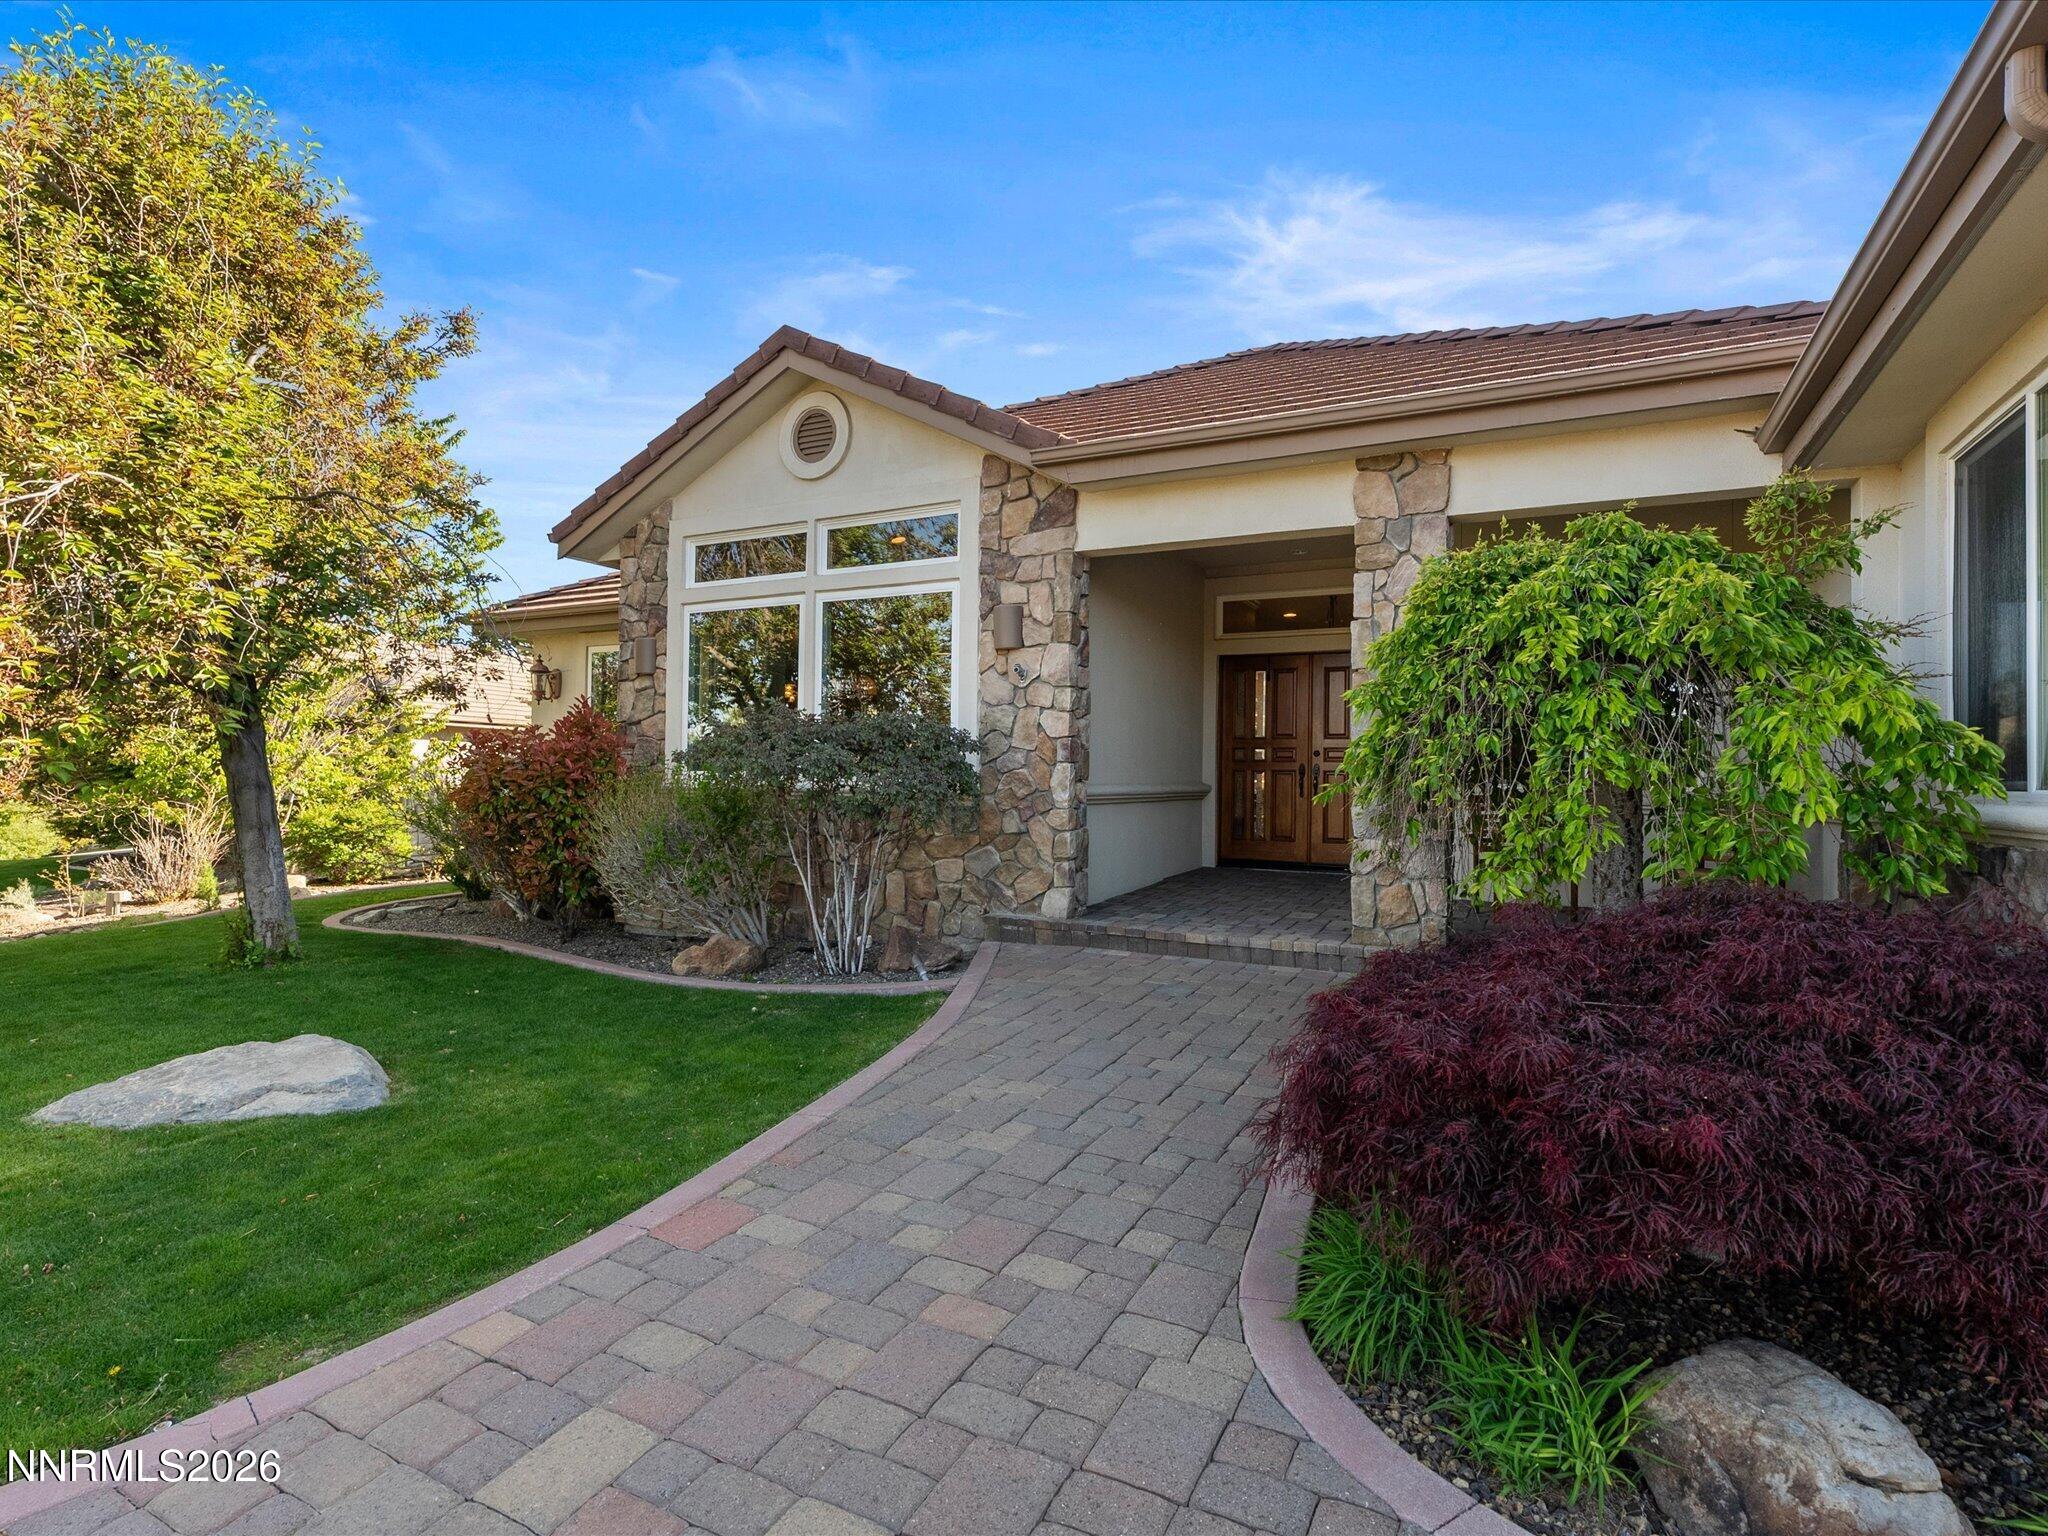
New Price and Fully Pre-Inspected. Experience refined single-level living in this exceptional custom residence, perfectly positioned behind the gates of ArrowCreek. Thoughtfully crafted with timeless architecture and upscale finishes, this home welcomes you with soaring vaulted ceilings, walls of windows that bathe the interiors in natural light, elegant art niches, and whole-home built-in speakers that create an inviting atmosphere throughout. Designed for both effortless daily living and memorable entertaining, the spacious floor plan offers four bedrooms, three full bathrooms, and abundant storage, blending comfort with functionality at every turn. The true showpiece awaits outdoors. Professionally designed to evoke the serenity of a private mountain retreat, the backyard features multi-level patios, lush stream-inspired landscaping, a tranquil pond, and ambient lighting that transforms the space into an unforgettable setting for relaxing evenings or entertaining under the stars. Completing the property is an oversized finished four-car garage with epoxy floors, custom built-in cabinetry, and a storage loft. Significant recent upgradesincluding a new water heater, furnace, and dual HVAC systems installed in 2025provide modern efficiency and peace of mind, making this home as practical as it is beautiful. This is a rare opportunity to own a meticulously maintained luxury home in one of Northern Nevada's most sought-after gated golf communities.
Details
| MLS # | 260006188 |
|---|---|
| Listing Type | For Sale |
| Style | House |
| HOA Dues | $392 |
| Sub-Type | Resale |
| Status | Active |
| Year | 2001 |
| Days On Site | 97 |
| Listing Provided By | Chase International-Incline | Jacqueline Taormina |
Features
| Bed(s) | 4 |
|---|---|
| Bath(s) | 3 Total |
| SQ Feet | 3,356 |
| Story(s) | 1 |
| Zoning | SFR |
| Acreage | 0.62 |
| Golf Course | Yes |
Interior
| Heating | Forced Air, Natural Gas |
|---|---|
| Heating Yes / No | Yes |
| Cooling | Central Air, ENERGY STAR Qualified Equipment |
| Cooling Yes / No | Yes |
| Window Features | Blinds, Double Pane Windows |
| Interior Features | Breakfast Bar, Ceiling Fan(s), Central Vacuum, Entrance Foyer, High Ceilings, Kitchen Island, No Interior Steps, Pantry, Primary Downstairs, Smart Thermostat, Vaulted Ceiling(s), Walk-In Closet(s) |
| Appliances | Dishwasher, Disposal, Double Oven, Dryer, ENERGY STAR Qualified Appliances, Gas Cooktop, Gas Range, Microwave, Refrigerator, Trash Compactor, Washer |
| Fireplace Features | Gas |
| Fireplace Yes / No | Yes |
| Fireplaces Total | 1 |
Exterior
| Roof | Tile |
|---|---|
| Exterior Features | Built-in Barbecue, Fire Pit, Outdoor Kitchen, Rain Gutters |
| Security Features | Carbon Monoxide Detector(s), Security Fence, Security System Owned, Smoke Detector(s) |
| Lot Features | Corner Lot, Cul-De-Sac, Gentle Sloping, Landscaped, Level, Sprinklers In Front, Sprinklers In Rear |
| Construction Materials | Frame, Stucco |
| Road Responsibility | Private Maintained Road |
| Foundation Details | Crawl Space, Slab |
| Accessibility Features | Bell Light(s) |
| Fencing | None |
Parking
| Parking Features | Attached, Garage, Garage Door Opener |
|---|---|
| Garage Yes / No | Yes |
| Attached Garage Yes / No | Yes |
Utilities
| Utilities | Cable Available, Electricity Available, Internet Available, Internet Connected, Natural Gas Available, Phone Available, Sewer Available, Water Available, Water Meter Installed |
|---|---|
| Sewer | Public Sewer |
Location
| Senior Community Yes / No | No |
|---|
Taxes
| Property | 7909 |
|---|
Area Information
| State | NV |
|---|---|
| County | Washoe |
| City | Reno |
| Zip Code | 89511 |
| Area | Washoe |
| Community Name | Arrowcreek Village 4A |
| School District | Galena |
| Elementary School | Hunsberger |
| High School | Galena |
| Listing VS Median (in Arrowcreek Village 4A) | |
Price: $1,850,000 low | high Med: $1,850,000 sqft: 3,356 low | high Med: 3,356 $ / sqft: $551 low | high Med: $551 On site: 97 low | high Med: 97 | |
Market Activity 89511
Request a showing
Request a showing
Contact
Learn More About This Property

| State | NV |
|---|---|
| County | Washoe |
| City | Reno |
| Zip Code | 89511 |
| Area | Washoe |
| Community Name | Arrowcreek Village 4A |
| School District | Galena |
| Elementary School | Hunsberger |
| High School | Galena |
| Listing VS Median (in Arrowcreek Village 4A) | |
Price: $1,850,000 low | high Med: $1,850,000 sqft: 3,356 low | high Med: 3,356 $ / sqft: $551 low | high Med: $551 On site: 97 low | high Med: 97 | |
 | $1,450,00010500 Rue D FloreReno, NV 89511 |
