
 Price Reduced Listing













Description
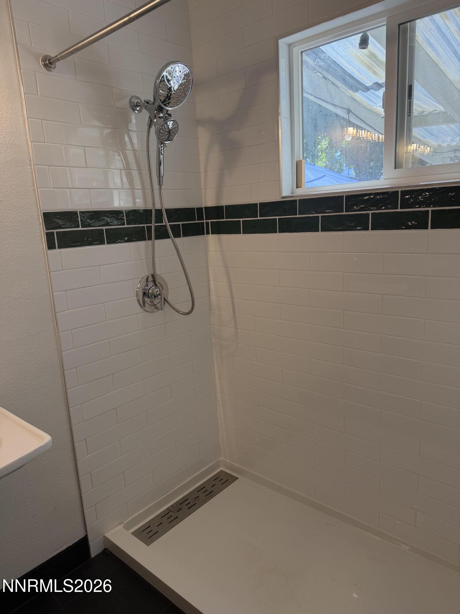
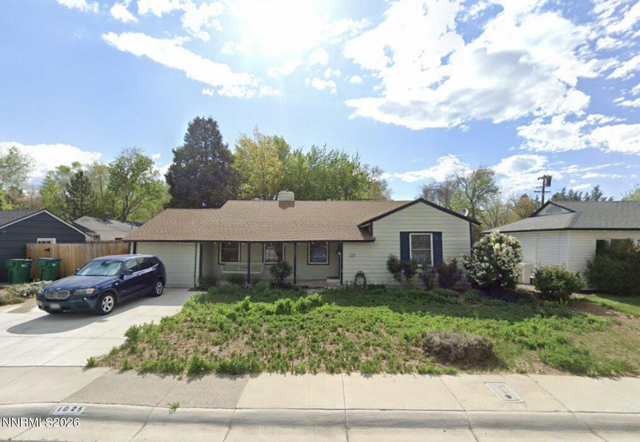
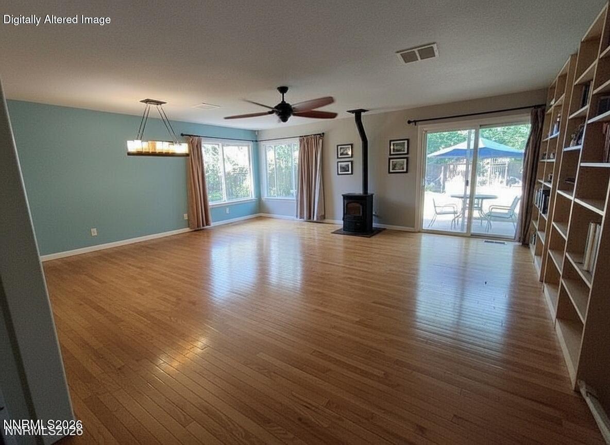
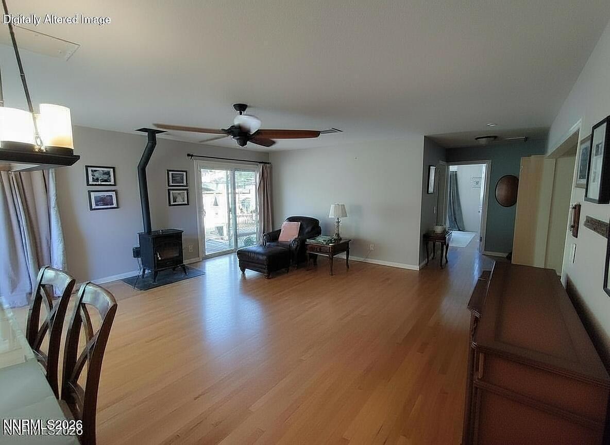
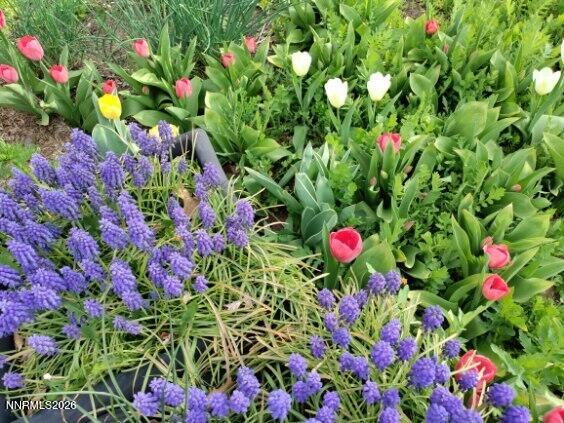
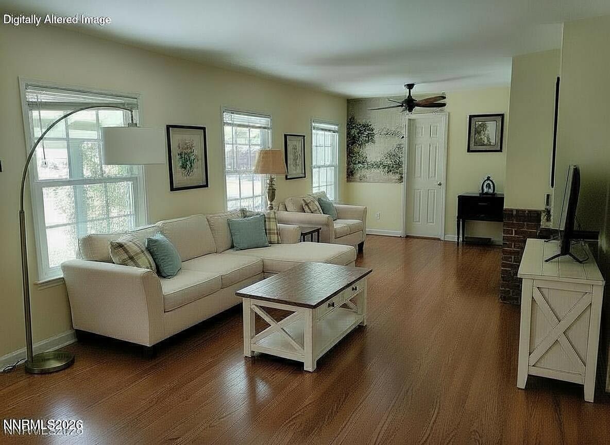
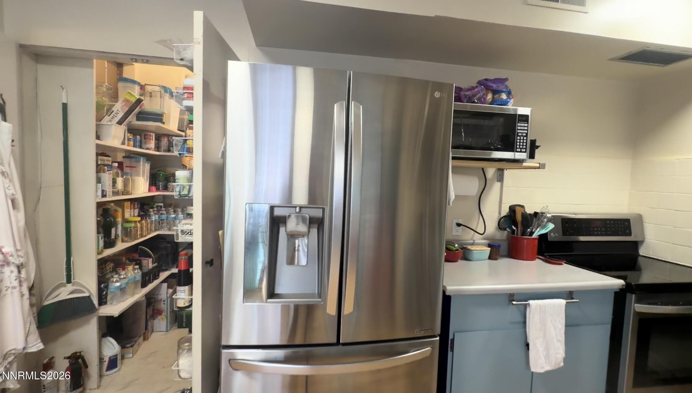
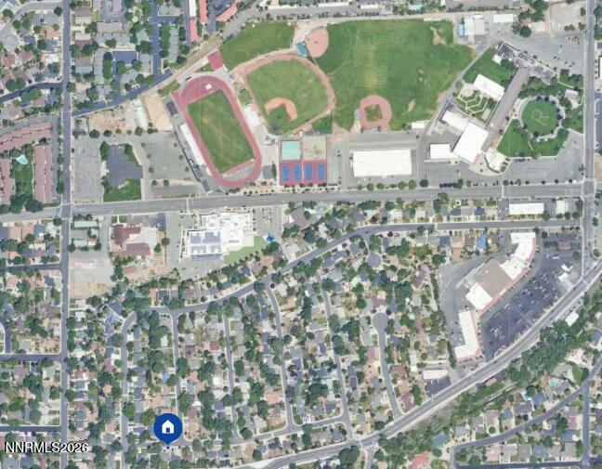
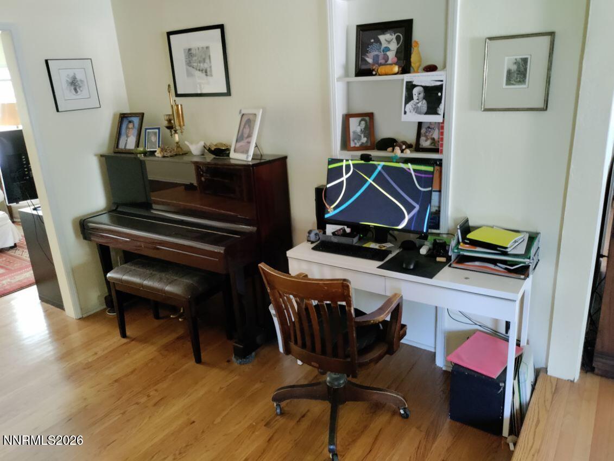
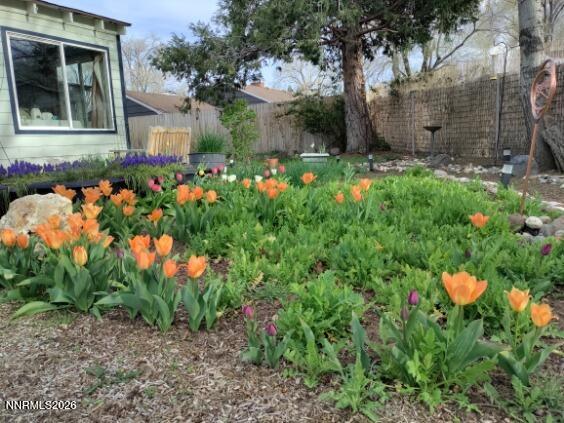
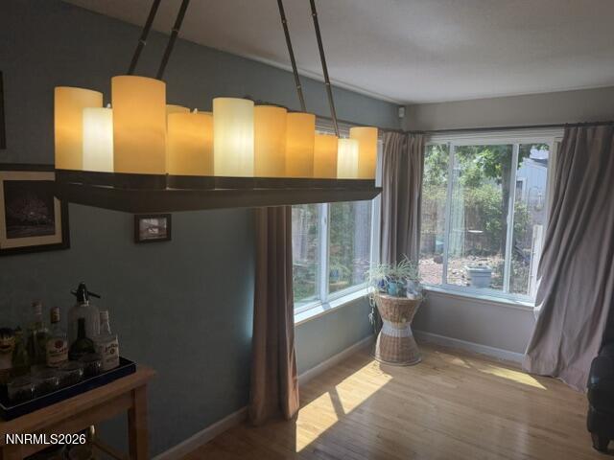
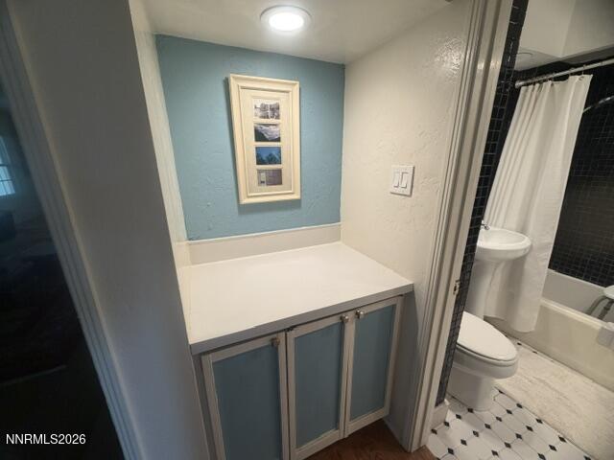
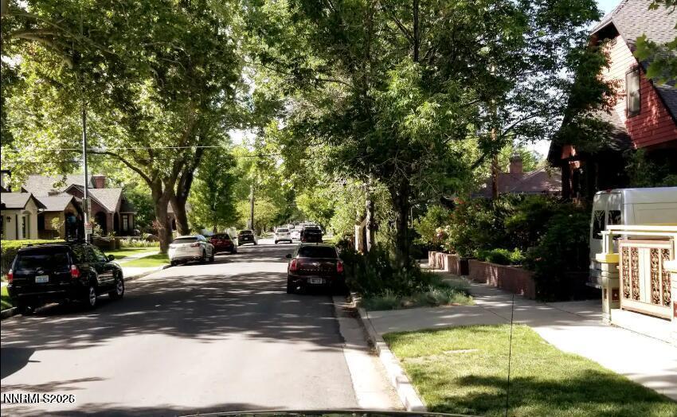
Looking for a charming, move-in-ready home in Old Southwest Reno with high-ticket updates and serious curb appeal? This 3-bedroom, 2-bathroom, 1,920-square-foot character home blends classic charm with major modern upgrades in one of the city's most desirable neighborhoods. **Top Features & Recent Upgrades** * **Remodeled Primary Suite:** Fully updated primary bathroom featuring a custom walk-in shower, dual sinks, new fixtures, and modern lighting. * **Big-Ticket Systems Completed:** Comes with updated electrical, a new/updated sewer line, newer energy-efficient windows, and a recently replaced roof for complete peace of mind. * **Original Character:** Beautiful hardwood floors throughout the main living areas and bedrooms. * **Famous Wildflower Garden:** Incredible front and backyard landscaping that transforms into a vibrant, neighborhood-favorite wildflower show every spring and summer. * **Driveway & Garage Upgrades:** Brand-new extra-wide driveway for extra parking, plus flexible washer/dryer setups (options for garage hookups or inside). **Flexible Seller Credits** Depending on your offer, the seller is open to negotiated buyer credits for exterior paint, irrigation, or additional landscaping customization. Priced to sell and truly unique-homes with this level of character and updated infrastructure in Old Southwest don't stay on the market long. Contact the listing agent today to schedule a private tour!
Details
| MLS # | 260010855 |
|---|---|
| Listing Type | For Sale |
| Style | House |
| Sub-Type | Resale |
| Status | Active |
| Year | 1946 |
| Days On Site | 12 |
| Listing Provided By | eXp Realty, LLC | Jonathan Wornardt |
Features
| Bed(s) | 3 |
|---|---|
| Bath(s) | 2 Total |
| SQ Feet | 1,920 |
| Story(s) | 1 |
| Zoning | sfr |
| Acreage | 0.17 |
| Property View | Yes |
Interior
| Heating | Fireplace(s), Forced Air, Oil, Pellet Stove |
|---|---|
| Heating Yes / No | Yes |
| Cooling | Electric, Evaporative Cooling, Wall/Window Unit(s) |
| Cooling Yes / No | Yes |
| Window Features | Blinds, Double Pane Windows, Vinyl Frames |
| Interior Features | Ceiling Fan(s), Entrance Foyer, High Ceilings, Pantry, Primary Downstairs |
| Appliances | Dishwasher, Disposal, Dryer, Electric Cooktop, Electric Oven, Electric Range, Oven, Refrigerator, Washer |
| Fireplace Features | Circulating, Pellet Stove |
| Fireplace Yes / No | Yes |
| Fireplaces Total | 1 |
Exterior
| Roof | Composition |
|---|---|
| Exterior Features | Awning(s), Dog Run |
| Security Features | Carbon Monoxide Detector(s), Smoke Detector(s) |
| Lot Features | Level |
| Road Responsibility | Public Maintained Road |
| Foundation Details | Crawl Space |
| Fencing | Back Yard, Partial |
Parking
| Parking Features | Attached, Garage |
|---|---|
| Garage Yes / No | Yes |
| Attached Garage Yes / No | Yes |
Utilities
| Utilities | Cable Connected, Electricity Connected, Internet Connected, Phone Connected, Sewer Connected, Water Connected, Cellular Coverage |
|---|---|
| Sewer | Public Sewer |
Location
| Senior Community Yes / No | No |
|---|
Taxes
| Property | 2685 |
|---|
Area Information
| State | NV |
|---|---|
| County | Washoe |
| City | Reno |
| Zip Code | 89509 |
| Area | Washoe |
| Community Name | Westfield Village |
| School District | Reno |
| Elementary School | Beck |
| High School | Reno |
| Listing VS Median (in Westfield Village) | |
Price: $600,000 low | high Med: $575,000 sqft: 1,920 low | high Med: 1,494 $ / sqft: $313 low | high Med: $414 On site: 12 low | high Med: 9 | |
Market Activity 89509
Request a showing
Request a showing
Contact
Learn More About This Property

| State | NV |
|---|---|
| County | Washoe |
| City | Reno |
| Zip Code | 89509 |
| Area | Washoe |
| Community Name | Westfield Village |
| School District | Reno |
| Elementary School | Beck |
| High School | Reno |
| Listing VS Median (in Westfield Village) | |
Price: $600,000 low | high Med: $575,000 sqft: 1,920 low | high Med: 1,494 $ / sqft: $313 low | high Med: $414 On site: 12 low | high Med: 9 | |

