













Description
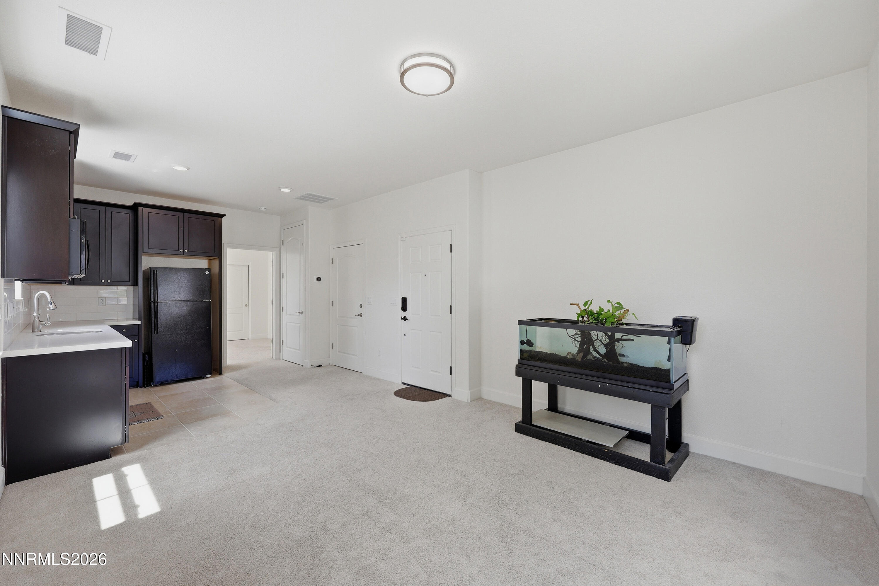
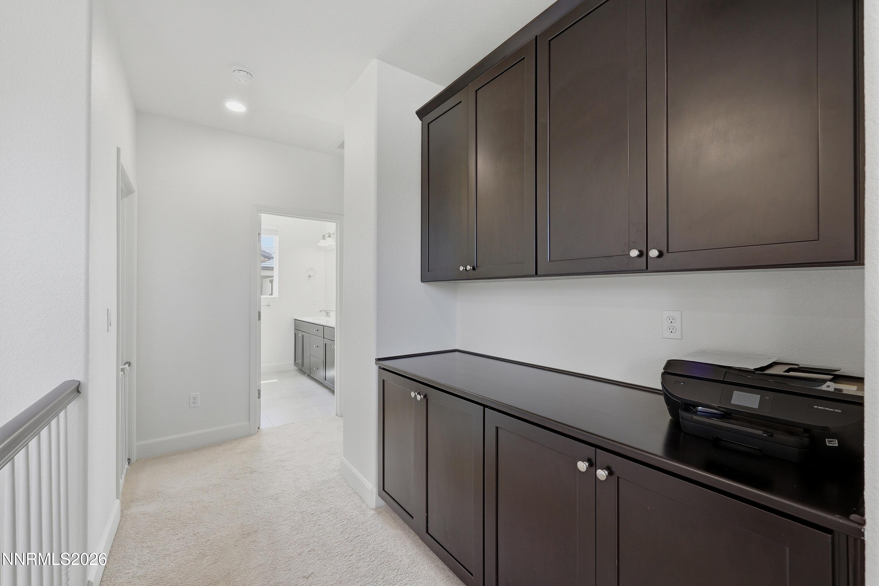
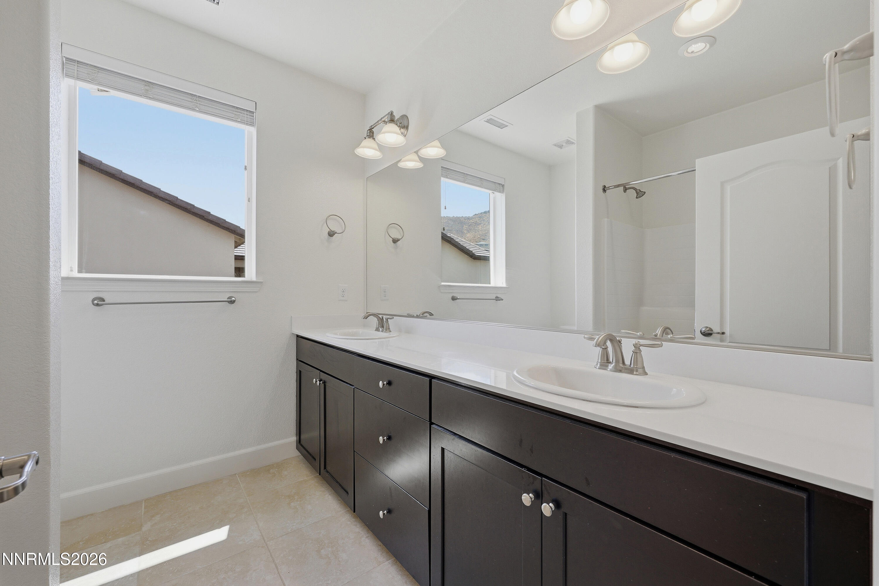
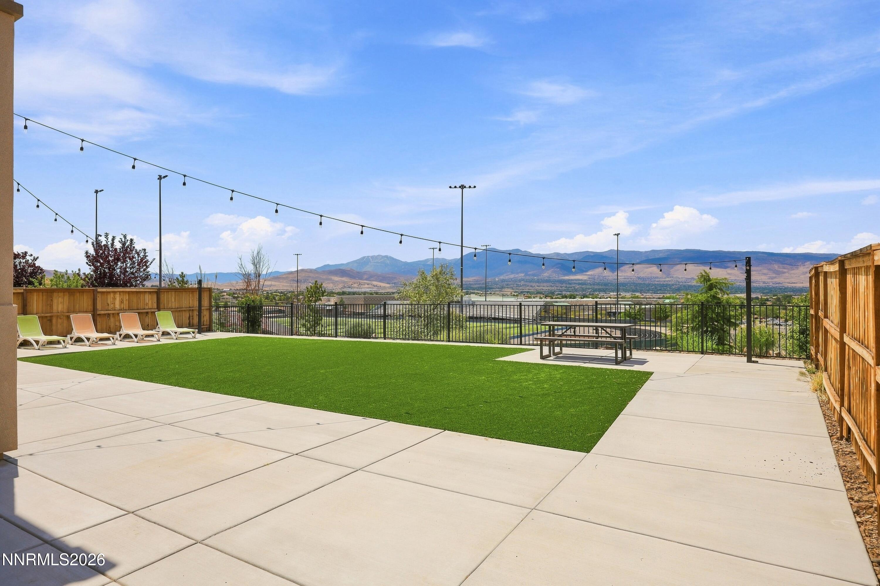
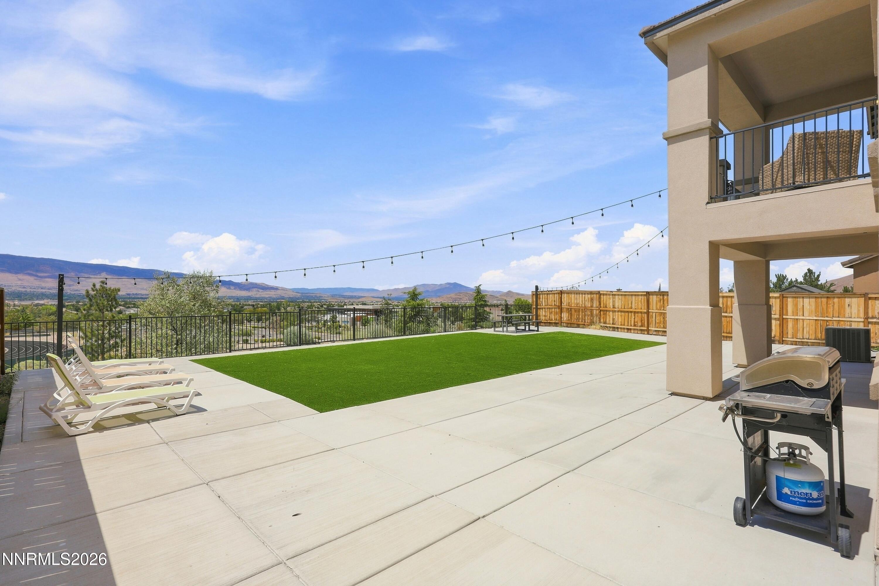
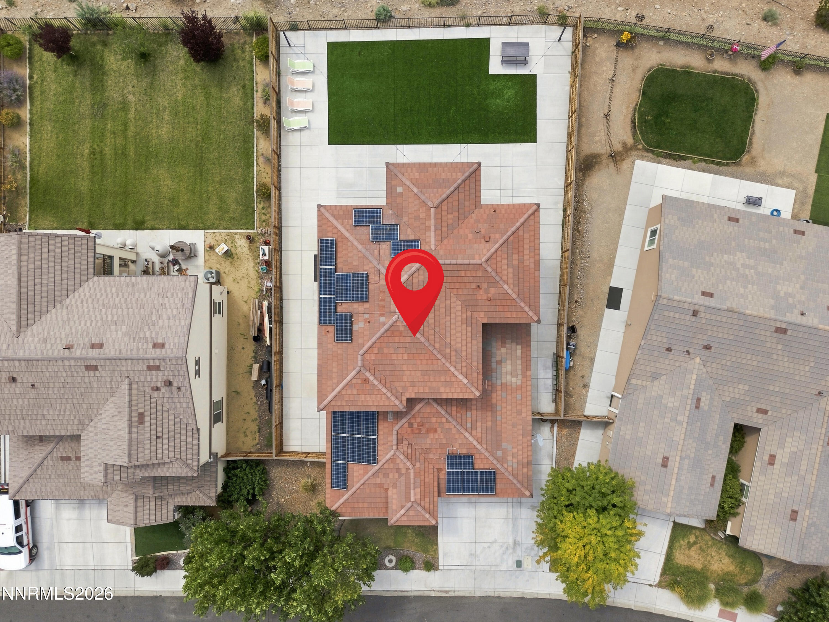
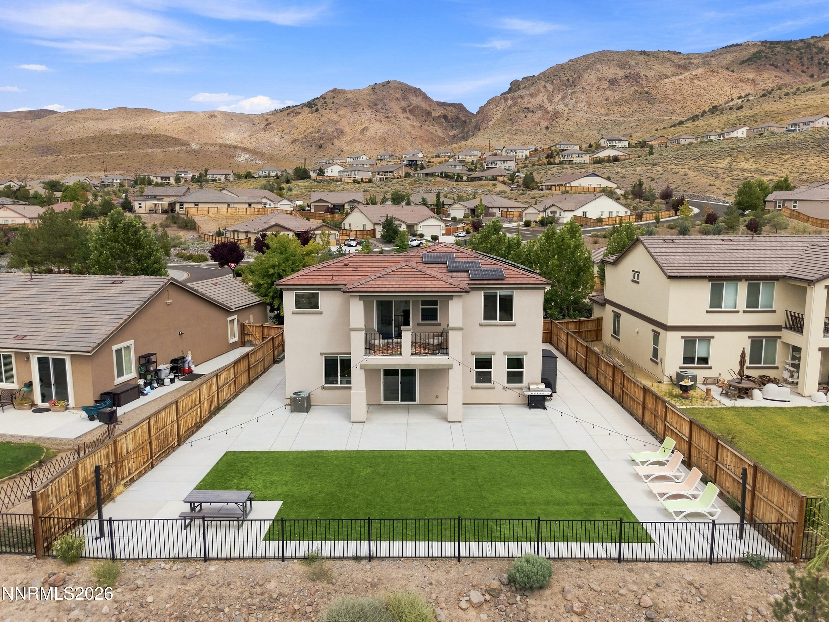
Tucked into Damonte Ranch just steps from the high school, this 4-bedroom, 3-bath home offers 2,740 square feet of flexible living space, including a next-gen suite downstairs with its own private entry, ideal for multigenerational households or guests who want their own space. The kitchen opens easily into the main living area, making everyday life and entertaining feel effortless. Upstairs, the primary bedroom opens onto its own private balcony, where Mt. Rose and the Sierra Nevada mountains stretch out in front of you a nice spot to start or end the day. Out back, artificial turf keeps the yard low-maintenance year-round, with those same mountain views extending into the backyard. A 3-car tandem garage and an oversized driveway offer plenty of room for vehicles, toys, or storage, plus there's an additional side storage room for extra gear. Set on a .17-acre lot in one of South Reno's most convenient pockets, you're minutes from parks, shopping, and everything Damonte Ranch living has to offer.
Details
| MLS # | 260010293 |
|---|---|
| Listing Type | For Sale |
| Style | House |
| HOA Dues | $155 |
| Sub-Type | Resale |
| Status | Active Under Contract-show |
| Year | 2017 |
| Days On Site | 10 |
| Listing Provided By | Real Broker LLC | David Tully |
Features
| Bed(s) | 4 |
|---|---|
| Bath(s) | 4 Total |
| SQ Feet | 2,740 |
| Story(s) | 2 |
| Zoning | SFR |
| Acreage | 0.17 |
| Property View | Yes |
Interior
| Heating | Forced Air, Natural Gas |
|---|---|
| Heating Yes / No | Yes |
| Cooling | Central Air |
| Cooling Yes / No | Yes |
| Window Features | Double Pane Windows, Low-Emissivity Windows, Vinyl Frames |
| Interior Features | Breakfast Bar, In-Law Floorplan, Kitchen Island, Pantry, Smart Thermostat, Walk-In Closet(s) |
| Appliances | Dishwasher, Disposal, Microwave, Oven, None |
| Fireplace Yes / No | No |
| Fireplaces Total | 0 |
Exterior
| Roof | Pitched, Tile |
|---|---|
| Exterior Features | Rain Gutters |
| Security Features | Smoke Detector(s) |
| Lot Features | Artificial Turf, Landscaped, Level, Sprinklers In Front |
| Construction Materials | Stucco |
| Road Responsibility | Public Maintained Road |
| Foundation Details | Slab |
| Fencing | Back Yard, Full |
Parking
| Parking Features | Attached, Garage, Garage Door Opener, Tandem |
|---|---|
| Garage Yes / No | Yes |
| Attached Garage Yes / No | Yes |
Utilities
| Utilities | Electricity Connected, Natural Gas Connected, Sewer Connected, Water Connected, Water Meter Installed |
|---|---|
| Sewer | Public Sewer |
Location
| Senior Community Yes / No | No |
|---|
Taxes
| Property | 6427 |
|---|
Area Information
| State | NV |
|---|---|
| County | Washoe |
| City | Reno |
| Zip Code | 89521 |
| Area | Washoe |
| School District | Damonte |
| Elementary School | Double Diamond |
| High School | Damonte |
| Listing VS Median (in 89521) | |
Price: $899,000 low | high Med: $725,000 sqft: 2,740 low | high Med: 2,136 $ / sqft: $328 low | high Med: $339 On site: 10 low | high Med: 1 | |
Market Activity 89521
Request a showing
Request a showing
Contact
Learn More About This Property

| State | NV |
|---|---|
| County | Washoe |
| City | Reno |
| Zip Code | 89521 |
| Area | Washoe |
| School District | Damonte |
| Elementary School | Double Diamond |
| High School | Damonte |
| Listing VS Median (in 89521) | |
Price: $899,000 low | high Med: $725,000 sqft: 2,740 low | high Med: 2,136 $ / sqft: $328 low | high Med: $339 On site: 10 low | high Med: 1 | |
 | $1,350,000200 Noble Metal CourtReno, NV 89521 |
