




Description
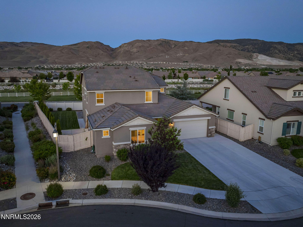
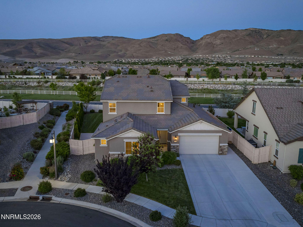
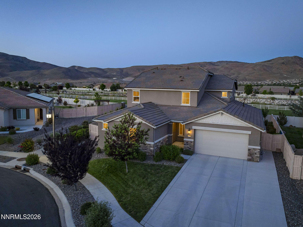
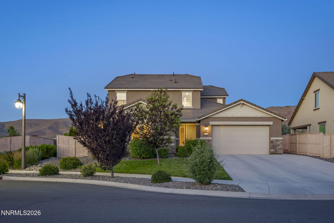
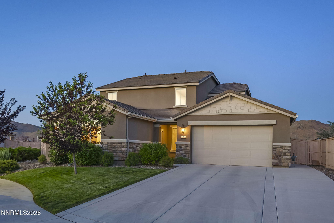
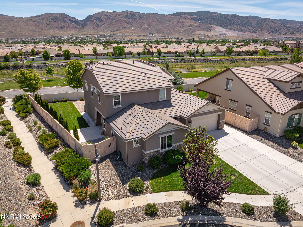
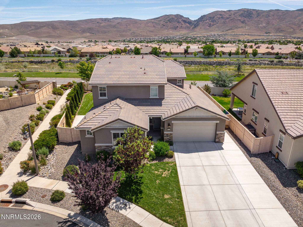
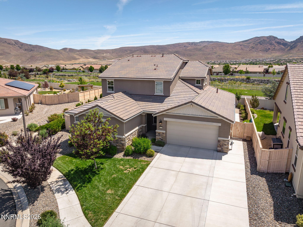
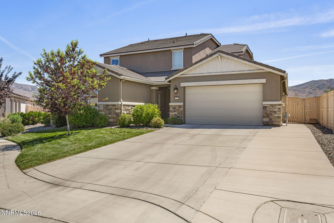
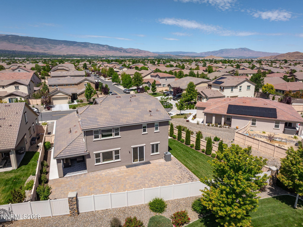
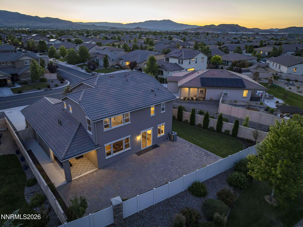
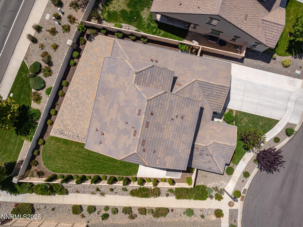
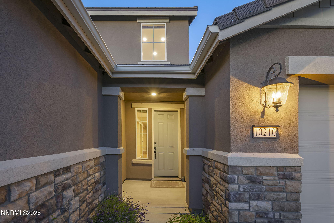
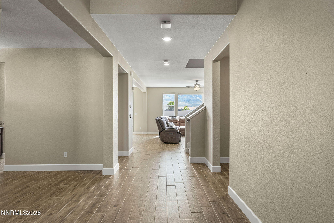
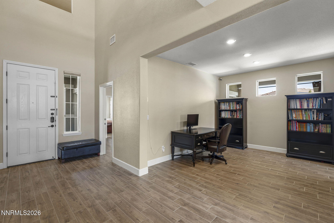
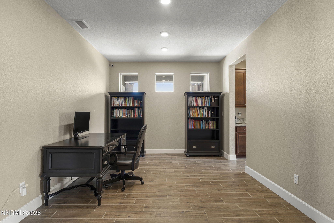
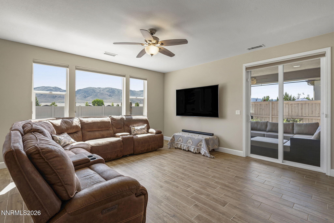
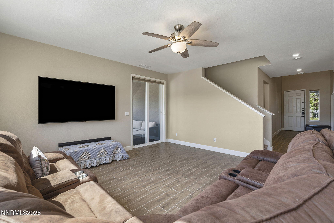
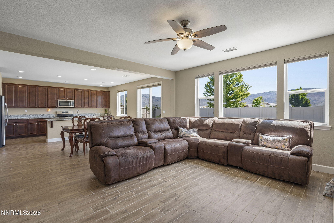
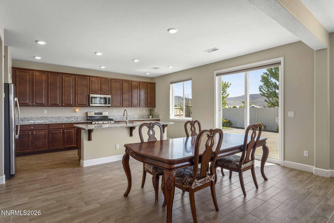
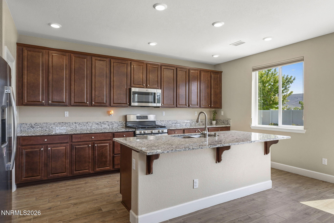
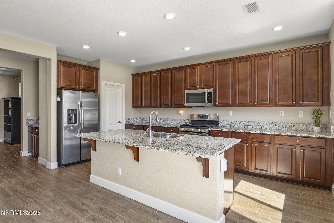
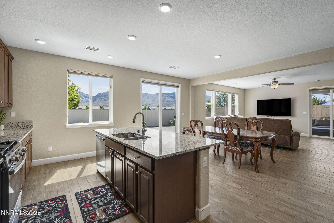
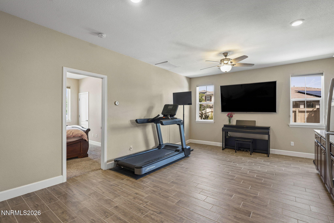
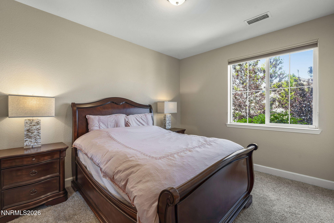
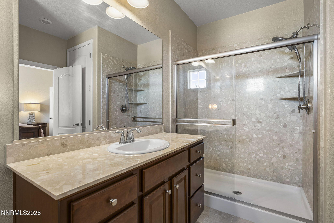
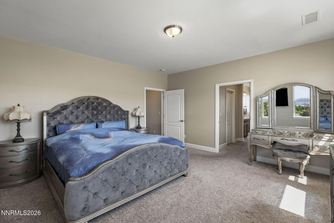
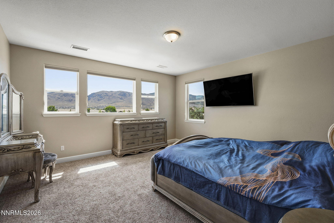
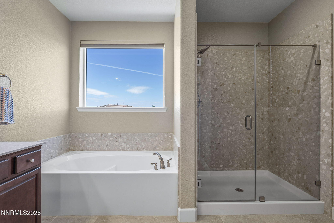
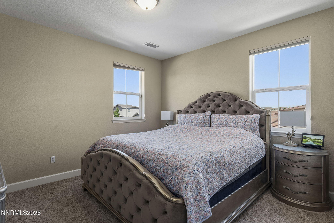
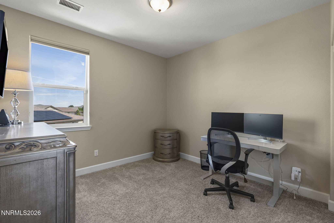
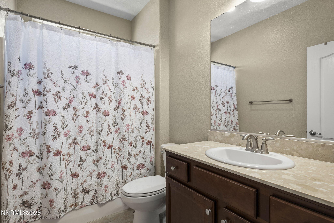
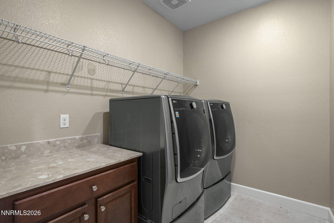
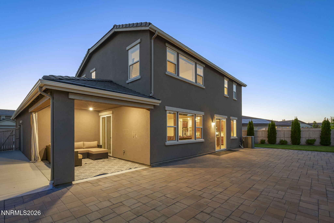
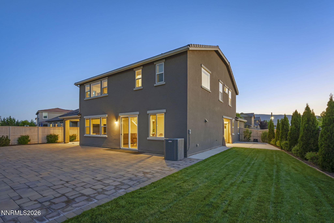
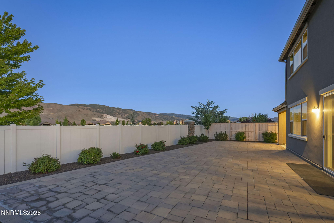
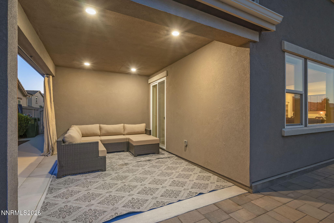
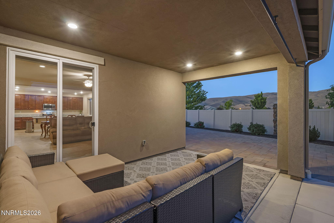
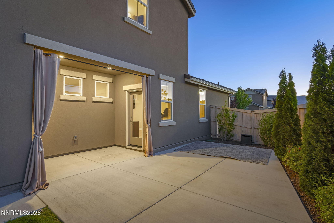
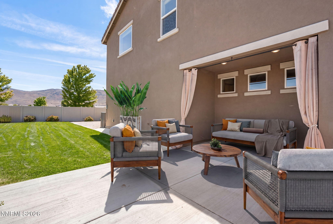
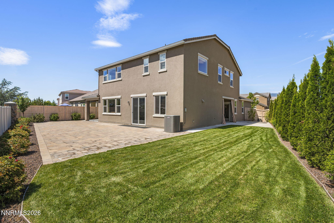
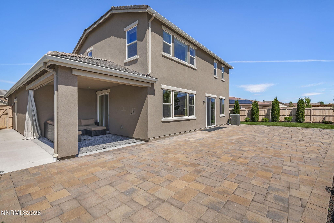
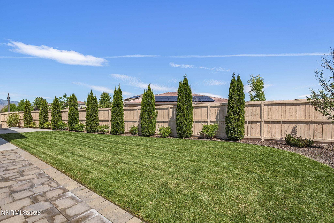
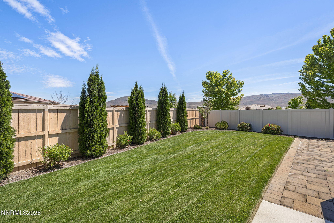
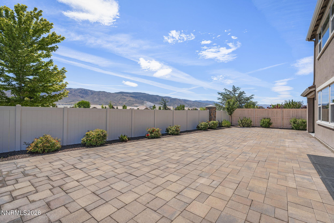
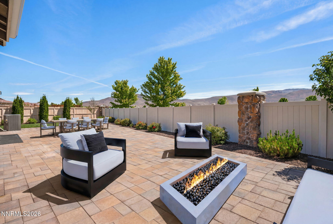
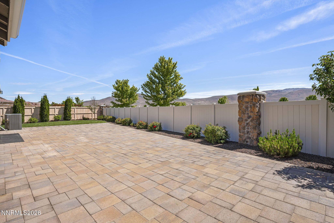
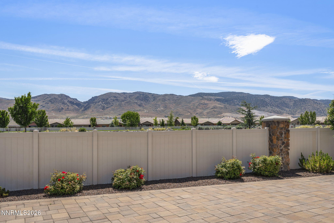
(Back on market - buyer was contingent and could not get in contract) Multi-Generation home in the popular Dry Creek neighborhood on a large lot with fantastic views of the Eastern Foothills, 3 car garage and extra wide driveway!! The next gen suite offers a separate entrance to the comfortable living area with a sink, ample cabinet space, refrigerator, microwave, stackable washer/dryer, full bed/bath and its own secluded, covered patio. The entire home has "wood-look" tile floors in great condition, formal dining, large great room with access to the paver patio and a separate covered patio. The kitchen has a full pantry, a lot of cabinets, large island/breakfast bar and stainless steel appliances. The master bedroom takes advantage of the amazing views and has 2 walk-in closets. The large lot provides an orientation with great privacy and wide views of the mountains! Other notable features include: epoxy garage floor, tankless water heater, dual Ring doorbells and full drip/sprinkler system.
Details
| MLS # | 260007133 |
|---|---|
| Listing Type | For Sale |
| Style | House |
| HOA Dues | $78 |
| Sub-Type | Resale |
| Status | Active |
| Year | 2018 |
| Days On Site | 90 |
| Listing Provided By | Dickson Realty - Downtown | J.D. Drakulich |
Features
| Bed(s) | 4 |
|---|---|
| Bath(s) | 4 Total |
| SQ Feet | 3,058 |
| Story(s) | 2 |
| Zoning | PUD |
| Acreage | 0.20 |
| Property View | Yes |
Interior
| Heating | Forced Air, Natural Gas |
|---|---|
| Heating Yes / No | Yes |
| Cooling | Central Air |
| Cooling Yes / No | Yes |
| Window Features | Blinds, Double Pane Windows, Vinyl Frames |
| Interior Features | Breakfast Bar, Ceiling Fan(s), High Ceilings, In-Law Floorplan, Kitchen Island, Pantry, Smart Thermostat, Walk-In Closet(s) |
| Appliances | Additional Refrigerator(s), Dishwasher, Disposal, Dryer, Gas Range, Microwave, Refrigerator, Washer |
| Fireplace Yes / No | No |
| Fireplaces Total | 0 |
Exterior
| Roof | Pitched, Tile |
|---|---|
| Exterior Features | Rain Gutters, None |
| Security Features | Smoke Detector(s) |
| Lot Features | Landscaped, Level, Sprinklers In Front, Sprinklers In Rear |
| Construction Materials | Frame, Stucco |
| Road Responsibility | Public Maintained Road |
| Foundation Details | Slab |
| Fencing | Back Yard |
Parking
| Parking Features | Attached, Garage, Garage Door Opener, Tandem |
|---|---|
| Garage Yes / No | Yes |
| Attached Garage Yes / No | Yes |
Utilities
| Utilities | Cable Available, Electricity Connected, Internet Connected, Natural Gas Connected, Sewer Connected, Water Connected, Cellular Coverage, Underground Utilities, Water Meter Installed |
|---|---|
| Sewer | Public Sewer |
Location
| Senior Community Yes / No | No |
|---|
Taxes
| Property | 5753 |
|---|
Area Information
| State | NV |
|---|---|
| County | Washoe |
| City | Reno |
| Zip Code | 89521 |
| Area | Washoe |
| Community Name | Damonte Ranch V Villages 1 & 2 Unit 1 |
| School District | Damonte |
| Elementary School | Nick Poulakidas |
| High School | Damonte |
| Listing VS Median (in Damonte Ranch V Villages 1 & 2 Unit 1) | |
Price: $920,000 low | high Med: $762,500 sqft: 3,058 low | high Med: 2,504 $ / sqft: $301 low | high Med: $312 On site: 90 low | high Med: 55.5 | |
Market Activity 89521
Request a showing
Request a showing
Contact
Learn More About This Property

| State | NV |
|---|---|
| County | Washoe |
| City | Reno |
| Zip Code | 89521 |
| Area | Washoe |
| Community Name | Damonte Ranch V Villages 1 & 2 Unit 1 |
| School District | Damonte |
| Elementary School | Nick Poulakidas |
| High School | Damonte |
| Listing VS Median (in Damonte Ranch V Villages 1 & 2 Unit 1) | |
Price: $920,000 low | high Med: $762,500 sqft: 3,058 low | high Med: 2,504 $ / sqft: $301 low | high Med: $312 On site: 90 low | high Med: 55.5 | |

