

Description
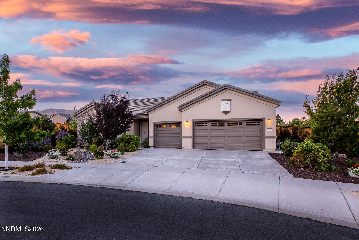
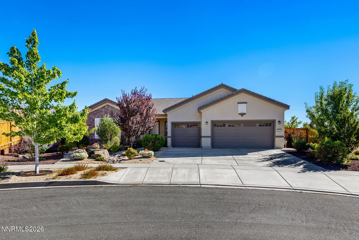
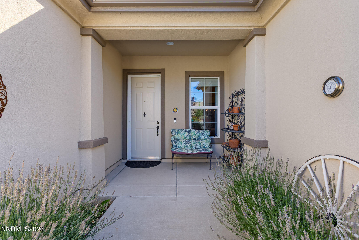
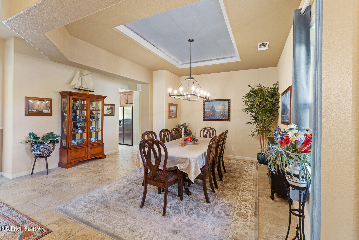
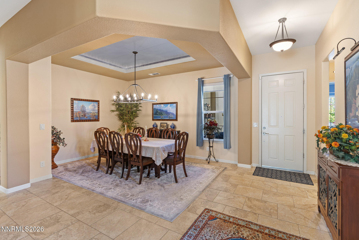
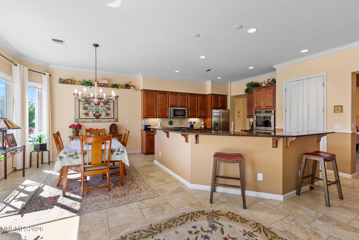
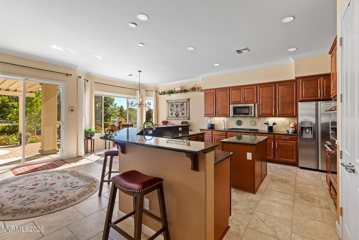
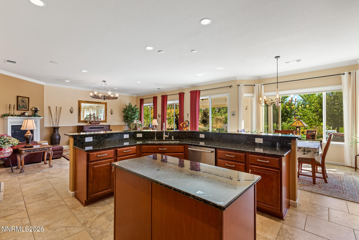
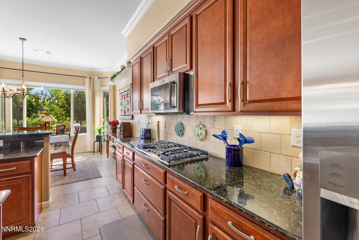
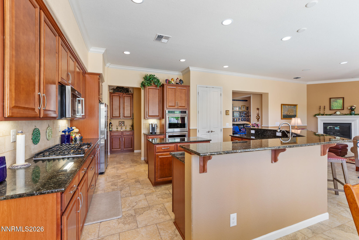
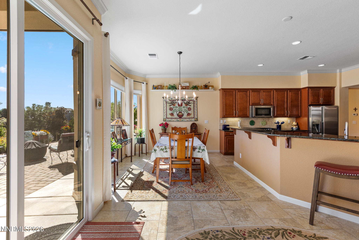
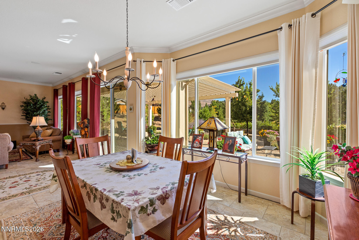
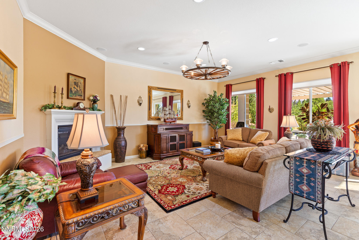
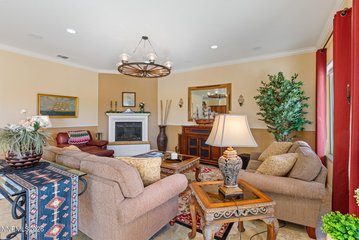
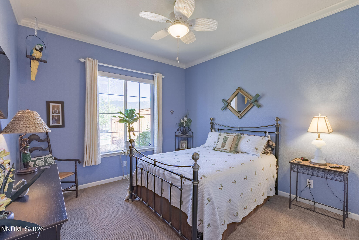
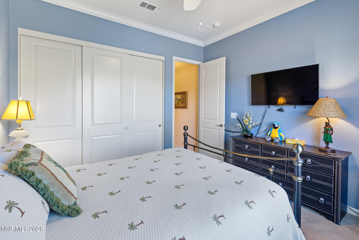
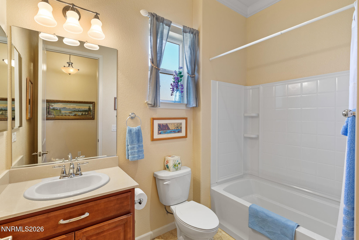
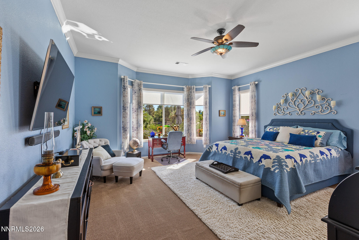
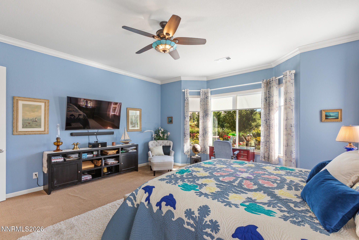
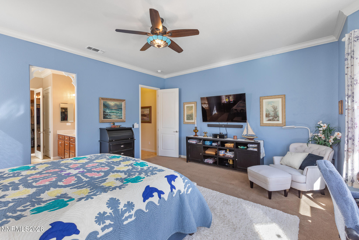
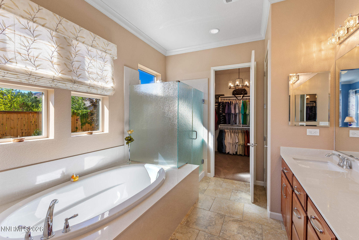
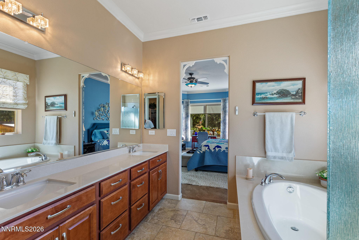
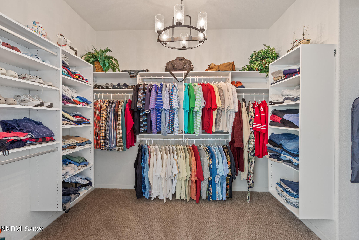
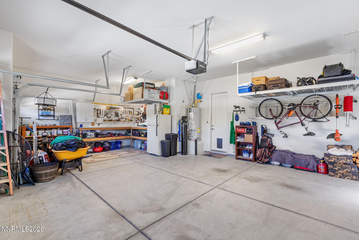
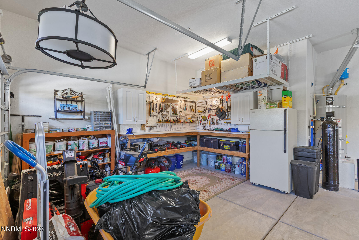
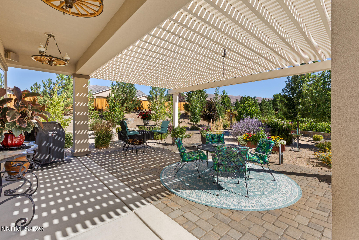
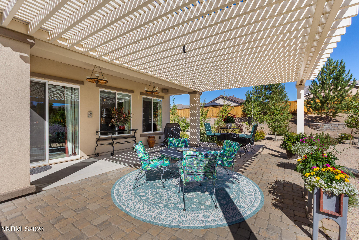
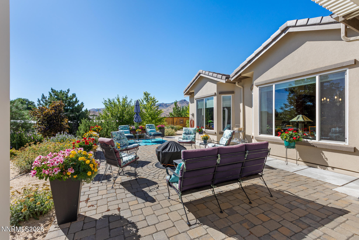
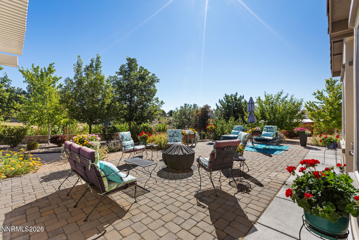
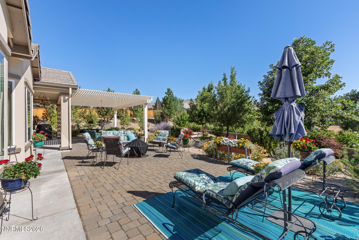
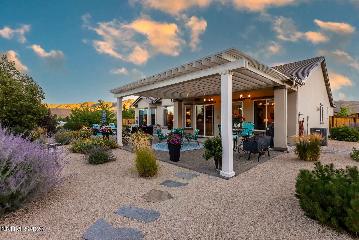
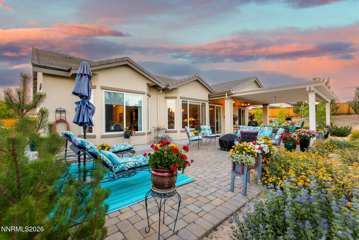
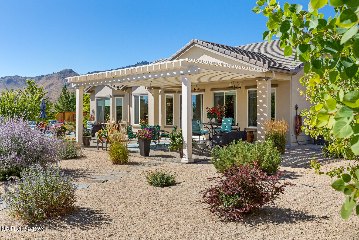
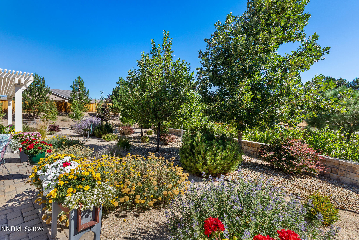

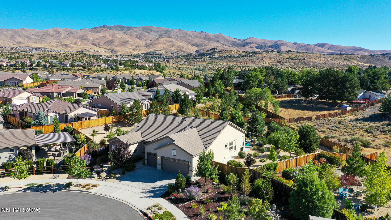
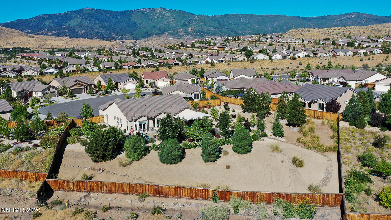
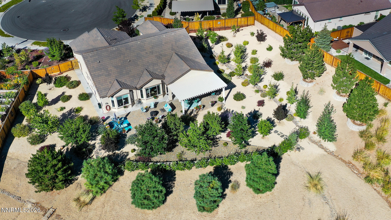
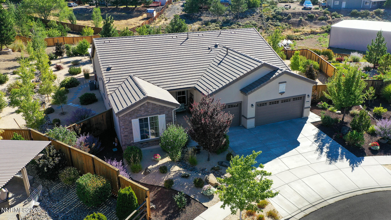
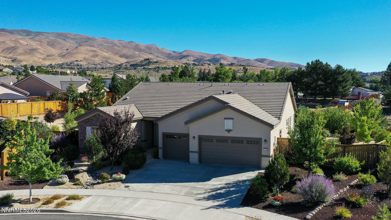
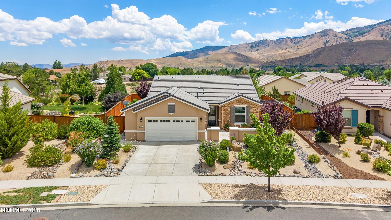
Experience the finest in 55+ living in the highly sought-after Del Webb at Sierra Canyon community. Perfectly situated on a premium lot with breathtaking mountain views, this beautifully upgraded three-bedroom, two-bath residence blends luxury, comfort, and an exceptional active lifestyle. Thoughtfully designed with elegant finishes throughout, the home features a cozy gas-log fireplace, rich upgrades, and a spa-inspired primary bath complete with a custom walk-in shower and therapeutic walk-in tub. The gourmet kitchen is appointed with granite countertops, premium stainless steel KitchenAid appliances, abundant cabinetry, and generous workspaceideal for both everyday living and entertaining. Enjoy seamless indoor-outdoor living with a custom-designed front courtyard and a spacious backyard patio featuring a pergola, creating inviting spaces to relax, entertain, or simply take in spectacular sunsets year-round. The finished three-car garage offers extensive built-in cabinetry and custom storage. Residents enjoy exclusive access to Aspen Lodge, featuring an indoor pool, fitness center, billiards room, library, indoor walking track, and meeting spaces. Outdoor amenities include pickle-ball and tennis courts, golf, fire pits, and miles of scenic walking trails. With an abundance of recreational activities and social opportunities, this exceptional home offers the perfect combination of luxury, convenience, and resort-style living. Don't miss this opportunity to make it yours!
Details
| MLS # | 260009955 |
|---|---|
| Listing Type | For Sale |
| Style | House |
| HOA Dues | $151 |
| Sub-Type | Resale |
| Status | Active Under Contract-no Show |
| Year | 2015 |
| Days On Site | 20 |
| Listing Provided By | Assist-2-Sell Buyers & Sellers | Trulie McCabe |
Features
| Bed(s) | 3 |
|---|---|
| Bath(s) | 2 Total |
| SQ Feet | 2,458 |
| Story(s) | 1 |
| Zoning | PUD |
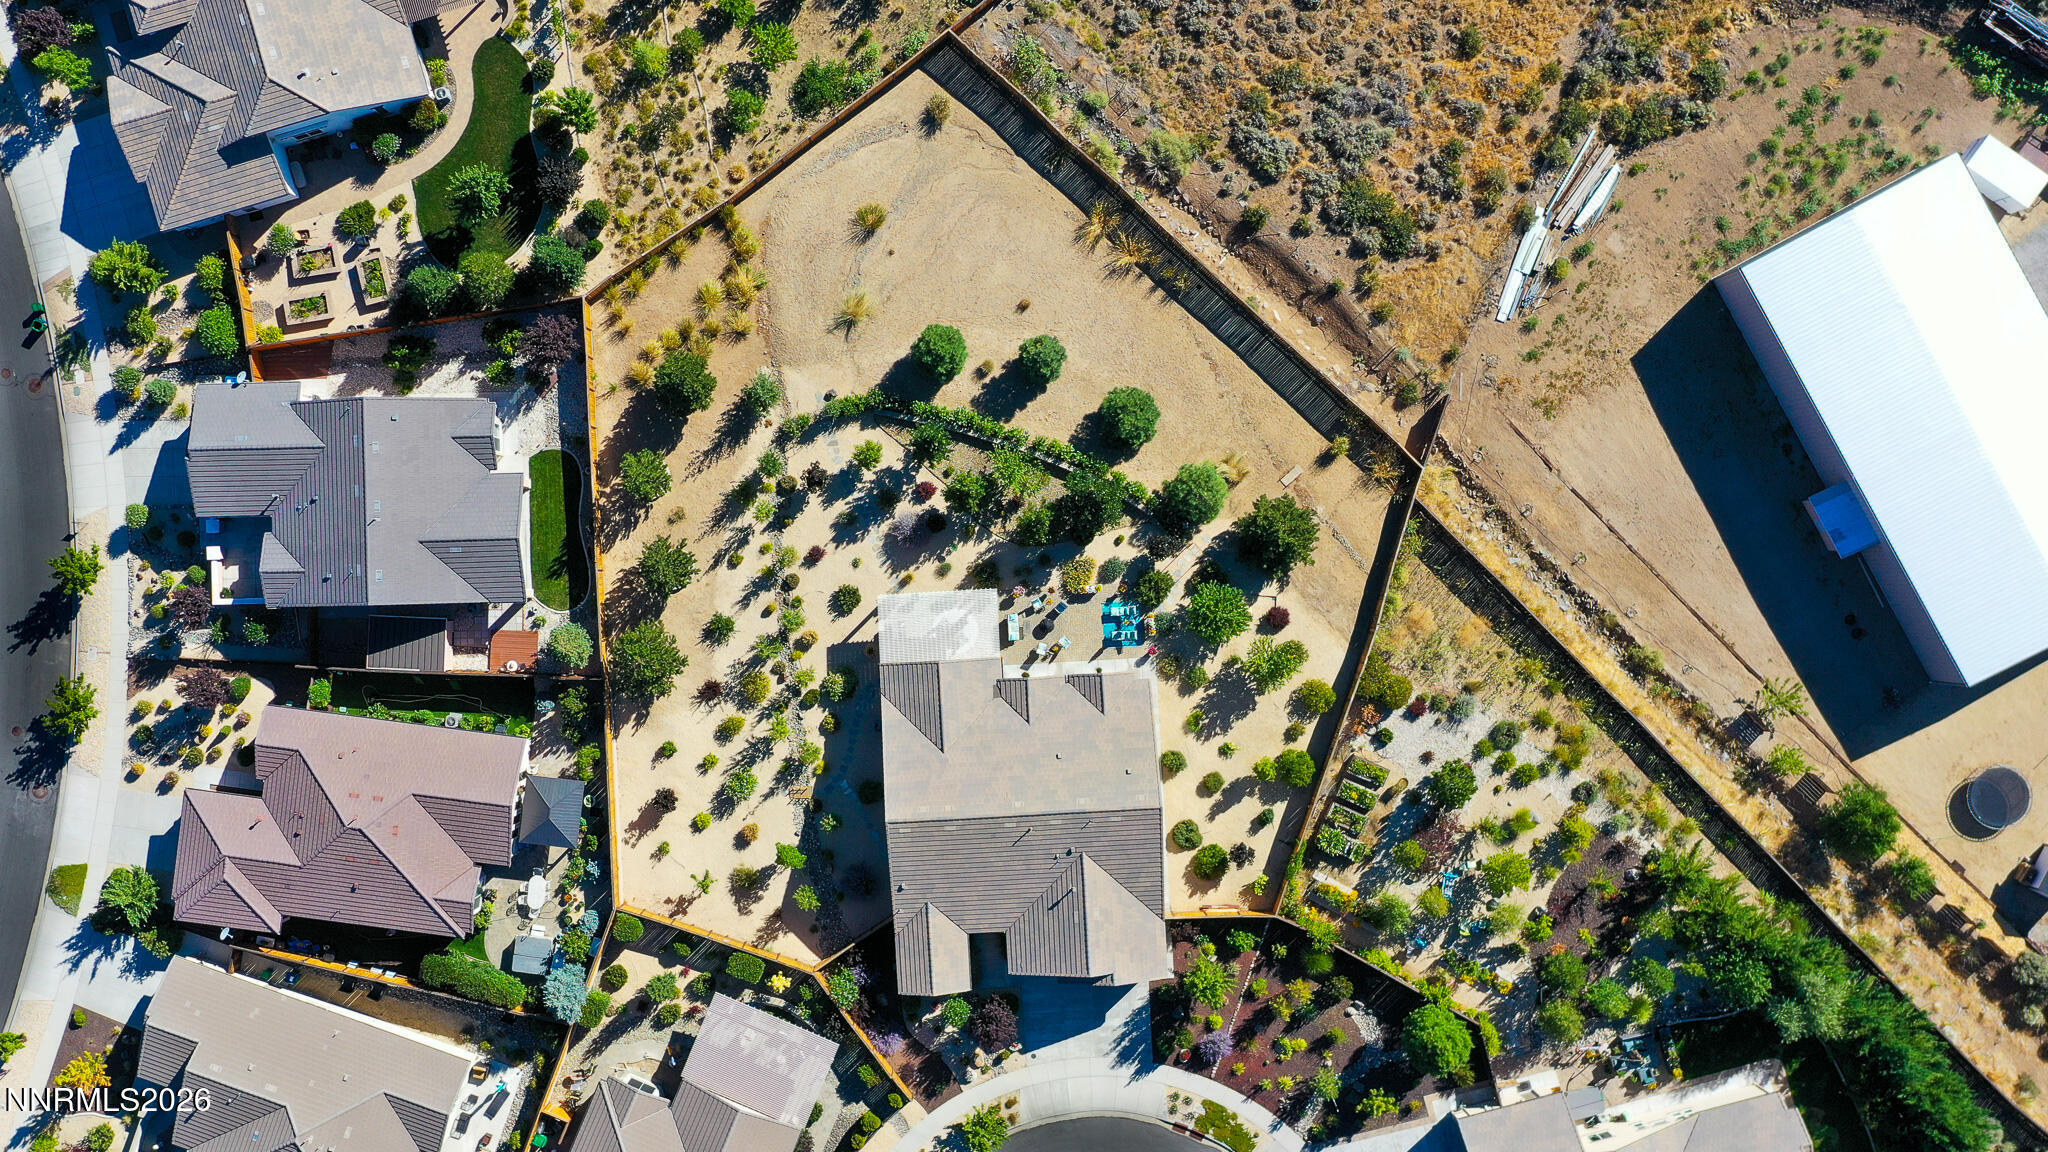
| Acreage | 0.70 |
| Property View | Yes |
Interior
| Heating | Fireplace(s), Forced Air, Natural Gas |
|---|---|
| Heating Yes / No | Yes |
| Cooling | Central Air |
| Cooling Yes / No | Yes |
| Window Features | Blinds, Double Pane Windows, Drapes, Rods, Vinyl Frames |
| Interior Features | Breakfast Bar, Ceiling Fan(s), High Ceilings, Kitchen Island, Primary Downstairs, Smart Thermostat, Vaulted Ceiling(s), Walk-In Closet(s) |
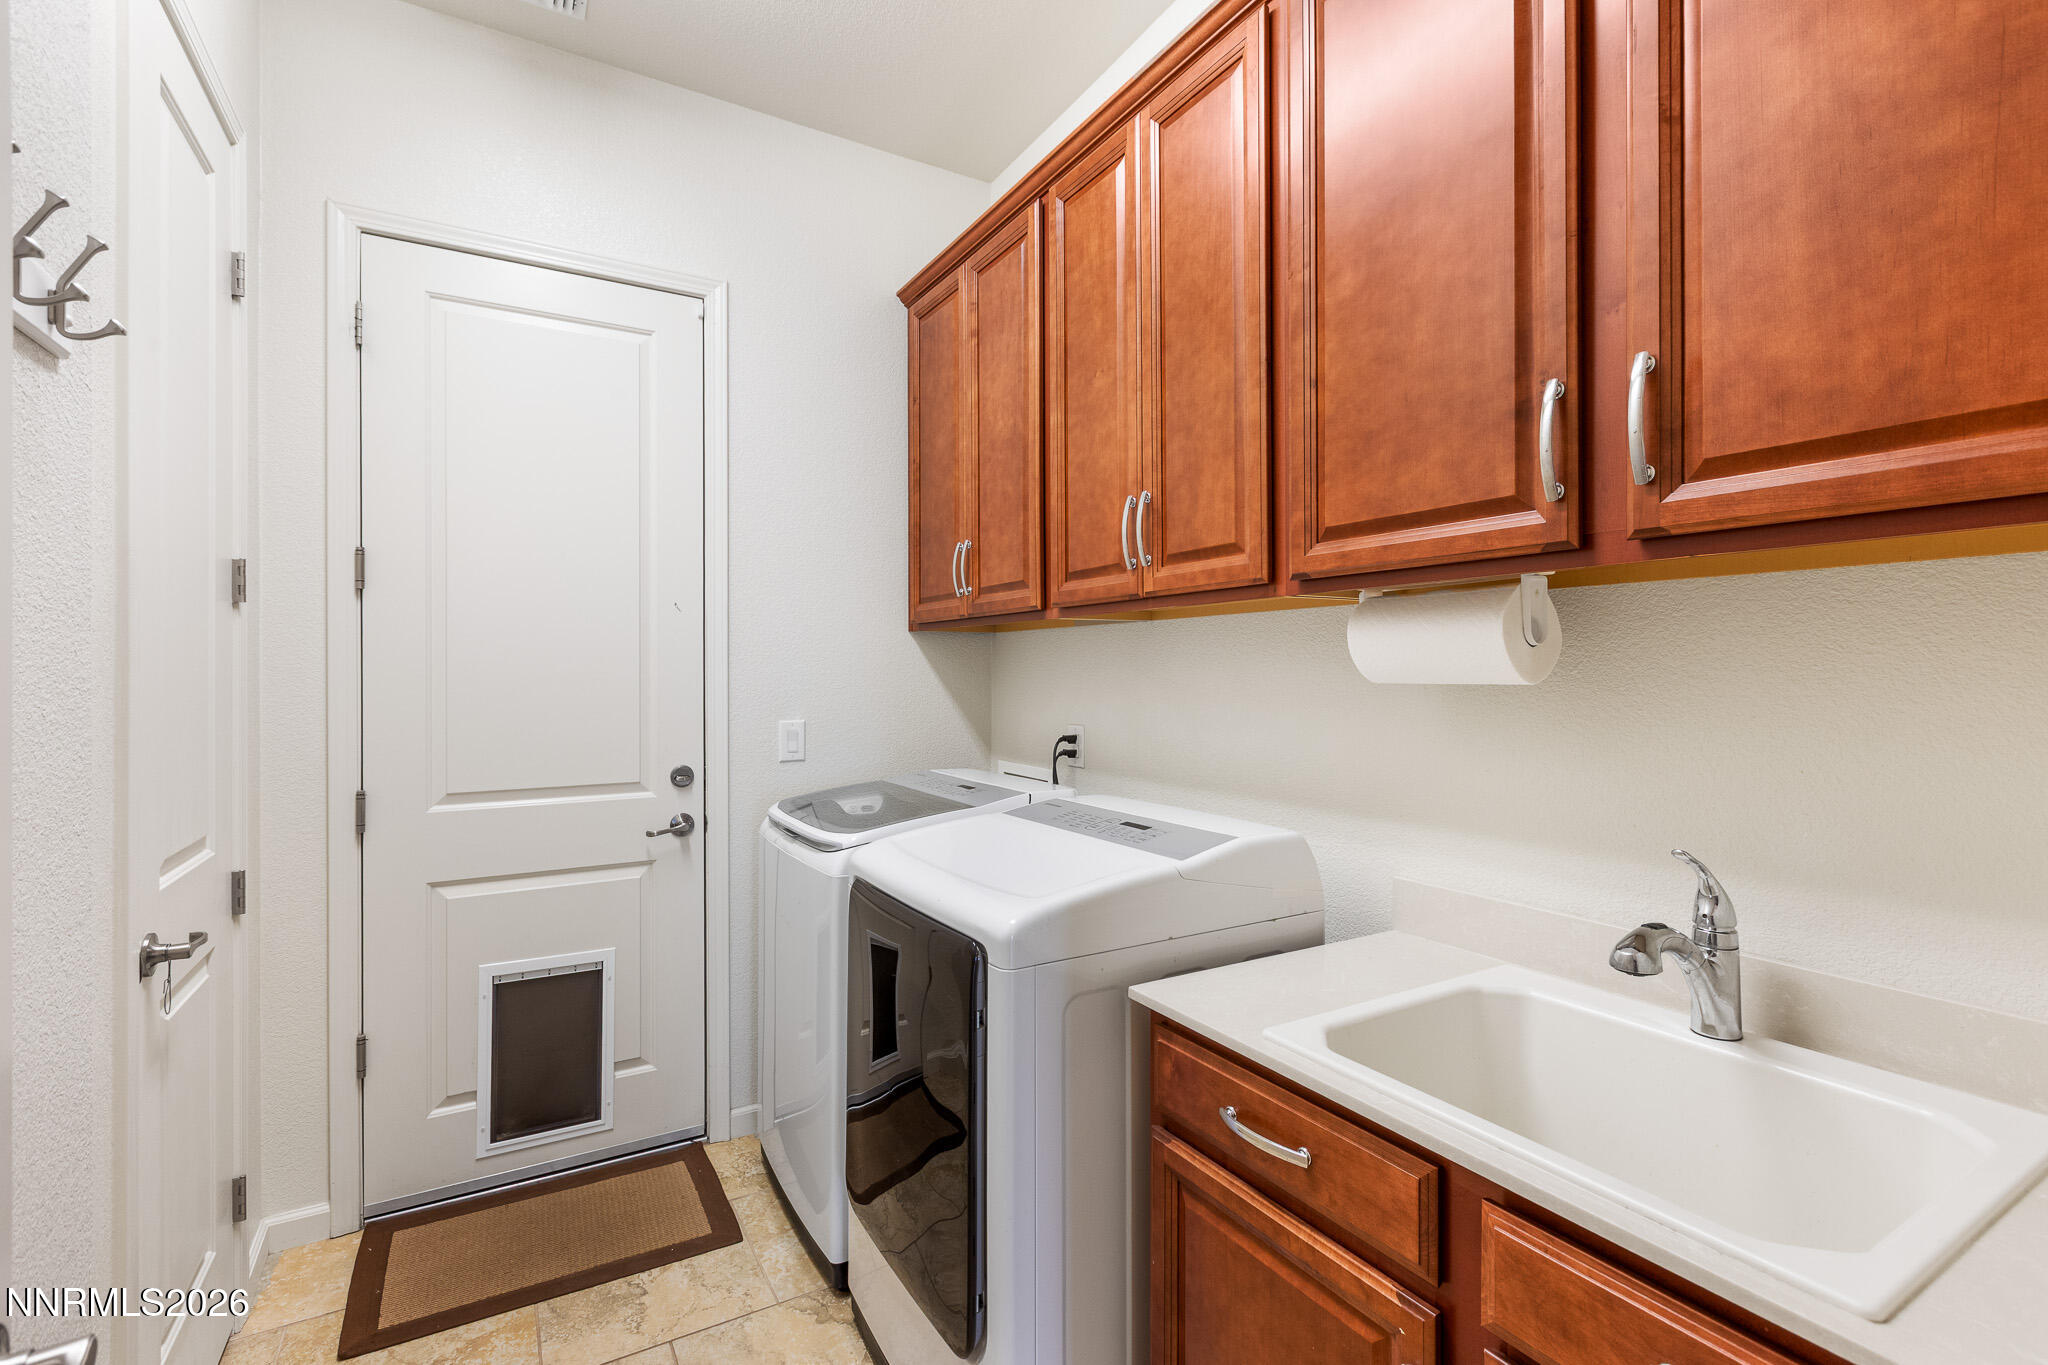
| Appliances | Additional Refrigerator(s), Dishwasher, Disposal, Double Oven, Dryer, Gas Cooktop, Gas Range, Microwave, Refrigerator, Washer |
| Fireplace Features | Gas |
| Fireplace Yes / No | Yes |
| Fireplaces Total | 1 |
Exterior
| Roof | Pitched, Tile |
|---|---|
| Exterior Features | Rain Gutters |
| Security Features | Security System Leased, Smoke Detector(s) |
| Lot Features | Landscaped, Level, Sprinklers In Front, Sprinklers In Rear |
| Construction Materials | Stone, Stucco |
| Road Responsibility | Public Maintained Road |
| Foundation Details | Slab |
| Fencing | Back Yard, Full |
Parking
| Parking Features | Attached, Garage, Garage Door Opener |
|---|---|
| Garage Yes / No | Yes |
| Attached Garage Yes / No | Yes |
Utilities
| Utilities | Cable Connected, Electricity Connected, Internet Connected, Natural Gas Connected, Phone Available, Sewer Connected, Water Connected, Cellular Coverage, Water Meter Installed |
|---|---|
| Sewer | Public Sewer |
Location
| Senior Community Yes / No | Yes |
|---|
Taxes
| Property | 5569 |
|---|
Area Information
| State | NV |
|---|---|
| County | Washoe |
| City | Reno |
| Zip Code | 89523 |
| Area | Washoe |
| Community Name | Sierra Canyon Village 15 |
| School District | McQueen |
| Elementary School | Westergard |
| High School | McQueen |
| Listing VS Median (in Sierra Canyon Village 15) | |
Price: $955,000 low | high Med: $745,000 sqft: 2,458 low | high Med: 1,636 $ / sqft: $389 low | high Med: $455 On site: 20 low | high Med: 35 | |
Market Activity 89523
Request a showing
Request a showing
Contact
Learn More About This Property

| State | NV |
|---|---|
| County | Washoe |
| City | Reno |
| Zip Code | 89523 |
| Area | Washoe |
| Community Name | Sierra Canyon Village 15 |
| School District | McQueen |
| Elementary School | Westergard |
| High School | McQueen |
| Listing VS Median (in Sierra Canyon Village 15) | |
Price: $955,000 low | high Med: $745,000 sqft: 2,458 low | high Med: 1,636 $ / sqft: $389 low | high Med: $455 On site: 20 low | high Med: 35 | |
 | $745,0009182 Kenton TrailReno, NV 89523 |
