New Listing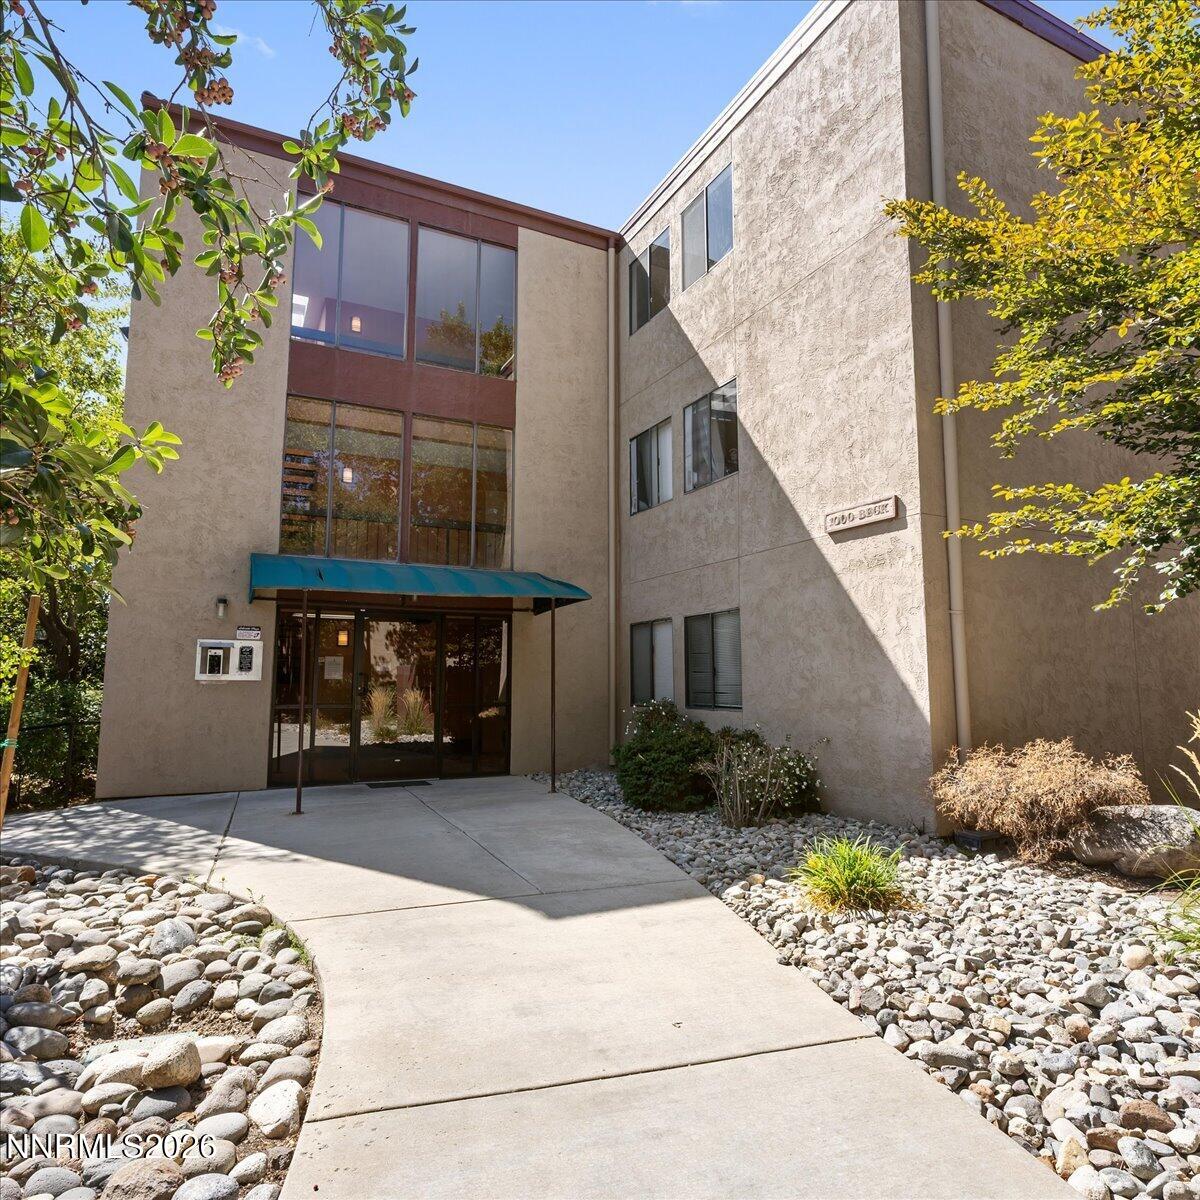

Description
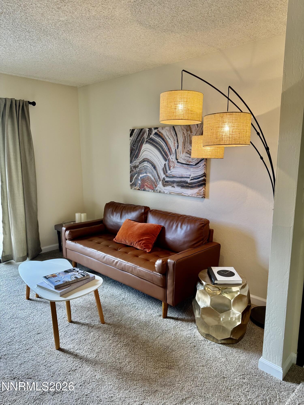
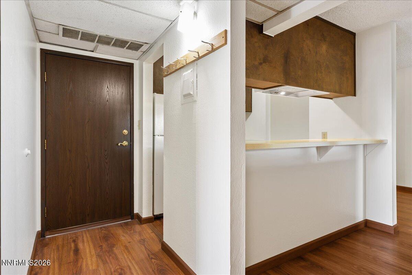
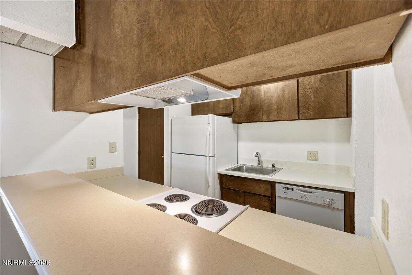
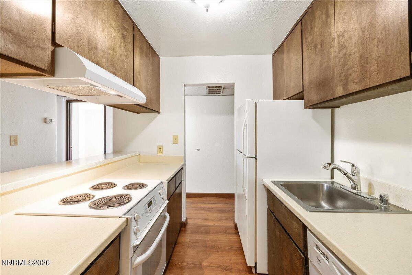
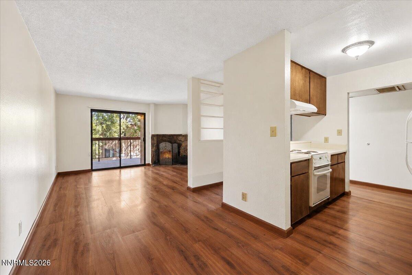
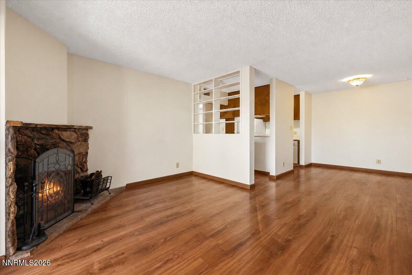
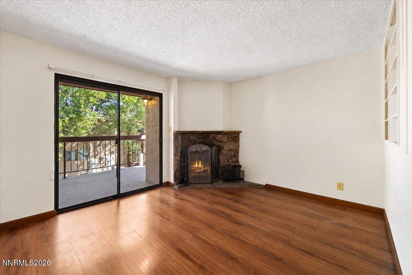
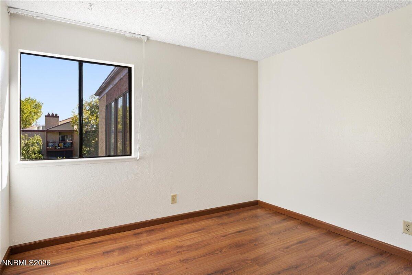
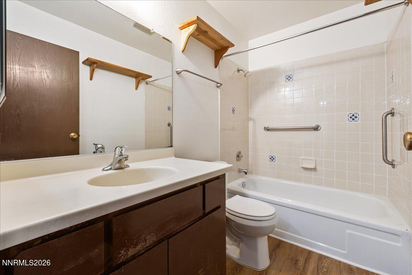
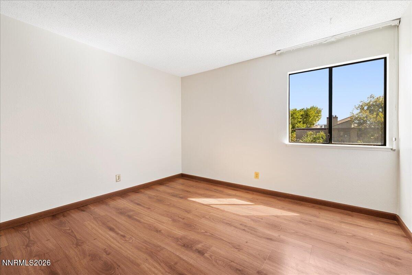
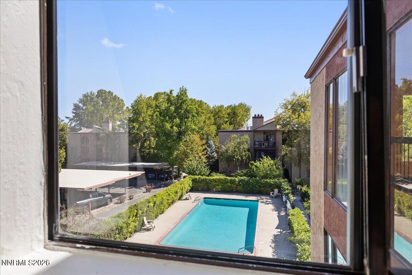
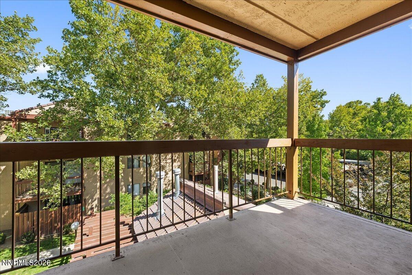
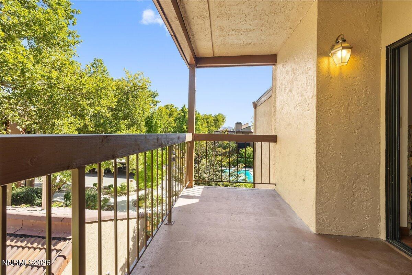
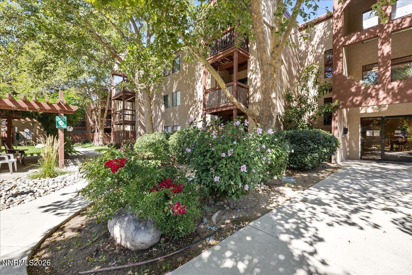
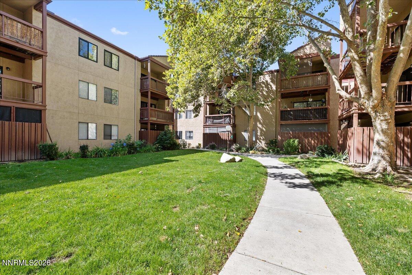
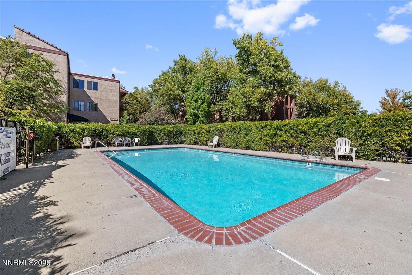
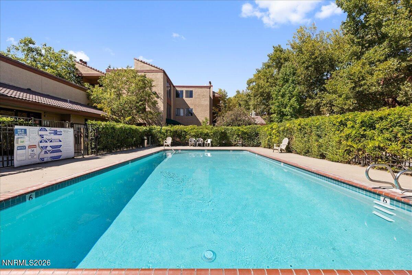
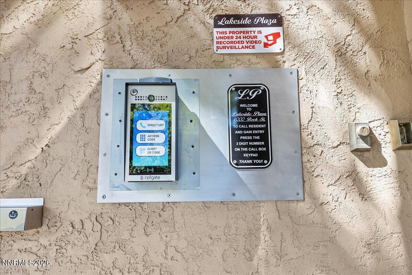
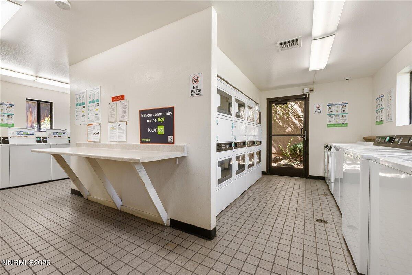
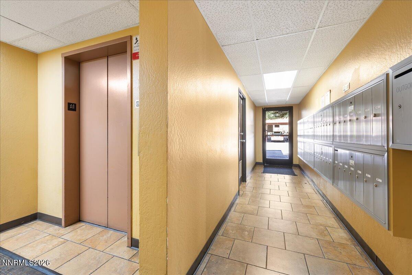
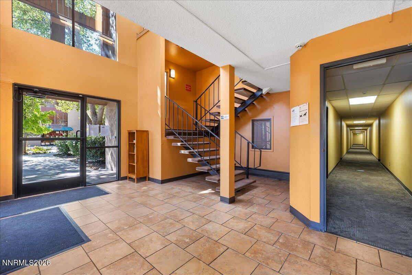
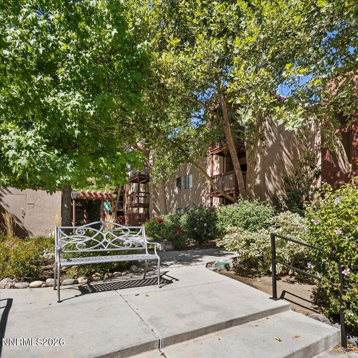
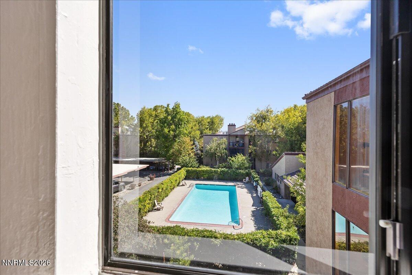
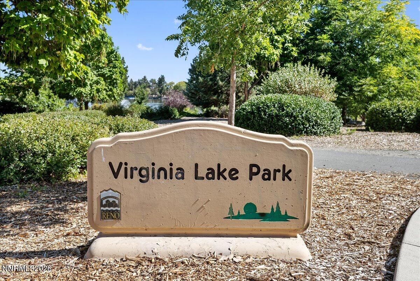
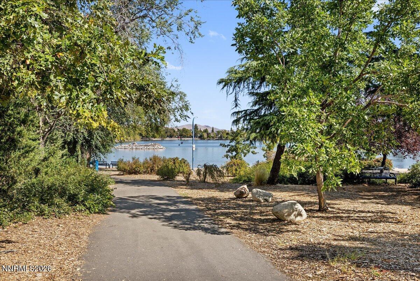
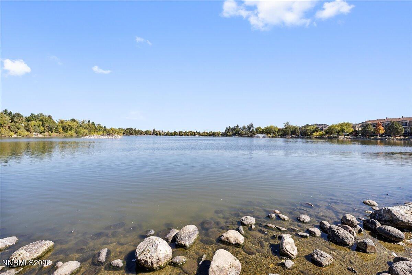
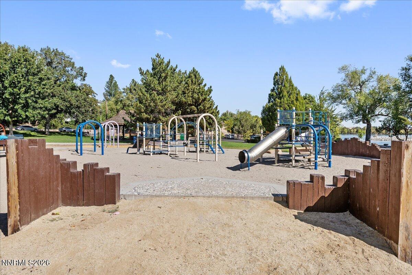
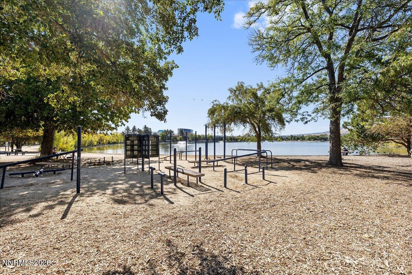
Choice end unit with view of courtyard & pool. Great floorplan with kitchen central to other areas. Laminate floors throughout & wood burning fireplace in great room. Freshly painted, tub/shower tile with grout freshly redone, kitchen with new stove hood and garbage disposal. FOB entry system with ability to buzz in visitors. Building has new roof. Pool open Memorial day to early September. Clubhouse near pool is available for private parties. Laundry room with newer washers & dryers, special payment system. HOA dues include HEAT, WATER, HOT WATER, TRASH REMOVAL, SNOW REMOVAL, LANDSCAPING, POOL MAINTENANCE. Large deck with storage closet overlooks pool and landscaping with beautiful lawn and flowers. Heat and water are supplied by gas-fired boilers in courtyard. For cooling, the air conditioner is on the roof. Easy walk to Virginia Lake, playground and dog park. Shopping, restaurants, movie theater and airport are close by. Gateway to Lake Tahoe and numerous other Sierra Nevada lakes for summer and winter sports.
Details
| MLS # | 260012440 |
|---|---|
| Listing Type | For Sale |
| Style | Condominium |
| HOA Dues | $446 |
| Sub-Type | Resale |
| Status | Active |
| Year | 1979 |
| Days On Site | 1 |
| Listing Provided By | RE/MAX Gold | Marylen Staaleson |
Features
| Bed(s) | 2 |
|---|---|
| Bath(s) | 1 Total |
| SQ Feet | 833 |
| Car Port | Yes |
| Pool | Yes |
| Story(s) | 3 |
| Zoning | MF30 |
| Property View | Yes |
Interior
| Heating | Fireplace(s), Forced Air, Hot Water |
|---|---|
| Heating Yes / No | Yes |
| Cooling | Central Air, Electric |
| Cooling Yes / No | Yes |
| Window Features | Metal Frames, Rods, Single Pane Windows |
| Interior Features | Breakfast Bar, Elevator, Lift or Stair Chair, High Ceilings, Primary Downstairs |
| Appliances | Dishwasher, Disposal, Electric Range, Oven, Refrigerator |
| Fireplace Features | Wood Burning |
| Fireplace Yes / No | Yes |
| Fireplaces Total | 1 |
Exterior
| Roof | Composition, Flat |
|---|---|
| Exterior Features | Rain Gutters |
| Security Features | Smoke Detector(s) |
| Lot Features | Landscaped, Level, Sprinklers In Front, Sprinklers In Rear |
| Construction Materials | Stucco |
| Road Responsibility | Public Maintained Road |
| Foundation Details | Slab |
| Fencing | Partial |
Parking
| Parking Features | Carport, Detached |
|---|---|
| Garage Yes / No | No |
| Attached Garage Yes / No | No |
Utilities
| Utilities | Cable Available, Electricity Available, Electricity Connected, Internet Available, Natural Gas Not Available, Sewer Available, Sewer Connected, Water Available, Water Connected, Water Meter Installed |
|---|---|
| Sewer | Public Sewer |
Location
| Senior Community Yes / No | No |
|---|
Taxes
| Property | 649 |
|---|
Area Information
| State | NV |
|---|---|
| County | Washoe |
| City | Reno |
| Zip Code | 89509 |
| Area | Washoe |
| Community Name | Lakeside Plaza 1 |
| School District | Reno |
| Elementary School | Anderson |
| High School | Reno |
| Listing VS Median (in Lakeside Plaza 1) | |
Price: $200,000 low | high Med: $158,000 sqft: 833 low | high Med: 755 $ / sqft: $240 low | high Med: $211 On site: 1 low | high Med: 55 | |
Market Activity 89509
Request a showing
Request a showing
Contact
Learn More About This Property

| State | NV |
|---|---|
| County | Washoe |
| City | Reno |
| Zip Code | 89509 |
| Area | Washoe |
| Community Name | Lakeside Plaza 1 |
| School District | Reno |
| Elementary School | Anderson |
| High School | Reno |
| Listing VS Median (in Lakeside Plaza 1) | |
Price: $200,000 low | high Med: $158,000 sqft: 833 low | high Med: 755 $ / sqft: $240 low | high Med: $211 On site: 1 low | high Med: 55 | |