
 New Listing

Description
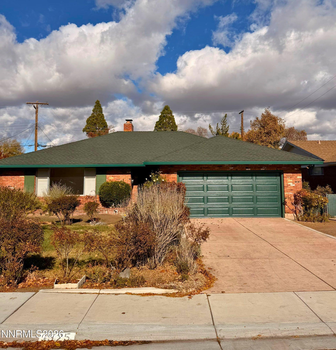
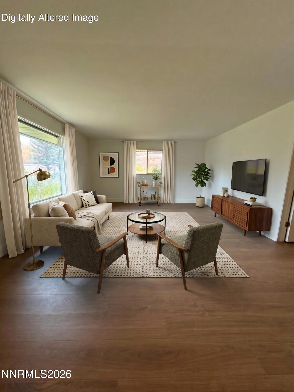
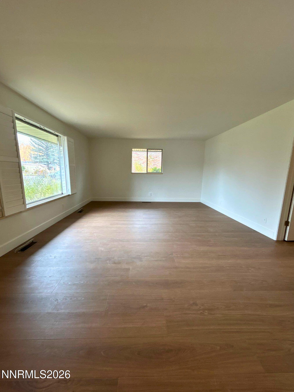
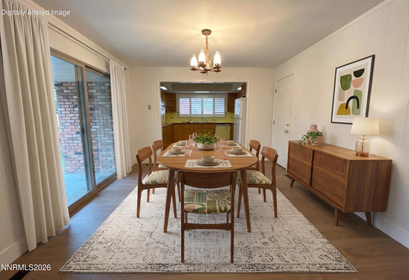
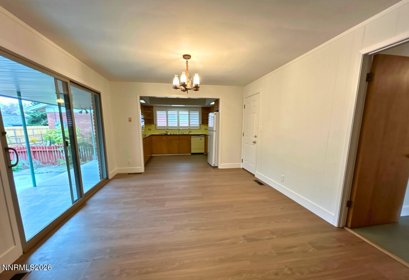
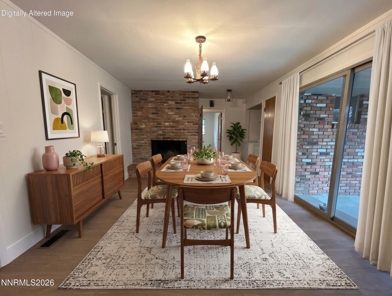
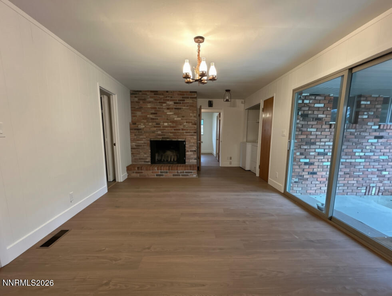
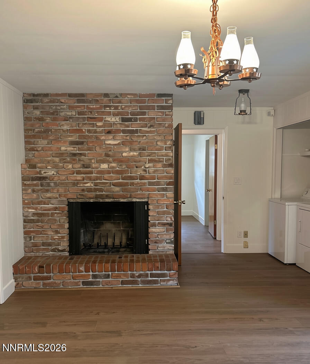
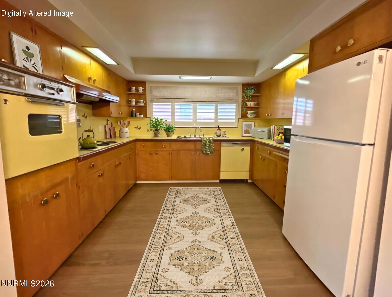
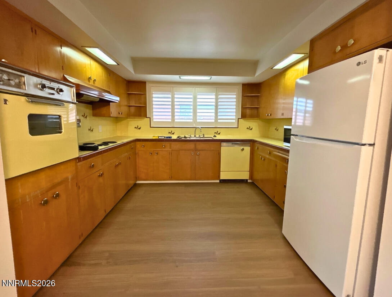
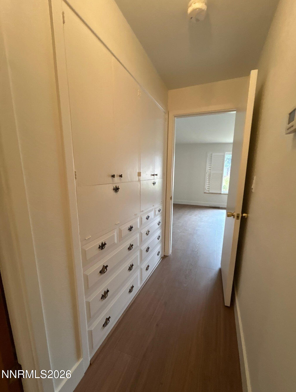
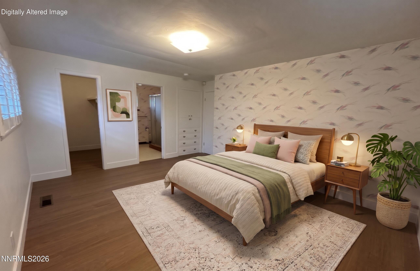
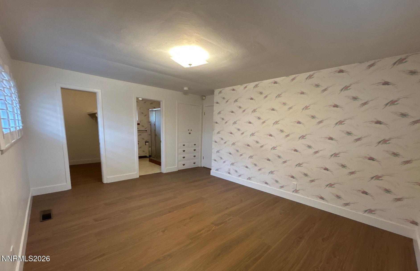
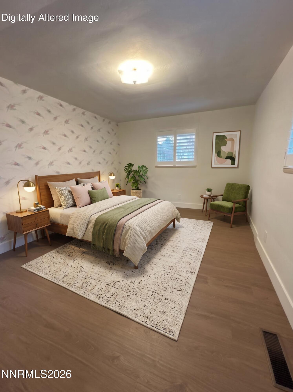
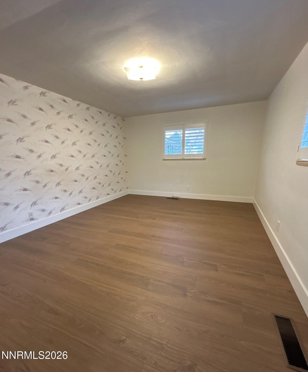
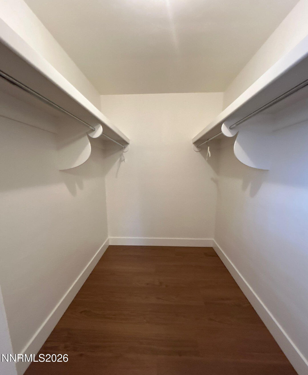
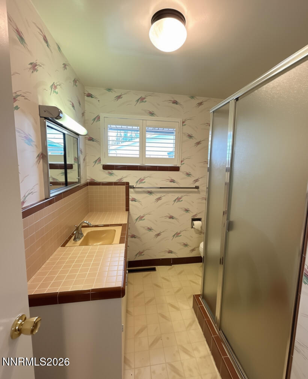
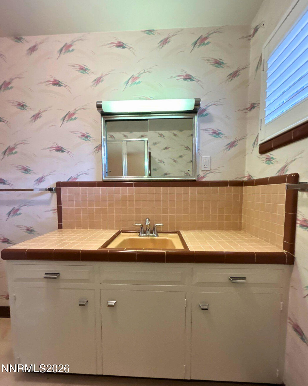
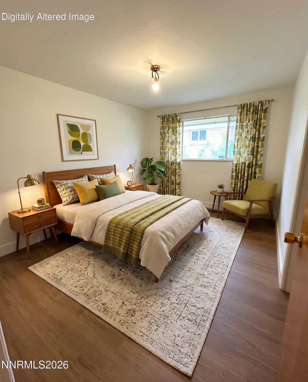
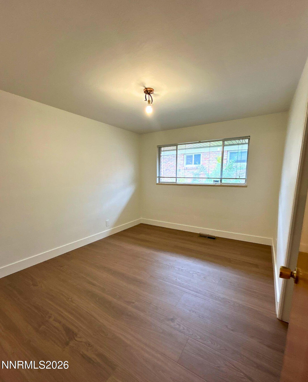
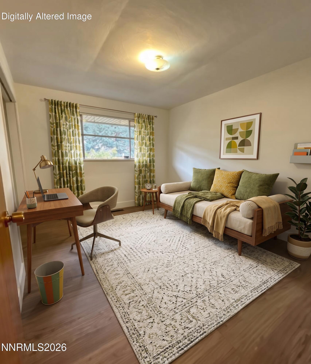
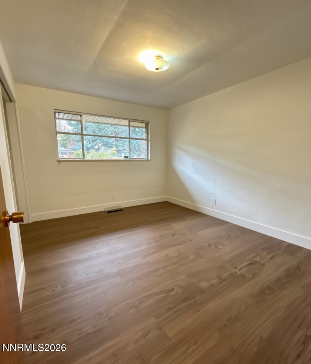
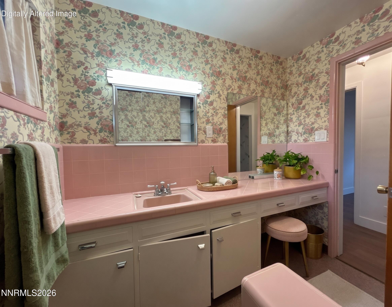
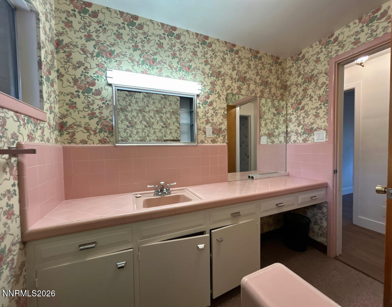
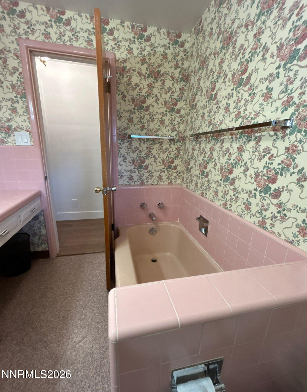
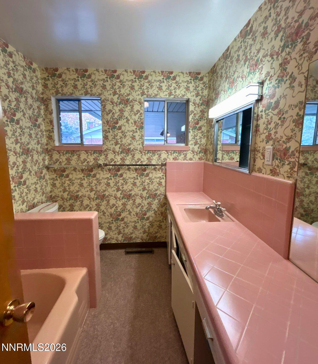
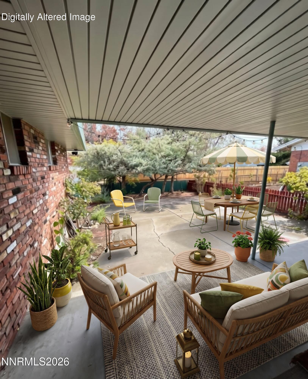
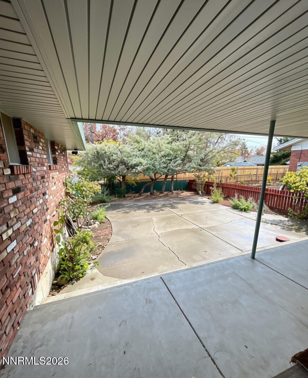
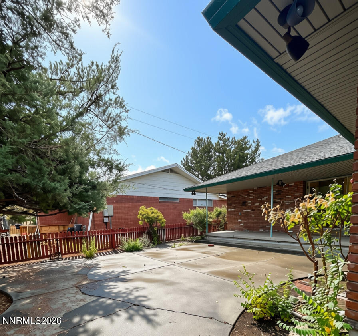
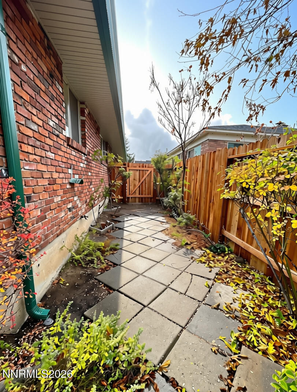
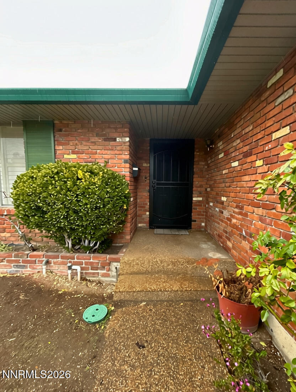
This beautifully maintained, single-story retro dream features 3 bedrooms and 2 bathrooms in a desirable area with mature landscaping. It is conveniently located just minutes from Downtown Reno, Idlewild Park, shopping, and local eateries. The interior has fresh paint and luxury plank flooring throughout the main living areas. The living room features upgraded plantation shutters and opens up to a cozy dining space with a brick fireplace and sliding glass doors out to the yard. Right off the dining area, the retro kitchen brings plenty of charm with buttercream tile, lots of cabinet space, and a refrigerator included for tenant use. A washer and dryer are also provided. Down the hall, the primary suite includes built-in cabinetry, matching plantation shutters, and a walk-in closet, plus an en-suite bathroom with a single vanity, medicine cabinet, and shower stall. The two other bedrooms are nicely sized and share a classic pink-tiled bathroom with a large vanity and tub. Out back, you'll find a fully fenced yard with a large, partially covered patio. Pets are considered with owner approval. Don't miss out on this great home - Schedule your tour today! Tenant Responsibilities & Additional FeesRent: 2695.00Utilities: Tenants are responsible for all utilities.Garbage & Sewer: 89.00 per monthPower & Water: Tenant responsible for setting up services in their nameResident Benefit Package: Starting at 55.00 per monthIf Property is Serviceable: High Speed Internet: Starting at 65.00 per monthSecurity Deposit: 2795.00One Time Administrative Fee: 195.00**For properties that allow pets, the additional fees below may apply:Additional Deposit - 500.00 minimum per pet Pet Rent - 35.00 per pet per month One Time Pet Onboarding Fee - 150.00 per pet Advertised rent reflects the base rent only; all additional fees above apply. Owners typically accept applicants with a 650+ credit score and a combined monthly income of at least 3x rent. Questions? Call us! We strive to provide an experience that is cost-effective and convenient. That's why tenants participate in a Resident Benefits Package (RBP) to address common headaches for our residents and provide must-have services for our renters. All residents are enrolled in the Resident Benefits Package (RBP) for 55 month which includes liability insurance, credit building to help boost the resident's credit score with timely rent payments, up to 1M Identity Theft Protection, HVAC air filter delivery (for applicable properties), move-in concierge service making utility connection and home service setup a breeze during your move-in, our best-in-class resident rewards program, on-demand pest control, and much more! *If you provide your own insurance policy, the RBP cost will be reduced by the amount of the insurance premium billed by the insurance provider. If this property is eligible for service, tenants will be enrolled in high-speed internet service with speeds up to 1 Gig for a discounted group rate of 65/month. The package includes 24/7 premium support and move-in setup assistance to help you get connected quickly. If available at the property, tenants will be enrolled in this internet package. Additional details will be provided upon application approval.
Details
| MLS # | 260014273 |
|---|---|
| Listing Type | For Lease |
| Style | House |
| Status | Active |
| Year | 1958 |
| Days On Site | 4 |
| Listing Provided By | Dickson Realty - Sparks | David Martin |
Features
| Bed(s) | 3 |
|---|---|
| Bath(s) | 2 Total |
| SQ Feet | 1,651 |
| Garage | 2 |
| Story(s) | 1 |
| Acreage | 0.16 |
| Property View | Yes |
Interior
| Heating | Natural Gas |
|---|---|
| Heating Yes / No | Yes |
| Cooling | Central Air |
| Cooling Yes / No | Yes |
| Window Features | Aluminum Frames, Single Pane Windows |
| Interior Features | Entrance Foyer, Primary Downstairs, Walk-In Closet(s) |
| Appliances | Oven, Electric Cooktop, Dishwasher |
| Furnished | Unfurnished |
| Fireplace Features | Wood Burning |
| Fireplace Yes / No | Yes |
| Fireplaces Total | 1 |
Exterior
| Roof | Asphalt, Pitched, Shingle |
|---|---|
| Exterior Features | Rain Gutters, None |
| Security Features | Security System Owned, Smoke Detector(s) |
| Lot Features | Landscaped, Level, Sprinklers In Front, Sprinklers In Rear |
| Construction Materials | Brick |
| Road Responsibility | Public Maintained Road |
| Foundation Details | Crawl Space |
| Fencing | Back Yard, Full |
Parking
| Parking Features | Attached, Garage, RV Access/Parking |
|---|---|
| Garage Yes / No | Yes |
| Attached Garage Yes / No | Yes |
Utilities
| Utilities | Cable Available, Electricity Connected, Internet Available, Natural Gas Connected, Phone Available, Sewer Connected, Water Connected |
|---|---|
| Sewer | Public Sewer |
Location
| Senior Community Yes / No | No |
|---|
Area Information
| State | NV |
|---|---|
| County | Washoe |
| City | Reno |
| Zip Code | 89509 |
| Area | Washoe |
| Community Name | Williams |
| School District | Reno |
| Elementary School | Hunter Lake |
| High School | Reno |
| Listing VS Median (in Williams) | |
Price: $2,695 low | high Med: $2,695 sqft: 1,651 low | high Med: 1,651 $ / sqft: $2 low | high Med: $2 On site: 4 low | high Med: 4 | |
Market Activity 89509
Request a showing
Request a showing
Contact
Learn More About This Property

| State | NV |
|---|---|
| County | Washoe |
| City | Reno |
| Zip Code | 89509 |
| Area | Washoe |
| Community Name | Williams |
| School District | Reno |
| Elementary School | Hunter Lake |
| High School | Reno |
| Listing VS Median (in Williams) | |
Price: $2,695 low | high Med: $2,695 sqft: 1,651 low | high Med: 1,651 $ / sqft: $2 low | high Med: $2 On site: 4 low | high Med: 4 | |
